$1,150,000
Freistehendes Einfamilienhaus Mit 5 Schlafzimmern
- 5 Schlafz.
- 5 Bäder
- 3,935 Sqft
- 12,197 Sqft lot
- Aktualisiert: August 24
- MLS#VALO2130608
Über die Immobilie
Beschreibung wurde automatisch übersetzt.
Die Beschreibung wird in der Originalsprache angezeigt.
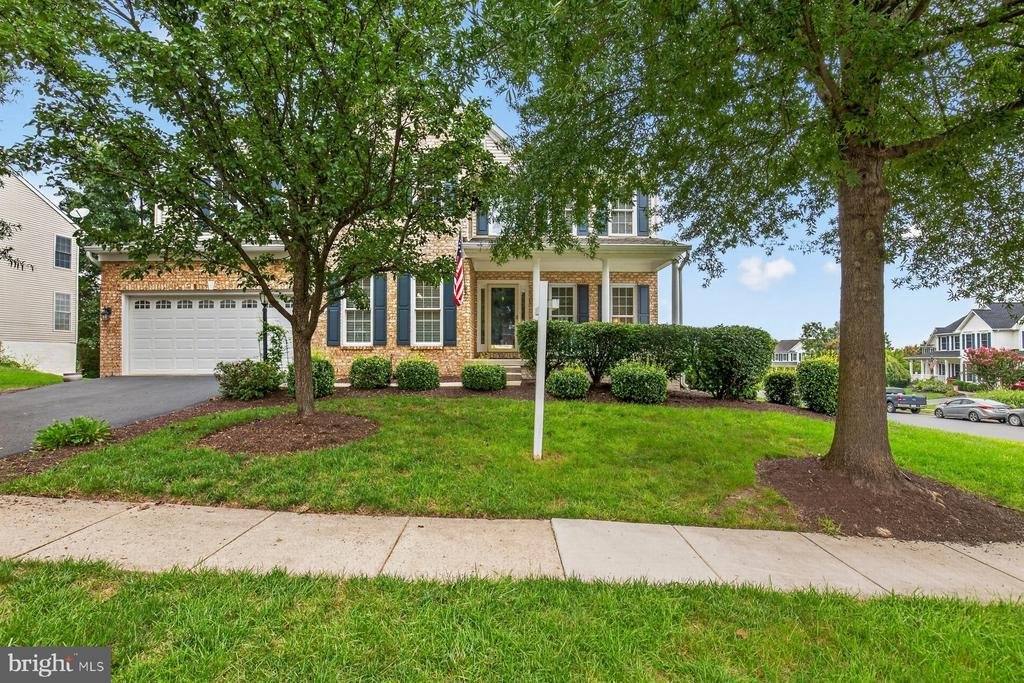
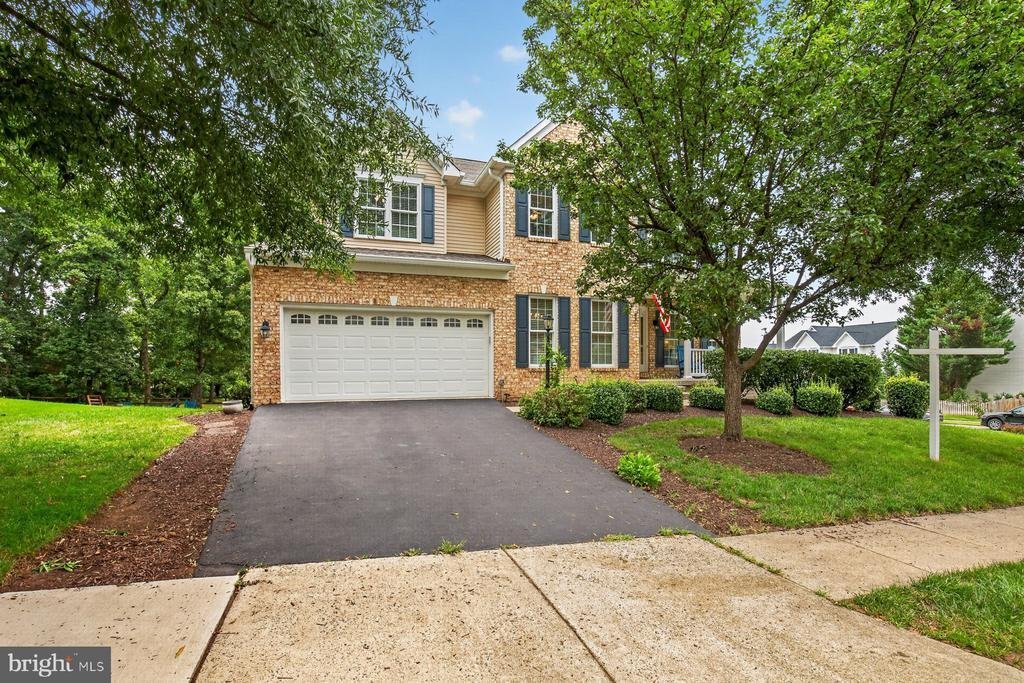
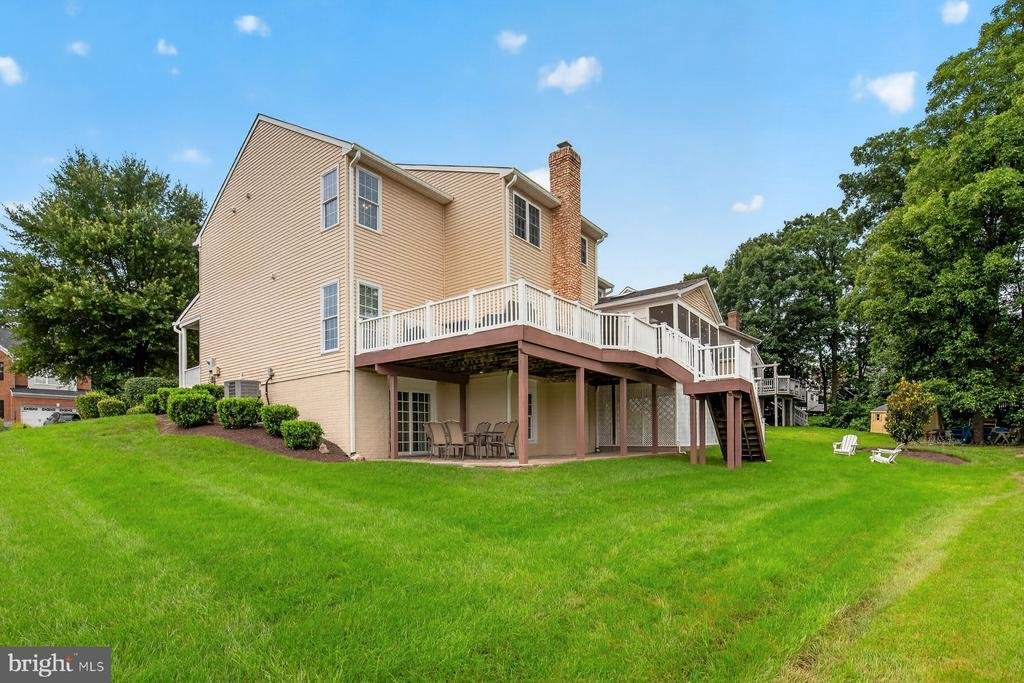
Rarely available level 5 bedroom (upper level), 4.5 bath Richmond American Overton model in the heart of Ashburn Farm! Lovingly maintained and recently updated by the long time owners. This is your perfect new home in an amenity rich community feeding to the Stone Bridge School Pyramid. Easy walk to restaurants and shopping of Goose Creek Village, schools, parks and more. Enjoy the abundant outdoo
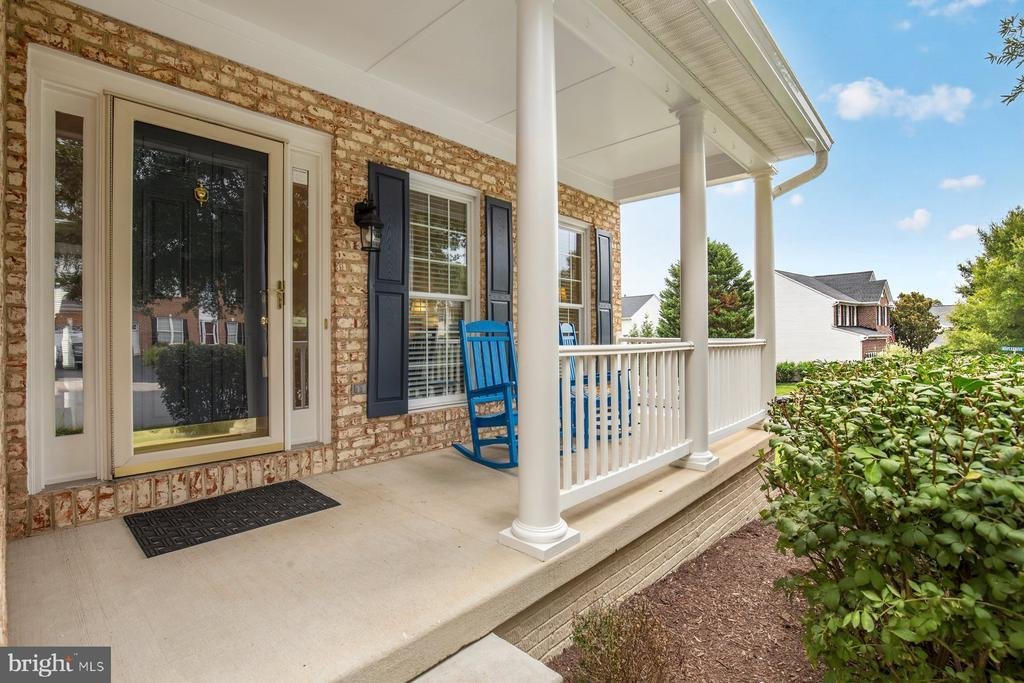
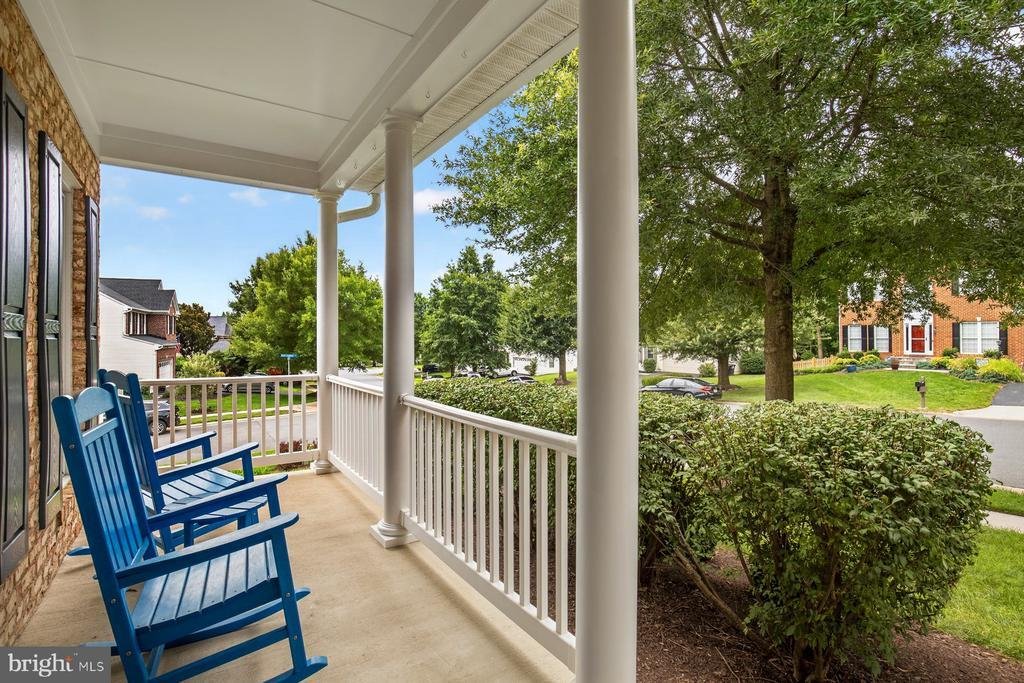
Rarely available level 5 bedroom (upper level), 4.5 bath Richmond American Overton model in the heart of Ashburn Farm! Lovingly maintained and recently updated by the long time owners. This is your perfect new home in an amenity rich community feeding to the Stone Bridge School Pyramid. Easy walk to restaurants and shopping of Goose Creek Village, schools, parks and more. Enjoy the abundant outdoor living space and large .28 acre corner lot with covered front porch, screened porch, deck and stone patio. The covered porch has TimberTech decking and two ceiling fans as well as protected storage underneath. Freshly painted inside and out. The main level offers a spacious chef’s dream gourmet kitchen with granite counters, upgraded cherry cabinets, stainless steel appliances. gas cooktop (new), double wall oven & ample storage in the walk-in pantry. Enjoy your coffee or a night cap in the breakfast nook or cozy library. Entertain in the living room, dining room or family room with floor to ceiling brick gas fireplace & coffered ceilings. Accents of crown/custom moldings, shadow boxing and chair rail throughout the various main level spaces. The upper level boasts 5 bedrooms and 3 full bathrooms with brand new carpet and fresh paint. The primary suite has vaulted ceilings, ceiling fan and large walk-in closet. The primary bathroom was updated in 2013 with a frameless walk-in shower, soaking tub and heated 12 x 24 tile. The four additional upper level bedrooms all have ceilings fans. Two bedrooms share a full bathroom that was updated in 2019 with a refreshed vanity and plumbing. The 5th bedroom was added in 2008 including an en suite bathroom. There is ample storage space in the secondary bedrooms with walk-in closets as well as double linen closets upstairs. For your convenience the laundry room is on bedroom level & the washer and dryer convey. The lower walk-out level has a large finished rec room area with recessed lights and 2 year young carpet, a full bathroom and huge storage area. The storage space in the basement and the attic were insulated by COMFENERGY in 2021. Full updates list is available, updates include but are not limited to: fresh paint inside and out (2026), cooktop (2026), upper level carpet (2026), stairs/upper landing (2026),GE Fridge (2024), AC (2023), Washer & Furnace (2022), Dryer (2020), Dishwasher & double wall oven (2019), roof/ridge vent (2017), primary bedroom skylight (2017), 23 windows (2013) and 5th bedroom/bathroom addition (2008). Radon system installed. The following items convey as is: humidifier, water treatment system & 2nd fridge in the garage.
-
Art der Immobilie
Haus
-
Baujahr
1997
-
Preis/Quadratfuß
$292
Funktionen
- Kamin
- Garage
- Begehbarer Kleiderschrank
- Garten
- Basketballplatz
- Bibliothek
- Terrasse
- Pool
- Wohnraum im Freien
Funktionen
Innenbereich
- Hohe Decke
- Kamin
- Klimaanlage
- Kücheninsel
- Gasherd
- Waschtrockner
- Bar
- Waschküche
- Bibliothek
- Keller
- Stein Arbeitsplatten
- Begehbarer Kleiderschrank
Outdoor
- Terrasse
- Pool
- Garage
- Wohnraum im Freien
- Garten
- Basketballplatz
Erkunden Sie die Gegend
20816 Cross Timber Drive, Ashburn, VA 20147, Virginia, Vereinigte Staaten
Auf Google Maps anzeigen
Preis pro sqft
Niedrig
Hoch
Vor 11 Jahren beigetreten
Sie haben sich nach diesem Objekt erkundigt
Der Agent wird sich in Kürze mit Ihnen in Verbindung setzen
Gelistet von
4
Angebote
2015
Beigetreten
Besichtigung mit Sandra Brill buchen
Wählen Sie ein Datum und ob Sie eine virtuelle oder persönliche Besichtigung mit dem Makler wünschen.
Bevorzugtes Datum
Art der Tour

CENTURY 21 Redwood Realty
44095 Pipeline Plaza, Suite300, 20147, Ashburn, Virginia, United States
Agenturprofil anzeigen
We founded Redwood Realty in 2002 with the idea that we would change the way that real estate is practiced. Our str
We founded Redwood Realty in 2002 with the idea that we would change the way that real estate is practiced. Our strategy is to package the industry’s best marketing with the highest level of service possible. This approach has made us one of the mid-atlantic’s fastest growing firms. The key to our success is two-fold. First, we are students of the trade. We have extensive knowledge and experience in all aspects of residential real estate transactions. Second, our ability and desire to pool our resources provides you with virtually ”round-the-clock” service and accessibility. In August of 2006 we affiliated with CENTURY 21 and synergized our boutique service with the world’s largest global real estate footprint. Since then, our storefront office has be come a fixture of the community in Ashburn. We offer a unique alternative to the traditional real estate office by providing prospective homebuyers with an informative axis by which to begin their search and sellers the marketing tools to get their home sold! Please stop by to see for yourself!
Zuletzt aktualisiert
August 24
Erstmalig gelistet
Aug 15
Angebotsreferenz
79B64044-85B4-480C-9CF5-413D3AD0930A
Ähnliche Immobilien in der Nähe
Neue Angebote in Virginia




Entdecken Sie mehr Häuser zum Verkauf
Virginia, Vereinigte Staaten Städte
- Häuser zum Verkauf in Charlottesville, VA, Vereinigte Staaten
- Häuser zum Verkauf in Arlington County, VA, Vereinigte Staaten
- Häuser zum Verkauf in McLean, VA, Vereinigte Staaten
- Häuser zum Verkauf in Chesapeake, VA, Vereinigte Staaten
- Häuser zum Verkauf in Suffolk, VA, Vereinigte Staaten
- Häuser zum Verkauf in 22901, VA, Vereinigte Staaten
- Häuser zum Verkauf in 22101, VA, Vereinigte Staaten
- Häuser zum Verkauf in 23460, VA, Vereinigte Staaten
- Häuser zum Verkauf in Williamsburg, VA, Vereinigte Staaten
- Häuser zum Verkauf in Alexandria, VA, Vereinigte Staaten
- Häuser zum Verkauf in Bethesda, VA, Vereinigte Staaten
- Häuser zum Verkauf in Leesburg, VA, Vereinigte Staaten
- Häuser zum Verkauf in Mount Vernon, VA, Vereinigte Staaten
- Häuser zum Verkauf in 22911, VA, Vereinigte Staaten
- Häuser zum Verkauf in Maryland 2, VA, Vereinigte Staaten
- Häuser zum Verkauf in 21401, MD, Vereinigte Staaten
- Häuser zum Verkauf in 23322, VA, Vereinigte Staaten
- Häuser zum Verkauf in Norfolk, VA, Vereinigte Staaten
- Häuser zum Verkauf in 23435, VA, Vereinigte Staaten
- Häuser zum Verkauf in Baltimore, Maryland, Vereinigte Staaten
Virginia, Vereinigte Staaten Immobilienarten
- Häuser zum Verkauf in Virginia, Vereinigte Staaten
- Stadthäuser zum Verkauf in Virginia, Vereinigte Staaten
- Eigentumswohnungen zum Verkauf in Virginia, Vereinigte Staaten
- Land zum Verkauf in Virginia, Vereinigte Staaten
- Farm Ranches zum Verkauf in Virginia, Vereinigte Staaten
- Wohnungen zum Verkauf in Virginia, Vereinigte Staaten
- Anwesen zum Verkauf in Virginia, Vereinigte Staaten
Virginia, Vereinigte Staaten beliebte Suchanfragen
- Immobilien mit Garage in Virginia, Vereinigte Staaten
- Immobilien mit Garten in Virginia, Vereinigte Staaten
- Immobilien mit Pool in Virginia, Vereinigte Staaten
- Immobilien mit Fitnessstudio in Virginia, Vereinigte Staaten
- Immobilien mit Balkon in Virginia, Vereinigte Staaten
- Immobilien mit Bergblick in Virginia, Vereinigte Staaten
- am Wasser Immobilien in Virginia, Vereinigte Staaten
- Neubauten Immobilien in Virginia, Vereinigte Staaten
- Immobilien mit Tennisplatz in Virginia, Vereinigte Staaten
- Panorama Immobilien in Virginia, Vereinigte Staaten
- Moderne Immobilien in Virginia, Vereinigte Staaten
- Immobilien mit Aufzug in Virginia, Vereinigte Staaten
- Pferdesport Immobilien in Virginia, Vereinigte Staaten
- Immobilien mit Bibliothek in Virginia, Vereinigte Staaten
- Immobilien mit Weinberg in Virginia, Vereinigte Staaten
- Gesicherte Wohnanlage Immobilien in Virginia, Vereinigte Staaten
- Immobilien mit Sauna in Virginia, Vereinigte Staaten
- Immobilien mit Kino in Virginia, Vereinigte Staaten
- Immobilien mit Weinkeller in Virginia, Vereinigte Staaten
- Küste Immobilien in Virginia, Vereinigte Staaten
- am Fluss Immobilien in Virginia, Vereinigte Staaten
- Immobilien mit Flussblick in Virginia, Vereinigte Staaten
- am See Immobilien in Virginia, Vereinigte Staaten
- am Ozean Immobilien in Virginia, Vereinigte Staaten
- Immobilien mit Hallenbad in Virginia, Vereinigte Staaten
- Immobilien auf Hügeln in Virginia, Vereinigte Staaten
- Duplex Immobilien in Virginia, Vereinigte Staaten
- Immobilien mit Privatstrand in Virginia, Vereinigte Staaten
- Immobilien mit Ozeanblick in Virginia, Vereinigte Staaten
- Luxusvilla Immobilien in Virginia, Vereinigte Staaten
- am Strand Immobilien in Virginia, Vereinigte Staaten
- Immobilien mit Meerblick in Virginia, Vereinigte Staaten
- Immobilien mit Hubschrauberlandeplatz in Virginia, Vereinigte Staaten
- Immobilien mit Privatflughafen in Virginia, Vereinigte Staaten
Verwandte Leitfäden & Geschichten
Das Vertrauen der führenden Makler der Welt
Die Makler hinter den außergewöhnlichsten Immobilien der Welt inserieren bei JamesEdition.
- Angebote von Sotheby's, Christie's, BARNES und Engel & Völkers
- Jedes Angebot wird vor der Veröffentlichung geprüft
- Verbinden Sie sich direkt mit verifizierten Maklern
Indem Sie fortfahren, akzeptieren Sie unsere Nutzungsbedingungen und Datenschutzrichtlinie.
brokerages we
partnered with
partnered with