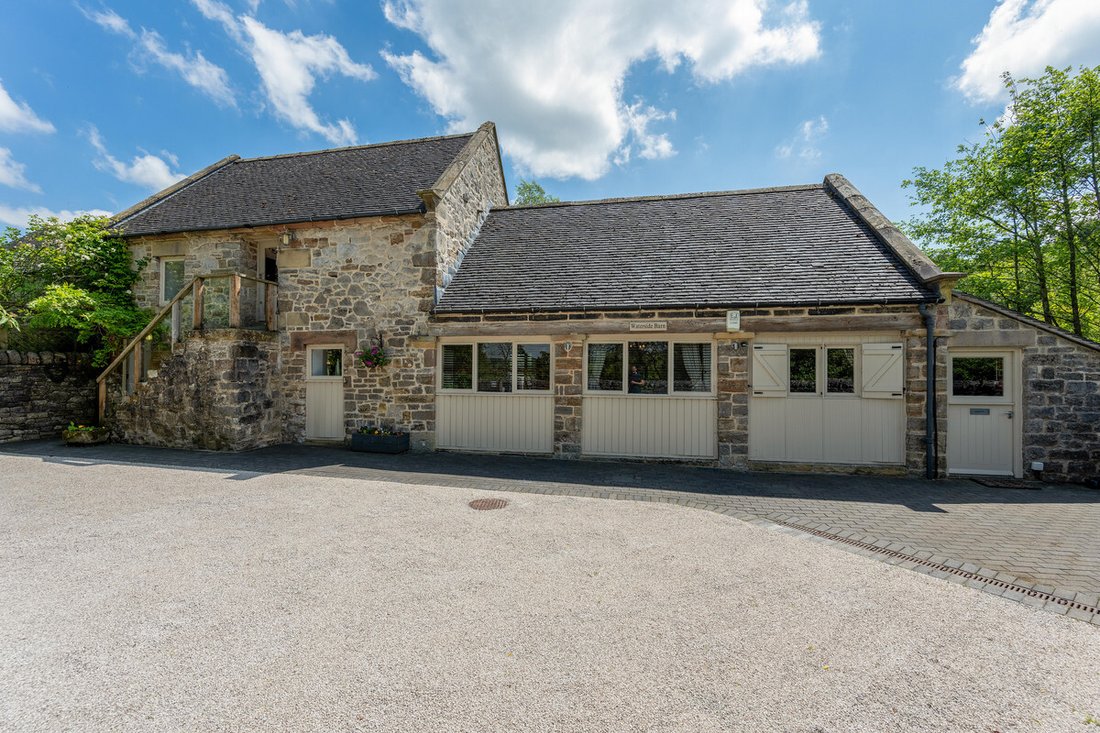
Umbau Einer Scheune Mit 4 Schlafzimmern Zum Verkauf In Ashbourne
- 4 Schlafz.
- 4 Bäder
- 2,105 Sqft
- 1.1 Ac lot
- Aktualisiert: Juni 16
- 1
Über die Immobilie
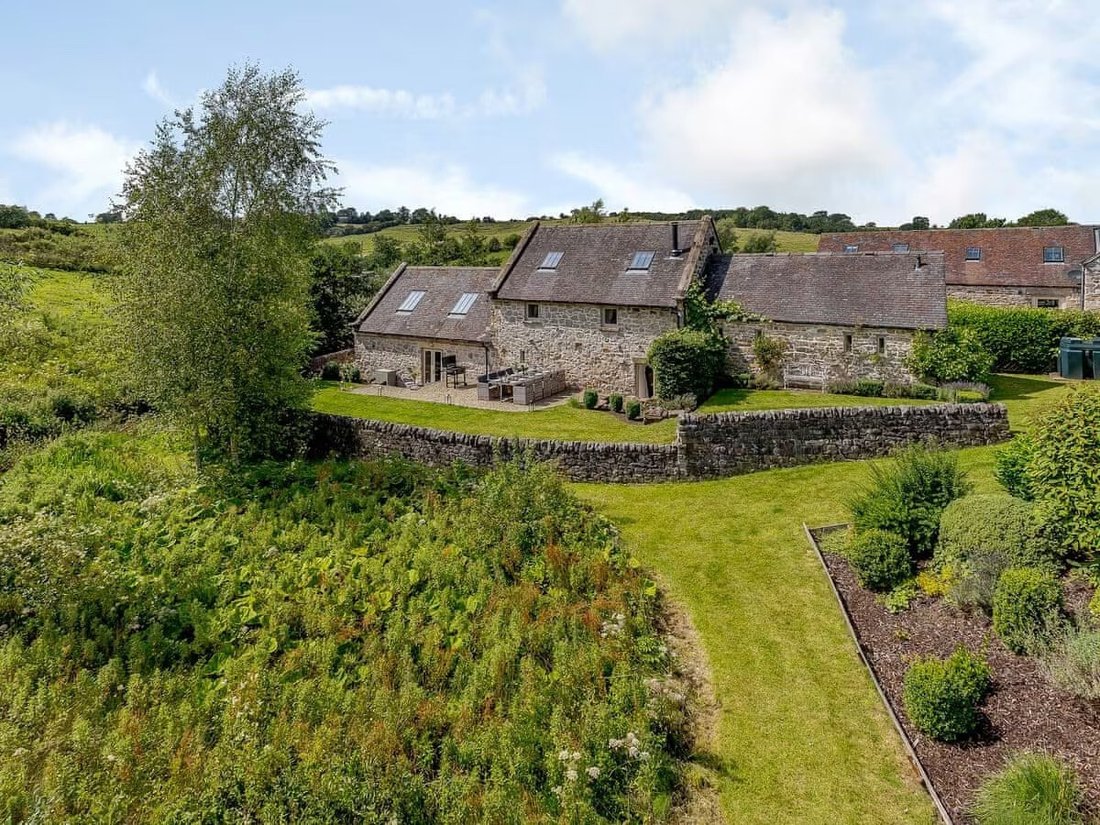
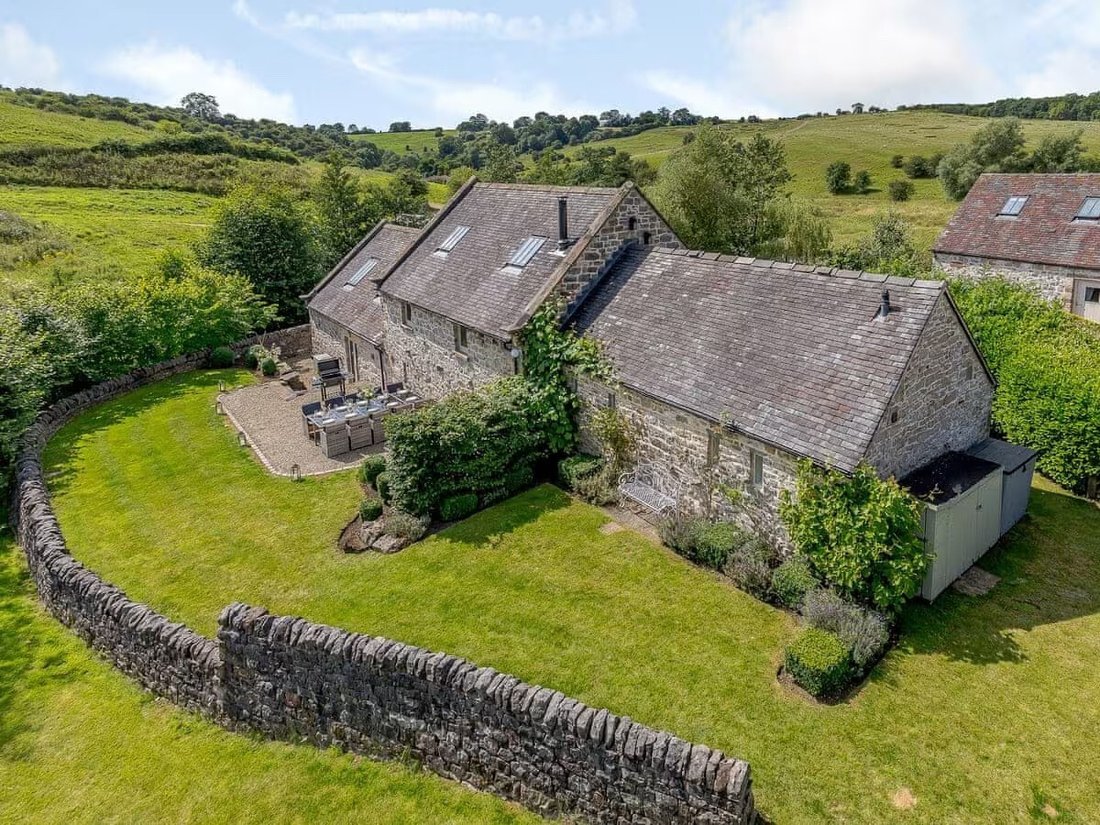
Waterside Barn is a truly enchanting detached 18th-century stone residence, set within just over an acre of meticulously crafted gardens. It is one of four properties on an exclusive residential development. Overflowing with character, this home offers a perfect blend of timeless charm and modern comfort, providing versatile living spaces, stunning waterside views, and a lifestyle that feels li
Waterside Barn is a truly enchanting detached 18th-century stone residence, set within just over an acre of meticulously crafted gardens. It is one of four properties on an exclusive residential development. Overflowing with character, this home offers a perfect blend of timeless charm and modern comfort, providing versatile living spaces, stunning waterside views, and a lifestyle that feels lifted from the pages of a classic novel. For those seeking a more substantial lifestyle property, additional land may also be available by separate negotiation.
Ground Floor -
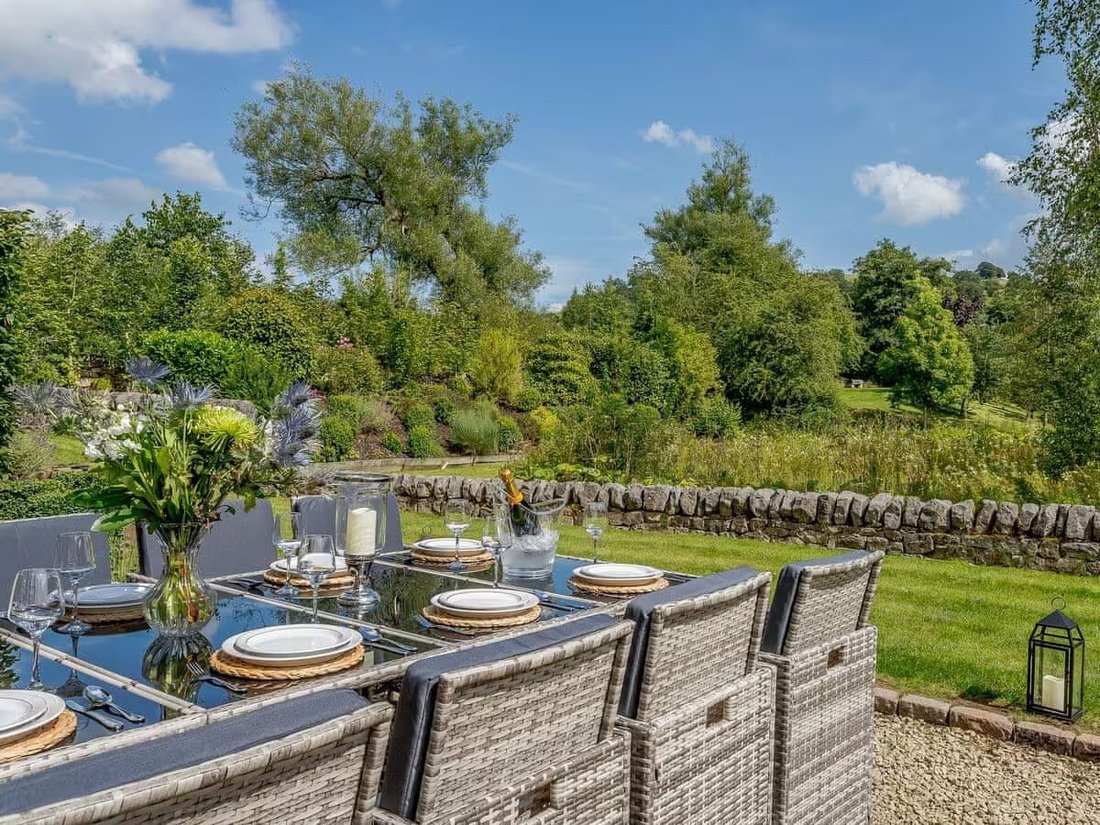
At the heart of the home lies the open-plan kitchen and dining area, thoughtfully designed for both everyday family living and entertaining. From here, access to the rear opens effortlessly onto the patio, creating a seamless connection to the gardens and an ideal setting for alfresco dining.
A ground-floor bedroom, with patio doors leading directly outside, offers a tranquil and private retreat, where mornings are greeted with birdsong and views of the surrounding mature trees.
The principal suite, accessed via its own private staircase, provides a luxurious haven, complete with a dressing room and en suite.
A further bedroom, utility room, and a well-appointed family bathroom serve the remaining accommodation. The current owners have also thoughtfully converted the former garage into versatile ancillary accommodation. Should a purchaser prefer, there is potential to reinstate garaging, whilst still retaining useful space for a home office, study or fourth bedroom, subject to any necessary consents.
First Floor -
The first-floor lounge is a standout feature, elevated to capture breath-taking views over the Haven Hill valley and towards the Peak District National Park. With a magnificent king truss beam and a log-burning fireplace, it combines drama with warmth, perfect for relaxing, entertaining, or enjoying quiet family moments. The upstairs bedrooms continue the theme of serene waterside and countryside vistas, including an en suite bathroom and spectacular outlooks over gently flowing water and the surrounding hills.
Outside -
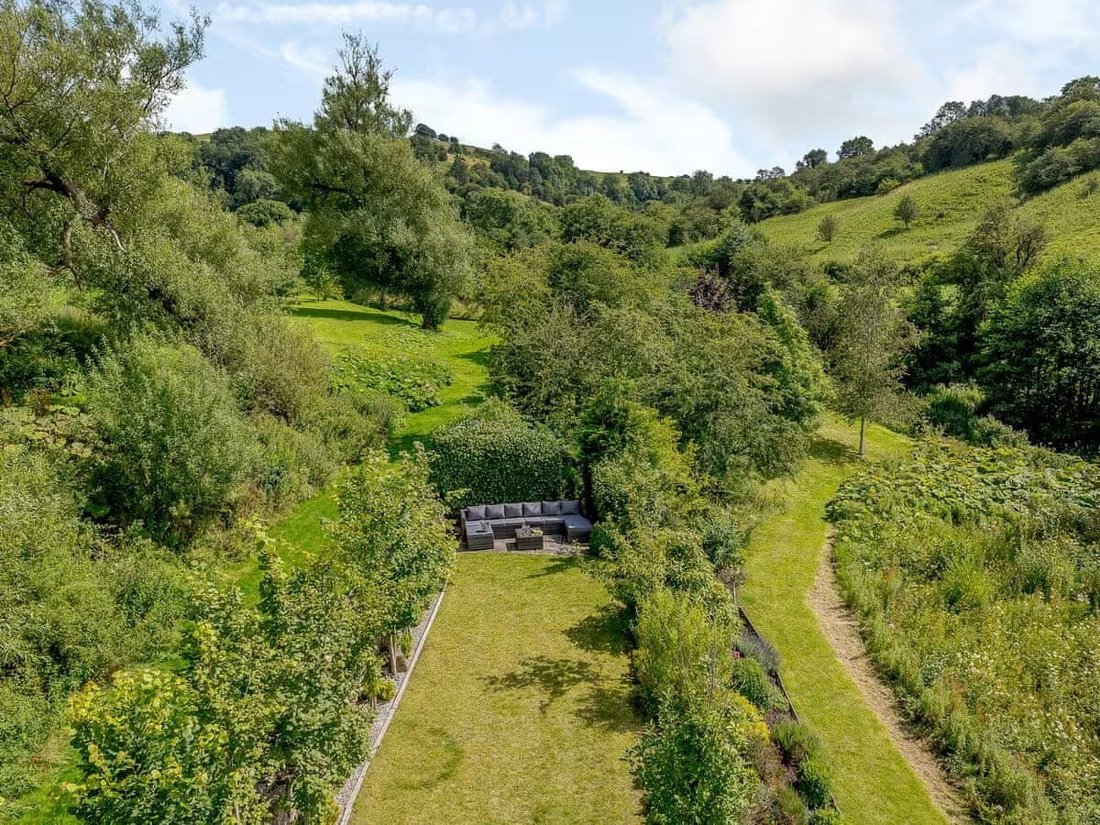
Set within just over an acre, the gardens have been meticulously crafted into a true sanctuary. Pleached trees, established borders, and a diverse mix of mature trees, including silver birch, lime, and acer to name but a few, create a vibrant seasonal landscape alive with wildlife, from kingfishers to wagtails and ducks. Two patios provide ideal spots to entertain or unwind, with one capturing magical sunsets and the other forming the heart of outdoor living. The waterside setting adds to the charm, creating a peaceful retreat at the end of the day. For purchasers seeking additional acreage, further land may be available by separate negotiation.
The property is approached via a private, gated driveway, with generous parking and a sense of exclusivity.
Location -
Waterside Barn offers the perfect balance of tranquillity and accessibility. While immersed in serene countryside, it is only a five-minute drive to Ashbourne, with its excellent selection of shops, cinema, pubs, and award-winning restaurants. For the active family, nearby country walks and a cycle track provide endless opportunities to explore the beautiful surroundings.
Services, Utilities & Property Information:
Tenure: Freehold
Council Tax Band: F
Local Authority: Derbyshire Dales
Grade II Listed
Water: Mains Supply
Electricity: Mains Supply
Heating: Oil
Drainage: Private Supply, via sewage treatment plant
Mobile Phone Coverage: Some 5G coverage is available in the area, we advise you contact your supplier.
Broadband Coverage: Full Fibre Broadband is available in the area, we advise you contact your supplier.
Parking: Driveway provides parking for approximately 4 vehicles. An EV charger has also been installed at the property.
Special Notes:
The property is subject to restrictive covenants stipulating that the property must be used as a residential dwelling.
-
Art der Immobilie
Andere
-
Preis/Quadratfuß
$636
Funktionen
Erkunden Sie die Gegend

Der Agent wird sich in Kürze mit Ihnen in Verbindung setzen
Gelistet von
Besichtigung mit Kelly Rhodes buchen
Wählen Sie ein Datum und ob Sie eine virtuelle oder persönliche Besichtigung mit dem Makler wünschen.

Ähnliche Immobilien in der Nähe
Neue Angebote in Ashbourne Green

Entdecken Sie mehr Häuser zum Verkauf
Ashbourne Green, Kniveton, England Immobilienarten
Ashbourne Green, Kniveton, England beliebte Suchanfragen
- Panorama Immobilien in Ashbourne Green, Kniveton, England
- Immobilien mit Seeblick in Ashbourne Green, Kniveton, England
- Immobilien mit Terrasse in Ashbourne Green, Kniveton, England
- Immobilien mit Bar in Ashbourne Green, Kniveton, England
- Immobilien mit Spielzimmer in Ashbourne Green, Kniveton, England
- Immobilien mit Office in Ashbourne Green, Kniveton, England
- Immobilien mit Bergblick in Ashbourne Green, Kniveton, England
- Immobilien mit Garten in Ashbourne Green, Kniveton, England
- Immobilien mit Outdoor-Küche in Ashbourne Green, Kniveton, England
- Privatsphäre Immobilien in Ashbourne Green, Kniveton, England
- Moderne Immobilien in Ashbourne Green, Kniveton, England
- Pferdesport Immobilien in Ashbourne Green, Kniveton, England
- Immobilien mit Fitnessstudio in Ashbourne Green, Kniveton, England
- Immobilien mit Sauna in Ashbourne Green, Kniveton, England
- Immobilien mit Weinkeller in Ashbourne Green, Kniveton, England
- Immobilien mit Whirlpool in Ashbourne Green, Kniveton, England
- Immobilien mit Kamin in Ashbourne Green, Kniveton, England
- Immobilien mit Pool in Ashbourne Green, Kniveton, England
- Immobilien mit Garage in Ashbourne Green, Kniveton, England
- Immobilien mit Balkon in Ashbourne Green, Kniveton, England
- Immobilien mit Tennisplatz in Ashbourne Green, Kniveton, England
- Luxusvilla Immobilien in Ashbourne Green, Kniveton, England
- Immobilien mit Offene Küche in Ashbourne Green, Kniveton, England
- Immobilien mit Kino in Ashbourne Green, Kniveton, England
- Immobilien mit Wasserblick in Ashbourne Green, Kniveton, England
Verwandte Leitfäden & Geschichten
Das Vertrauen der führenden Makler der Welt
Die Makler hinter den außergewöhnlichsten Immobilien der Welt inserieren bei JamesEdition.
- Angebote von Sotheby's, Christie's, BARNES und Engel & Völkers
- Jedes Angebot wird vor der Veröffentlichung geprüft
- Verbinden Sie sich direkt mit verifizierten Maklern
Indem Sie fortfahren, akzeptieren Sie unsere Nutzungsbedingungen und Datenschutzrichtlinie.