$1,757,386
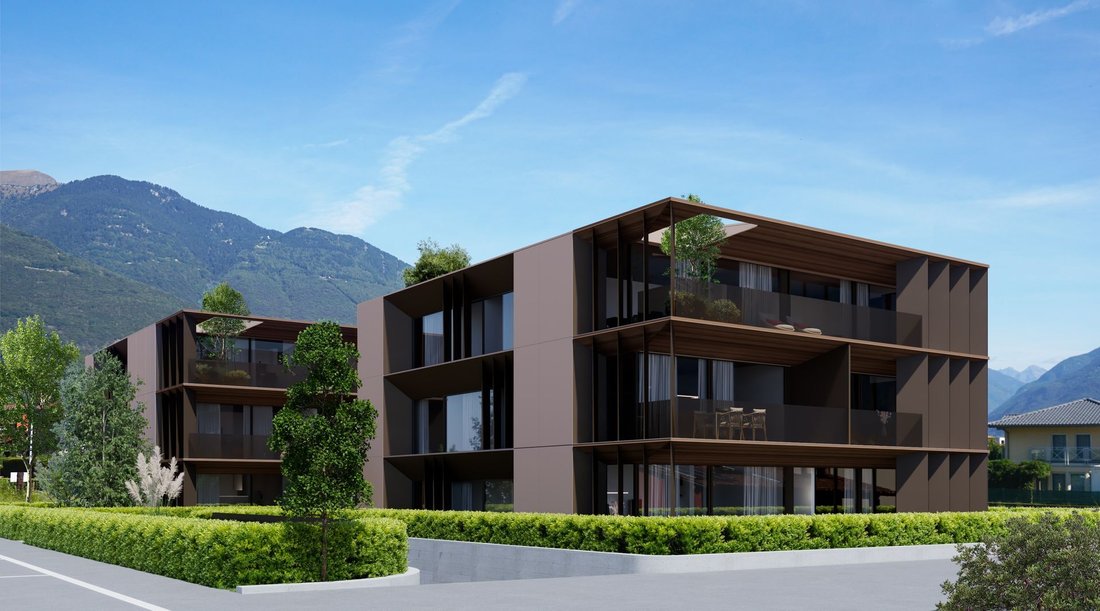
Residenza Edenia Cinque
- 3 Schlafz.
- 2 Bäder
- 1,012 Sqft
- Aktualisiert: April 30
- 1
Über die Immobilie
Beschreibung wurde automatisch übersetzt.
Die Beschreibung wird in der Originalsprache angezeigt.
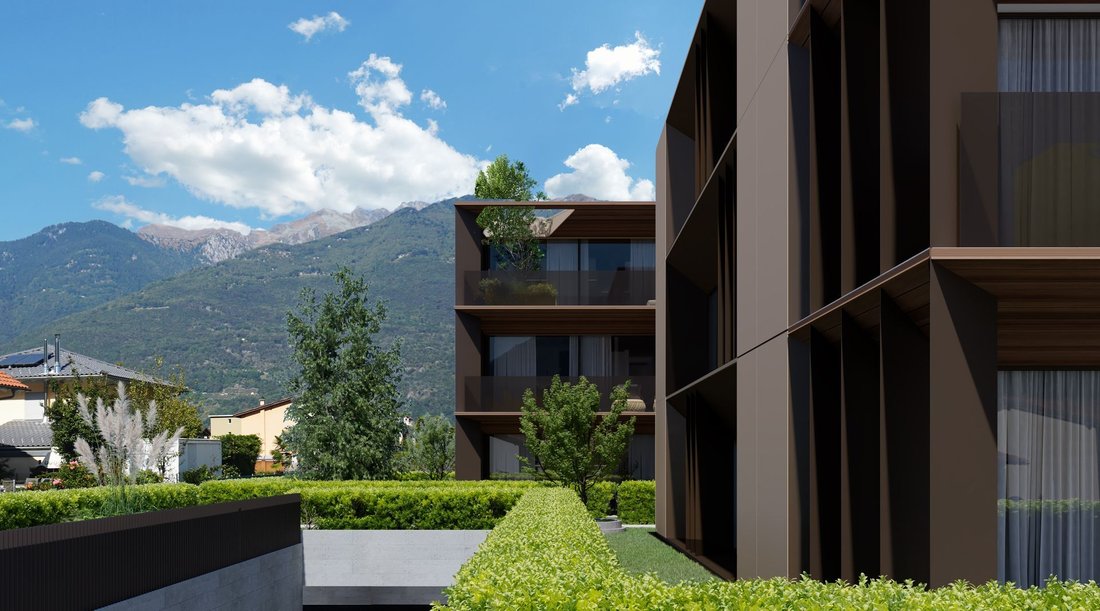
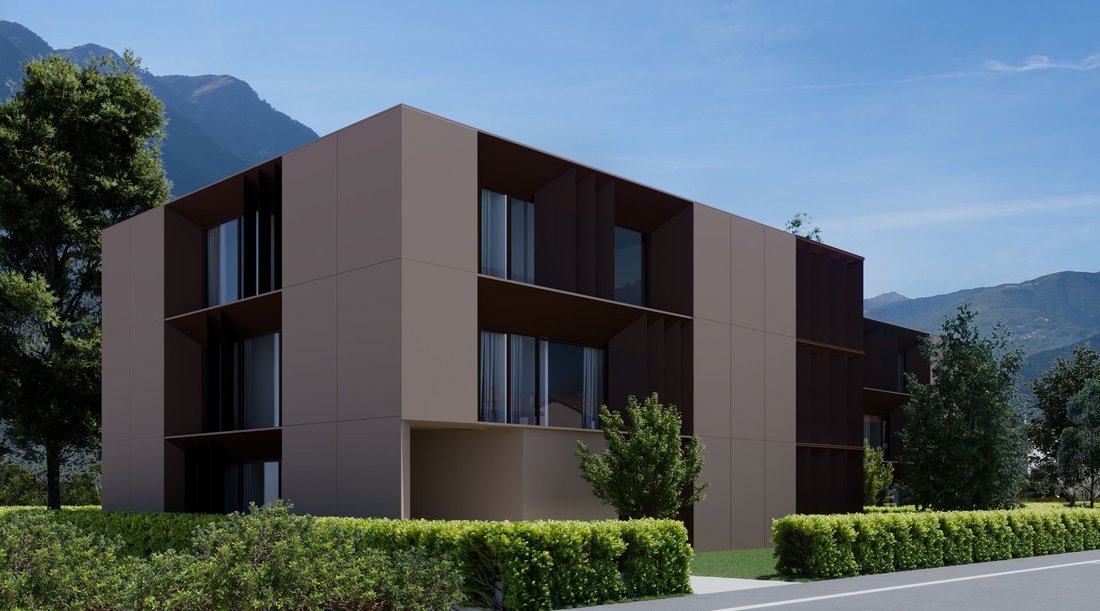
Each unit of Residenza Edenia will be enhanced by premium materials and state-of-the-art finishes, carefully selected to create elegant, contemporary interiors designed for superior living comfort.
This 3.5-room first-floor apartment opens onto a spacious and welcoming entrance hall, enhanced by a practical built-in wardrobe, a large fully equipped guest bathroom, and a private laundry ro
This 3.5-room first-floor apartment opens onto a spacious and welcoming entrance hall, enhanced by a practical built-in wardrobe, a large fully equipped guest bathroom, and a private laundry ro
Each unit of Residenza Edenia will be enhanced by premium materials and state-of-the-art finishes, carefully selected to create elegant, contemporary interiors designed for superior living comfort.
This 3.5-room first-floor apartment opens onto a spacious and welcoming entrance hall, enhanced by a practical built-in wardrobe, a large fully equipped guest bathroom, and a private laundry room, all designed to make everyday living simple and functional.\
The sleeping area is thoughtfully balanced:\
The bright and spacious master bedroom with en-suite bathroom, and a second versatile room, suitable for children, a study, or guests.
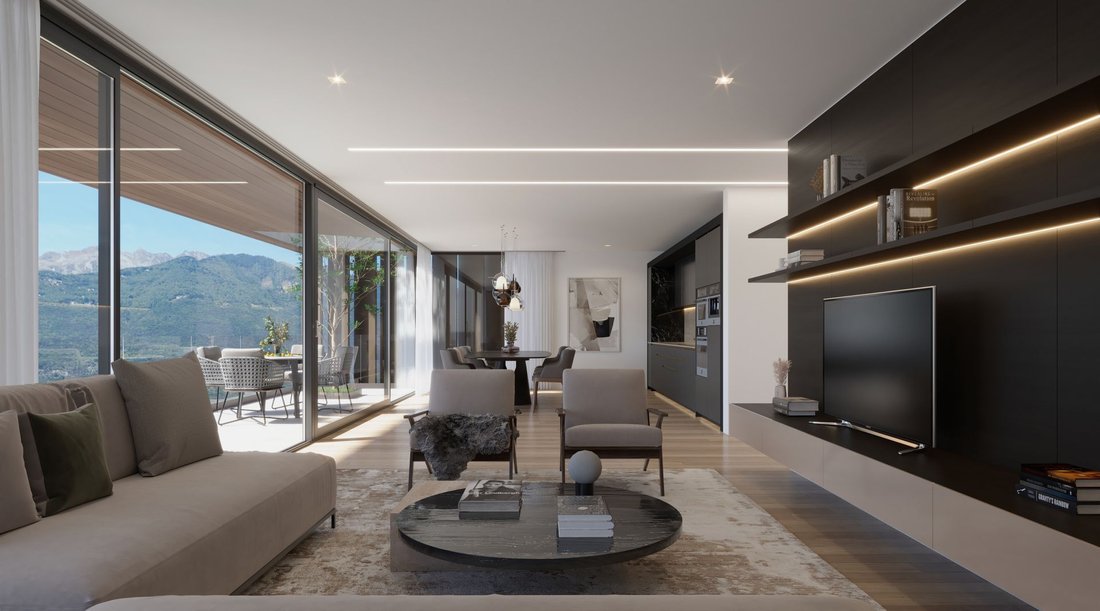
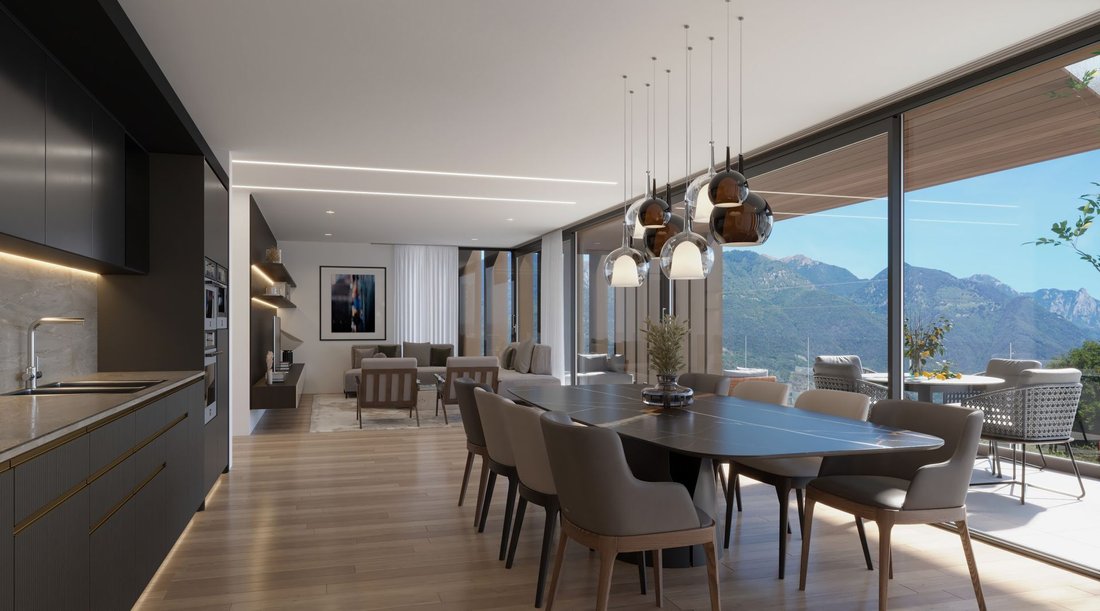
The heart of the home is the bright open-plan living area, where the lounge, dining area, and kitchen merge into a fluid space, ideal for living and sharing moments with family or friends. Expansive windows create a seamless connection between indoor and outdoor living, while the large terrace invites you to enjoy relaxing moments outdoors and soak up the sun – perfect for lunches, dinners, or simply enjoying peaceful moments.
Completing this prestigious property are a cellar and two underground parking spaces, adding further practicality and value.
An exclusive living solution: the property offers the opportunity to become a second home, ideal for those seeking a contemporary, private, and high-end living environment.
Construction of the new development is scheduled to begin in spring 2026.
Highlights:
Quiet and privileged location in Ascona
New construction spring 2026
Photovoltaic panels and cooling system
Terrace 13m²
2 garage parking spaces: CHF 120’000.–
This 3.5-room first-floor apartment opens onto a spacious and welcoming entrance hall, enhanced by a practical built-in wardrobe, a large fully equipped guest bathroom, and a private laundry room, all designed to make everyday living simple and functional.\
The sleeping area is thoughtfully balanced:\
The bright and spacious master bedroom with en-suite bathroom, and a second versatile room, suitable for children, a study, or guests.
The heart of the home is the bright open-plan living area, where the lounge, dining area, and kitchen merge into a fluid space, ideal for living and sharing moments with family or friends. Expansive windows create a seamless connection between indoor and outdoor living, while the large terrace invites you to enjoy relaxing moments outdoors and soak up the sun – perfect for lunches, dinners, or simply enjoying peaceful moments.
Completing this prestigious property are a cellar and two underground parking spaces, adding further practicality and value.
An exclusive living solution: the property offers the opportunity to become a second home, ideal for those seeking a contemporary, private, and high-end living environment.
Construction of the new development is scheduled to begin in spring 2026.
Highlights:
Quiet and privileged location in Ascona
New construction spring 2026
Photovoltaic panels and cooling system
Terrace 13m²
2 garage parking spaces: CHF 120’000.–
-
Art der Immobilie
Wohnung
-
Etagen
3
-
Baujahr
2026
-
Preis/Quadratfuß
$1,736
Funktionen
- Terrasse
- Wasserblick
- Bergblick
- Offene Küche
- Neubauten
- Waschküche
- Parkplatz
Erkunden Sie die Gegend
Via Arch. Pisoni 27, Canton Ticino, Ascona, Tessin, Schweiz
Auf Google Maps anzeigen
Preis pro sqft
Niedrig
Hoch
Sie haben sich nach diesem Objekt erkundigt
Der Agent wird sich in Kürze mit Ihnen in Verbindung setzen
Gelistet von
13
Angebote
2026
Beigetreten
Besichtigung mit Stefan Steiger buchen
Wählen Sie ein Datum und ob Sie eine virtuelle oder persönliche Besichtigung mit dem Makler wünschen.
Bevorzugtes Datum
Art der Tour

We are a Swiss limited company based in Locarno (Ticino), specializing since 1993 in real estate valuations and co
We are a Swiss limited company based in Locarno (Ticino), specializing since 1993 in real estate valuations and consulting services. We act as intermediaries in the sale, purchase, and rental of residential and commercial properties. Our team of professionals boasts extensive experience in the real estate sector. Our goal is to offer a tailored, competent, and high-quality service. Firmly rooted in the regional market, we maintain strong relationships with private clients, institutions, entrepreneurs, craftsmen, and associations.
Zuletzt aktualisiert
April 30
Erstmalig gelistet
Apr 15
Angebotsreferenz
V260331SSP - 05
Ähnliche Immobilien in der Nähe
Neue Angebote in Ascona


Entdecken Sie mehr Häuser zum Verkauf
Ascona, Tessin, Schweiz Immobilienarten
Ascona, Tessin, Schweiz beliebte Suchanfragen
- Immobilien mit Meerblick in Ascona, Tessin, Schweiz
- Immobilien mit Seeblick in Ascona, Tessin, Schweiz
- Immobilien mit Spielzimmer in Ascona, Tessin, Schweiz
- Duplex Immobilien in Ascona, Tessin, Schweiz
- am Wasser Immobilien in Ascona, Tessin, Schweiz
- Immobilien auf Hügeln in Ascona, Tessin, Schweiz
- Moderne Immobilien in Ascona, Tessin, Schweiz
- Pferdesport Immobilien in Ascona, Tessin, Schweiz
- Neubauten Immobilien in Ascona, Tessin, Schweiz
- Immobilien mit Dampfsauna in Ascona, Tessin, Schweiz
- Immobilien mit Bibliothek in Ascona, Tessin, Schweiz
- Immobilien mit Tennisplatz in Ascona, Tessin, Schweiz
- am See Immobilien in Ascona, Tessin, Schweiz
Verwandte Leitfäden & Geschichten
Das Vertrauen der führenden Makler der Welt
Die Makler hinter den außergewöhnlichsten Immobilien der Welt inserieren bei JamesEdition.
- Angebote von Sotheby's, Christie's, BARNES und Engel & Völkers
- Jedes Angebot wird vor der Veröffentlichung geprüft
- Verbinden Sie sich direkt mit verifizierten Maklern
Indem Sie fortfahren, akzeptieren Sie unsere Nutzungsbedingungen und Datenschutzrichtlinie.