

$2,026,347
Ein Verstecktes, Abgelegenes Und Privates Mehrgenerationenhaus Auf Etwas Mehr Als 4 Hektar In Slindon, We
- 6 Schlafz.
- 4 Bäder
- Aktualisiert: September 5
Über die Immobilie
Beschreibung wurde automatisch übersetzt.
Die Beschreibung wird in der Originalsprache angezeigt.
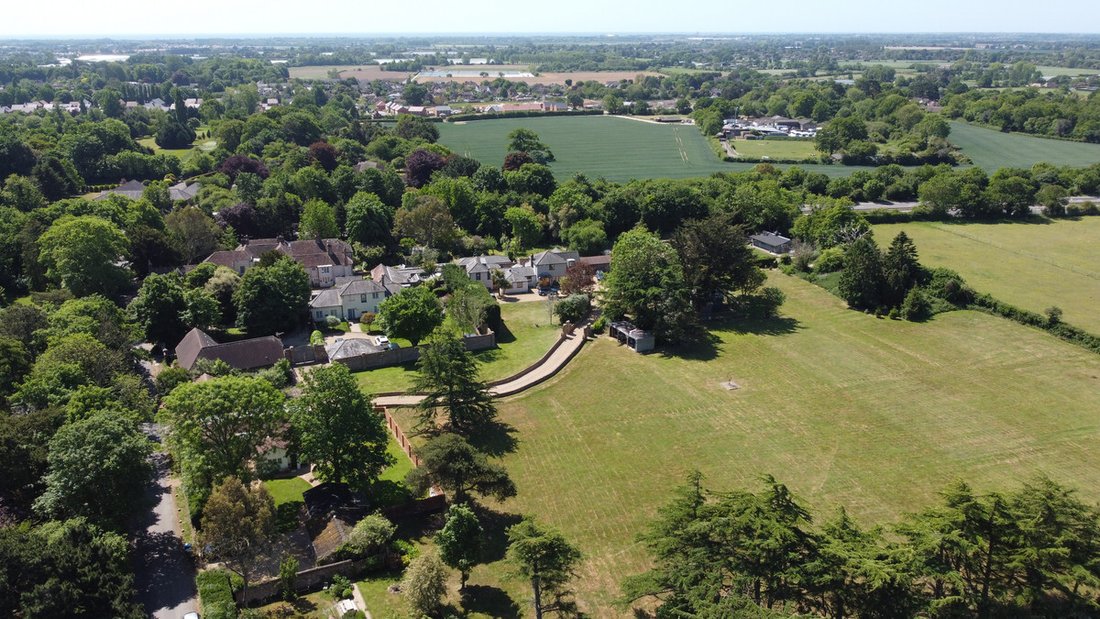
A hidden, secluded and private multigenerational family home set in just over 4 acres in Slindon, West Sussex, ideally placed in The South Downs National Park and close to the South Coast beaches.
The Garden House; a hidden, secluded and private versatile multigenerational detached home set in grounds of just over 4 acres. The property has been substantively renovated during the current o
The Garden House; a hidden, secluded and private versatile multigenerational detached home set in grounds of just over 4 acres. The property has been substantively renovated during the current o
A hidden, secluded and private multigenerational family home set in just over 4 acres in Slindon, West Sussex, ideally placed in The South Downs National Park and close to the South Coast beaches.
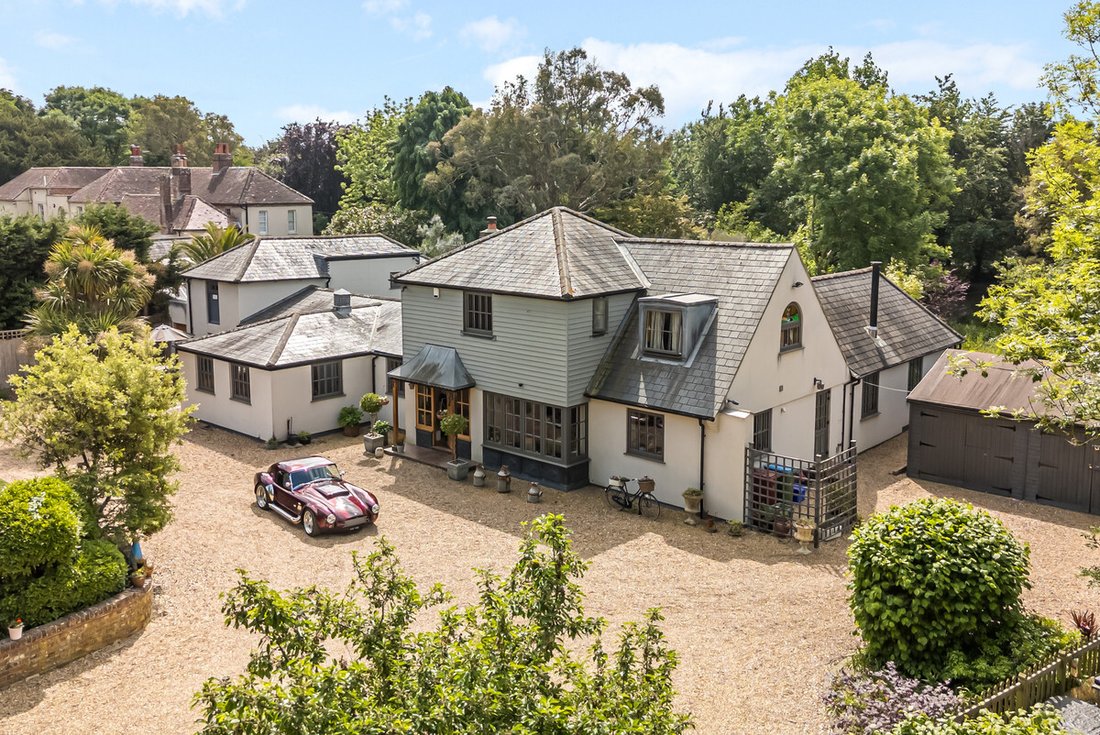
The Garden House; a hidden, secluded and private versatile multigenerational detached home set in grounds of just over 4 acres. The property has been substantively renovated during the current owner’s tenure. Aspects of the property are believed to date back to the 18th century with accommodation arranged over two floors boasting 4/5 reception rooms, 5/6 bedrooms, 3 en-suites, 2 bathrooms, 2 kitchens, a utility, and a cloakroom, all to be utilised as you wish!
Electric gates open to a long sweeping driveway with gardens on each side, leading down to the shingled parking area for several vehicles.
The front door leads through to a bright and spacious entrance hall that in itself leads onto a formal dining room, a stunning vaulted ceiling drawing room and an impressive kitchen/breakfast room. The kitchen further leads to a snug, and a small lobby with a shower room. Upstairs is the master bedroom with a luxurious en-suite bathroom, and bedroom two which has an en-suite shower room.
Back to the drawing room, south facing bifold doors allow the room to fill with light, whilst the log burner, brick fireplace and vaulted ceilings give the room its charm. A stable door also leads out to the brick walled rear courtyard with private sun terrace and an outside seating area with an outside fire place. A second door from the drawing room leads to the Apple Loft Annex.
The Apple Loft Annex can be extended accommodation to the main house or could be used as separate accommodation for family or as a holiday let investment. A separate entrance door opens onto a charming a characterful hallway with feature flint and brick walls. Doors lead to a lounge, dining room/bedroom 6, a kitchen and utility room with access to a private sun terrace, two further bedrooms and a bathroom. Stairs lead up to a feature triple aspect and vaulted ceiling double bedroom, with an en-suite bathroom.
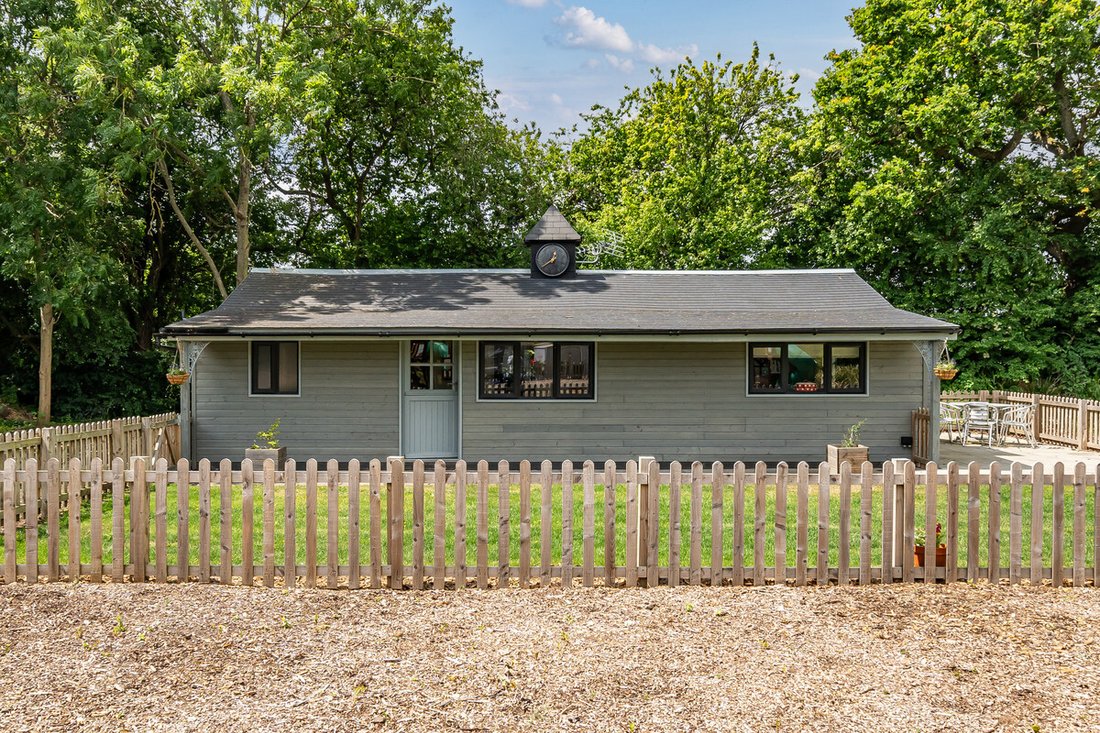
There are also numerous outbuildings including a double garage, workshop, garden office, and a tree house. The property also boasts a large former sand school and extensive lawns ideal for anyone who may wish to develop an equestrian property, or indeed for multiple other uses. The Clock House includes an open-plan lounge/kitchen/dining room, two bedrooms and a shower room. There is also a brick-built gate house which requires renovation.
The house has a superb outlook over its grounds with treelined boundaries giving it a good degree of privacy. The garden is mostly laid to lawn with a few mature trees. Perhaps stand out features in the garden are the fishpond, with its adjacent deck and the tree house. The rear section of the garden is laid to wildflowers and includes a small ornate pond. Please note image6 has been created with AI, but original is also shown.
Slindon is a much admired rural village that is steeped in history. Most of the village and surrounding woodland are owned and maintained by The National Trust. St Mary’s Church is mentioned in the Domesday book. The former village forge is now an award-winning community owned shop and cafe. There is excellent walking within the local woods and on to the South Downs. There are good road links via the A27 and the A29.
The cathedral city of Chichester offers excellent high street shopping, many fashionable restaurants, cafes and bars, and The Festival Theatre. The nearby historic town of Arundel offers a further range of independent shops and eateries. Goodwood is located to the west and is famous for its many event days including the world-renowned Festival of Speed and Goodwood Revival for motor racing enthusiasts and a season of horse racing including the Qatar Goodwood Festival, there is also horse racing at nearby Fontwell. The nearest mainline station is less than 2 miles away in Barnham, with a direct link to London Victoria, in under 90 minutes and routes along the South Coast including Brighton, Portsmouth and Southampton.
The Garden House; a hidden, secluded and private versatile multigenerational detached home set in grounds of just over 4 acres. The property has been substantively renovated during the current owner’s tenure. Aspects of the property are believed to date back to the 18th century with accommodation arranged over two floors boasting 4/5 reception rooms, 5/6 bedrooms, 3 en-suites, 2 bathrooms, 2 kitchens, a utility, and a cloakroom, all to be utilised as you wish!
Electric gates open to a long sweeping driveway with gardens on each side, leading down to the shingled parking area for several vehicles.
The front door leads through to a bright and spacious entrance hall that in itself leads onto a formal dining room, a stunning vaulted ceiling drawing room and an impressive kitchen/breakfast room. The kitchen further leads to a snug, and a small lobby with a shower room. Upstairs is the master bedroom with a luxurious en-suite bathroom, and bedroom two which has an en-suite shower room.
Back to the drawing room, south facing bifold doors allow the room to fill with light, whilst the log burner, brick fireplace and vaulted ceilings give the room its charm. A stable door also leads out to the brick walled rear courtyard with private sun terrace and an outside seating area with an outside fire place. A second door from the drawing room leads to the Apple Loft Annex.
The Apple Loft Annex can be extended accommodation to the main house or could be used as separate accommodation for family or as a holiday let investment. A separate entrance door opens onto a charming a characterful hallway with feature flint and brick walls. Doors lead to a lounge, dining room/bedroom 6, a kitchen and utility room with access to a private sun terrace, two further bedrooms and a bathroom. Stairs lead up to a feature triple aspect and vaulted ceiling double bedroom, with an en-suite bathroom.
There are also numerous outbuildings including a double garage, workshop, garden office, and a tree house. The property also boasts a large former sand school and extensive lawns ideal for anyone who may wish to develop an equestrian property, or indeed for multiple other uses. The Clock House includes an open-plan lounge/kitchen/dining room, two bedrooms and a shower room. There is also a brick-built gate house which requires renovation.
The house has a superb outlook over its grounds with treelined boundaries giving it a good degree of privacy. The garden is mostly laid to lawn with a few mature trees. Perhaps stand out features in the garden are the fishpond, with its adjacent deck and the tree house. The rear section of the garden is laid to wildflowers and includes a small ornate pond. Please note image6 has been created with AI, but original is also shown.
Slindon is a much admired rural village that is steeped in history. Most of the village and surrounding woodland are owned and maintained by The National Trust. St Mary’s Church is mentioned in the Domesday book. The former village forge is now an award-winning community owned shop and cafe. There is excellent walking within the local woods and on to the South Downs. There are good road links via the A27 and the A29.
The cathedral city of Chichester offers excellent high street shopping, many fashionable restaurants, cafes and bars, and The Festival Theatre. The nearby historic town of Arundel offers a further range of independent shops and eateries. Goodwood is located to the west and is famous for its many event days including the world-renowned Festival of Speed and Goodwood Revival for motor racing enthusiasts and a season of horse racing including the Qatar Goodwood Festival, there is also horse racing at nearby Fontwell. The nearest mainline station is less than 2 miles away in Barnham, with a direct link to London Victoria, in under 90 minutes and routes along the South Coast including Brighton, Portsmouth and Southampton.
-
Art der Immobilie
Haus
Funktionen
- Garten
- Terrasse
- Garage
- Kamin
- Spielplatz
- Offene Küche
- Renoviert
- Anlageimmobilie
- Tor
Funktionen
Lot
Innenbereich
- Hohe Decke
- Office
- Kamin
- Kücheninsel
- Gasherd
- Bar
- Waschküche
- Offene Küche
- Stein Arbeitsplatten
Outdoor
Erkunden Sie die Gegend
Mill Road, Arundel, BN18, England
Auf Google Maps anzeigen
Preis pro sqft
Niedrig
Hoch
Vor 4 Monaten beigetreten
Sie haben sich nach diesem Objekt erkundigt
Der Agent wird sich in Kürze mit Ihnen in Verbindung setzen
Gelistet von
102
Angebote
2026
Beigetreten
Besichtigung mit the agent buchen
Wählen Sie ein Datum und ob Sie eine virtuelle oder persönliche Besichtigung mit dem Makler wünschen.
Bevorzugtes Datum
Art der Tour
Zuletzt aktualisiert
September 5
Erstmalig gelistet
Sep 5
Angebotsreferenz
003390_RX581134
Ähnliche Immobilien in der Nähe
Neue Angebote in Arundel



Entdecken Sie mehr Häuser zum Verkauf
Arundel, England beliebte Suchanfragen
- Immobilien mit Flussblick in Arundel, England
- Privatsphäre Immobilien in Arundel, England
- am Wasser Immobilien in Arundel, England
- Anlageimmobilie Immobilien in Arundel, England
- Neubauten Immobilien in Arundel, England
- Immobilien mit Fitnessstudio in Arundel, England
- Immobilien mit Weinkeller in Arundel, England
- Immobilien mit Garage in Arundel, England
- Immobilien mit Balkon in Arundel, England
- Immobilien mit Offene Küche in Arundel, England
- Renoviert Immobilien in Arundel, England
Arundel, England nachbarschaften
Verwandte Leitfäden & Geschichten
Das Vertrauen der führenden Makler der Welt
Die Makler hinter den außergewöhnlichsten Immobilien der Welt inserieren bei JamesEdition.
- Angebote von Sotheby's, Christie's, BARNES und Engel & Völkers
- Jedes Angebot wird vor der Veröffentlichung geprüft
- Verbinden Sie sich direkt mit verifizierten Maklern
Indem Sie fortfahren, akzeptieren Sie unsere Nutzungsbedingungen und Datenschutzrichtlinie.