$1,085,558
Stadthaus Von Artà
- 5 Schlafz.
- 5 Bäder
- 3,897 Sqft
- 2,315 Sqft lot
- Aktualisiert: April 21
- 1
Über die Immobilie
Beschreibung wurde automatisch übersetzt.
Die Beschreibung wird in der Originalsprache angezeigt.
Dieses repräsentative Stadthaus verbindet ursprünglichen mallorquinischen Charme mit einem klar definierten, sofort umsetzbaren Modernisierungsprojekt. Die klassische Steinfassade, hohe Decken und ursprüngliche Holzelemente schaffen eine prachtvolle Basis; ein bereits genehmigtes Ausbaukonzept erlaubt den unmittelbaren Baubeginn. Zudem liegen detaillierte Kostenvoranschläge für die geplanten Umbau
This distinguished townhouse combines authentic Mallorcan charm with a clearly defined and immediately actionable modernisation project. The classic stone façade, high ceilings and original wooden features provide an impressive foundation; a fully approved refurbishment concept allows for construction to begin without delay. Detailed cost estimates for the planned works are already in place — furt
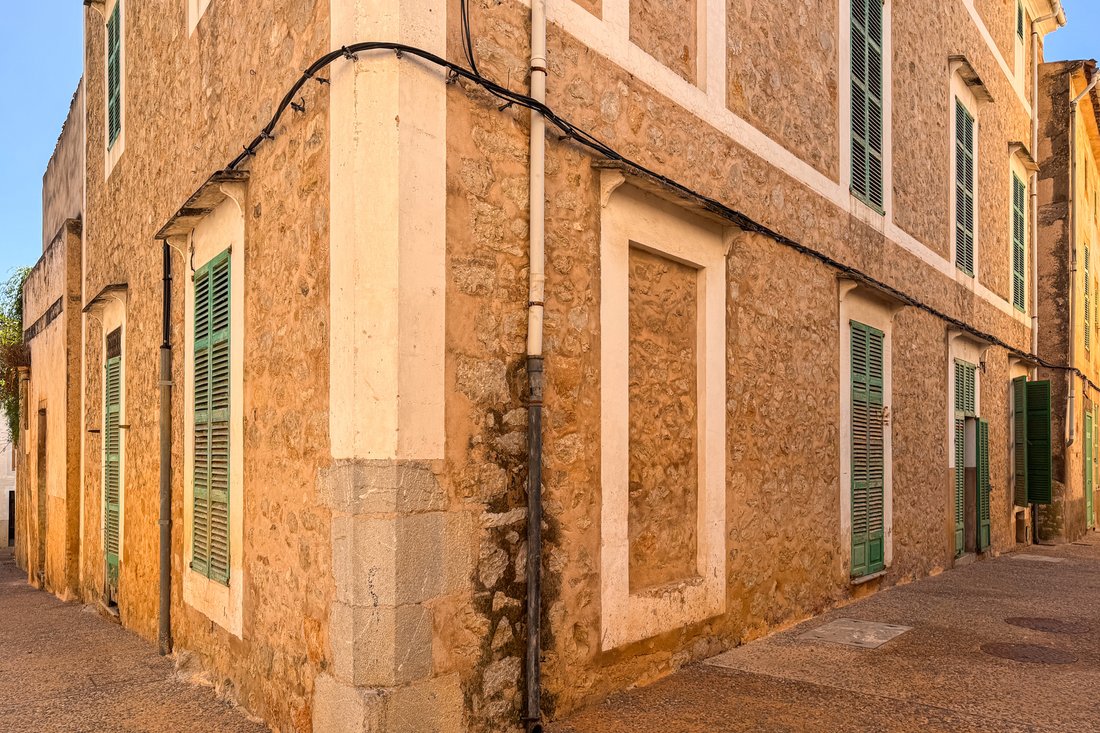
Dieses repräsentative Stadthaus verbindet ursprünglichen mallorquinischen Charme mit einem klar definierten, sofort umsetzbaren Modernisierungsprojekt. Die klassische Steinfassade, hohe Decken und ursprüngliche Holzelemente schaffen eine prachtvolle Basis; ein bereits genehmigtes Ausbaukonzept erlaubt den unmittelbaren Baubeginn. Zudem liegen detaillierte Kostenvoranschläge für die geplanten Umbaumaßnahmen bereits vor – ein weiterer Beleg für die sorgfältige Projektvorbereitung und die Möglichkeit, zeitnah in die Umsetzung zu gehen.
Auf drei Ebenen sind großzügige Wohnbereiche geplant: im Erdgeschoss ein offener Wohn- und Kochbereich mit direktem Zugang zu einem privaten Patio mit kleiner Poolnische, zusätzlich ein Schlafzimmer mit en Suite Bad sowie Hauswirtschaftsraum und Gäste-WC.
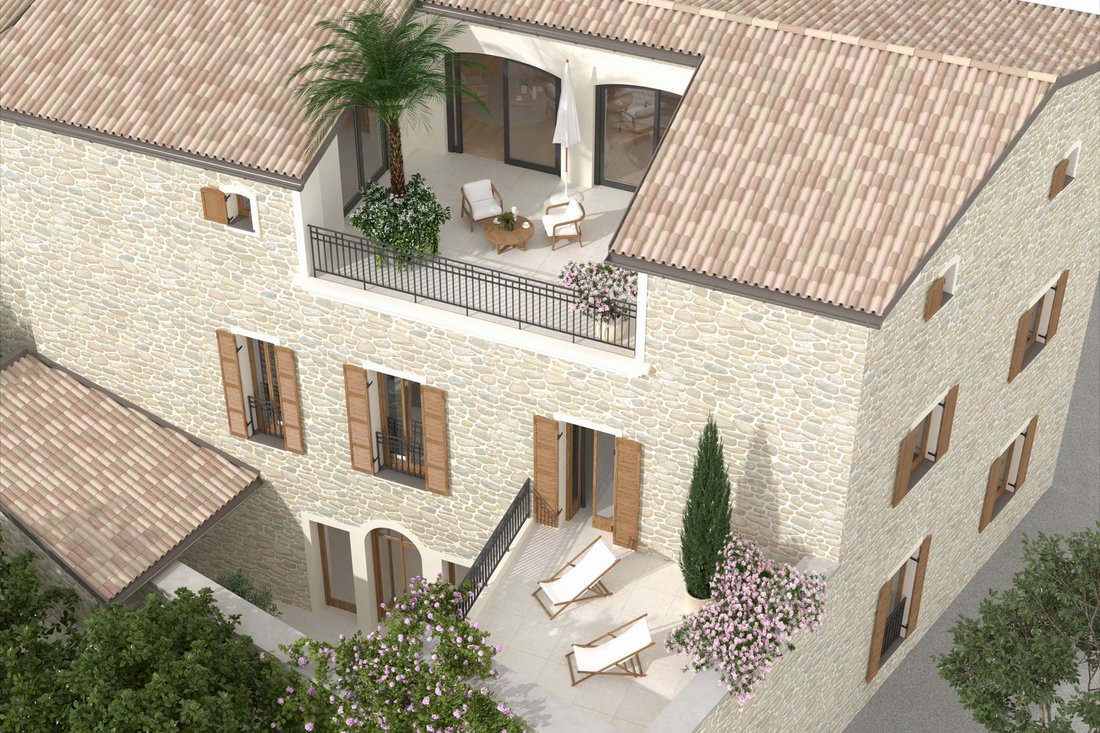
Das erste Obergeschoss bietet mehrere Schlafräume mit Bädern en Suite und einen weitläufigen Salon mit direktem Terrassenzugang. Eine separate, nahezu unabhängige Suite im Dachgeschoss (ca. 100 m² Projektfläche) verfügt über Wohnbereich, Schlafzimmer, en Suite Bad und eine sonnige Dachterrasse mit Ausblick auf das Kloster Sant Salvador — ideal als private Rückzugszone oder Gästebereich.
Eine Teilunterkellerung mit charaktervollen Gewölben eignet sich hervorragend für eine Weinkeller/Bodega.
Das Objekt überzeugt durch seine Bauqualität, die klassische Substanz und die klare Projektstruktur: sämtliche Genehmigungen für das Basisausbauprojekt liegen vor, ebenso wie die zugehörigen Kostenvoranschläge. Damit sind die wesentlichen Voraussetzungen für einen kurzfristigen Baustart geschaffen. Technisch sind moderne Installationen und zeitgemäße Ausstattungsoptionen vorgesehen; zahlreiche Gestaltungsspielräume bleiben erhalten, so dass sich das Haus an individuelle Ansprüche anpassen lässt.
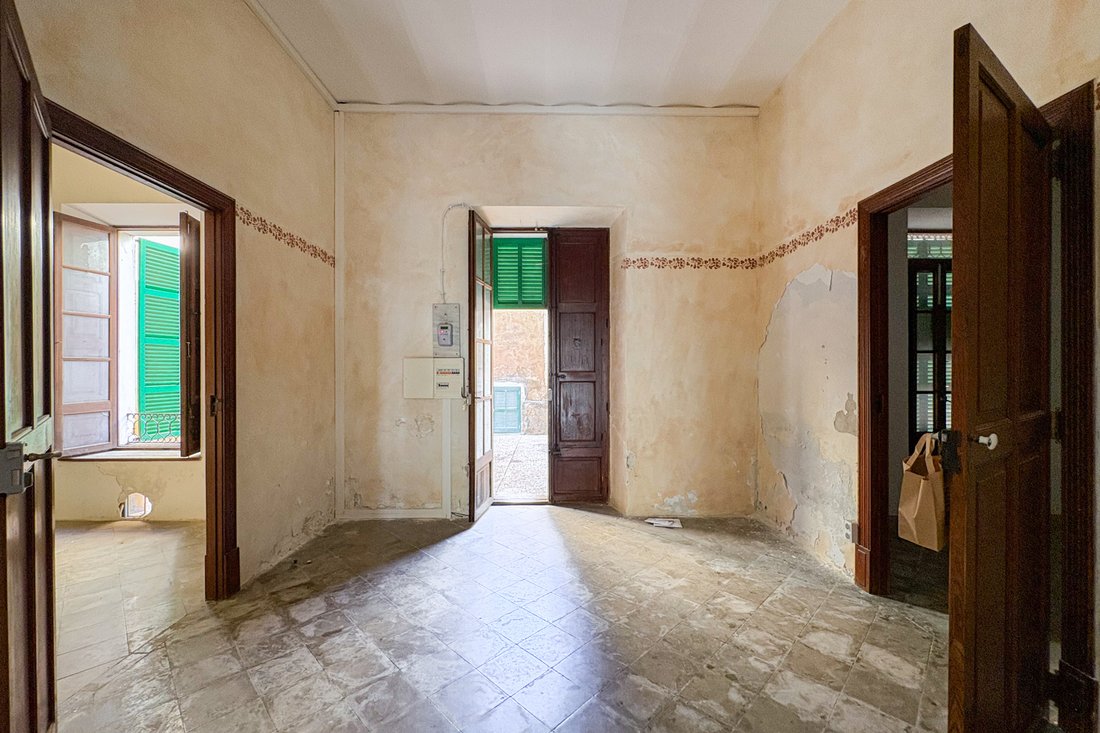
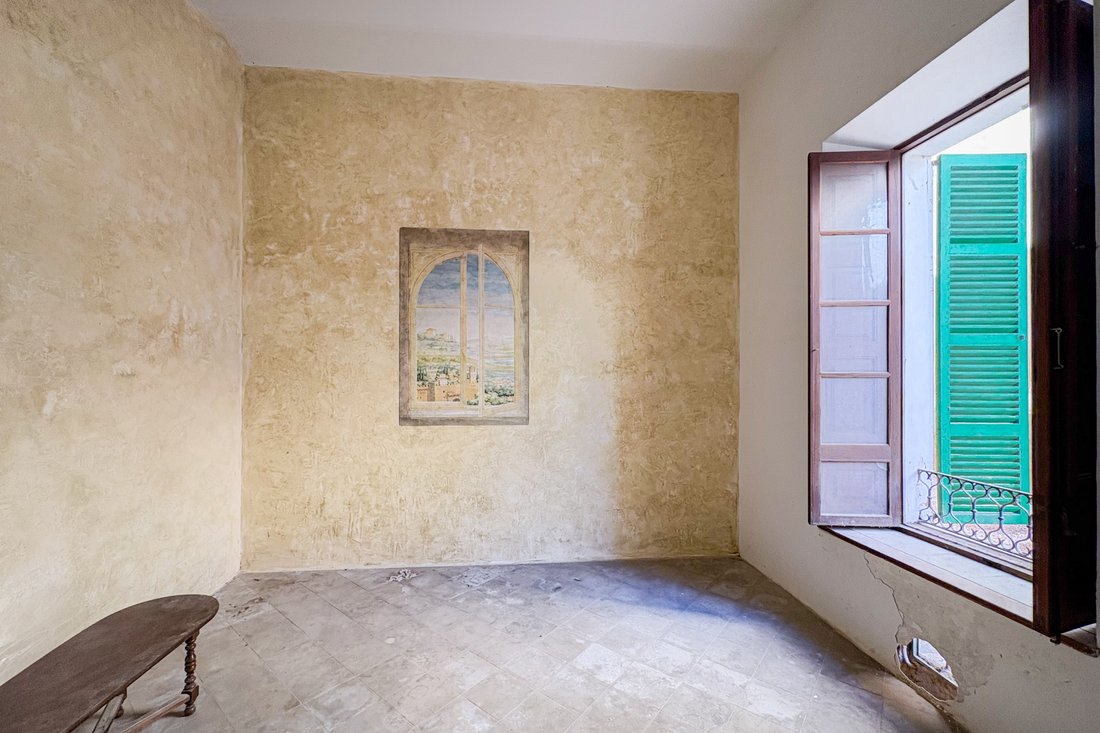
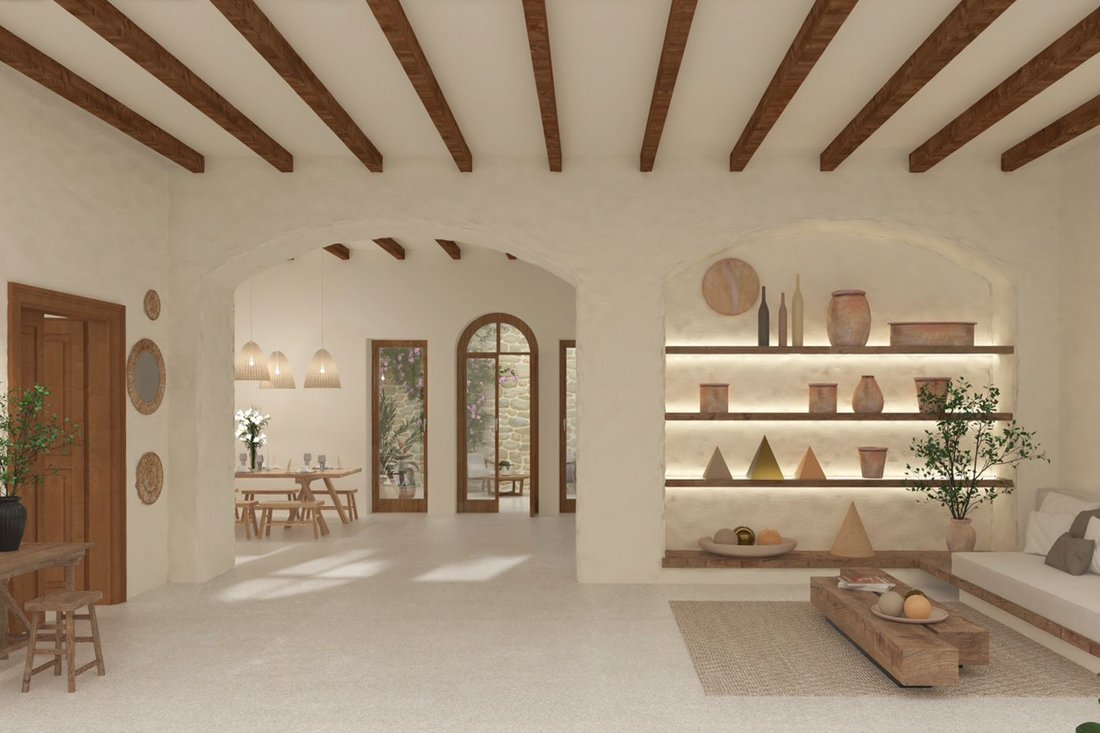
Das Stadthaus wird im aktuellen Zustand verkauft und bietet die perfekte Grundlage für das geplante Renovierungsprojekt. Eine gültige Baugenehmigung liegt bereits vor, sodass der Beginn der Arbeiten sofort möglich ist. Die Kosten für die Renovierung sind nicht im Kaufpreis enthalten. Zur besseren Vorstellung des künftigen Erscheinungsbildes wurden Visualisierungen beigefügt, die das Haus nach Abschluss der Modernisierung zeigen.
Auf drei Ebenen sind großzügige Wohnbereiche geplant: im Erdgeschoss ein offener Wohn- und Kochbereich mit direktem Zugang zu einem privaten Patio mit kleiner Poolnische, zusätzlich ein Schlafzimmer mit en Suite Bad sowie Hauswirtschaftsraum und Gäste-WC.
Das erste Obergeschoss bietet mehrere Schlafräume mit Bädern en Suite und einen weitläufigen Salon mit direktem Terrassenzugang. Eine separate, nahezu unabhängige Suite im Dachgeschoss (ca. 100 m² Projektfläche) verfügt über Wohnbereich, Schlafzimmer, en Suite Bad und eine sonnige Dachterrasse mit Ausblick auf das Kloster Sant Salvador — ideal als private Rückzugszone oder Gästebereich.
Eine Teilunterkellerung mit charaktervollen Gewölben eignet sich hervorragend für eine Weinkeller/Bodega.
Das Objekt überzeugt durch seine Bauqualität, die klassische Substanz und die klare Projektstruktur: sämtliche Genehmigungen für das Basisausbauprojekt liegen vor, ebenso wie die zugehörigen Kostenvoranschläge. Damit sind die wesentlichen Voraussetzungen für einen kurzfristigen Baustart geschaffen. Technisch sind moderne Installationen und zeitgemäße Ausstattungsoptionen vorgesehen; zahlreiche Gestaltungsspielräume bleiben erhalten, so dass sich das Haus an individuelle Ansprüche anpassen lässt.
Das Stadthaus wird im aktuellen Zustand verkauft und bietet die perfekte Grundlage für das geplante Renovierungsprojekt. Eine gültige Baugenehmigung liegt bereits vor, sodass der Beginn der Arbeiten sofort möglich ist. Die Kosten für die Renovierung sind nicht im Kaufpreis enthalten. Zur besseren Vorstellung des künftigen Erscheinungsbildes wurden Visualisierungen beigefügt, die das Haus nach Abschluss der Modernisierung zeigen.
This distinguished townhouse combines authentic Mallorcan charm with a clearly defined and immediately actionable modernisation project. The classic stone façade, high ceilings and original wooden features provide an impressive foundation; a fully approved refurbishment concept allows for construction to begin without delay. Detailed cost estimates for the planned works are already in place — further evidence of the project’s thorough preparation and readiness for prompt implementation.
The property is distributed over three levels, with spacious living areas throughout: on the ground floor, an open-plan living and kitchen area with direct access to a private patio featuring a small pool niche, plus a bedroom with en-suite bathroom, utility room and guest WC.
The first floor offers several bedrooms with en-suite bathrooms and a generous lounge with direct access to the terrace. A separate, almost self-contained suite on the top floor (approx. 100 m² project area) includes a living area, bedroom, en-suite bathroom and a sunny roof terrace with views of the Sant Salvador monastery — ideal as a private retreat or guest area.
A partially vaulted basement provides the perfect setting for a wine cellar or bodega.
The property stands out for its build quality, classic character and clear project structure: the construction plans are in place, as are the associated cost estimates. This means that the key conditions for a prompt start to construction have been met. From a technical perspective, modern installations and contemporary fittings are planned; there is still plenty of scope for personalisation, meaning the house can be adapted to suit individual requirements.
The townhouse is being sold in its current condition, providing the perfect foundation for the approved renovation project. A valid building licence is already in place, allowing works to commence immediately. Renovation costs are not included in the purchase price. Visualisations are provided to illustrate the property’s future appearance once the modernisation has been completed.
The property is distributed over three levels, with spacious living areas throughout: on the ground floor, an open-plan living and kitchen area with direct access to a private patio featuring a small pool niche, plus a bedroom with en-suite bathroom, utility room and guest WC.
The first floor offers several bedrooms with en-suite bathrooms and a generous lounge with direct access to the terrace. A separate, almost self-contained suite on the top floor (approx. 100 m² project area) includes a living area, bedroom, en-suite bathroom and a sunny roof terrace with views of the Sant Salvador monastery — ideal as a private retreat or guest area.
A partially vaulted basement provides the perfect setting for a wine cellar or bodega.
The property stands out for its build quality, classic character and clear project structure: the construction plans are in place, as are the associated cost estimates. This means that the key conditions for a prompt start to construction have been met. From a technical perspective, modern installations and contemporary fittings are planned; there is still plenty of scope for personalisation, meaning the house can be adapted to suit individual requirements.
The townhouse is being sold in its current condition, providing the perfect foundation for the approved renovation project. A valid building licence is already in place, allowing works to commence immediately. Renovation costs are not included in the purchase price. Visualisations are provided to illustrate the property’s future appearance once the modernisation has been completed.
-
Art der Immobilie
Stadthaus
-
Preis/Quadratfuß
$278
-
Verbrauch
E
Funktionen
- Pool
- Terrasse
- Modern
- Weinkeller
- Blick auf die Stadt
- 2D Grundriss
- Keller
- Hohe Decke
- Klimaanlage
Funktionen
Lot
- Blick auf die Stadt
- Modern
Innenbereich
- Hohe Decke
- Klimaanlage
- Weinkeller
- Keller
Outdoor
Erkunden Sie die Gegend
Mallorca, Artà, Balearische Inseln, Spanien
Auf Google Maps anzeigen
Preis pro sqft
Niedrig
Hoch
Located in the charming town of Artà, Mallorca, this property offers access to Mediterranean tranquility. Enjoy a short drive to nearby beaches and the culturally rich old town featuring traditional Spanish cuisine and local markets. Excellent connectivity with Palma de Mallorca Airport only 60 minutes away. Artà provides a blend of natural beauty and cultural heritage, ideal for those seeking a serene yet accessible retreat in one of Spain’s most picturesque regions.
In der Nähe anzeigen
Sehenswürdigkeiten
Schulen
Palma de Mallorca Airport
Airport
60 Min.
Capdepera Golf
Golf & Country Clubs
15 Min.
Cala Ratjada
Outdoor & Nature
20 Min.
Rafa Nadal International School
International School
40 Min.
Vor 5 Jahren beigetreten
Sie haben sich nach diesem Objekt erkundigt
Der Agent wird sich in Kürze mit Ihnen in Verbindung setzen
Gelistet von
55
Angebote
2022
Beigetreten
Besichtigung mit the agent buchen
Wählen Sie ein Datum und ob Sie eine virtuelle oder persönliche Besichtigung mit dem Makler wünschen.
Bevorzugtes Datum
Art der Tour
Zuletzt aktualisiert
April 21
Erstmalig gelistet
November 11, 2025
Angebotsreferenz
U-0030
Ähnliche Immobilien in der Nähe
Neue Angebote in Artà






Entdecken Sie mehr Häuser zum Verkauf
Artà, Balearische Inseln, Spanien Immobilienarten
Artà, Balearische Inseln, Spanien beliebte Suchanfragen
Artà, Balearische Inseln, Spanien nachbarschaften
Verwandte Leitfäden & Geschichten
Das Vertrauen der führenden Makler der Welt
Die Makler hinter den außergewöhnlichsten Immobilien der Welt inserieren bei JamesEdition.
- Angebote von Sotheby's, Christie's, BARNES und Engel & Völkers
- Jedes Angebot wird vor der Veröffentlichung geprüft
- Verbinden Sie sich direkt mit verifizierten Maklern
Indem Sie fortfahren, akzeptieren Sie unsere Nutzungsbedingungen und Datenschutzrichtlinie.