$1,198,852
Hermine Way, Arrington
- 5 Schlafz.
- 3 Bäder
- 2,702 Sqft
- 13,940 Sqft lot
- Aktualisiert: August 30
Über die Immobilie
Beschreibung wurde automatisch übersetzt.
Die Beschreibung wird in der Originalsprache angezeigt.
An impressive detached home offering generous, well-planned accommodation extending to approximately 2,700 sq ft (excluding the garage) and is ideally suited to modern family living. The property is well presented throughout, with bright, spacious rooms, a practical layout and attractive outlooks over its private gardens.
The property is approached via a driveway providing off-road parkin
The property is approached via a driveway providing off-road parkin
An impressive detached home offering generous, well-planned accommodation extending to approximately 2,700 sq ft (excluding the garage) and is ideally suited to modern family living. The property is well presented throughout, with bright, spacious rooms, a practical layout and attractive outlooks over its private gardens.
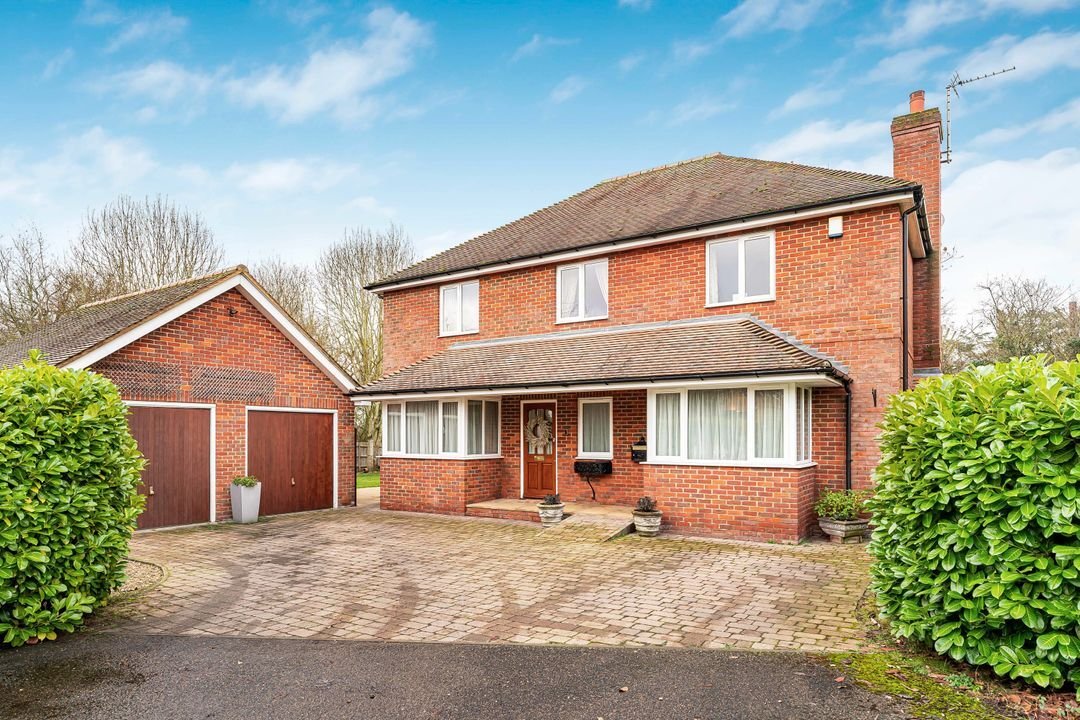
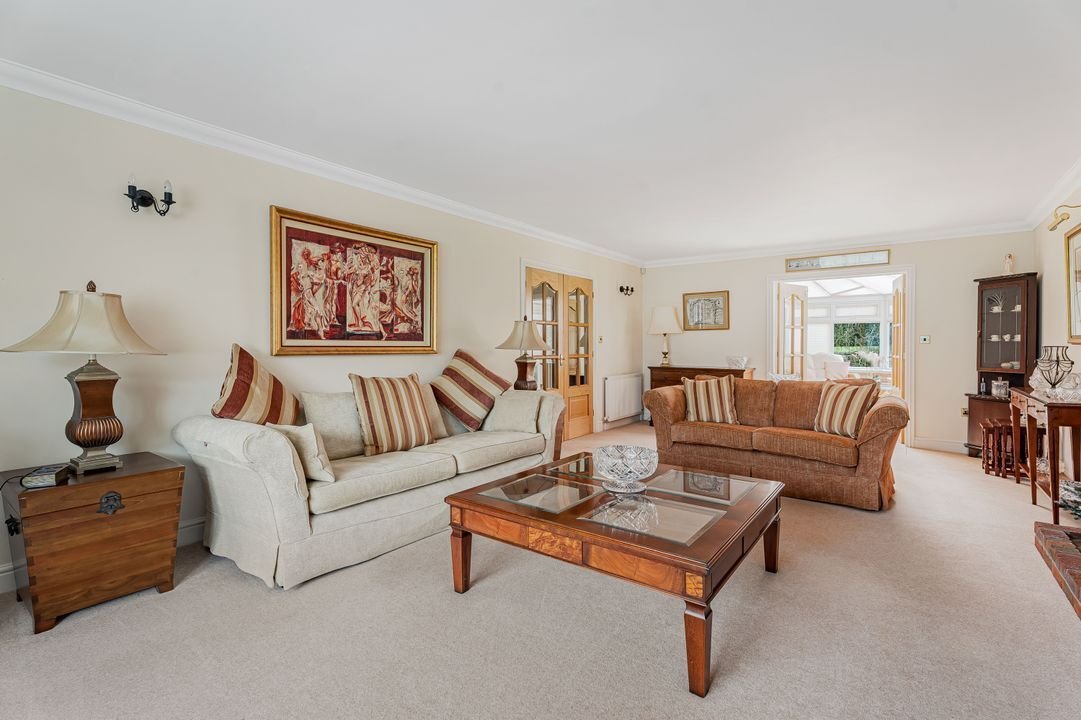
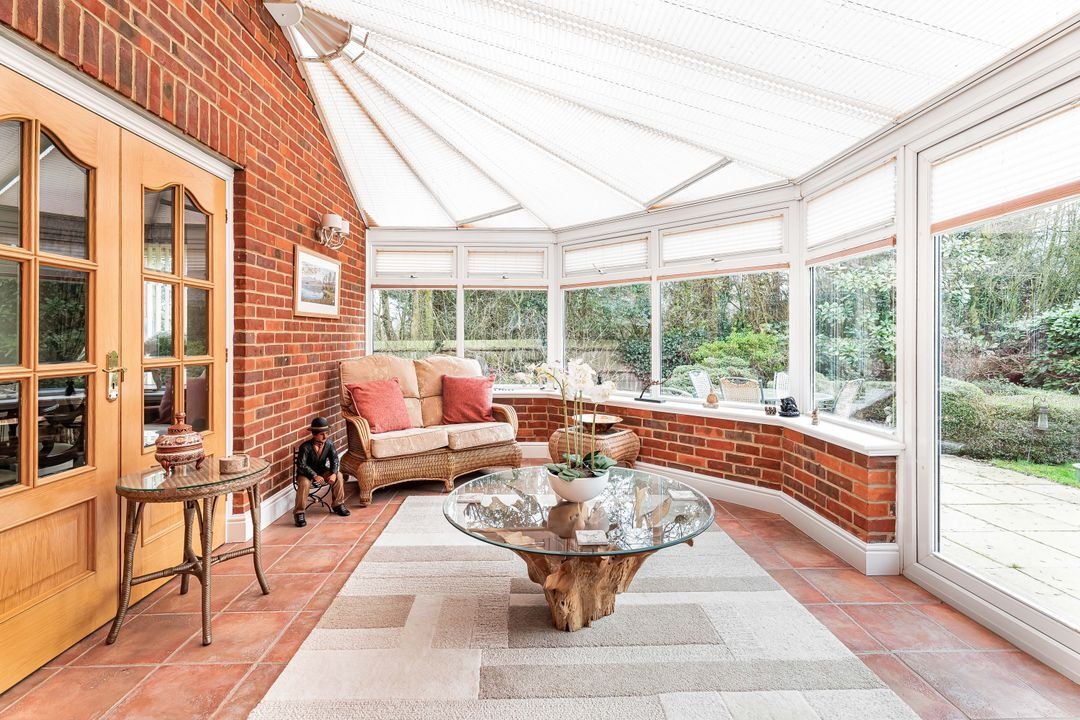
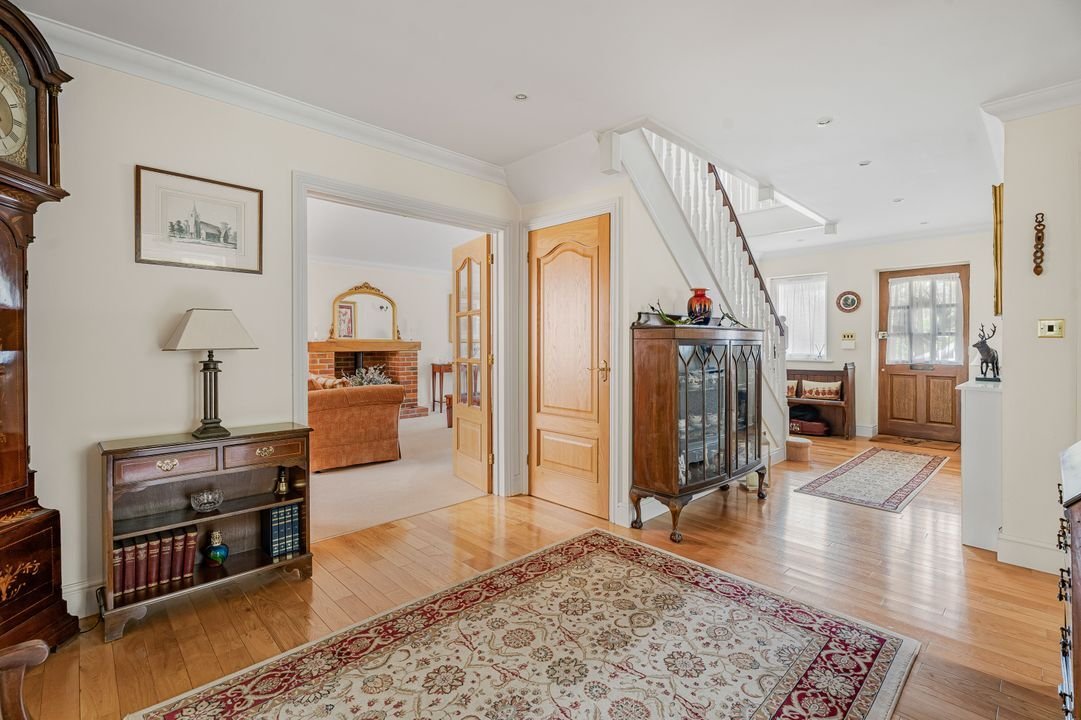
The property is approached via a driveway providing off-road parking and access to a detached double garage. A covered front porch leads into a bright and spacious entrance hall provides a welcoming first impression and leads to the main reception spaces. The principal living room is a large, light-filled room with a feature brick fireplace and bay window, while the separate dining room links directly to a large sun room that enjoys views over the garden and access to the extensive back terrace.
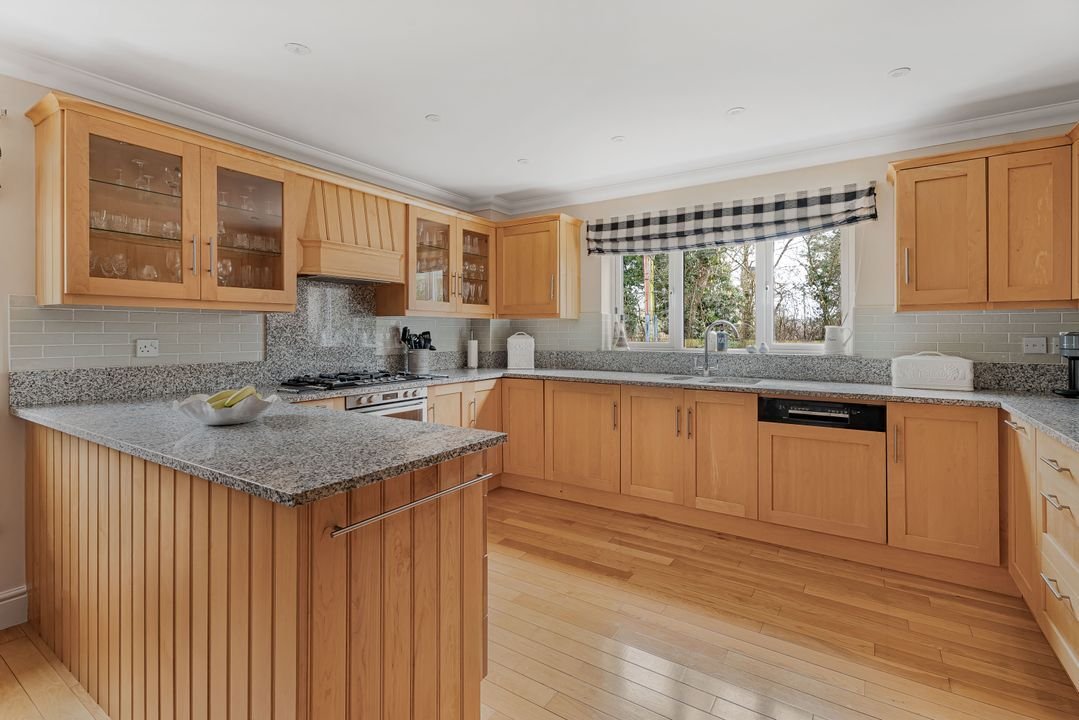
The kitchen/breakfast room is a sociable space, designed with both everyday family living and entertaining in mind. It is fitted with an extensive range cabinetry, including glazed display units and complemented by polished granite worktops and integrated appliances including a built-in oven with gas hob and extractor canopy, microwave, dishwasher and space for an American-style fridge/freezer. There is space for a full dining table, making this a true family kitchen.
The adjoining utility room continues the same cabinetry and worktop finishes, creating a cohesive look while offering practical separation from the main kitchen. It provides space and plumbing for laundry appliances, additional storage, and an external door giving convenient access outside — ideal for muddy shoes, pets or garden use.
Upstairs, the landing leads to five bedrooms. The primary bedroom benefits from fitted storage and its own en-suite shower room. An additional double bedroom also features built in storage and its own en-suite shower room. The remaining bedrooms are all well proportioned and flexible in use, whether for family, guests or workspace. A family bathroom with bath and separate shower and additional storage complete the first floor.
To the rear is a large mature garden laid mainly to lawn with an extensive wrap around terrace with multiple seating and lounge areas. The garden is enclosed by established planting and trees, creating a pleasant and private outdoor setting.
Overall, this is a substantial and comfortable home offering excellent space, versatility and a layout well suited to both everyday living and entertaining.
Arrington is a small, attractive South Cambridgeshire village known for its peaceful setting and strong community feel. Surrounded by open countryside and farmland, it offers a quiet lifestyle while remaining well connected for commuters. The village lies about 9 miles south west of Cambridge and just a short drive from Royston with convenient access to major road links including the A10 and A505. The main train station at Royston offers a sub-40 minute train service to London Kings Cross.
Within the village there is a church, playground, garden centre / nursery, period pub / restaurant / hotel and just on the outskirts a handy petrol filling station with general store. A wider range of shopping, schooling and leisure facilities can be found in neighbouring towns and villages. The area is particularly popular with families and professionals seeking a countryside environment without sacrificing accessibility.
To the east the village adjoins the lovely parkland grounds of the National Trust owned estate of Wimpole Hall and Home Farm.
The property is approached via a driveway providing off-road parking and access to a detached double garage. A covered front porch leads into a bright and spacious entrance hall provides a welcoming first impression and leads to the main reception spaces. The principal living room is a large, light-filled room with a feature brick fireplace and bay window, while the separate dining room links directly to a large sun room that enjoys views over the garden and access to the extensive back terrace.
The kitchen/breakfast room is a sociable space, designed with both everyday family living and entertaining in mind. It is fitted with an extensive range cabinetry, including glazed display units and complemented by polished granite worktops and integrated appliances including a built-in oven with gas hob and extractor canopy, microwave, dishwasher and space for an American-style fridge/freezer. There is space for a full dining table, making this a true family kitchen.
The adjoining utility room continues the same cabinetry and worktop finishes, creating a cohesive look while offering practical separation from the main kitchen. It provides space and plumbing for laundry appliances, additional storage, and an external door giving convenient access outside — ideal for muddy shoes, pets or garden use.
Upstairs, the landing leads to five bedrooms. The primary bedroom benefits from fitted storage and its own en-suite shower room. An additional double bedroom also features built in storage and its own en-suite shower room. The remaining bedrooms are all well proportioned and flexible in use, whether for family, guests or workspace. A family bathroom with bath and separate shower and additional storage complete the first floor.
To the rear is a large mature garden laid mainly to lawn with an extensive wrap around terrace with multiple seating and lounge areas. The garden is enclosed by established planting and trees, creating a pleasant and private outdoor setting.
Overall, this is a substantial and comfortable home offering excellent space, versatility and a layout well suited to both everyday living and entertaining.
Arrington is a small, attractive South Cambridgeshire village known for its peaceful setting and strong community feel. Surrounded by open countryside and farmland, it offers a quiet lifestyle while remaining well connected for commuters. The village lies about 9 miles south west of Cambridge and just a short drive from Royston with convenient access to major road links including the A10 and A505. The main train station at Royston offers a sub-40 minute train service to London Kings Cross.
Within the village there is a church, playground, garden centre / nursery, period pub / restaurant / hotel and just on the outskirts a handy petrol filling station with general store. A wider range of shopping, schooling and leisure facilities can be found in neighbouring towns and villages. The area is particularly popular with families and professionals seeking a countryside environment without sacrificing accessibility.
To the east the village adjoins the lovely parkland grounds of the National Trust owned estate of Wimpole Hall and Home Farm.
-
Art der Immobilie
Haus
-
Preis/Quadratfuß
$443
Funktionen
Erkunden Sie die Gegend
Ermine Way, Arrington, SG8 0AD, United Kingdom
Auf Google Maps anzeigen
Preis pro sqft
Niedrig
Hoch
Vor 6 Monaten beigetreten
Sie haben sich nach diesem Objekt erkundigt
Der Agent wird sich in Kürze mit Ihnen in Verbindung setzen
Gelistet von
17
Angebote
2026
Beigetreten
Besichtigung mit the agent buchen
Wählen Sie ein Datum und ob Sie eine virtuelle oder persönliche Besichtigung mit dem Makler wünschen.
Bevorzugtes Datum
Art der Tour
Zuletzt aktualisiert
August 30
Erstmalig gelistet
Mar 10
Angebotsreferenz
-
Das Vertrauen der führenden Makler der Welt
Die Makler hinter den außergewöhnlichsten Immobilien der Welt inserieren bei JamesEdition.
- Angebote von Sotheby's, Christie's, BARNES und Engel & Völkers
- Jedes Angebot wird vor der Veröffentlichung geprüft
- Verbinden Sie sich direkt mit verifizierten Maklern
Indem Sie fortfahren, akzeptieren Sie unsere Nutzungsbedingungen und Datenschutzrichtlinie.