
$601,789
Schickes Und Elegantes Reihenhaus
- 5 Schlafz.
- 2 Bäder
- 1,820 Sqft
- Aktualisiert: Juni 18
-
8
Ansichten der letzten 30 Tage
Über die Immobilie
Beschreibung wurde automatisch übersetzt.
Die Beschreibung wird in der Originalsprache angezeigt.
Reference: SG_84
SUPERB 1930s RENOVATED HOUSE + 168 M2 + CITY CENTER + DESIRABLE NEIGHBORHOOD + GARDEN + CELLAR
4 BEDROOMS - possible 5 (including 1 MASTER SUITE 32m2 + ATTACHED OFFICE 10 m2) - 3 TOILETS - 2 BATHROOMS - NO WORK REQUIRED - POSSIBILITY OF FURNISHED PURCHASE!! EXCLUSIVELY WITH ABITHEA!! GUARANTEED HEARTTHROB < 3 < 3
Located in the heart of Arras, close to shops, sch
SUPERB 1930s RENOVATED HOUSE + 168 M2 + CITY CENTER + DESIRABLE NEIGHBORHOOD + GARDEN + CELLAR
4 BEDROOMS - possible 5 (including 1 MASTER SUITE 32m2 + ATTACHED OFFICE 10 m2) - 3 TOILETS - 2 BATHROOMS - NO WORK REQUIRED - POSSIBILITY OF FURNISHED PURCHASE!! EXCLUSIVELY WITH ABITHEA!! GUARANTEED HEARTTHROB < 3 < 3
Located in the heart of Arras, close to shops, sch
Reference: SG_84
SUPERB 1930s RENOVATED HOUSE + 168 M2 + CITY CENTER + DESIRABLE NEIGHBORHOOD + GARDEN + CELLAR
4 BEDROOMS - possible 5 (including 1 MASTER SUITE 32m2 + ATTACHED OFFICE 10 m2) - 3 TOILETS - 2 BATHROOMS - NO WORK REQUIRED - POSSIBILITY OF FURNISHED PURCHASE!! EXCLUSIVELY WITH ABITHEA!! GUARANTEED HEARTTHROB < 3 < 3
Located in the heart of Arras, close to shops, schools, and the train station, this 1930s townhouse benefits from an exceptional location. The environment is calm and preserved, with a green view at the back of the house. A significant asset in the city center.
This property has undergone a complete renovation, including the conversion of the attic, to offer optimal comfort and a decidedly contemporary style. The generous volumes, brightness, and high-quality materials blend beautifully, creating an elegant and warm living environment!
Upon entering, a welcoming hall leads to a refined double reception area. The 12.70 m² living room, bathed in light, charms with its herringbone parquet flooring and cozy atmosphere. Followed by the dining room of 12.76 m2, which invites family or friends to meals in a chic and friendly setting.
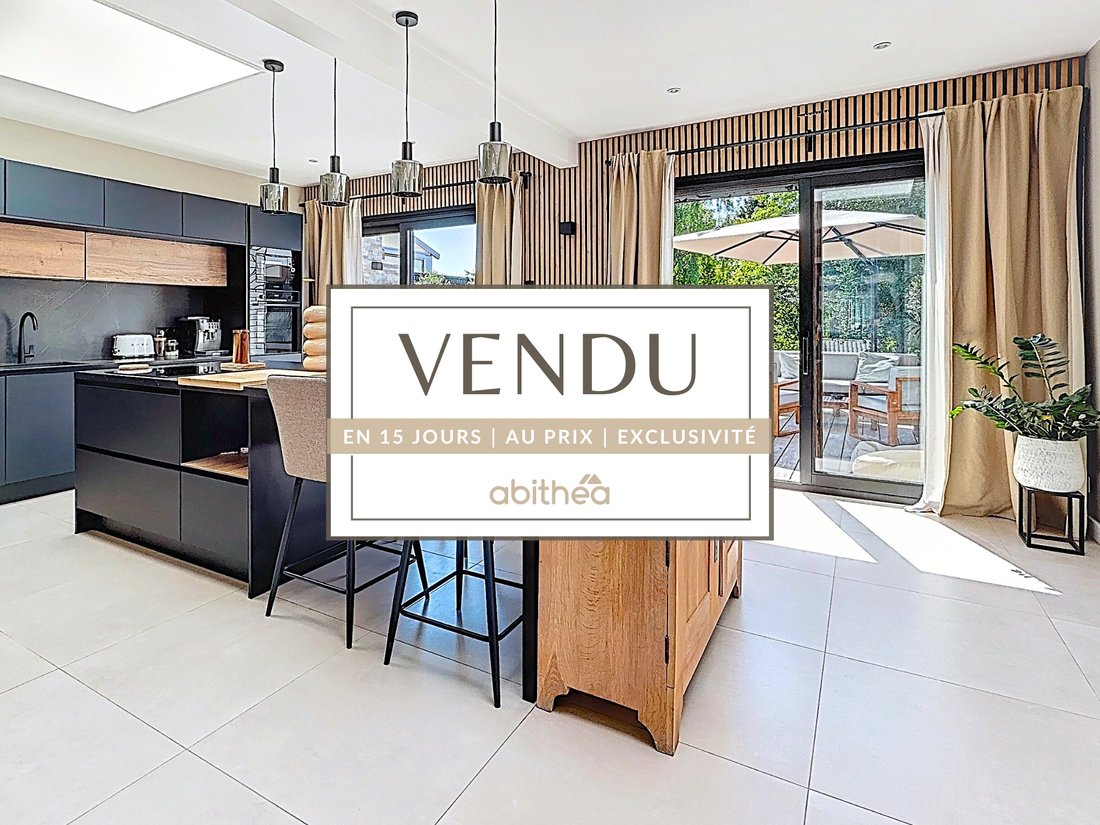
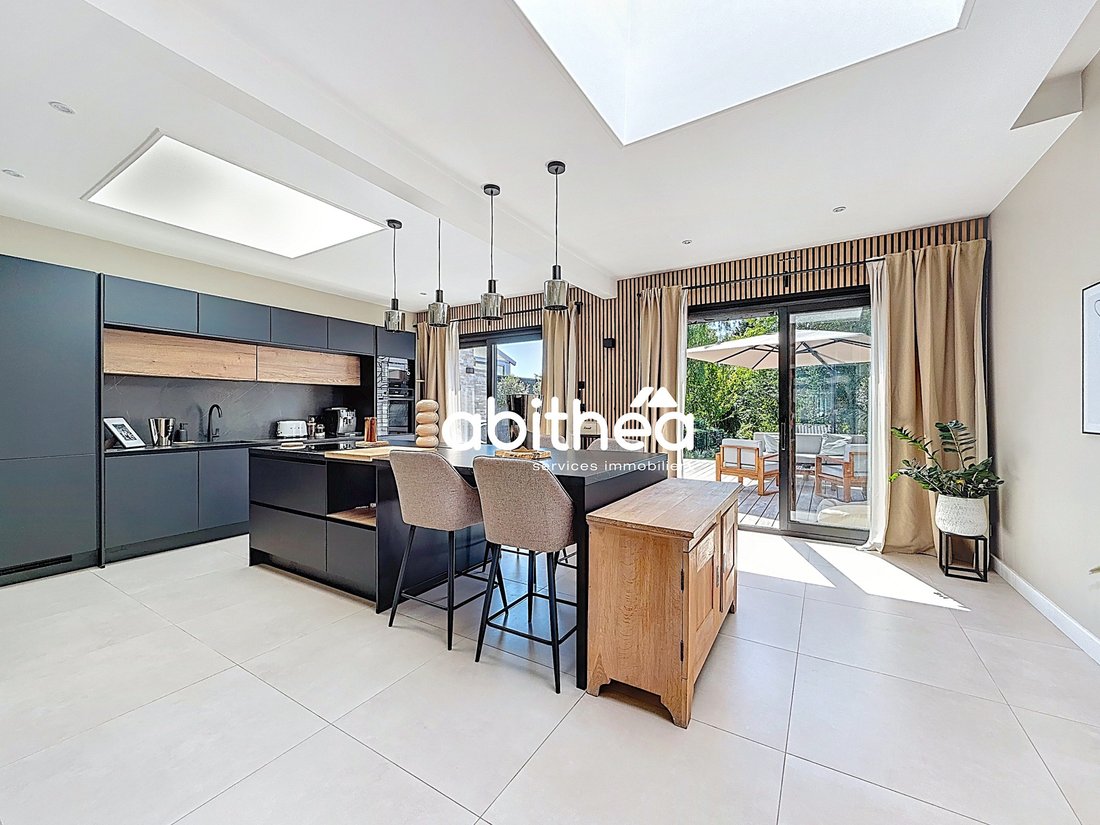
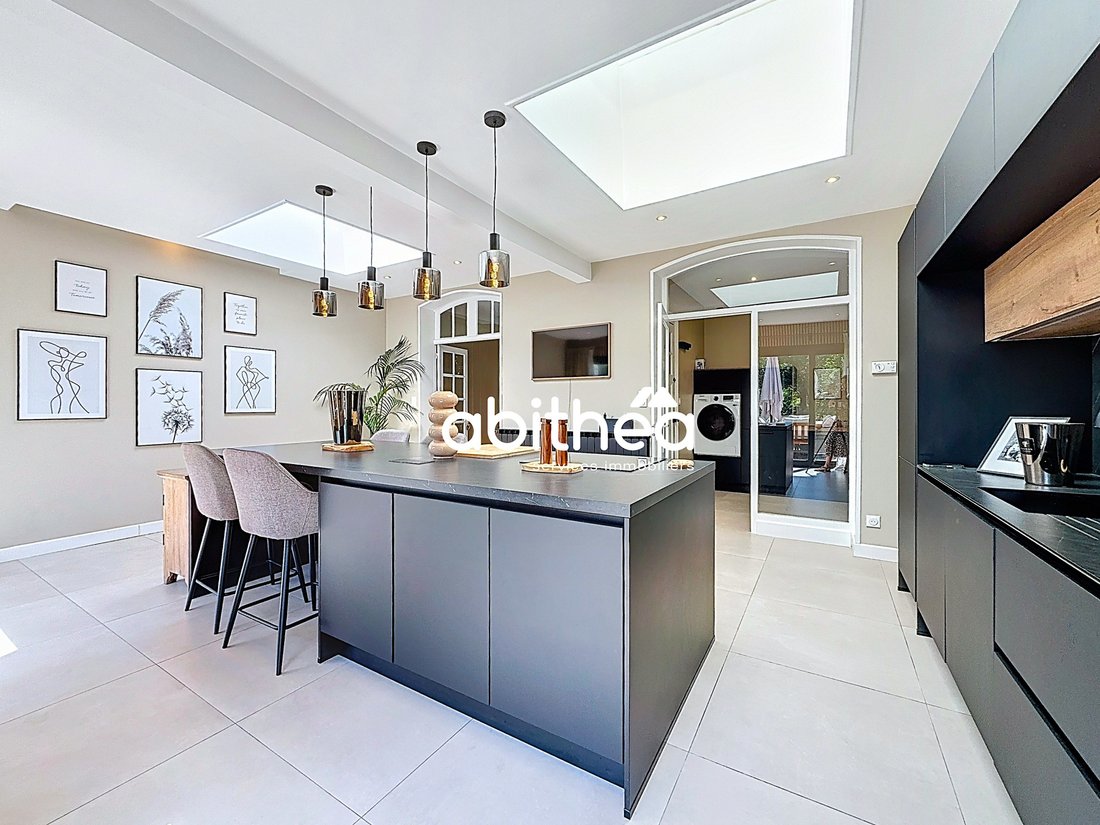
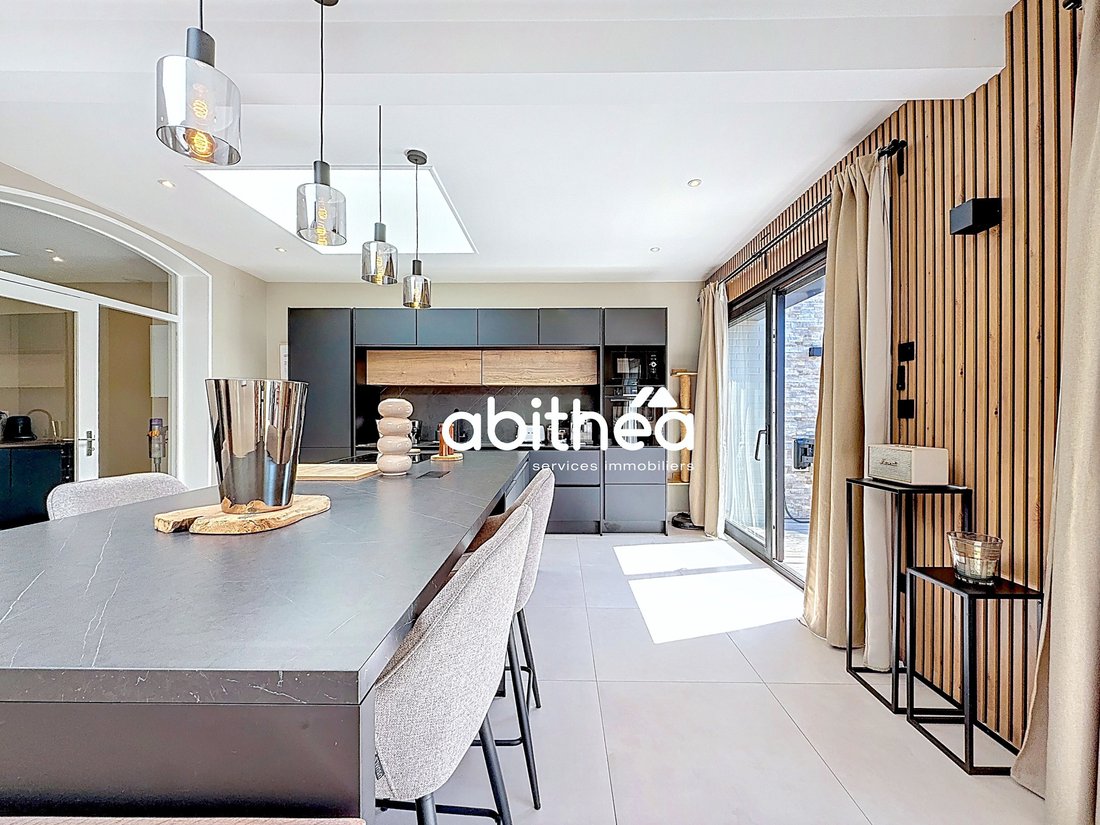
The kitchen (valued at over €17,000), with an area of almost 32 m2, is ultra bright and features an aesthetic and functional layout, with an integrated dining area in continuity with the worktop. This modern design offers true conviviality on a daily basis while optimizing space. Ideal for small gatherings or enjoying a practical and stylish dining area. All open to the terrace and garden thanks to the two bay windows that create a space where indoor and outdoor meet harmoniously.
Upstairs, three elegant bedrooms ranging from 11 to 13 m2, with trendy shades and careful decor, offer comfort and intimacy. In addition, there is a first bathroom of 5.36 m2 including a bathtub and a single sink unit. To complete this space, there is a 1.53 m2 toilet.
The converted attic hosts a superb master suite of 31.65 m² with integrated dressing room and private bathroom, separate toilet, as well as an office space of over 10 m2 on the landing bathed in light, perfect for remote work. It is possible to reduce the size of the master suite and create a fifth bedroom of 9 m2, for example. The details are well thought out, the finishes impeccable, and the harmony of colors and materials creates a modern and welcoming atmosphere.
Outside, a large wooden terrace of approximately 45 m2 features a lounge area under the shade of a parasol. The garden is enhanced by a cute cottage-style chalet for children, providing an intimate and green setting.
Regarding technical characteristics: the property is connected to the sewage system, heating and hot water are supplied by a gas boiler from 2024. Additionally, there are electric radiators for the upper floors. The windows are new with double and triple glazing with electric and manual shutters. The energy performance certificate is C and C. It should be noted that the electricity and plumbing were completely renovated during the property’s renovation in 2024.
A rare property on the market, ideal for lovers of beautiful features and elegant contemporary decor.
For further information: Sophie Garénaux [hidden information] / [hidden information]
Commercial agent registered under no. [hidden information] - RSAC ARRAS
Information on the risks to which this property is exposed is available on the Géorisques website: [hidden information]
Informationen zu den Risiken, denen diese Immobilie ausgesetzt ist, finden Sie auf der Website von Géorisques: https://www.georisques.gouv.fr/
SUPERB 1930s RENOVATED HOUSE + 168 M2 + CITY CENTER + DESIRABLE NEIGHBORHOOD + GARDEN + CELLAR
4 BEDROOMS - possible 5 (including 1 MASTER SUITE 32m2 + ATTACHED OFFICE 10 m2) - 3 TOILETS - 2 BATHROOMS - NO WORK REQUIRED - POSSIBILITY OF FURNISHED PURCHASE!! EXCLUSIVELY WITH ABITHEA!! GUARANTEED HEARTTHROB < 3 < 3
Located in the heart of Arras, close to shops, schools, and the train station, this 1930s townhouse benefits from an exceptional location. The environment is calm and preserved, with a green view at the back of the house. A significant asset in the city center.
This property has undergone a complete renovation, including the conversion of the attic, to offer optimal comfort and a decidedly contemporary style. The generous volumes, brightness, and high-quality materials blend beautifully, creating an elegant and warm living environment!
Upon entering, a welcoming hall leads to a refined double reception area. The 12.70 m² living room, bathed in light, charms with its herringbone parquet flooring and cozy atmosphere. Followed by the dining room of 12.76 m2, which invites family or friends to meals in a chic and friendly setting.
The kitchen (valued at over €17,000), with an area of almost 32 m2, is ultra bright and features an aesthetic and functional layout, with an integrated dining area in continuity with the worktop. This modern design offers true conviviality on a daily basis while optimizing space. Ideal for small gatherings or enjoying a practical and stylish dining area. All open to the terrace and garden thanks to the two bay windows that create a space where indoor and outdoor meet harmoniously.
Upstairs, three elegant bedrooms ranging from 11 to 13 m2, with trendy shades and careful decor, offer comfort and intimacy. In addition, there is a first bathroom of 5.36 m2 including a bathtub and a single sink unit. To complete this space, there is a 1.53 m2 toilet.
The converted attic hosts a superb master suite of 31.65 m² with integrated dressing room and private bathroom, separate toilet, as well as an office space of over 10 m2 on the landing bathed in light, perfect for remote work. It is possible to reduce the size of the master suite and create a fifth bedroom of 9 m2, for example. The details are well thought out, the finishes impeccable, and the harmony of colors and materials creates a modern and welcoming atmosphere.
Outside, a large wooden terrace of approximately 45 m2 features a lounge area under the shade of a parasol. The garden is enhanced by a cute cottage-style chalet for children, providing an intimate and green setting.
Regarding technical characteristics: the property is connected to the sewage system, heating and hot water are supplied by a gas boiler from 2024. Additionally, there are electric radiators for the upper floors. The windows are new with double and triple glazing with electric and manual shutters. The energy performance certificate is C and C. It should be noted that the electricity and plumbing were completely renovated during the property’s renovation in 2024.
A rare property on the market, ideal for lovers of beautiful features and elegant contemporary decor.
For further information: Sophie Garénaux [hidden information] / [hidden information]
Commercial agent registered under no. [hidden information] - RSAC ARRAS
Information on the risks to which this property is exposed is available on the Géorisques website: [hidden information]
Informationen zu den Risiken, denen diese Immobilie ausgesetzt ist, finden Sie auf der Website von Géorisques: https://www.georisques.gouv.fr/
-
Art der Immobilie
Haus
-
Preis/Quadratfuß
$330
Funktionen
Erkunden Sie die Gegend
Präfektur, Arras, Frankreich
Auf Google Maps anzeigen
Preis pro sqft
Niedrig
Hoch
Vor 6 Monaten beigetreten
Sie haben sich nach diesem Objekt erkundigt
Der Agent wird sich in Kürze mit Ihnen in Verbindung setzen
Gelistet von
59
Angebote
2026
Beigetreten
Besichtigung mit the agent buchen
Wählen Sie ein Datum und ob Sie eine virtuelle oder persönliche Besichtigung mit dem Makler wünschen.
Bevorzugtes Datum
Art der Tour
Zuletzt aktualisiert
Juni 18
Erstmalig gelistet
Feb 10
Angebotsreferenz
-
Alle Immobilieninformationen basieren auf den genauesten Daten, die uns zum Zeitpunkt der Veröffentlichung vorliegen. Einzelheiten darüber, wie wir diese Daten sammeln und überprüfen, finden Sie in Abschnitt 5 unserer Allgemeinen Geschäftsbedingungen.
Das Vertrauen der führenden Makler der Welt
Die Makler hinter den außergewöhnlichsten Immobilien der Welt inserieren bei JamesEdition.
- Angebote von Sotheby's, Christie's, BARNES und Engel & Völkers
- Jedes Angebot wird vor der Veröffentlichung geprüft
- Verbinden Sie sich direkt mit verifizierten Maklern
Indem Sie fortfahren, akzeptieren Sie unsere Nutzungsbedingungen und Datenschutzrichtlinie.