$1,650,000
Zeitloses Kolonialstil Mit Gourmetküche Und Gartenoase
- 4 Schlafz.
- 3 Bäder
- Aktualisiert: Oktober 24
- MLS#VAAR2080440
Über die Immobilie
Beschreibung wurde automatisch übersetzt.
Die Beschreibung wird in der Originalsprache angezeigt.
LIMITED-TIME 20,000 BUYER CONCESSION What could you do with an extra 20,000? The seller is offering a 20,000 buyer concession with an acceptable offer ratified on or before 11/06/2026. The concession may be applied toward allowable closing costs, prepaid expenses, and/or an interest-rate buydown, subject to lender approval, loan program guidelines, and the terms of the ratified contract. Don’t mis
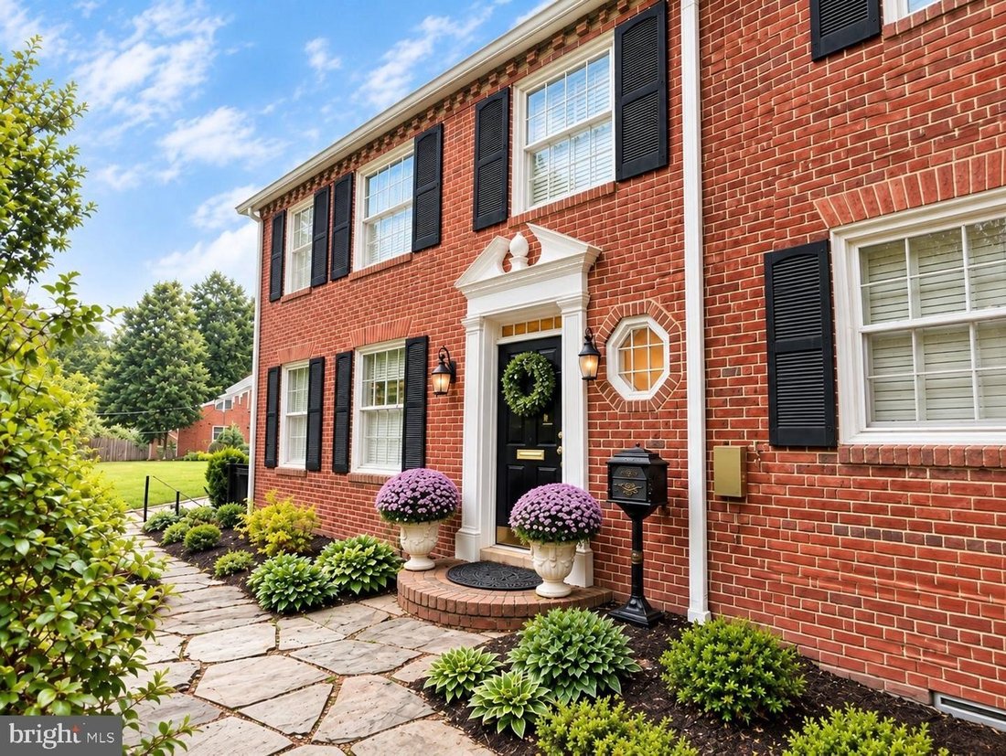
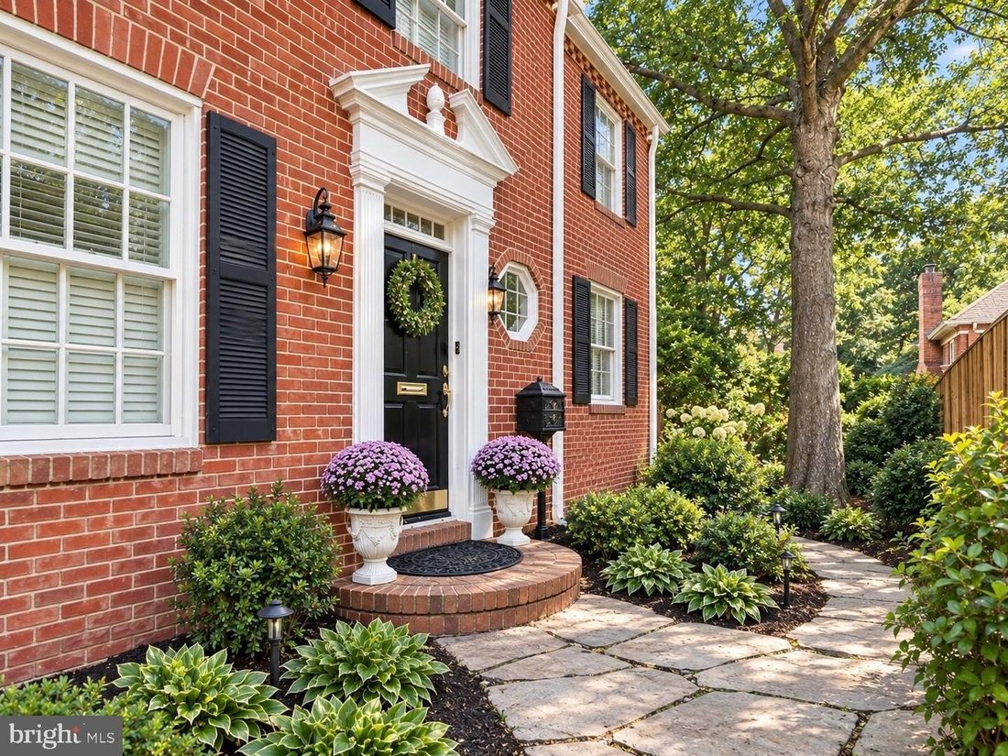
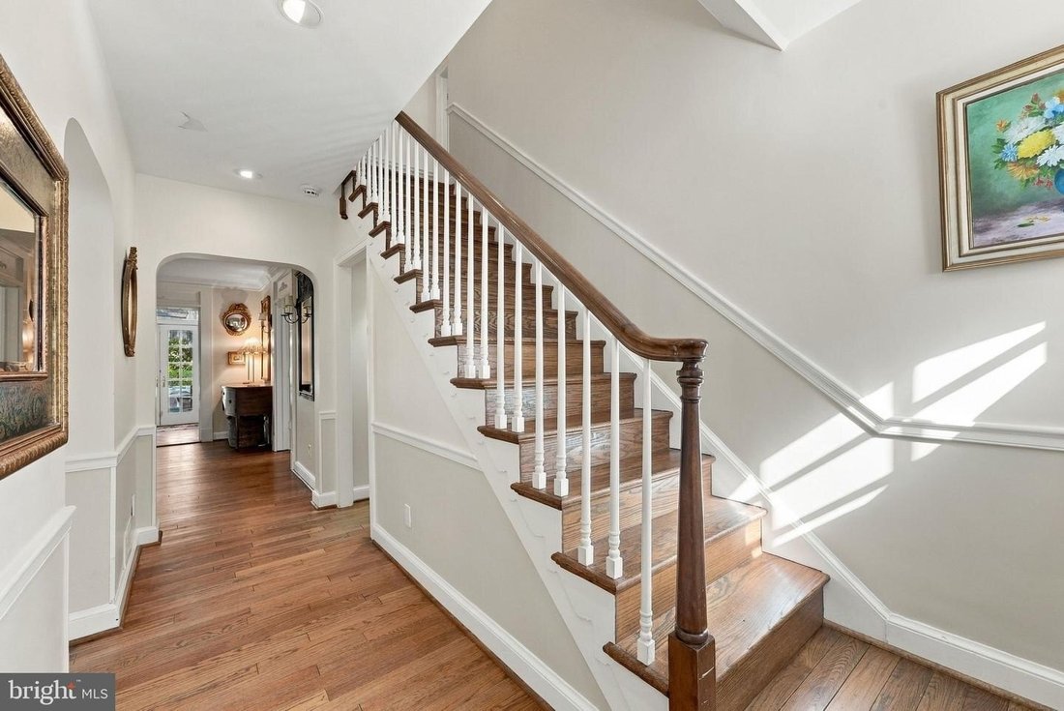
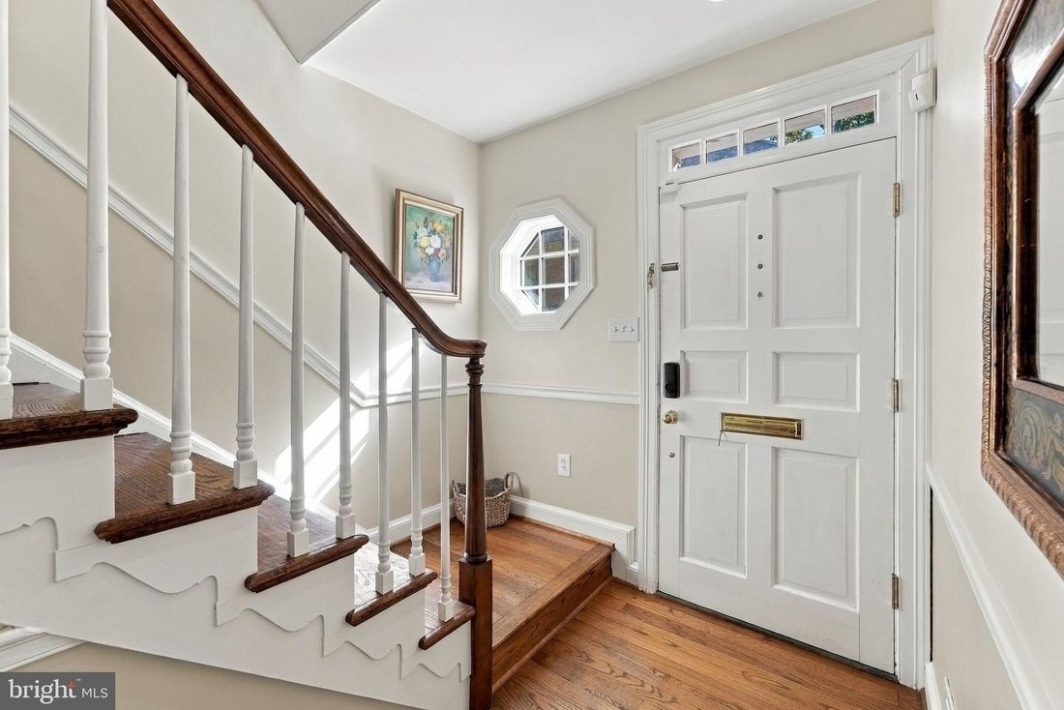
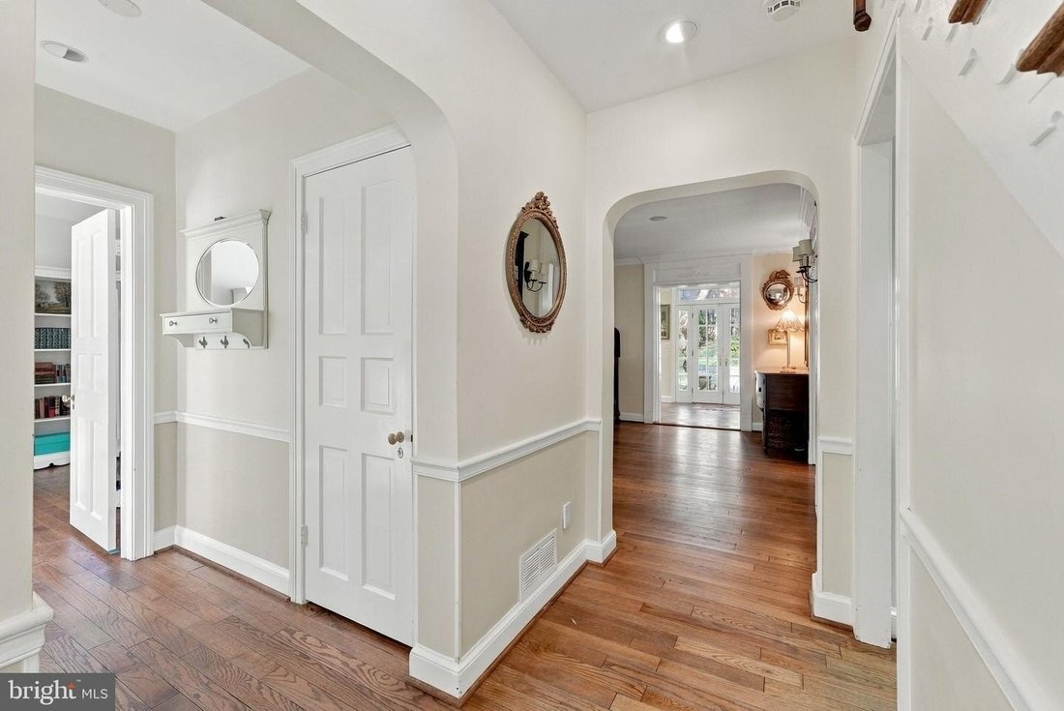
LIMITED-TIME 20,000 BUYER CONCESSION What could you do with an extra 20,000? The seller is offering a 20,000 buyer concession with an acceptable offer ratified on or before 11/06/2026. The concession may be applied toward allowable closing costs, prepaid expenses, and/or an interest-rate buydown, subject to lender approval, loan program guidelines, and the terms of the ratified contract. Don’t miss this opportunity to make your next move more affordable. This expanded and gracious all-brick center-hall Colonial offers approximately 3,504 square feet of beautifully finished living space on a spectacular 9,444 sq. ft. (.22-acre) private, serene, extensively landscaped lot. A rare combination of classic architectural character and thoughtful boutique-style renovations creates an exceptional home for both everyday living and entertaining. Step inside to a gracious hardwood foyer and discover gleaming hardwood floors, elegant millwork, crown molding, dentil accents, wainscoting, chair rails, Colonial-style transoms and Plantation shutters throughout. The formal living room features a gas fireplace, custom built-ins and beautiful architectural details. The separate dining room flows effortlessly into the heart of the home—the extensively remodeled gourmet kitchen featuring crisp white cabinetry, granite countertops, Statuary marble tile backsplash, recessed lighting and a stainless-steel professional appliance package. A bright and inviting sunroom addition brings the outdoors in with abundant windows, architectural details, ceramic tile flooring and French doors opening to the private flagstone patio and enchanting gardens. The main-level bedroom suite offers flexible space for guests, an au pair, in-laws, or a private home office/den, complete with a remodeled full bath. Upstairs, the spacious primary bedroom wing features a luxurious marble spa bath with heated flooring, dual vanity, jetted soaking tub, walk-in shower and generous walk-in closet with custom organizers. A private roof terrace adds another special outdoor retreat. Two additional spacious bedrooms and a remodeled hall bath complete the upper level. The remodeled lower level provides a comfortable recreation room with hardwood floors, wood-burning fireplace, plus a versatile office/playroom/workout area and large laundry/storage room with potential for an additional bath. An attached garage and two private driveway accesses provide exceptional convenience and flexibility. Outside, enjoy a garden oasis setting with mature landscaping, established perennial gardens, Japanese Maple, three matter cherry trees, Hydrangeas, Knockout Roses, Black-eyed Susans, stacked-stone walls, flagstone walkways, patio, water feature, landscape lighting and professionally installed sprinkler/soacker irrigation with wifi/app control. Ideally located just moments from neighborhood parks, shops, restaurants, bike trails and major transportation routes, with easy access to Washington, DC. A distinctive property offering timeless architecture, sophisticated renovations, flexible living spaces and an extraordinary private setting.
-
Art der Immobilie
Haus
-
Baujahr
1941
Funktionen
- Kamin
- Garten
- Garage
- Begehbarer Kleiderschrank
- Terrasse
- Tor
- Balkon
- 2D Grundriss
- Waschküche
Funktionen
Innenbereich
- Office
- Kamin
- Waschküche
- Keller
- Stein Arbeitsplatten
- Begehbarer Kleiderschrank
Outdoor
- Terrasse
- Balkon
- Garage
- Tor
- Garten
Erkunden Sie die Gegend
3705 LORCOM LN ARLINGTON VA 22207, Arlington County, Virginia, Vereinigte Staaten
Auf Google Maps anzeigen
Preis pro sqft
Niedrig
Hoch
Vor 5 Monaten beigetreten
Sie haben sich nach diesem Objekt erkundigt
Der Agent wird sich in Kürze mit Ihnen in Verbindung setzen
Gelistet von
2
Angebote
2026
Beigetreten
Besichtigung mit Nicole E Bolton buchen
Wählen Sie ein Datum und ob Sie eine virtuelle oder persönliche Besichtigung mit dem Makler wünschen.
Bevorzugtes Datum
Art der Tour

Long & Foster Real Estate Inc.
3975 Fair Ridge Drive, 22033, Fairfax, Virginia, United States
Agenturprofil anzeigen
Long & Foster Real Estate is part of The Long & Foster Companies, a subsidiary of HomeServices of America a
Long & Foster Real Estate is part of The Long & Foster Companies, a subsidiary of HomeServices of America and the industry pioneer of the all-inclusive approach to real estate. With Long & Foster, you have access to everything and everyone you need to buy, sell, rent, invest in and own a home. Real estate. Inspection. Mortgage. Insurance. Settlement. Moving. Property Management. It’s one company and one team with one goal - your real estate success.
Zuletzt aktualisiert
Oktober 24
Erstmalig gelistet
Oktober 11
Angebotsreferenz
13546534-c39d-11f1-831f-6045bdd61ac4
Ähnliche Immobilien in der Nähe
Neue Angebote in Arlington County









Entdecken Sie mehr Häuser zum Verkauf
Arlington County, VA, Vereinigte Staaten Immobilienarten
Arlington County, VA, Vereinigte Staaten beliebte Suchanfragen
- Immobilien mit Pool in Arlington County, VA, Vereinigte Staaten
- Renoviert Immobilien in Arlington County, VA, Vereinigte Staaten
- Moderne Immobilien in Arlington County, VA, Vereinigte Staaten
- Immobilien mit Aufzug in Arlington County, VA, Vereinigte Staaten
- Immobilien mit Offene Küche in Arlington County, VA, Vereinigte Staaten
- Anlageimmobilie Immobilien in Arlington County, VA, Vereinigte Staaten
- Immobilien mit Tennisplatz in Arlington County, VA, Vereinigte Staaten
- Immobilien mit Hallenbad in Arlington County, VA, Vereinigte Staaten
- Immobilien mit Sauna in Arlington County, VA, Vereinigte Staaten
- Immobilien mit Flussblick in Arlington County, VA, Vereinigte Staaten
- Pferdesport Immobilien in Arlington County, VA, Vereinigte Staaten
Verwandte Leitfäden & Geschichten
Das Vertrauen der führenden Makler der Welt
Die Makler hinter den außergewöhnlichsten Immobilien der Welt inserieren bei JamesEdition.
- Angebote von Sotheby's, Christie's, BARNES und Engel & Völkers
- Jedes Angebot wird vor der Veröffentlichung geprüft
- Verbinden Sie sich direkt mit verifizierten Maklern
Indem Sie fortfahren, akzeptieren Sie unsere Nutzungsbedingungen und Datenschutzrichtlinie.
brokerages we
partnered with
partnered with