$1,250,000
Alleinstehendes Einfamilienhaus Arlington
- 4 Schlafz.
- 3 Bäder
- 2,668 Sqft
- 6,099 Sqft lot
- Aktualisiert: Heute
- MLS#VAAR2080746
Über die Immobilie
Beschreibung wurde automatisch übersetzt.
Die Beschreibung wird in der Originalsprache angezeigt.
OPEN HOUSE OCTOBER 17 FROM 2PM-4PM! You will love this beautifully expanded and thoughtfully updated Madison Manor residence that pairs timeless architecture with a floor plan designed for modern living! Behind its classic brick exterior, flagstone walkway, and extensive hardscaping, the home offers four bedrooms, three full baths, generous living spaces, and an exceptional location in one of Nort
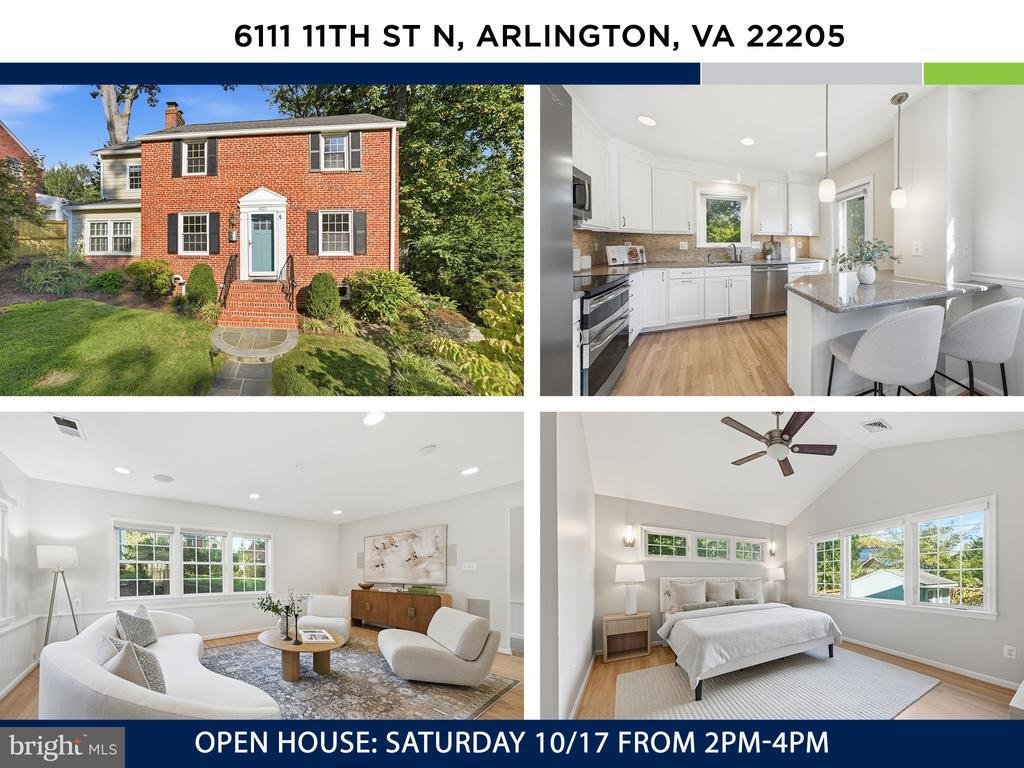
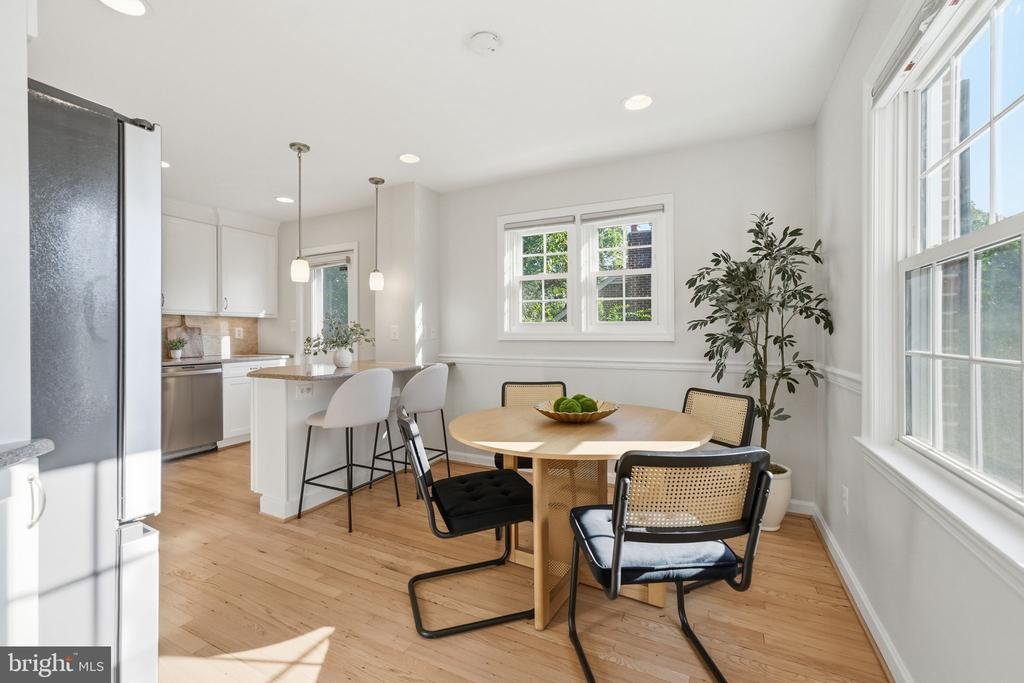
OPEN HOUSE OCTOBER 17 FROM 2PM-4PM! You will love this beautifully expanded and thoughtfully updated Madison Manor residence that pairs timeless architecture with a floor plan designed for modern living! Behind its classic brick exterior, flagstone walkway, and extensive hardscaping, the home offers four bedrooms, three full baths, generous living spaces, and an exceptional location in one of North Arlington’s most sought-after neighborhoods.
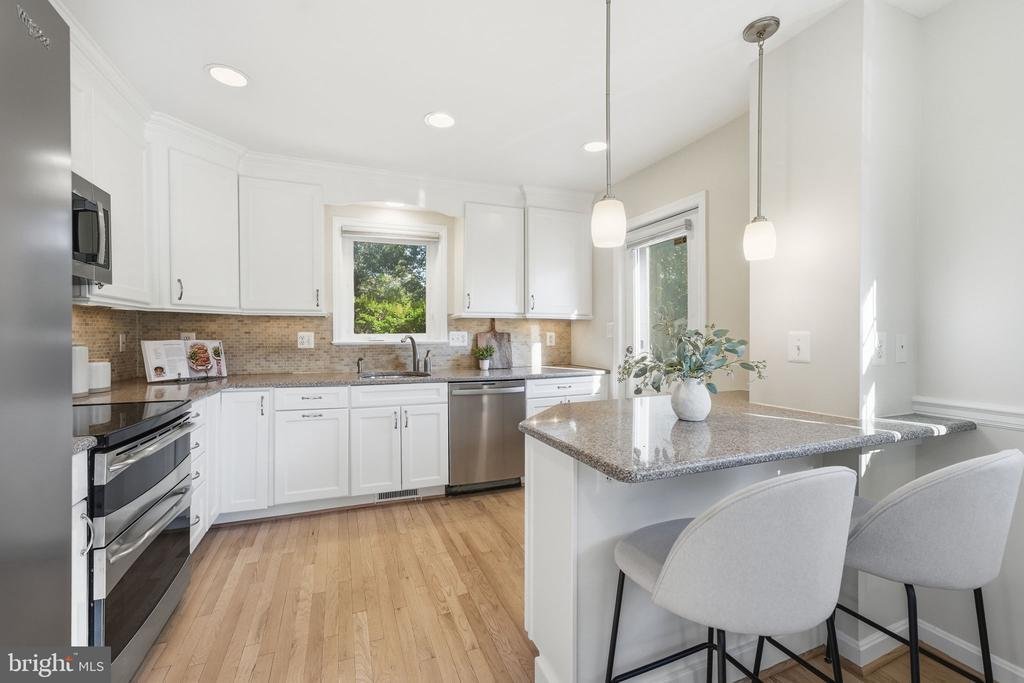
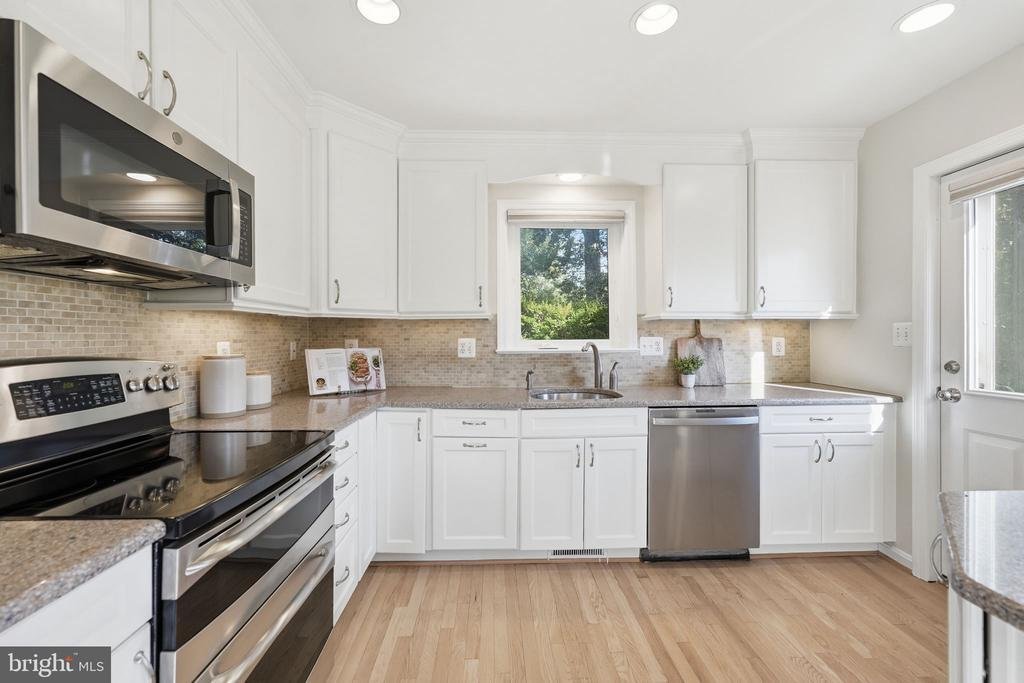
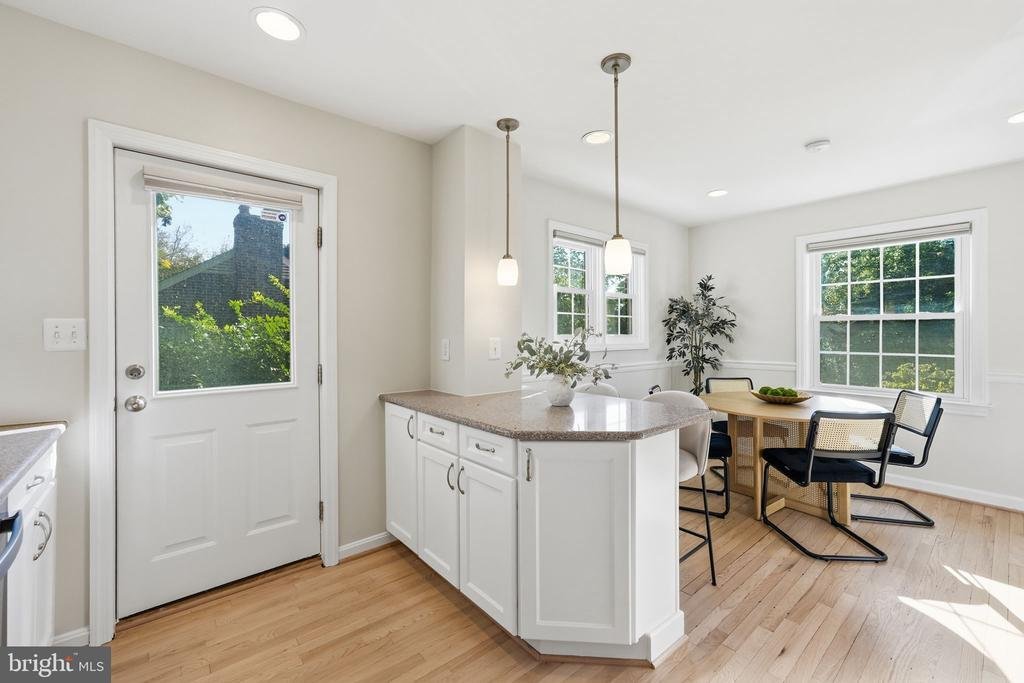
Inside, fresh paint and newly refinished hardwood floors create a bright, polished feel throughout the main living spaces. The updated kitchen features white shaker cabinetry, granite countertops, stainless steel appliances, a new refrigerator, and a peninsula with additional seating. The kitchen flows seamlessly into the dining room, where a charming wood-burning fireplace adds warmth and character. A sun-filled bonus room provides a welcoming setting for a playroom, home office, etc, while the expansive family room at the rear of the home offers an inviting space for everyday living, entertaining, and relaxing.
A main-level office and updated full bath offer exceptional flexibility, including the option for a private guest suite or accessible main-level bedroom. A thoughtfully designed mudroom completes the space with built-in cubbies, ample storage, and convenient access to the backyard.
Upstairs, four bedrooms and two beautifully updated baths provide an ideal bedroom-level layout. The expanded primary suite is a true retreat, with soaring cathedral ceilings, oversized windows overlooking the backyard, custom window treatments, and a spacious walk-in closet. Its en-suite bath features dual vanities and a frameless glass shower. The secondary bath is equally well appointed, with a double vanity, quartz countertop, large-format flooring, and stylish tile surrounding the tub and glass enclosure.
The lower level adds another dimension of versatility, offering a spacious finished bonus room ideal for a home office, playroom, fitness space, media room, or private guest retreat. Luxury vinyl plank flooring and recessed lighting give the space a clean, finished feel. An adjacent storage room provides exceptional storage today with exciting potential for additional finished space in the future.
Outdoor living is equally inviting. A stone paver patio opens to a beautiful backyard with plenty of room for entertaining, play, pets, and everyday enjoyment. A storage shed and additional attic storage add even more functionality.
Recent improvements include fresh interior paint (2026), refinished hardwood floors (2026), refrigerator (2026), updated upper- and main-level bathrooms (2025), dryer (2026), washing machine (2023), windows (2013), and more.
And then there is the location. Less than a mile from Westover Village, some of Arlington’s favorite neighborhood destinations are close at hand, including The Italian Store, Toby’s Homemade Ice Cream, Lebanese Taverna, Lost Dog Café, Westover Market & Beer Garden, and the Sunday farmers market. The W&OD and Custis Trails offer miles of opportunities for walking, running, and biking, while Madison Manor Park, Bon Air Park and Rose Garden, Dominion Hills Park, Benjamin Banneker Park, and Upton Hill Regional Park are all nearby.
The home is also less than a mile from Dominion Hills Pool and offers the rare opportunity for the seller’s existing membership to convey to the purchaser, subject to final membership approval and payment of the applicable transfer fee. Target, Harris Teeter, Whole Foods and other everyday conveniences are just minutes away.
Commuting is exceptionally convenient, with East Falls Church Metro approximately three minutes away by car and Ballston Metro approximately eight minutes away. The home serves Cardinal Elementary, Swanson Middle, and Yorktown High School.
Beautifully updated, remarkably functional, and perfectly positioned to enjoy the best of North Arlington, this is a home designed to be enjoyed for years to come
Inside, fresh paint and newly refinished hardwood floors create a bright, polished feel throughout the main living spaces. The updated kitchen features white shaker cabinetry, granite countertops, stainless steel appliances, a new refrigerator, and a peninsula with additional seating. The kitchen flows seamlessly into the dining room, where a charming wood-burning fireplace adds warmth and character. A sun-filled bonus room provides a welcoming setting for a playroom, home office, etc, while the expansive family room at the rear of the home offers an inviting space for everyday living, entertaining, and relaxing.
A main-level office and updated full bath offer exceptional flexibility, including the option for a private guest suite or accessible main-level bedroom. A thoughtfully designed mudroom completes the space with built-in cubbies, ample storage, and convenient access to the backyard.
Upstairs, four bedrooms and two beautifully updated baths provide an ideal bedroom-level layout. The expanded primary suite is a true retreat, with soaring cathedral ceilings, oversized windows overlooking the backyard, custom window treatments, and a spacious walk-in closet. Its en-suite bath features dual vanities and a frameless glass shower. The secondary bath is equally well appointed, with a double vanity, quartz countertop, large-format flooring, and stylish tile surrounding the tub and glass enclosure.
The lower level adds another dimension of versatility, offering a spacious finished bonus room ideal for a home office, playroom, fitness space, media room, or private guest retreat. Luxury vinyl plank flooring and recessed lighting give the space a clean, finished feel. An adjacent storage room provides exceptional storage today with exciting potential for additional finished space in the future.
Outdoor living is equally inviting. A stone paver patio opens to a beautiful backyard with plenty of room for entertaining, play, pets, and everyday enjoyment. A storage shed and additional attic storage add even more functionality.
Recent improvements include fresh interior paint (2026), refinished hardwood floors (2026), refrigerator (2026), updated upper- and main-level bathrooms (2025), dryer (2026), washing machine (2023), windows (2013), and more.
And then there is the location. Less than a mile from Westover Village, some of Arlington’s favorite neighborhood destinations are close at hand, including The Italian Store, Toby’s Homemade Ice Cream, Lebanese Taverna, Lost Dog Café, Westover Market & Beer Garden, and the Sunday farmers market. The W&OD and Custis Trails offer miles of opportunities for walking, running, and biking, while Madison Manor Park, Bon Air Park and Rose Garden, Dominion Hills Park, Benjamin Banneker Park, and Upton Hill Regional Park are all nearby.
The home is also less than a mile from Dominion Hills Pool and offers the rare opportunity for the seller’s existing membership to convey to the purchaser, subject to final membership approval and payment of the applicable transfer fee. Target, Harris Teeter, Whole Foods and other everyday conveniences are just minutes away.
Commuting is exceptionally convenient, with East Falls Church Metro approximately three minutes away by car and Ballston Metro approximately eight minutes away. The home serves Cardinal Elementary, Swanson Middle, and Yorktown High School.
Beautifully updated, remarkably functional, and perfectly positioned to enjoy the best of North Arlington, this is a home designed to be enjoyed for years to come
-
Art der Immobilie
Haus
-
Baujahr
1946
-
Preis/Quadratfuß
$468
Funktionen
- Kamin
- Garten
- Begehbarer Kleiderschrank
- Waschtrockner
- Hohe Decke
- Office
Erkunden Sie die Gegend
6111 11TH STREET N, ARLINGTON, VA 22205, Arlington County, Virginia, Vereinigte Staaten
Auf Google Maps anzeigen
Preis pro sqft
Niedrig
Hoch
Vor 5 Jahren beigetreten
Sie haben sich nach diesem Objekt erkundigt
Der Agent wird sich in Kürze mit Ihnen in Verbindung setzen
Gelistet von
1
Angebote
2022
Beigetreten
Besichtigung mit Timothy Pierson buchen
Wählen Sie ein Datum und ob Sie eine virtuelle oder persönliche Besichtigung mit dem Makler wünschen.
Bevorzugtes Datum
Art der Tour

Falls Church
3130 Fairview Park Drive, Suite 510, 22046, Falls Church, United States
Agenturprofil anzeigen
Zuletzt aktualisiert
Heute
Erstmalig gelistet
Oktober 16
Maklerlizenz
#0225088667
Angebotsreferenz
2167447917955290
Angebotsstatus
Active-bright
Ähnliche Immobilien in der Nähe
Neue Angebote in Arlington County












Entdecken Sie mehr Häuser zum Verkauf
Arlington County, VA, Vereinigte Staaten Immobilienarten
Arlington County, VA, Vereinigte Staaten beliebte Suchanfragen
- Immobilien mit Pool in Arlington County, VA, Vereinigte Staaten
- Moderne Immobilien in Arlington County, VA, Vereinigte Staaten
- Renoviert Immobilien in Arlington County, VA, Vereinigte Staaten
- Immobilien mit Aufzug in Arlington County, VA, Vereinigte Staaten
- Immobilien mit Offene Küche in Arlington County, VA, Vereinigte Staaten
- Anlageimmobilie Immobilien in Arlington County, VA, Vereinigte Staaten
- Immobilien mit Tennisplatz in Arlington County, VA, Vereinigte Staaten
- Immobilien mit Hallenbad in Arlington County, VA, Vereinigte Staaten
- Immobilien mit Flussblick in Arlington County, VA, Vereinigte Staaten
- Immobilien mit Sauna in Arlington County, VA, Vereinigte Staaten
- Pferdesport Immobilien in Arlington County, VA, Vereinigte Staaten
Verwandte Leitfäden & Geschichten
Das Vertrauen der führenden Makler der Welt
Die Makler hinter den außergewöhnlichsten Immobilien der Welt inserieren bei JamesEdition.
- Angebote von Sotheby's, Christie's, BARNES und Engel & Völkers
- Jedes Angebot wird vor der Veröffentlichung geprüft
- Verbinden Sie sich direkt mit verifizierten Maklern
Indem Sie fortfahren, akzeptieren Sie unsere Nutzungsbedingungen und Datenschutzrichtlinie.
brokerages we
partnered with
partnered with