$1,700,000
Alleinstehendes Einfamilienhaus Arlington
- 3 Schlafz.
- 3 Bäder
- 2,623 Sqft
- 11,326 Sqft lot
- Aktualisiert: Gestern
- MLS#VAAR2080546
Über die Immobilie
Beschreibung wurde automatisch übersetzt.
Die Beschreibung wird in der Originalsprache angezeigt.
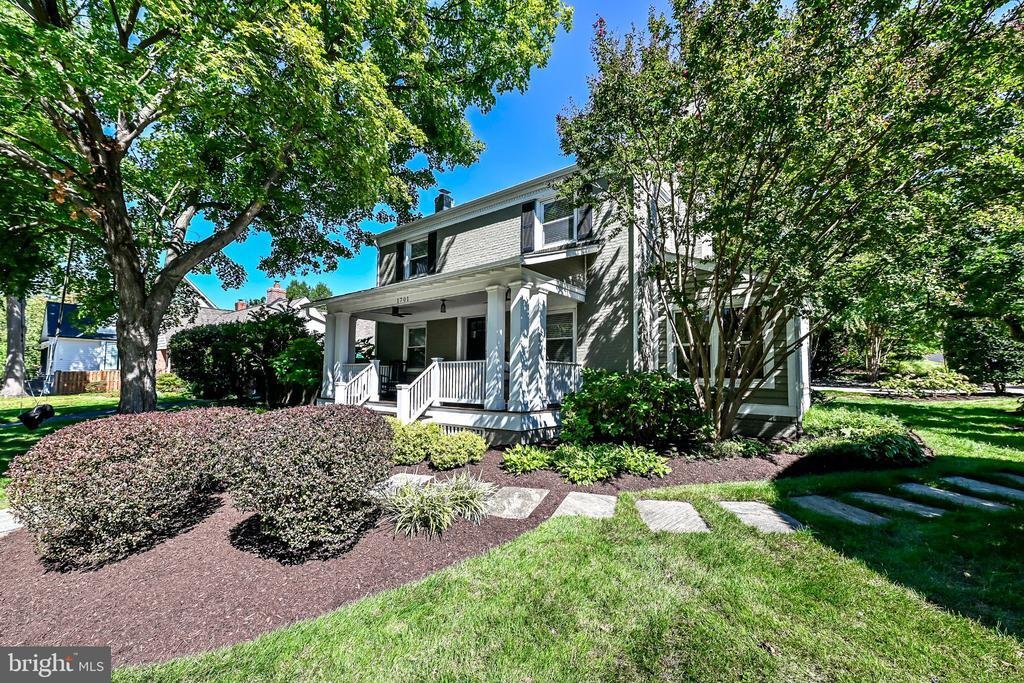
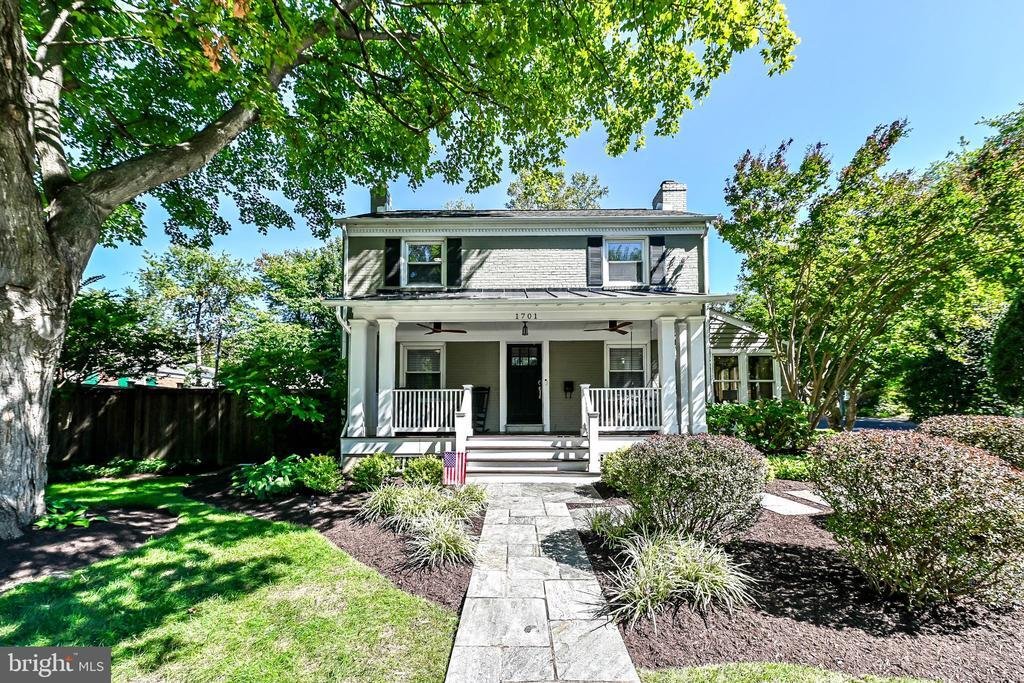
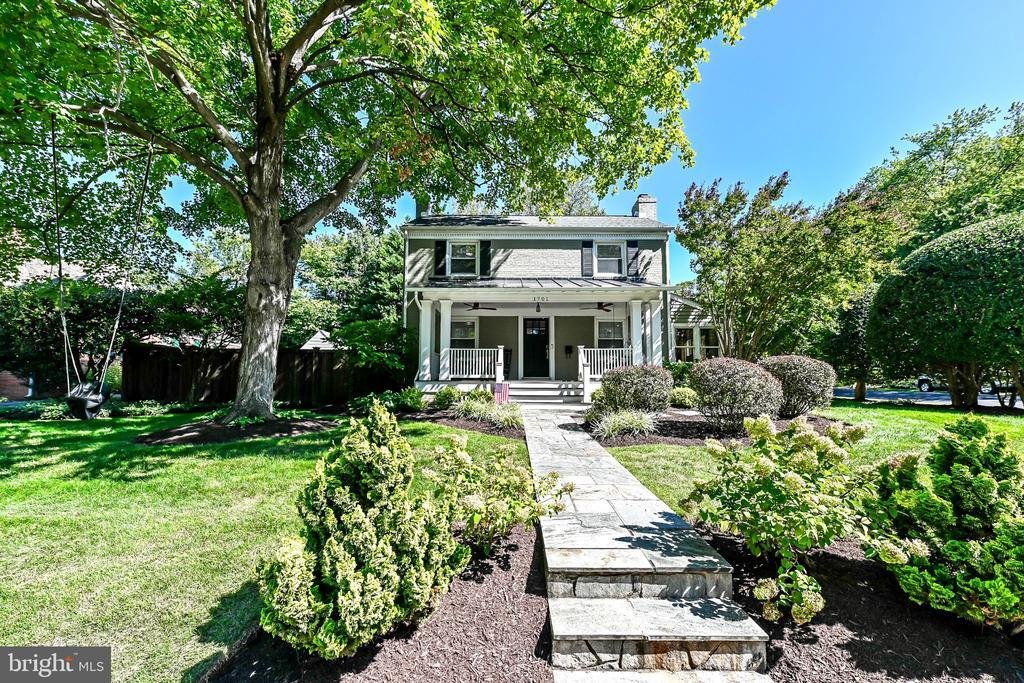
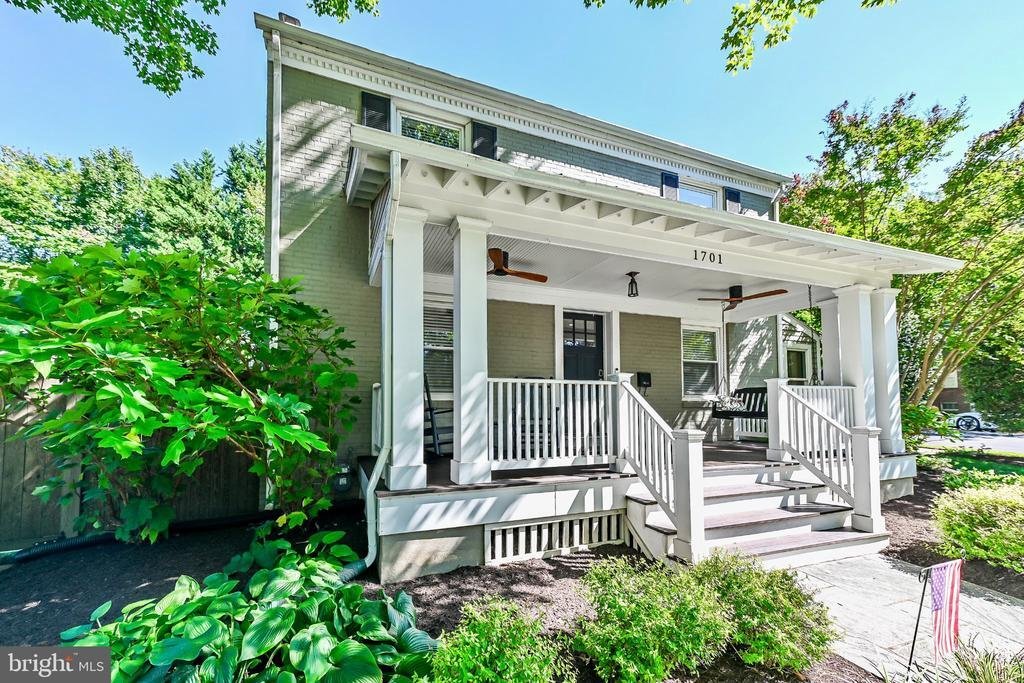
Welcome to this charming, expanded front-porch home in the desirable Tara-Wynnewood neighborhood. Thoughtfully gutted and expanded in 2007 with design by Moser Architects and construction by Sagatov Associates, this home offers classic curb appeal combined with top-tier modern craftsmanship. Featuring brand-new flooring throughout (2024), two newly renovated bathrooms (2024/2025), and fresh paint,
Welcome to this charming, expanded front-porch home in the desirable Tara-Wynnewood neighborhood. Thoughtfully gutted and expanded in 2007 with design by Moser Architects and construction by Sagatov Associates, this home offers classic curb appeal combined with top-tier modern craftsmanship. Featuring brand-new flooring throughout (2024), two newly renovated bathrooms (2024/2025), and fresh paint, this home is completely move-in ready. Enjoy an unbeatable location within walking distance to local parks, bike paths, and Westover Village’s restaurants, shops, library, and Sunday farmer’s market.
The main level showcases an expansive chef’s kitchen equipped with custom Adelphi cabinetry, granite countertops, a center island with breakfast bar, SubZero refrigerator, Wolf gas range and hood, and Miele dishwasher. A dedicated laundry room and pantry sit conveniently off the kitchen with side yard access. Upstairs, the spacious primary suite features a spa-like bath with double-bowl vanities, an oversized shower, and heated floors. The lower level (remodeled in 2013) offers a large rec room with a gas fireplace and recessed lighting perfect for entertaining.
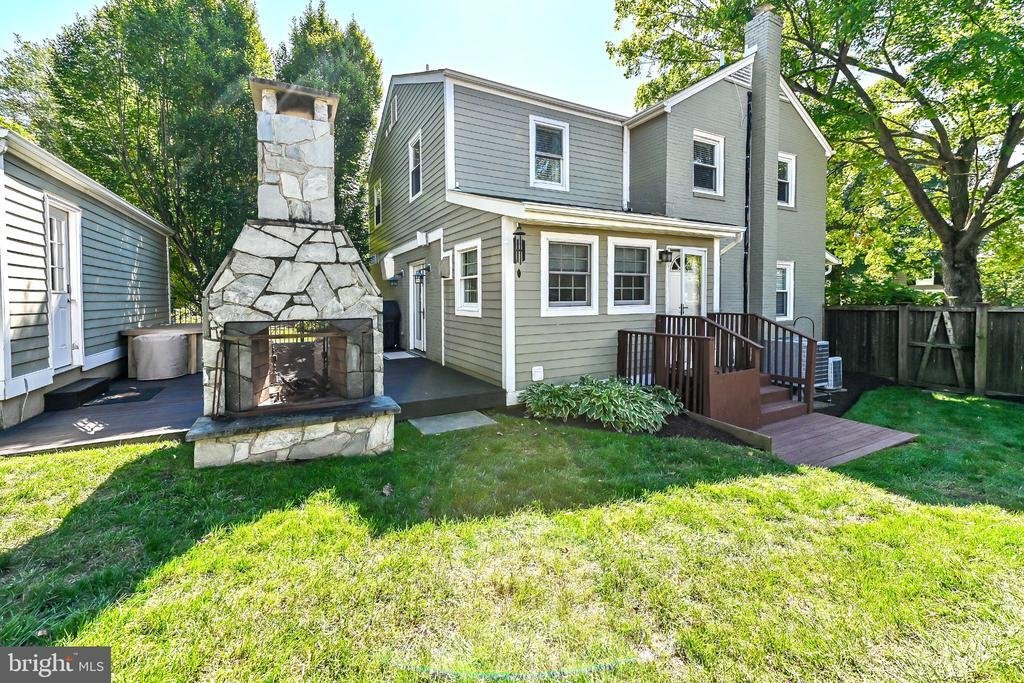
Outdoor living is exceptional with an Ipe wood deck, a patio with a stone fireplace (2009), professional Wheat’s Landscaping design (2009 - 2010), and a refurbished detached garage with newer siding and doors. Additional upgrades include a 2-zone HVAC system (upstairs unit replaced in 2025), updated electrical panel, converted gas fireplaces, and built-in wiring for ethernet and speakers in the living room, rec room, and patio. Located in the coveted Cardinal, Swanson, and Yorktown school pyramid with effortless commutes to Washington D. C., the Rosslyn-Ballston corridor, Pentagon/Crystal City, Amazon HQ2, National Airport, and Tysons
The main level showcases an expansive chef’s kitchen equipped with custom Adelphi cabinetry, granite countertops, a center island with breakfast bar, SubZero refrigerator, Wolf gas range and hood, and Miele dishwasher. A dedicated laundry room and pantry sit conveniently off the kitchen with side yard access. Upstairs, the spacious primary suite features a spa-like bath with double-bowl vanities, an oversized shower, and heated floors. The lower level (remodeled in 2013) offers a large rec room with a gas fireplace and recessed lighting perfect for entertaining.
Outdoor living is exceptional with an Ipe wood deck, a patio with a stone fireplace (2009), professional Wheat’s Landscaping design (2009 - 2010), and a refurbished detached garage with newer siding and doors. Additional upgrades include a 2-zone HVAC system (upstairs unit replaced in 2025), updated electrical panel, converted gas fireplaces, and built-in wiring for ethernet and speakers in the living room, rec room, and patio. Located in the coveted Cardinal, Swanson, and Yorktown school pyramid with effortless commutes to Washington D. C., the Rosslyn-Ballston corridor, Pentagon/Crystal City, Amazon HQ2, National Airport, and Tysons
-
Art der Immobilie
Haus
-
Baujahr
1949
-
Preis/Quadratfuß
$648
Funktionen
- Kamin
- Garten
- Garage
- Terrasse
- Gasherd
- Waschküche
- Kücheninsel
- Bar
- Stein Arbeitsplatten
Funktionen
Innenbereich
- Kamin
- Kücheninsel
- Gasherd
- Bar
- Waschküche
- Keller
- Stein Arbeitsplatten
Outdoor
- Terrasse
- Garage
- Garten
Erkunden Sie die Gegend
1701 N JEFFERSON STREET, ARLINGTON, VA 22205, Arlington County, Virginia, Vereinigte Staaten
Auf Google Maps anzeigen
Preis pro sqft
Niedrig
Hoch
Vor 2 Jahren beigetreten
Sie haben sich nach diesem Objekt erkundigt
Der Agent wird sich in Kürze mit Ihnen in Verbindung setzen
Gelistet von
1
Angebote
2024
Beigetreten
Besichtigung mit Art Lickunas buchen
Wählen Sie ein Datum und ob Sie eine virtuelle oder persönliche Besichtigung mit dem Makler wünschen.
Bevorzugtes Datum
Art der Tour

Zuletzt aktualisiert
Gestern
Erstmalig gelistet
Oktober 3
Maklerlizenz
#0225200393
Angebotsreferenz
2165408101947182
Angebotsstatus
Active-bright
Ähnliche Immobilien in der Nähe
Neue Angebote in Arlington County









Entdecken Sie mehr Häuser zum Verkauf
Arlington County, VA, Vereinigte Staaten Immobilienarten
Arlington County, VA, Vereinigte Staaten beliebte Suchanfragen
- Immobilien mit Pool in Arlington County, VA, Vereinigte Staaten
- Renoviert Immobilien in Arlington County, VA, Vereinigte Staaten
- Moderne Immobilien in Arlington County, VA, Vereinigte Staaten
- Immobilien mit Offene Küche in Arlington County, VA, Vereinigte Staaten
- Immobilien mit Aufzug in Arlington County, VA, Vereinigte Staaten
- Anlageimmobilie Immobilien in Arlington County, VA, Vereinigte Staaten
- Immobilien mit Tennisplatz in Arlington County, VA, Vereinigte Staaten
- Immobilien mit Flussblick in Arlington County, VA, Vereinigte Staaten
- Immobilien mit Hallenbad in Arlington County, VA, Vereinigte Staaten
- Immobilien mit Sauna in Arlington County, VA, Vereinigte Staaten
- Pferdesport Immobilien in Arlington County, VA, Vereinigte Staaten
Verwandte Leitfäden & Geschichten
Das Vertrauen der führenden Makler der Welt
Die Makler hinter den außergewöhnlichsten Immobilien der Welt inserieren bei JamesEdition.
- Angebote von Sotheby's, Christie's, BARNES und Engel & Völkers
- Jedes Angebot wird vor der Veröffentlichung geprüft
- Verbinden Sie sich direkt mit verifizierten Maklern
Indem Sie fortfahren, akzeptieren Sie unsere Nutzungsbedingungen und Datenschutzrichtlinie.
brokerages we
partnered with
partnered with