$2,200,000
Exquisites Haus In North Arlington Mit Bezaubernden Außenbereichen
- 4 Schlafz.
- 3 Bäder
- Aktualisiert: Heute
- MLS#VAAR2080356
Über die Immobilie
Beschreibung wurde automatisch übersetzt.
Die Beschreibung wird in der Originalsprache angezeigt.
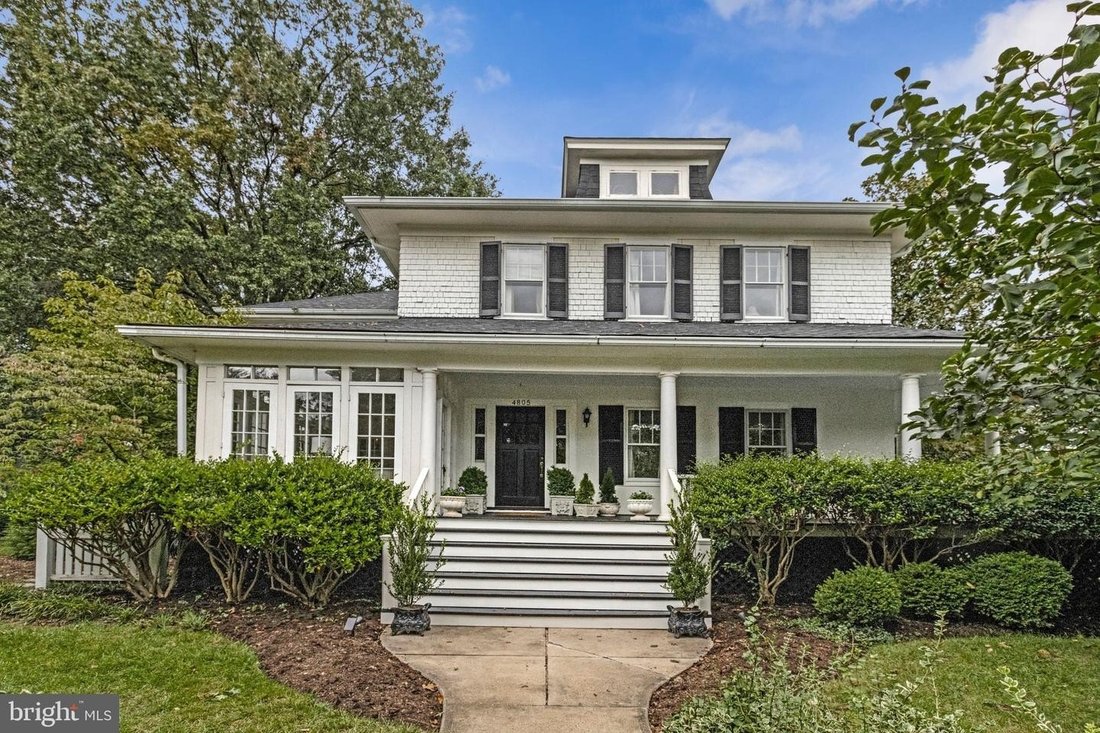
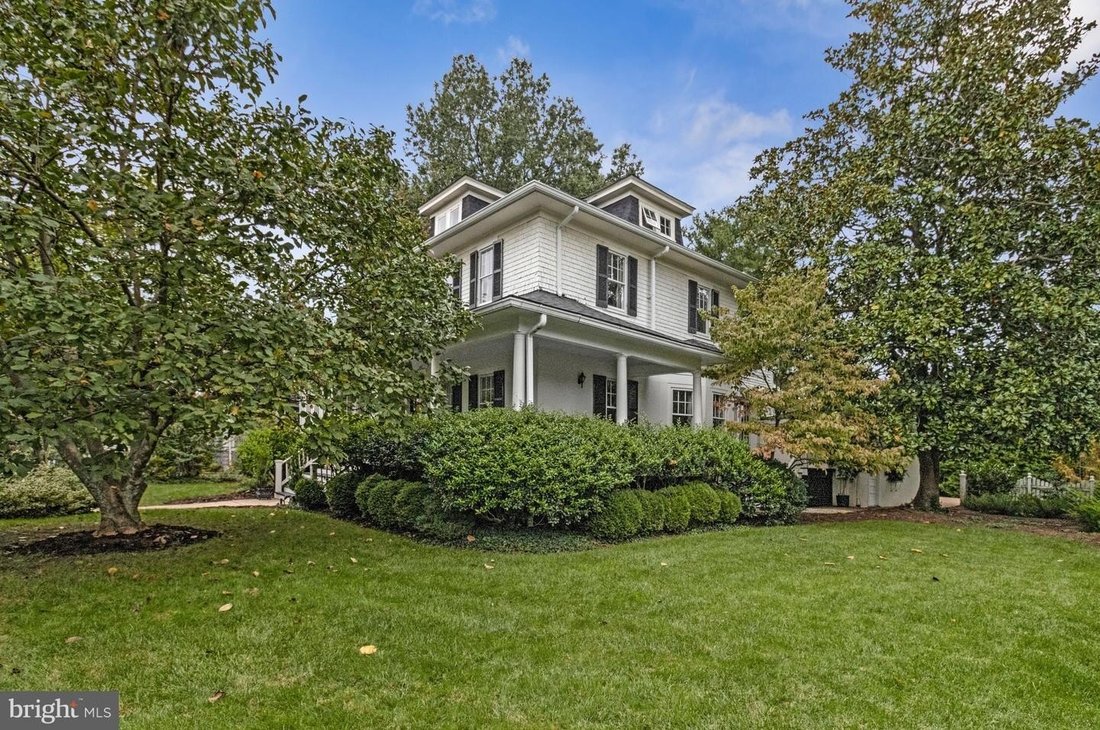
This spectacular, one-of-a-kind quintessential North Arlington residence offers exquisite landscaping and an enchanting setting on one of the area’s prettiest streets. An expansive, covered wraparound porch, reminiscent of a gracious piazza, provides an unforgettable welcome. The only cherry tree-lined street in N Arlington transforms into a breathtaking pink tunnel each spring. Step inside to a g
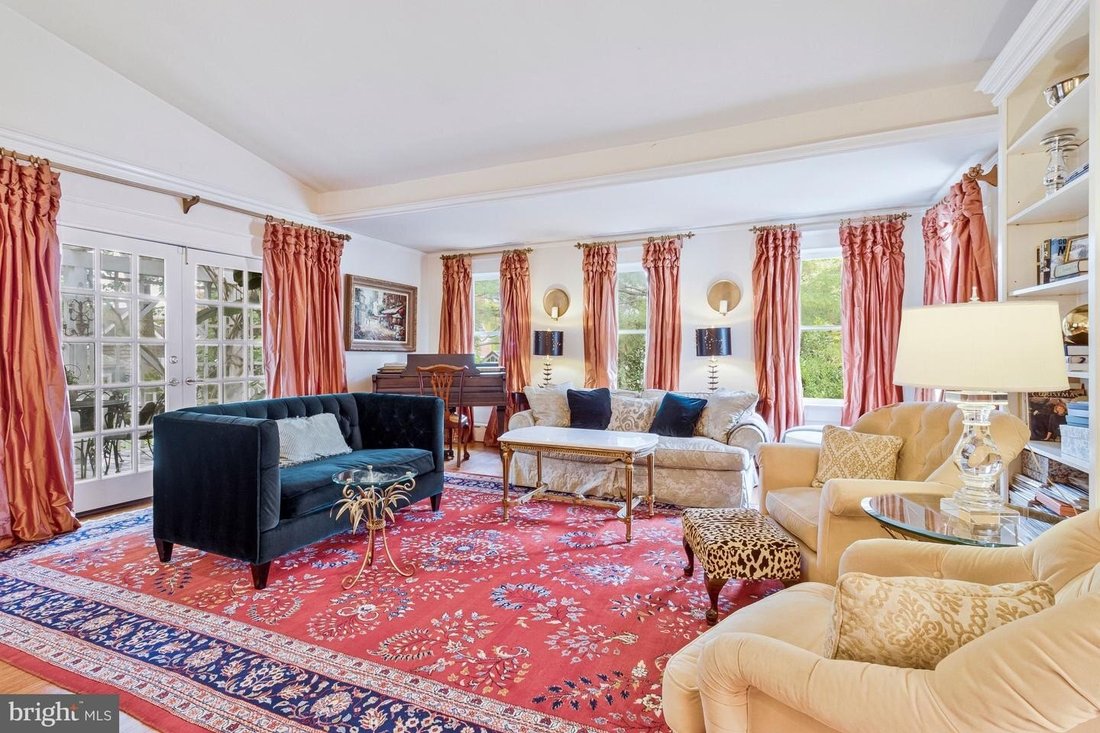
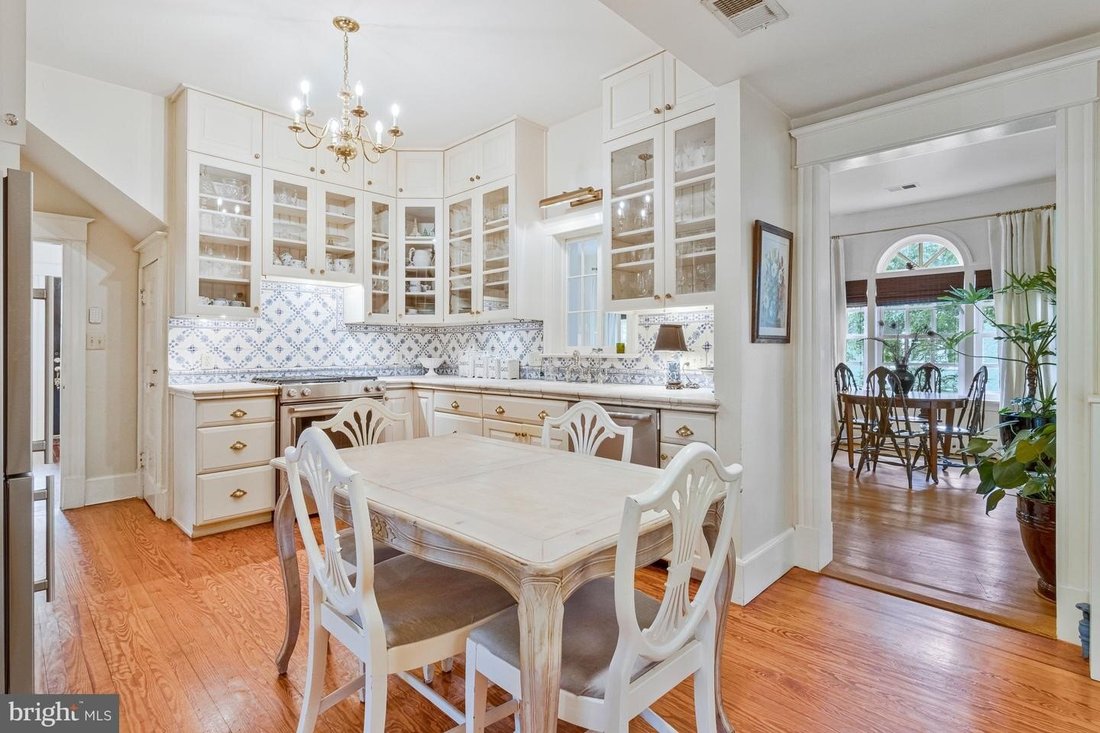
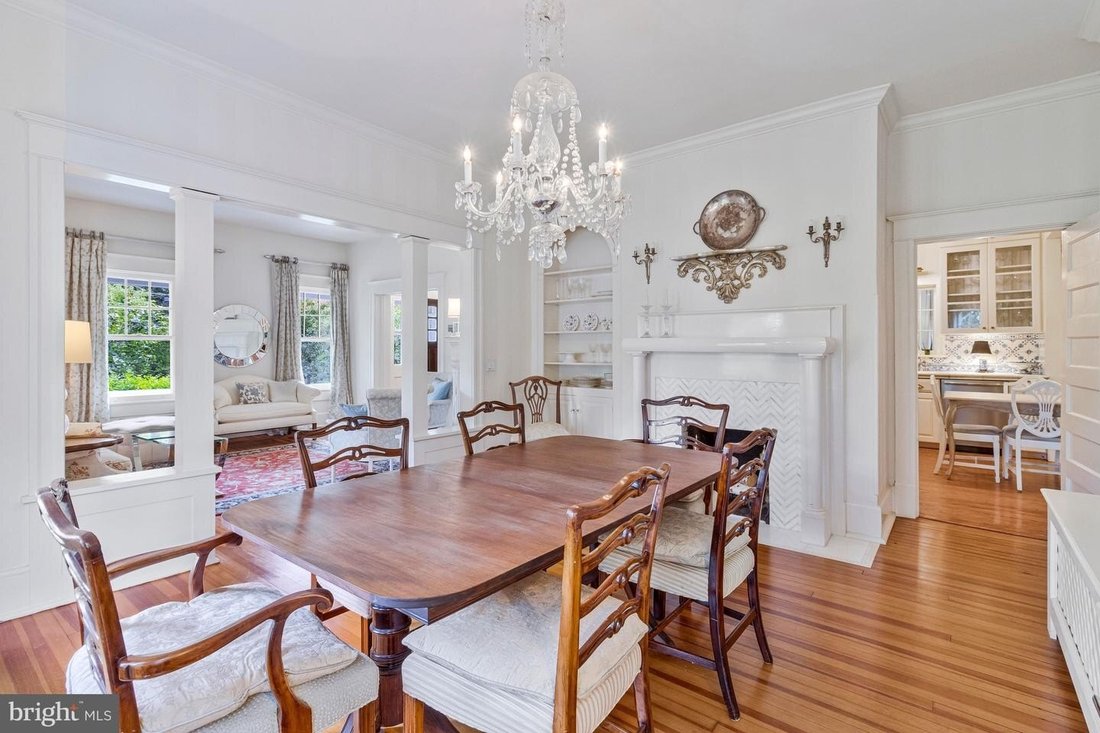
This spectacular, one-of-a-kind quintessential North Arlington residence offers exquisite landscaping and an enchanting setting on one of the area’s prettiest streets. An expansive, covered wraparound porch, reminiscent of a gracious piazza, provides an unforgettable welcome. The only cherry tree-lined street in N Arlington transforms into a breathtaking pink tunnel each spring. Step inside to a gracious foyer showcasing the original staircase and an elegant chandelier with an embossed, 11 ft ceiling. A spacious formal living boasting a decorative fireplace flows into the formal dining room, offering a second decorative fireplace, where a stunning, floor-to-ceiling walk-out bay window creates an impressive architectural focal point. Both with 11 ft ceilings and original hardwood floors, preserved in mint condition, lend warmth and timeless elegance throughout these spaces. At the heart of the home, the beautifully redone kitchen with Portuguese tiles and cabinets reaching to the 11 foot ceiling honors the residence’s character. A charming gallery with custom benches, cushions, and moldings leads to the first of two main-level family rooms. Here, a soaring cathedral ceiling and windows spanning the rear of the room create a magnificent, light-filled gathering space. French doors open to an outdoor deck framed by a trellis draped in colorful wisteria, an idyllic setting for entertaining and a picture-perfect backdrop for engagement or wedding photographs. The second family room, just off the kitchen, features custom built-ins and inviting connections to the surrounding living spaces. French doors on the south side lead to a glass-enclosed three-season room, especially captivating at night beneath the soft glow of elegant lighting. On the north side, French doors connect the two-family rooms through the loggia, creating a graceful flow throughout this distinctive home. The upper level offers exceptional versatility, beginning with a primary suite entered through its own sitting room. Beyond lies a home office featuring separate owners’ walk-in closets. The bedroom is a private retreat, complete with a fireplace, a skylight that bathes the room in sunshine, and a cozy bench for settling in with a good book or enjoying a nightcap in your own little world. The renovated primary bathroom features a walk-in glass shower and hand-selected marble. Three additional bedrooms showcase original hardwood floors in mint condition and elegant chandeliers. They share a beautifully renovated full bathroom, also finished with hand-selected marble. The huge attic space that could be finished into even MORE living space is accessed through the sitting room in the primary. The stair can easily be modified to provide an accommodating staircase. The lower level provides ample storage, with approximately half of the space devoted to two wine rooms featuring custom wood wine storage capable of accommodating 1,500 bottles, along with space for two wine-tasting tables. This exceptional setting invites intimate tastings and memorable evenings with fellow wine enthusiasts. A rear-load, one-car garage offers additional generous storage. Rich in character, extraordinary in its details.
-
Art der Immobilie
Haus
-
Baujahr
1915
Funktionen
- Kamin
- Garage
- Garten
- Begehbarer Kleiderschrank
- Weinkeller
- Renoviert
- Hohe Decke
- Office
Erkunden Sie die Gegend
4805 24TH ST N ARLINGTON VA 22207, Arlington County, Virginia, Vereinigte Staaten
Auf Google Maps anzeigen
Preis pro sqft
Niedrig
Hoch
Vor 6 Monaten beigetreten
Sie haben sich nach diesem Objekt erkundigt
Der Agent wird sich in Kürze mit Ihnen in Verbindung setzen
Gelistet von
2
Angebote
2026
Beigetreten
Besichtigung mit Mark W Middendorf buchen
Wählen Sie ein Datum und ob Sie eine virtuelle oder persönliche Besichtigung mit dem Makler wünschen.
Bevorzugtes Datum
Art der Tour

Long & Foster Real Estate Inc.
3975 Fair Ridge Drive, 22033, Fairfax, Virginia, United States
Agenturprofil anzeigen
Long & Foster Real Estate is part of The Long & Foster Companies, a subsidiary of HomeServices of America a
Long & Foster Real Estate is part of The Long & Foster Companies, a subsidiary of HomeServices of America and the industry pioneer of the all-inclusive approach to real estate. With Long & Foster, you have access to everything and everyone you need to buy, sell, rent, invest in and own a home. Real estate. Inspection. Mortgage. Insurance. Settlement. Moving. Property Management. It’s one company and one team with one goal - your real estate success.
Zuletzt aktualisiert
Heute
Erstmalig gelistet
Oktober 11
Angebotsreferenz
1350e663-c39d-11f1-831f-6045bdd61ac4
Ähnliche Immobilien in der Nähe
Neue Angebote in Arlington County








Entdecken Sie mehr Häuser zum Verkauf
Arlington County, VA, Vereinigte Staaten Immobilienarten
Arlington County, VA, Vereinigte Staaten beliebte Suchanfragen
- Immobilien mit Pool in Arlington County, VA, Vereinigte Staaten
- Moderne Immobilien in Arlington County, VA, Vereinigte Staaten
- Renoviert Immobilien in Arlington County, VA, Vereinigte Staaten
- Immobilien mit Offene Küche in Arlington County, VA, Vereinigte Staaten
- Immobilien mit Aufzug in Arlington County, VA, Vereinigte Staaten
- Anlageimmobilie Immobilien in Arlington County, VA, Vereinigte Staaten
- Immobilien mit Tennisplatz in Arlington County, VA, Vereinigte Staaten
- Immobilien mit Flussblick in Arlington County, VA, Vereinigte Staaten
- Immobilien mit Hallenbad in Arlington County, VA, Vereinigte Staaten
- Immobilien mit Sauna in Arlington County, VA, Vereinigte Staaten
- Pferdesport Immobilien in Arlington County, VA, Vereinigte Staaten
Verwandte Leitfäden & Geschichten
Das Vertrauen der führenden Makler der Welt
Die Makler hinter den außergewöhnlichsten Immobilien der Welt inserieren bei JamesEdition.
- Angebote von Sotheby's, Christie's, BARNES und Engel & Völkers
- Jedes Angebot wird vor der Veröffentlichung geprüft
- Verbinden Sie sich direkt mit verifizierten Maklern
Indem Sie fortfahren, akzeptieren Sie unsere Nutzungsbedingungen und Datenschutzrichtlinie.
brokerages we
partnered with
partnered with