


$1,395,000
606 Barton Street, Arlington, Virginia, 22204
- 4 Schlafz.
- 4 Bäder
- 3,534 Sqft
- 5,228 Sqft lot
- MLS#VAAR2079126
Über die Immobilie
Beschreibung wurde automatisch übersetzt.
Die Beschreibung wird in der Originalsprache angezeigt.
Location! Location! Location! AND Charm!
Highly sought-after Penrose location on a quiet, tree-lined street, just two blocks from parks, restaurants, coffee shops, grocery stores, hair salons, dry cleaners, and more.
This beautifully designed 2016 two-story Craftsman-style home is loaded with charm, high-end upgrades, abundant natural light, 9 ft ceilings and a terrific floor plan.
606 S
Highly sought-after Penrose location on a quiet, tree-lined street, just two blocks from parks, restaurants, coffee shops, grocery stores, hair salons, dry cleaners, and more.
This beautifully designed 2016 two-story Craftsman-style home is loaded with charm, high-end upgrades, abundant natural light, 9 ft ceilings and a terrific floor plan.
606 S
Location! Location! Location! AND Charm!
Highly sought-after Penrose location on a quiet, tree-lined street, just two blocks from parks, restaurants, coffee shops, grocery stores, hair salons, dry cleaners, and more.
This beautifully designed 2016 two-story Craftsman-style home is loaded with charm, high-end upgrades, abundant natural light, 9 ft ceilings and a terrific floor plan.
606 S. Barton Street welcomes you with a charming front porch, fenced-in yard, large back deck, and zoned irrigation system. The long driveway accommodates two cars, with additional on-street parking available. This all-electric home features distinctive architectural details throughout, including crown and box moldings, chair rail, coffered ceilings, recessed lighting, plantation shutters, hardwood floors, and gemstone and porcelain tile bathrooms.
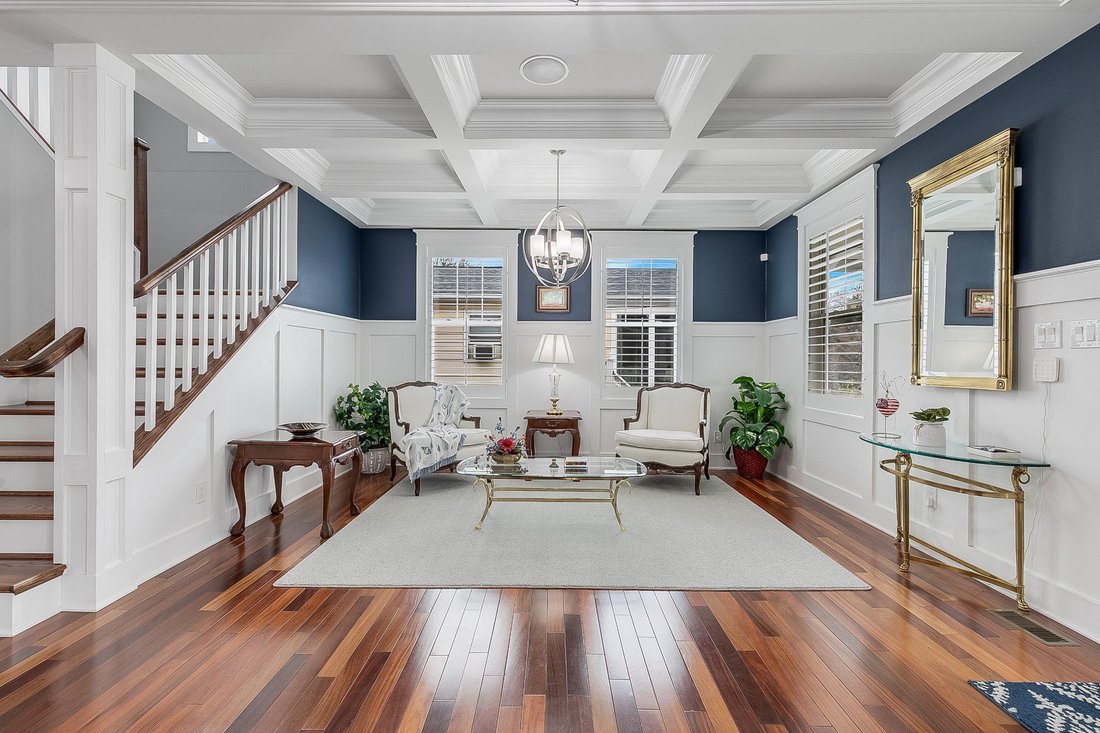
As you enter, a beautiful sightline extends from the front door through the length of the home to the back door. The elegant living room features box moldings, chair rail, coffered ceilings, plantation shutters, and recessed lighting. Glass double doors open to a private office/study.
Across from the wide staircase is a beautifully appointed full bathroom. Beyond it, the heart of the home is the stunning open kitchen, dining area, and family room. The kitchen features beautiful cabinetry, granite countertops, a large eat-in center island, double ovens, rangetop, microwave, dishwasher, side-by-side refrigerator, and pantry. The adjacent dining area offers built-in bench seating, while the spacious family room features an electric fireplace and plantation shutters.
A main-level bedroom is conveniently located just off the dining area and offers flexibility for a bedroom, office, studio, or guest space.
The wide staircase leads to the second floor, where two primary bedroom suites are located at opposite ends of the home. Both feature crown molding, elegant en-suite bathrooms with double vanities, and large walk-in closets. A fourth bedroom and additional beautifully appointed bathroom complete the second floor.
The finished basement, with plantation shutters, offers flexible additional living and storage space. Double sliding doors open to a large storage and utility room with laundry facilities and sink.
Outside, the fenced yard and spacious deck provide excellent opportunities for gardening, outdoor dining, grilling, and entertaining. The charming front porch adds another inviting outdoor space.
Recent improvements include:
2022: Addition of second primary bedroom suite with large walk-in closet and new en-suite bathroom with double vanity, gemstone and tile finishes; hardwood flooring throughout the first and second floors; bathroom upgrades; plantation shutters; new HVAC capacitors.
2023: Rheem 80-gallon High Performance electric water heater; five-zone sprinkler system.
2025: New fence gates; upgraded electrical panel; new side-by-side refrigerator.
2026: New front porch Trex railings, composite columns, and composite posts.
Professional architectural landscape plans are available to the new owner.
The Penrose location offers convenient access to the Pentagon, Amazon HQ2, downtown DC, the National Mall, Reagan National Airport, Georgetown, Clarendon, Ballston, and surrounding areas. Metro access via the Blue and Yellow lines, along with Metrobus service, provides additional commuting options.
A distinctive home with substantial upgrades, flexible living spaces, and a highly convenient Arlington location.
Highly sought-after Penrose location on a quiet, tree-lined street, just two blocks from parks, restaurants, coffee shops, grocery stores, hair salons, dry cleaners, and more.
This beautifully designed 2016 two-story Craftsman-style home is loaded with charm, high-end upgrades, abundant natural light, 9 ft ceilings and a terrific floor plan.
606 S. Barton Street welcomes you with a charming front porch, fenced-in yard, large back deck, and zoned irrigation system. The long driveway accommodates two cars, with additional on-street parking available. This all-electric home features distinctive architectural details throughout, including crown and box moldings, chair rail, coffered ceilings, recessed lighting, plantation shutters, hardwood floors, and gemstone and porcelain tile bathrooms.
As you enter, a beautiful sightline extends from the front door through the length of the home to the back door. The elegant living room features box moldings, chair rail, coffered ceilings, plantation shutters, and recessed lighting. Glass double doors open to a private office/study.
Across from the wide staircase is a beautifully appointed full bathroom. Beyond it, the heart of the home is the stunning open kitchen, dining area, and family room. The kitchen features beautiful cabinetry, granite countertops, a large eat-in center island, double ovens, rangetop, microwave, dishwasher, side-by-side refrigerator, and pantry. The adjacent dining area offers built-in bench seating, while the spacious family room features an electric fireplace and plantation shutters.
A main-level bedroom is conveniently located just off the dining area and offers flexibility for a bedroom, office, studio, or guest space.
The wide staircase leads to the second floor, where two primary bedroom suites are located at opposite ends of the home. Both feature crown molding, elegant en-suite bathrooms with double vanities, and large walk-in closets. A fourth bedroom and additional beautifully appointed bathroom complete the second floor.
The finished basement, with plantation shutters, offers flexible additional living and storage space. Double sliding doors open to a large storage and utility room with laundry facilities and sink.
Outside, the fenced yard and spacious deck provide excellent opportunities for gardening, outdoor dining, grilling, and entertaining. The charming front porch adds another inviting outdoor space.
Recent improvements include:
2022: Addition of second primary bedroom suite with large walk-in closet and new en-suite bathroom with double vanity, gemstone and tile finishes; hardwood flooring throughout the first and second floors; bathroom upgrades; plantation shutters; new HVAC capacitors.
2023: Rheem 80-gallon High Performance electric water heater; five-zone sprinkler system.
2025: New fence gates; upgraded electrical panel; new side-by-side refrigerator.
2026: New front porch Trex railings, composite columns, and composite posts.
Professional architectural landscape plans are available to the new owner.
The Penrose location offers convenient access to the Pentagon, Amazon HQ2, downtown DC, the National Mall, Reagan National Airport, Georgetown, Clarendon, Ballston, and surrounding areas. Metro access via the Blue and Yellow lines, along with Metrobus service, provides additional commuting options.
A distinctive home with substantial upgrades, flexible living spaces, and a highly convenient Arlington location.
-
Art der Immobilie
Haus
-
Baujahr
1921
-
Preis/Quadratfuß
$394
Funktionen
- Kamin
- Garten
- Begehbarer Kleiderschrank
- Terrasse
- Offene Küche
- Tor
- Waschtrockner
- Hohe Decke
- Gasherd
Funktionen
Innenbereich
- Hohe Decke
- Office
- Kamin
- Klimaanlage
- Kücheninsel
- Gasherd
- Waschtrockner
- Bar
- Waschküche
- Offene Küche
- Keller
- Stein Arbeitsplatten
- Begehbarer Kleiderschrank
Outdoor
- Terrasse
- Balkon
- Parkplatz
- Tor
- Garten
Erkunden Sie die Gegend
606 Barton Street, Arlington, VA 22204, Arlington County, Virginia, Vereinigte Staaten
Auf Google Maps anzeigen
Preis pro sqft
Niedrig
Hoch
Vor 5 Jahren beigetreten
Sie haben sich nach diesem Objekt erkundigt
Der Agent wird sich in Kürze mit Ihnen in Verbindung setzen
Gelistet von
3
Angebote
2021
Beigetreten
Besichtigung mit Doug Richards buchen
Wählen Sie ein Datum und ob Sie eine virtuelle oder persönliche Besichtigung mit dem Makler wünschen.
Bevorzugtes Datum
Art der Tour

TTR Sotheby's International Realty
6723 Whittier Ave Suite 101, Suite 101, 22101, McLean, Virginia, United States
Agenturprofil anzeigen
Since 1988, real estate professionals at TTR Sotheby’s International Realty have
ranked among the highest perfo
ranked among the highest perfo
Since 1988, real estate professionals at TTR Sotheby’s International Realty have
ranked among the highest performing in the nation, and are regarded for their
integrity, professional service, and community leadership.
Through our relationship with the venerable Sotheby’s auction house, TTR
Sotheby’s International Realty produces extraordinary results for our clients by
leveraging proprietary global marketing, cutting edge digital strategies, and
unrivaled access to the most affluent and discerning global clientele.
ranked among the highest performing in the nation, and are regarded for their
integrity, professional service, and community leadership.
Through our relationship with the venerable Sotheby’s auction house, TTR
Sotheby’s International Realty produces extraordinary results for our clients by
leveraging proprietary global marketing, cutting edge digital strategies, and
unrivaled access to the most affluent and discerning global clientele.
Zuletzt aktualisiert
September 4
Erstmalig gelistet
September 4
Angebotslink
Angebotsreferenz
P33EL8
Ähnliche Immobilien in der Nähe
Neue Angebote in Arlington County









Entdecken Sie mehr Häuser zum Verkauf
Arlington County, VA, Vereinigte Staaten Immobilienarten
Arlington County, VA, Vereinigte Staaten beliebte Suchanfragen
- Immobilien mit Pool in Arlington County, VA, Vereinigte Staaten
- Renoviert Immobilien in Arlington County, VA, Vereinigte Staaten
- Moderne Immobilien in Arlington County, VA, Vereinigte Staaten
- Immobilien mit Aufzug in Arlington County, VA, Vereinigte Staaten
- Immobilien mit Offene Küche in Arlington County, VA, Vereinigte Staaten
- Anlageimmobilie Immobilien in Arlington County, VA, Vereinigte Staaten
- Immobilien mit Tennisplatz in Arlington County, VA, Vereinigte Staaten
- Immobilien mit Hallenbad in Arlington County, VA, Vereinigte Staaten
- Immobilien mit Sauna in Arlington County, VA, Vereinigte Staaten
- Immobilien mit Flussblick in Arlington County, VA, Vereinigte Staaten
- Pferdesport Immobilien in Arlington County, VA, Vereinigte Staaten
Verwandte Leitfäden & Geschichten
Das Vertrauen der führenden Makler der Welt
Die Makler hinter den außergewöhnlichsten Immobilien der Welt inserieren bei JamesEdition.
- Angebote von Sotheby's, Christie's, BARNES und Engel & Völkers
- Jedes Angebot wird vor der Veröffentlichung geprüft
- Verbinden Sie sich direkt mit verifizierten Maklern
Indem Sie fortfahren, akzeptieren Sie unsere Nutzungsbedingungen und Datenschutzrichtlinie.
brokerages we
partnered with
partnered with