$649,999
Einfamilienhaus In Arlington
- 4 Schlafz.
- 4 Bäder
- 3,645 Sqft
- 13,860 Sqft lot
- Aktualisiert: September 11
- Quelle: North Texas Real Estate Information Systems (NTREIS) MLS#21292069
Über die Immobilie
Beschreibung wurde automatisch übersetzt.
Die Beschreibung wird in der Originalsprache angezeigt.
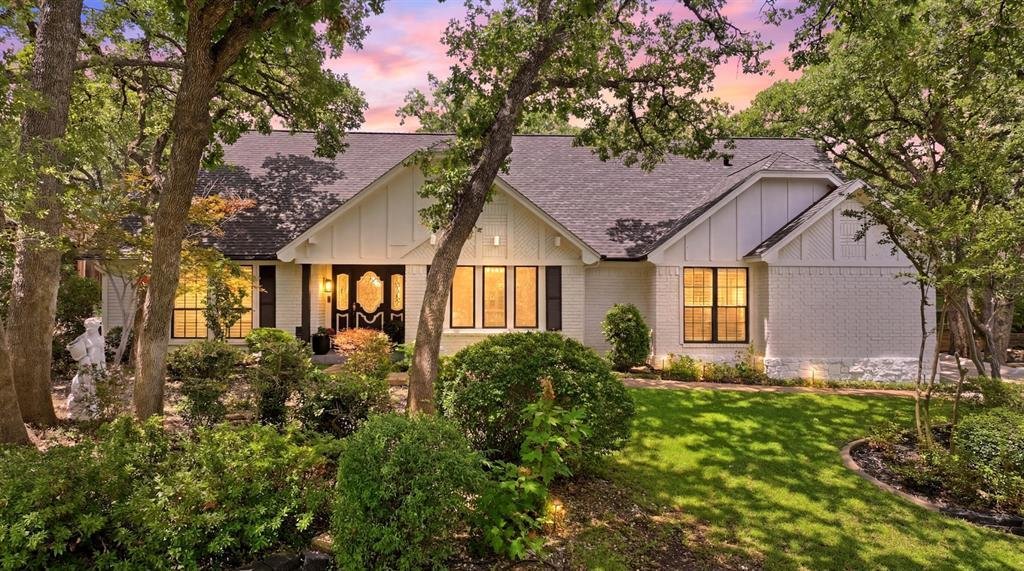
Set gracefully atop a hill in the highly sought-after Woodland Park Estates, just a short walk down the hill, residents enjoy the beauty of Clarence Foster Park and a city-maintained lighted tennis court. Inside, the home offers 4 spacious bedrooms, 3 full baths, and 1 half bath, along with three inviting living areas designed for gathering and entertaining. The heart of the home is the family roo
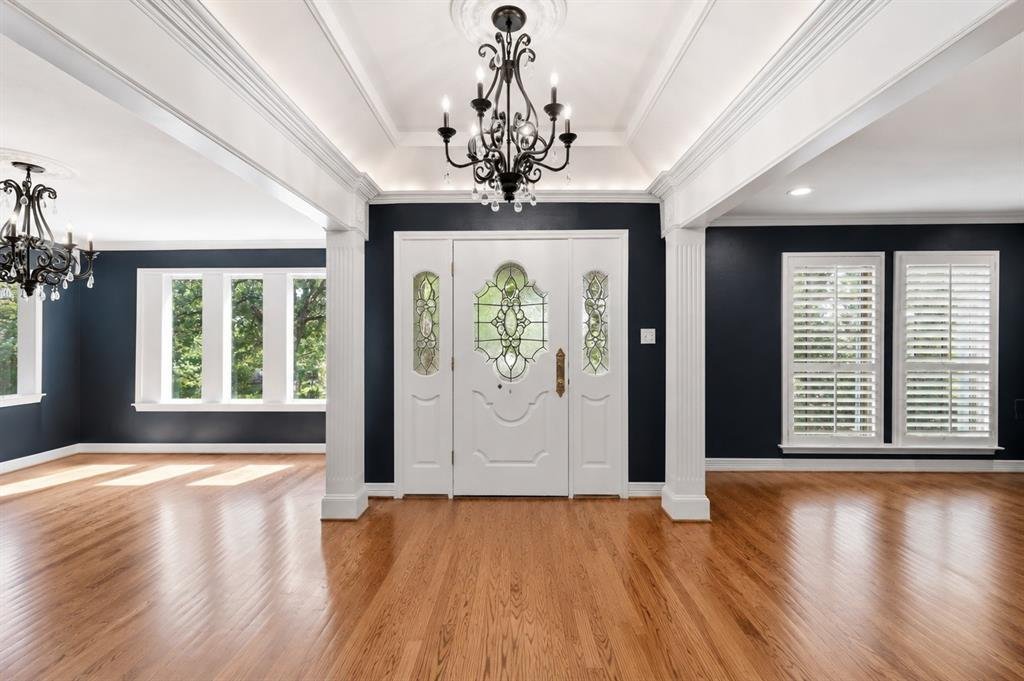
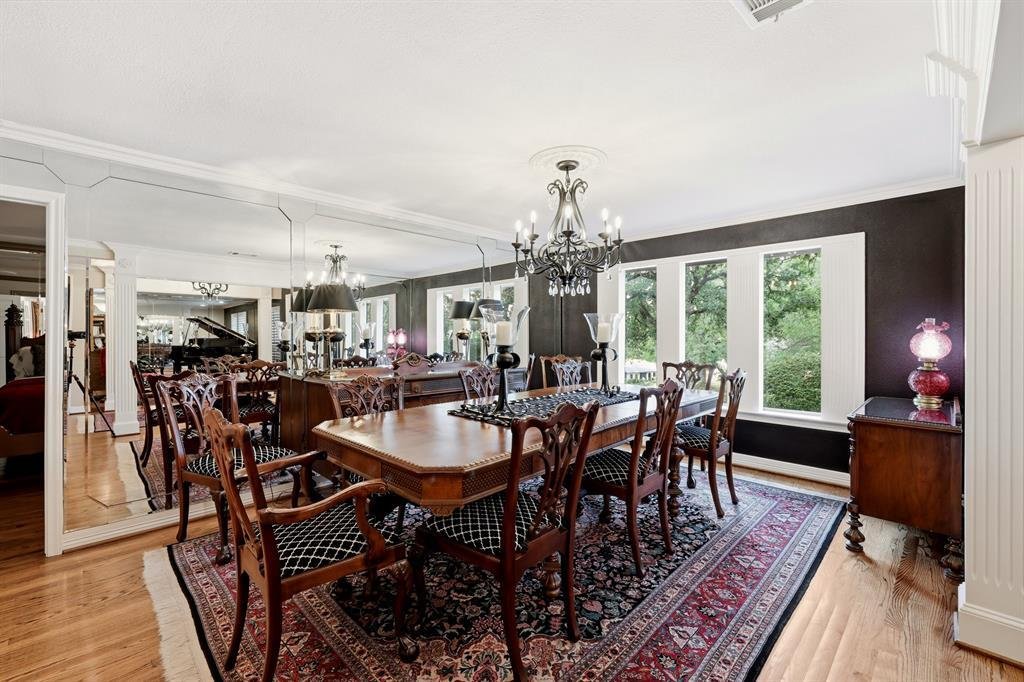
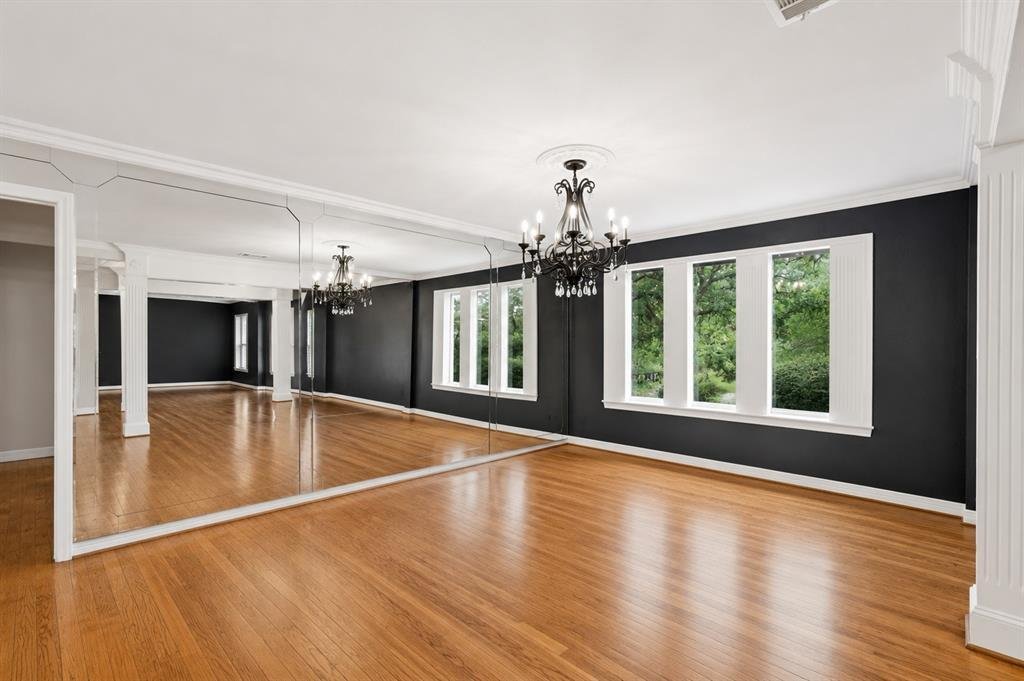
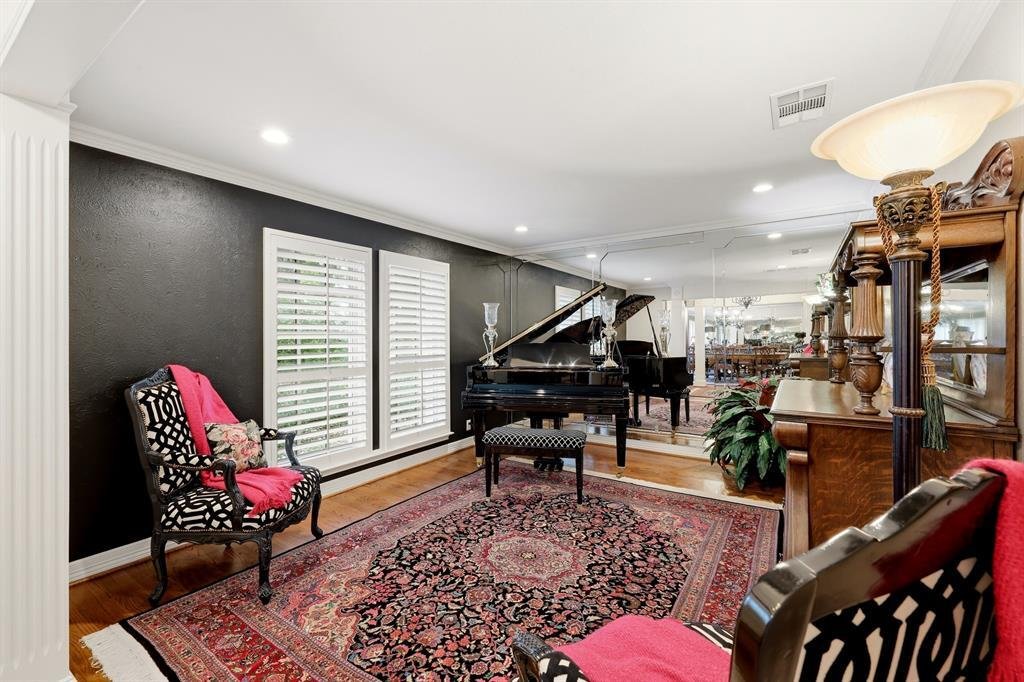
Set gracefully atop a hill in the highly sought-after Woodland Park Estates, just a short walk down the hill, residents enjoy the beauty of Clarence Foster Park and a city-maintained lighted tennis court. Inside, the home offers 4 spacious bedrooms, 3 full baths, and 1 half bath, along with three inviting living areas designed for gathering and entertaining. The heart of the home is the family room just off the kitchen, where a custom-built soda fountain bar anchors a home theater set up including an large motorized screen, beneath a striking tin ceiling that adds character and charm. The primary suite is a private retreat, featuring a sitting area and a beautifully designed custom bathroom with a large walk-in shower and separate private toilet room. Thoughtfully designed built-in storage keeps everything organized, A built-in television seamlessly integrated into the wall adds a modern touch. The oversized walk-in closet, complete with custom cabinetry, shelving and a hidden wall safe is truly a must-see. Upstairs, three large bedrooms all feature walk-in closets. The largest bedroom could serve as a mother-in-law or guest suite, offering its own ensuite bath. The home also features a thoughtfully converted garage that now functions as an office, complete with three built-in desk areas, custom cabinetry, a large storage closet with built-ins, and its own HVAC system. This space could easily be converted back into an oversized two-car garage. The upstairs living area creates yet another flexible gathering space, with a separate office or game table area and access to a walk-in floored and carpeted attic that has been spray-foam insulated. Originally owned by a professional interior designer, the home reflects years of careful attention to detail and quality improvements. Solid wood sand-and-finish floors run throughout the home. Homes with this level of care, and character rarely come to market. Now, this special property is ready for its next chapter. SQFT is est.
-
Art der Immobilie
Haus
-
Baujahr
1974
-
Preis/Quadratfuß
$178
Funktionen
- Begehbarer Kleiderschrank
- Garten
- Tennisplatz
- Kino
- Klimaanlage
- Stein Arbeitsplatten
- Parkplatz
- Office
- Hohe Decke
Funktionen
Innenbereich
- Hohe Decke
- Office
- Klimaanlage
- Kücheninsel
- Bar
- Kino
- Stein Arbeitsplatten
- Begehbarer Kleiderschrank
Outdoor
- Parkplatz
- Tennisplatz
- Garten
Erkunden Sie die Gegend
1809 Southpark Drive, Arlington, Texas, Vereinigte Staaten
Auf Google Maps anzeigen
Preis pro sqft
Niedrig
Hoch
Vor 11 Monaten beigetreten
Sie haben sich nach diesem Objekt erkundigt
Der Agent wird sich in Kürze mit Ihnen in Verbindung setzen
Gelistet von
9
Angebote
2025
Beigetreten
Besichtigung mit the agent buchen
Wählen Sie ein Datum und ob Sie eine virtuelle oder persönliche Besichtigung mit dem Makler wünschen.
Bevorzugtes Datum
Art der Tour
Zuletzt aktualisiert
September 11
Erstmalig gelistet
Juni 5
Angebotsreferenz
21292069
Angebotsstatus
The data relating to real estate for sale on this web site comes in part from the Broker Reciprocity Program of the NTREIS Multiple Listing Service. Real estate listings held by brokerage firms other than this broker are marked with the Broker Reciprocity logo and detailed information about them includes the name of the listing brokers.
Ähnliche Immobilien in der Nähe
Neue Angebote in Arlington

Entdecken Sie mehr Häuser zum Verkauf
Arlington, TX, Vereinigte Staaten Immobilienarten
- Häuser zum Verkauf in Arlington, TX, Vereinigte Staaten
- Land zum Verkauf in Arlington, TX, Vereinigte Staaten
- Eigentumswohnungen zum Verkauf in Arlington, TX, Vereinigte Staaten
- Farm Ranches zum Verkauf in Arlington, TX, Vereinigte Staaten
- Stadthäuser zum Verkauf in Arlington, TX, Vereinigte Staaten
Arlington, TX, Vereinigte Staaten beliebte Suchanfragen
- Immobilien mit Pool in Arlington, TX, Vereinigte Staaten
- Immobilien mit Offene Küche in Arlington, TX, Vereinigte Staaten
- Immobilien mit Tennisplatz in Arlington, TX, Vereinigte Staaten
- Gesicherte Wohnanlage Immobilien in Arlington, TX, Vereinigte Staaten
- Immobilien mit Kino in Arlington, TX, Vereinigte Staaten
- Immobilien mit Whirlpool in Arlington, TX, Vereinigte Staaten
- am Wasser Immobilien in Arlington, TX, Vereinigte Staaten
- Immobilien mit Wasserblick in Arlington, TX, Vereinigte Staaten
- Immobilien mit Seeblick in Arlington, TX, Vereinigte Staaten
- Immobilien mit Sauna in Arlington, TX, Vereinigte Staaten
- Pferdesport Immobilien in Arlington, TX, Vereinigte Staaten
- Immobilien mit Aufzug in Arlington, TX, Vereinigte Staaten
- Duplex Immobilien in Arlington, TX, Vereinigte Staaten
- Immobilien mit Dampfsauna in Arlington, TX, Vereinigte Staaten
- am Fluss Immobilien in Arlington, TX, Vereinigte Staaten
- Immobilien mit Weinkeller in Arlington, TX, Vereinigte Staaten
- Immobilien mit Flussblick in Arlington, TX, Vereinigte Staaten
Verwandte Leitfäden & Geschichten
Das Vertrauen der führenden Makler der Welt
Die Makler hinter den außergewöhnlichsten Immobilien der Welt inserieren bei JamesEdition.
- Angebote von Sotheby's, Christie's, BARNES und Engel & Völkers
- Jedes Angebot wird vor der Veröffentlichung geprüft
- Verbinden Sie sich direkt mit verifizierten Maklern
Indem Sie fortfahren, akzeptieren Sie unsere Nutzungsbedingungen und Datenschutzrichtlinie.
brokerages we
partnered with
partnered with