

$1,799,900
Eingebettet In Die Prestigeträchtigen Scarsdale Estates
- 5 Schlafz.
- 4 Bäder
- 4,498 Sqft
- Aktualisiert: September 10
- MLS#12755211
Über die Immobilie
Beschreibung wurde automatisch übersetzt.
Die Beschreibung wird in der Originalsprache angezeigt.
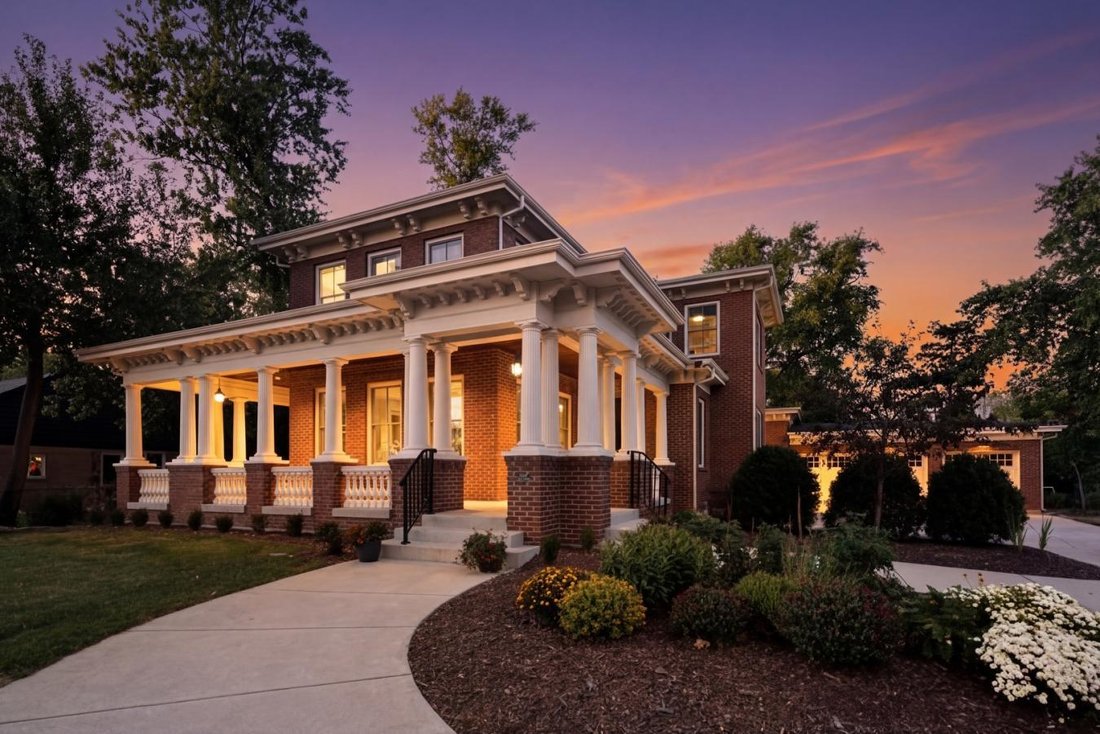
Nestled in the prestigious Scarsdale Estates Subdivision of Arlington Heights, this stunning 5-bedroom, 4.5-bathroom Colonial home, custom design/build in 2019, offers 4,500 square feet of luxury living above ground and another 2,000+ square feet in the lower level. The open floor plan showcases beautiful oak hardwood floors, recessed ceilings ranging from 9 to 10 feet, and an inviting family room
Nestled in the prestigious Scarsdale Estates Subdivision of Arlington Heights, this stunning 5-bedroom, 4.5-bathroom Colonial home, custom design/build in 2019, offers 4,500 square feet of luxury living above ground and another 2,000+ square feet in the lower level. The open floor plan showcases beautiful oak hardwood floors, recessed ceilings ranging from 9 to 10 feet, and an inviting family room with a limestone fireplace and coffered ceilings. The chef’s kitchen features solid wood custom cabinetry, rare stone countertops, high-end Sub-Zero and Thermador appliances, and double ovens and flows seamlessly into the formal dining room, which provides access to the front porch. Perfectly positioned dining room surrounded by windows and coffered ceilings. The first floor includes a main floor suite with an ensuite private bath, an office, and a large laundry room with a laundry chute connecting to the second floor. The spacious mudroom leads to an oversized 3.5-car garage with 8-foot doors and heated. The primary suite boasts a limestone fireplace, a spa-like master bath with a large soaking tub, and a large walk-in closet. Also on the second floor you have three more guest bedrooms and two more guest bathrooms. Additional highlights include a whole-home backup generator, a 400-amp electric service, an easy-access stairway from the garage to the partially finished basement, a large driveway for multiple cars with multiple parking spaces fitting over 10 cars with ease, and room to maneuver/turn around. Located within the highly rated Prospect High School district, this home combines modern elegance with functional amenities, including a drainage system around the perimeter, Ethernet CAT 6 throughout, and an oversized garage ideal for larger vehicles or trailers. Steps from shopping and restaurants! Home sits on 1/2 acre of land.
-
Art der Immobilie
Haus
-
Preis/Quadratfuß
$400
Funktionen
- Garage
- Begehbarer Kleiderschrank
- Kamin
- Garten
- Modern
- Offene Küche
- Neubauten
- Gasherd
- Parkplatz
Funktionen
Lot
- Neubauten
- Modern
Innenbereich
- Hohe Decke
- Office
- Kamin
- Kücheninsel
- Gasherd
- Waschtrockner
- Bar
- Waschküche
- Offene Küche
- Keller
- Stein Arbeitsplatten
- Begehbarer Kleiderschrank
Outdoor
- Parkplatz
- Garage
- Garten
Erkunden Sie die Gegend
326 East Central Road, Arlington Heights, Illinois, Vereinigte Staaten
Auf Google Maps anzeigen
Preis pro sqft
Niedrig
Hoch
Vor 2 Jahren beigetreten
Sie haben sich nach diesem Objekt erkundigt
Der Agent wird sich in Kürze mit Ihnen in Verbindung setzen
Gelistet von
2
Angebote
2024
Beigetreten
Besichtigung mit Sohail Salahuddin - buchen
Wählen Sie ein Datum und ob Sie eine virtuelle oder persönliche Besichtigung mit dem Makler wünschen.
Bevorzugtes Datum
Art der Tour

Zuletzt aktualisiert
September 10
Erstmalig gelistet
September 10
Angebotsreferenz
230681
Ähnliche Immobilien in der Nähe
Neue Angebote in Illinois







Entdecken Sie mehr Häuser zum Verkauf
Illinois, Vereinigte Staaten Städte
- Häuser zum Verkauf in Chicago, IL, Vereinigte Staaten
- Häuser zum Verkauf in 60611, IL, Vereinigte Staaten
- Häuser zum Verkauf in Naperville, IL, Vereinigte Staaten
- Häuser zum Verkauf in Barrington Bourne, IL, Vereinigte Staaten
- Häuser zum Verkauf in 60614, IL, Vereinigte Staaten
- Häuser zum Verkauf in 60647, IL, Vereinigte Staaten
- Häuser zum Verkauf in 60010, IL, Vereinigte Staaten
- Häuser zum Verkauf in Plainfield, IL, Vereinigte Staaten
- Häuser zum Verkauf in Shields Township, IL, Vereinigte Staaten
- Häuser zum Verkauf in 60622, IL, Vereinigte Staaten
- Häuser zum Verkauf in 60047, IL, Vereinigte Staaten
- Häuser zum Verkauf in 60618, IL, Vereinigte Staaten
- Häuser zum Verkauf in Long Grove, IL, Vereinigte Staaten
- Häuser zum Verkauf in 60126, IL, Vereinigte Staaten
- Häuser zum Verkauf in Elmhurst, IL, Vereinigte Staaten
- Häuser zum Verkauf in 60610, IL, Vereinigte Staaten
- Häuser zum Verkauf in Glenview, IL, Vereinigte Staaten
- Häuser zum Verkauf in 60045, IL, Vereinigte Staaten
- Häuser zum Verkauf in 60062, IL, Vereinigte Staaten
- Häuser zum Verkauf in 60657, IL, Vereinigte Staaten
Illinois, Vereinigte Staaten Immobilienarten
- Häuser zum Verkauf in Illinois, Vereinigte Staaten
- Eigentumswohnungen zum Verkauf in Illinois, Vereinigte Staaten
- Stadthäuser zum Verkauf in Illinois, Vereinigte Staaten
- Land zum Verkauf in Illinois, Vereinigte Staaten
- Villen zum Verkauf in Illinois, Vereinigte Staaten
- Wohnungen zum Verkauf in Illinois, Vereinigte Staaten
- Farm Ranches zum Verkauf in Illinois, Vereinigte Staaten
Illinois, Vereinigte Staaten beliebte Suchanfragen
- Immobilien mit Garage in Illinois, Vereinigte Staaten
- Immobilien mit Garten in Illinois, Vereinigte Staaten
- Immobilien mit Pool in Illinois, Vereinigte Staaten
- Immobilien mit Fitnessstudio in Illinois, Vereinigte Staaten
- Immobilien mit Wasserblick in Illinois, Vereinigte Staaten
- Moderne Immobilien in Illinois, Vereinigte Staaten
- Immobilien mit Aufzug in Illinois, Vereinigte Staaten
- am Wasser Immobilien in Illinois, Vereinigte Staaten
- Immobilien mit Seeblick in Illinois, Vereinigte Staaten
- Immobilien mit Tennisplatz in Illinois, Vereinigte Staaten
- Panorama Immobilien in Illinois, Vereinigte Staaten
- Anlageimmobilie Immobilien in Illinois, Vereinigte Staaten
- am See Immobilien in Illinois, Vereinigte Staaten
- Immobilien mit Sauna in Illinois, Vereinigte Staaten
- Immobilien mit Hallenbad in Illinois, Vereinigte Staaten
- Immobilien mit Weinkeller in Illinois, Vereinigte Staaten
- Gesicherte Wohnanlage Immobilien in Illinois, Vereinigte Staaten
- Pferdesport Immobilien in Illinois, Vereinigte Staaten
- am Fluss Immobilien in Illinois, Vereinigte Staaten
- Immobilien mit Flussblick in Illinois, Vereinigte Staaten
- Luxusvilla Immobilien in Illinois, Vereinigte Staaten
- Immobilien mit Bergblick in Illinois, Vereinigte Staaten
- Immobilien mit Weinberg in Illinois, Vereinigte Staaten
- am Strand Immobilien in Illinois, Vereinigte Staaten
- Immobilien mit Meerblick in Illinois, Vereinigte Staaten
- Immobilien mit Hubschrauberlandeplatz in Illinois, Vereinigte Staaten
Verwandte Leitfäden & Geschichten
Das Vertrauen der führenden Makler der Welt
Die Makler hinter den außergewöhnlichsten Immobilien der Welt inserieren bei JamesEdition.
- Angebote von Sotheby's, Christie's, BARNES und Engel & Völkers
- Jedes Angebot wird vor der Veröffentlichung geprüft
- Verbinden Sie sich direkt mit verifizierten Maklern
Indem Sie fortfahren, akzeptieren Sie unsere Nutzungsbedingungen und Datenschutzrichtlinie.
brokerages we
partnered with
partnered with