

$745,280
Prächtiges Master House
- 6 Schlafz.
- 2 Bäder
- 3,563 Sqft
- 32,292 Sqft lot
- Aktualisiert: Juli 15
Über die Immobilie
Beschreibung wurde automatisch übersetzt.
Die Beschreibung wird in der Originalsprache angezeigt.
Property reference: SG_88
EXCEPTIONAL AND UNIQUE RESIDENCE - CHARM - 331 m2 - RENOVATED in 2017 (DPE: C AND A)
+ 6 BEDROOMS (including 1 suite of 39 m2) + 3 BATHROOMS + 1 office + BEAUTIFUL VAULTED CELLAR
CALM AND TREE-LINED AREA + LAND of over 3,000 m2 + LARGE CARPORT + BEAUTIFUL VOLUMES: reception area of 70 m2 + HEAT PUMP + AIR CONDITIONING
IDEAL FOR LIBERAL PROFESSIONS (INDEPEN
EXCEPTIONAL AND UNIQUE RESIDENCE - CHARM - 331 m2 - RENOVATED in 2017 (DPE: C AND A)
+ 6 BEDROOMS (including 1 suite of 39 m2) + 3 BATHROOMS + 1 office + BEAUTIFUL VAULTED CELLAR
CALM AND TREE-LINED AREA + LAND of over 3,000 m2 + LARGE CARPORT + BEAUTIFUL VOLUMES: reception area of 70 m2 + HEAT PUMP + AIR CONDITIONING
IDEAL FOR LIBERAL PROFESSIONS (INDEPEN
Property reference: SG_88
EXCEPTIONAL AND UNIQUE RESIDENCE - CHARM - 331 m2 - RENOVATED in 2017 (DPE: C AND A)
+ 6 BEDROOMS (including 1 suite of 39 m2) + 3 BATHROOMS + 1 office + BEAUTIFUL VAULTED CELLAR
CALM AND TREE-LINED AREA + LAND of over 3,000 m2 + LARGE CARPORT + BEAUTIFUL VOLUMES: reception area of 70 m2 + HEAT PUMP + AIR CONDITIONING
IDEAL FOR LIBERAL PROFESSIONS (INDEPENDENT ACCESS + 2 DEPENDENCIES: numerous possibilities) or GUEST ROOMS
--------> 10 min from DOUAI and major roadways, 30 min from Arras and 25 min from Cambrai
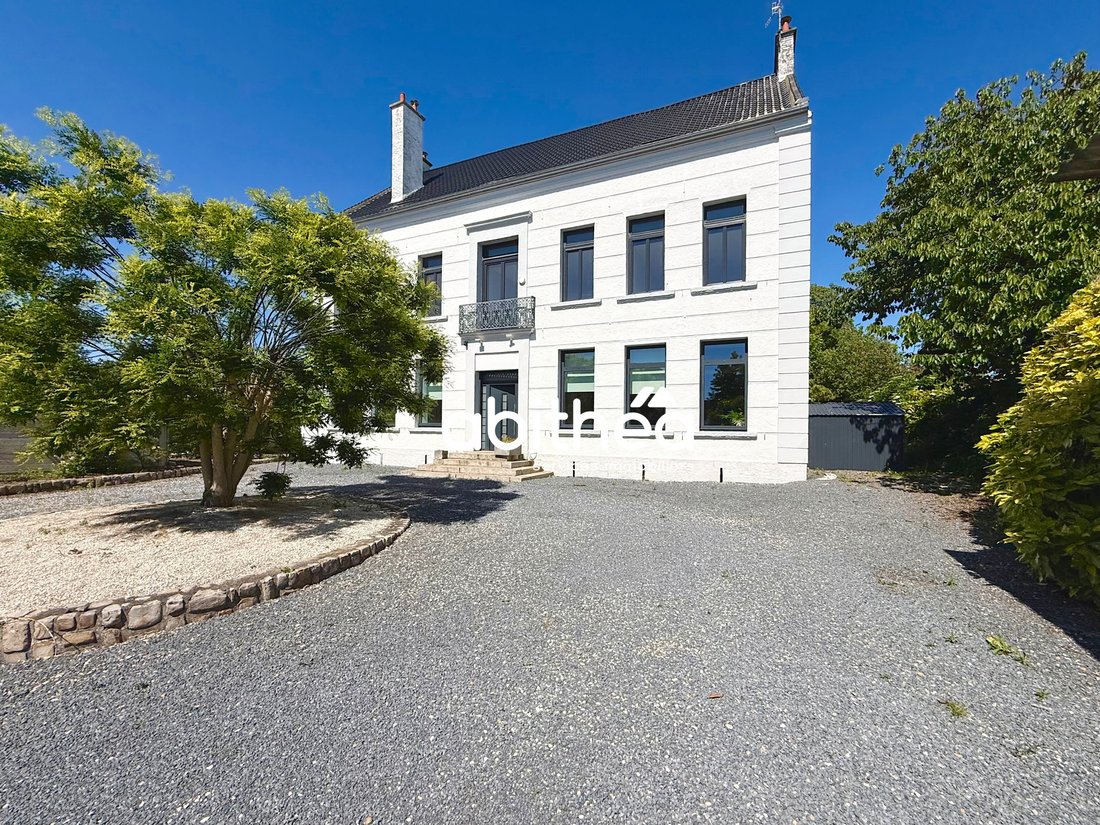
Located in a green setting in the heart of the municipality of Cantin, this remarkable master house perfectly embodies timeless elegance and the French art of living. Spanning a living area of 331 m², it offers generous volumes, enhanced by noble materials and superb architecture with harmonious proportions.
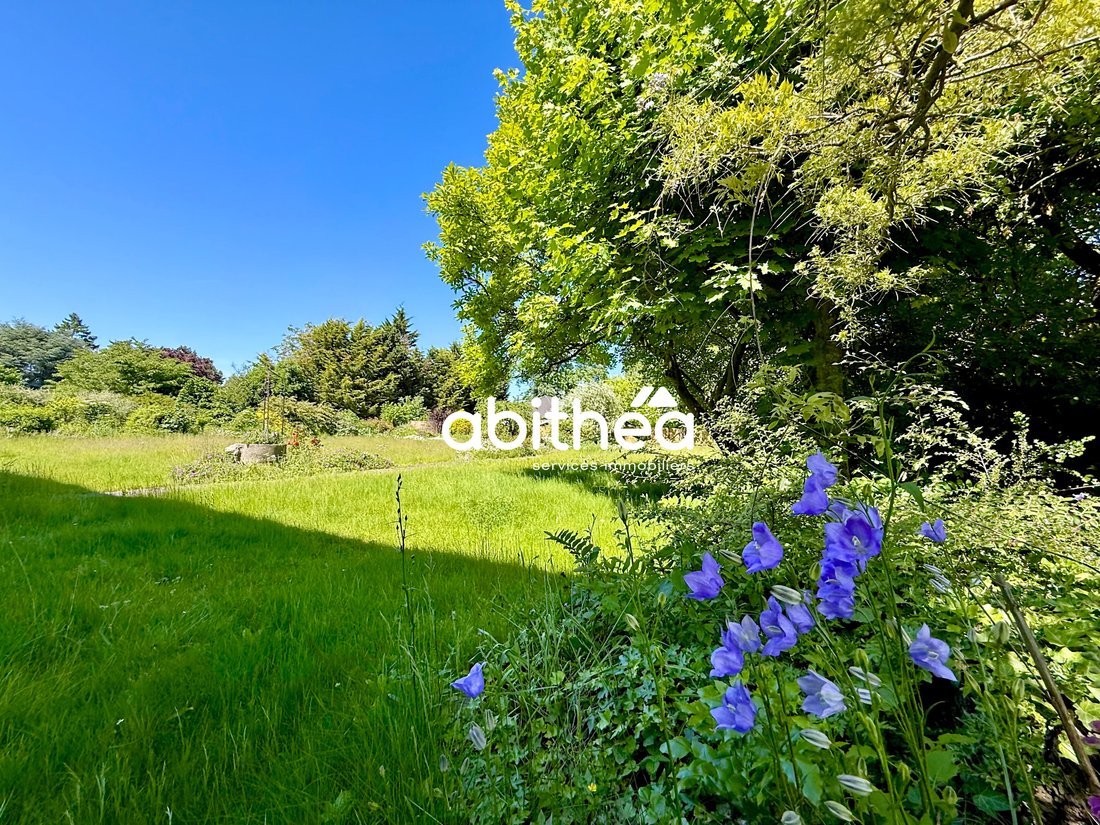
Set on a landscaped and flowered park of over 3,000 m², the property is distinguished by a park at the back, a true natural haven conducive to tranquility, and by a spacious entrance at the front, designed to accommodate and maneuver a number of vehicles easily. This entrance, which can be bordered by vegetation, directs the gaze towards a superb and rare main facade, rising to over 15 meters in height, giving the building an imposing and majestic appearance.
Inside, each space reveals the charm and prestige of a character residence. The vast entrance hall of nearly 21 m² announces the extent of the volumes from the moment you enter. The main living room, impressive with its 69 m², captivates with its time-worn solid wood flooring, its beautiful oak doors, its stone fireplace from Gard, and its exceptional single-pane bay window, offering a panoramic view of the garden. A living picture creating a perfect harmony between indoors and outdoors.
Adjacent, a kitchen of almost 26 m2 by Schmidt (2017), functional, completes this space with a large glazed area as well, to fully enjoy the outdoors. You will appreciate the laundry room/back kitchen of 13.75 m2.
A second living room of 17 m2 with a wood-burning fireplace can also serve as a spacious office, billiard room, or playroom. An office of 7 m2, ideal for telecommuting or as a changing room.
A bedroom on the ground floor with a commendable area of 19 m2, renovated in 2024, benefits from independent access from the front of the house and also opens onto the garden. Ideal for a liberal profession office or guest room.
Upstairs, the sleeping area is organized around 5 spacious bedrooms ranging from 16.65 to 25.28 m2, including a master suite of 39 m², comprising a dressing room of 17 m2 and a shower room. These offer amenities worthy of a prestigious residence. The attic provides an additional 174 m² to be utilized according to projects, exceptional storage in complete safety.
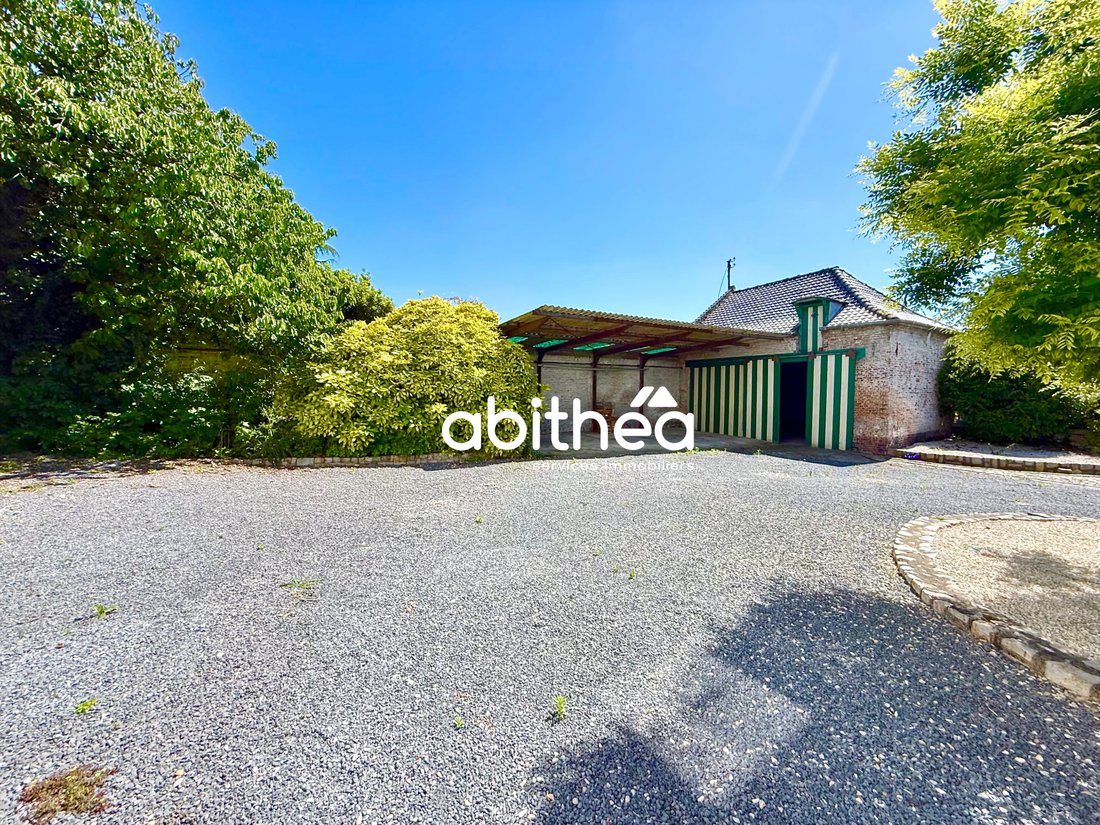
Finally, a dependency/garage of 43 m² can be used as such or will offer great potential for development, positioned at the street front. A superb healthy vaulted brick cellar of 108 m² will charm wine lovers.
A second large dependency of good quality in the garden, close to 30 m2, is perfect for your workshop or gym with a view of the garden.
On the technical side: heat pump, air conditioning, wood-burning fireplace, electric radiators, motorized gate complete this unique ensemble. Essential work was carried out in 2017: completely redone roof, reinforced insulation on the building, new joinery, facade renovation, gate, kitchen...
------>>> The DPE is C and A - quite exceptional for a property like this.
Rare on the market, this residence appeals with its authenticity, enchanting setting, and immense potential. It is aimed at a discerning clientele in search of distinction, space, and refinement, ready to reveal the full splendor of an exceptional place where every stone tells a story.
For further information: Sophie Garénaux [hidden information] / [hidden information]
Commercial agent registered under no. [hidden information] - RSAC ARRAS
Information on the risks to which this property is exposed is available on the Géorisques website: [hidden information]
Informationen zu den Risiken, denen diese Immobilie ausgesetzt ist, finden Sie auf der Website von Géorisques: https://www.georisques.gouv.fr/
EXCEPTIONAL AND UNIQUE RESIDENCE - CHARM - 331 m2 - RENOVATED in 2017 (DPE: C AND A)
+ 6 BEDROOMS (including 1 suite of 39 m2) + 3 BATHROOMS + 1 office + BEAUTIFUL VAULTED CELLAR
CALM AND TREE-LINED AREA + LAND of over 3,000 m2 + LARGE CARPORT + BEAUTIFUL VOLUMES: reception area of 70 m2 + HEAT PUMP + AIR CONDITIONING
IDEAL FOR LIBERAL PROFESSIONS (INDEPENDENT ACCESS + 2 DEPENDENCIES: numerous possibilities) or GUEST ROOMS
--------> 10 min from DOUAI and major roadways, 30 min from Arras and 25 min from Cambrai
Located in a green setting in the heart of the municipality of Cantin, this remarkable master house perfectly embodies timeless elegance and the French art of living. Spanning a living area of 331 m², it offers generous volumes, enhanced by noble materials and superb architecture with harmonious proportions.
Set on a landscaped and flowered park of over 3,000 m², the property is distinguished by a park at the back, a true natural haven conducive to tranquility, and by a spacious entrance at the front, designed to accommodate and maneuver a number of vehicles easily. This entrance, which can be bordered by vegetation, directs the gaze towards a superb and rare main facade, rising to over 15 meters in height, giving the building an imposing and majestic appearance.
Inside, each space reveals the charm and prestige of a character residence. The vast entrance hall of nearly 21 m² announces the extent of the volumes from the moment you enter. The main living room, impressive with its 69 m², captivates with its time-worn solid wood flooring, its beautiful oak doors, its stone fireplace from Gard, and its exceptional single-pane bay window, offering a panoramic view of the garden. A living picture creating a perfect harmony between indoors and outdoors.
Adjacent, a kitchen of almost 26 m2 by Schmidt (2017), functional, completes this space with a large glazed area as well, to fully enjoy the outdoors. You will appreciate the laundry room/back kitchen of 13.75 m2.
A second living room of 17 m2 with a wood-burning fireplace can also serve as a spacious office, billiard room, or playroom. An office of 7 m2, ideal for telecommuting or as a changing room.
A bedroom on the ground floor with a commendable area of 19 m2, renovated in 2024, benefits from independent access from the front of the house and also opens onto the garden. Ideal for a liberal profession office or guest room.
Upstairs, the sleeping area is organized around 5 spacious bedrooms ranging from 16.65 to 25.28 m2, including a master suite of 39 m², comprising a dressing room of 17 m2 and a shower room. These offer amenities worthy of a prestigious residence. The attic provides an additional 174 m² to be utilized according to projects, exceptional storage in complete safety.
Finally, a dependency/garage of 43 m² can be used as such or will offer great potential for development, positioned at the street front. A superb healthy vaulted brick cellar of 108 m² will charm wine lovers.
A second large dependency of good quality in the garden, close to 30 m2, is perfect for your workshop or gym with a view of the garden.
On the technical side: heat pump, air conditioning, wood-burning fireplace, electric radiators, motorized gate complete this unique ensemble. Essential work was carried out in 2017: completely redone roof, reinforced insulation on the building, new joinery, facade renovation, gate, kitchen...
------>>> The DPE is C and A - quite exceptional for a property like this.
Rare on the market, this residence appeals with its authenticity, enchanting setting, and immense potential. It is aimed at a discerning clientele in search of distinction, space, and refinement, ready to reveal the full splendor of an exceptional place where every stone tells a story.
For further information: Sophie Garénaux [hidden information] / [hidden information]
Commercial agent registered under no. [hidden information] - RSAC ARRAS
Information on the risks to which this property is exposed is available on the Géorisques website: [hidden information]
Informationen zu den Risiken, denen diese Immobilie ausgesetzt ist, finden Sie auf der Website von Géorisques: https://www.georisques.gouv.fr/
-
Art der Immobilie
Anwesen
-
Preis/Quadratfuß
$209
Funktionen
Erkunden Sie die Gegend
Arleux, Nordfrankreich, Frankreich
Auf Google Maps anzeigen
Preis pro sqft
Niedrig
Hoch
Vor 7 Monaten beigetreten
Sie haben sich nach diesem Objekt erkundigt
Der Agent wird sich in Kürze mit Ihnen in Verbindung setzen
Gelistet von
62
Angebote
2026
Beigetreten
Besichtigung mit the agent buchen
Wählen Sie ein Datum und ob Sie eine virtuelle oder persönliche Besichtigung mit dem Makler wünschen.
Bevorzugtes Datum
Art der Tour
Zuletzt aktualisiert
Juli 15
Erstmalig gelistet
Jul 15
Angebotsreferenz
-
Alle Immobilieninformationen basieren auf den genauesten Daten, die uns zum Zeitpunkt der Veröffentlichung vorliegen. Einzelheiten darüber, wie wir diese Daten sammeln und überprüfen, finden Sie in Abschnitt 5 unserer Allgemeinen Geschäftsbedingungen.
Das Vertrauen der führenden Makler der Welt
Die Makler hinter den außergewöhnlichsten Immobilien der Welt inserieren bei JamesEdition.
- Angebote von Sotheby's, Christie's, BARNES und Engel & Völkers
- Jedes Angebot wird vor der Veröffentlichung geprüft
- Verbinden Sie sich direkt mit verifizierten Maklern
Indem Sie fortfahren, akzeptieren Sie unsere Nutzungsbedingungen und Datenschutzrichtlinie.