$722,249
Villa Argentona
- 4 Schlafz.
- 2 Bäder
- 2,810 Sqft
- Aktualisiert: Heute
Über die Immobilie
Beschreibung wurde automatisch übersetzt.
Die Beschreibung wird in der Originalsprache angezeigt.
There are houses you visit and houses you feel. This is one of them.
Located in the Les Ginesteres neighborhood in Argentona, this home invites you to discover a lifestyle where tranquility, spaciousness, and connection with nature are part of everyday life. Les Ginesteres is valued for its proximity to Argentona and excellent connections to Granollers, Mataró, and Barcelona. It allows yo
Located in the Les Ginesteres neighborhood in Argentona, this home invites you to discover a lifestyle where tranquility, spaciousness, and connection with nature are part of everyday life. Les Ginesteres is valued for its proximity to Argentona and excellent connections to Granollers, Mataró, and Barcelona. It allows yo
There are houses you visit and houses you feel. This is one of them.
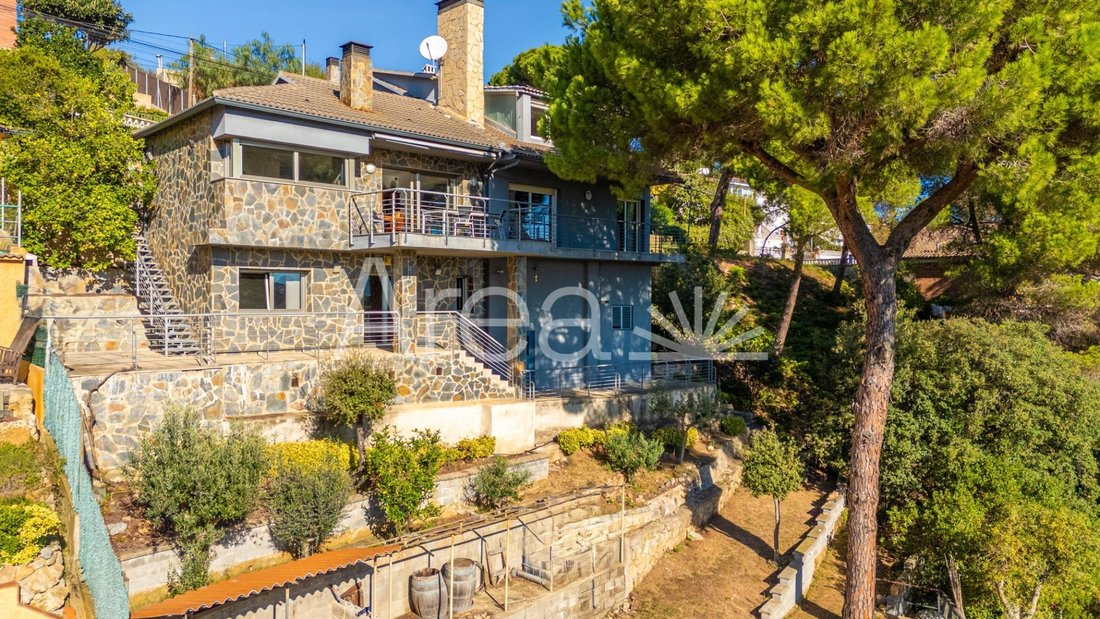
Located in the Les Ginesteres neighborhood in Argentona, this home invites you to discover a lifestyle where tranquility, spaciousness, and connection with nature are part of everyday life. Les Ginesteres is valued for its proximity to Argentona and excellent connections to Granollers, Mataró, and Barcelona. It allows you to enjoy the serenity of a natural environment without sacrificing the convenience of having everything nearby. Additionally, it is a development approved by the City Council and offers all necessary services.
From the very first moment, the house conveys a pleasant sense of calm. Natural light, generous spaces, and mountain views create a special atmosphere, with corners designed for every moment: quietly reading by the library, working in silence from the office, admiring the landscape, or sharing long meals with family and friends. A home with personality, where each space has its own charm.
The main floor welcomes us with a pleasant entrance hall leading to a guest toilet and a spectacular living area, spacious and full of possibilities.
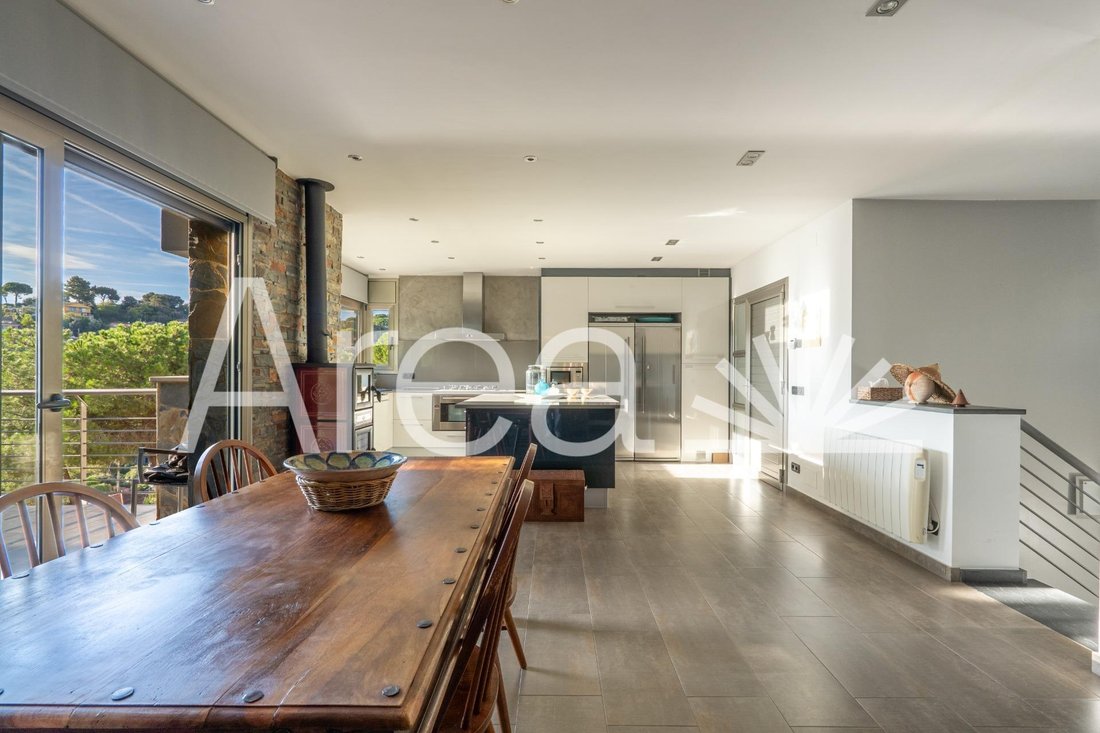
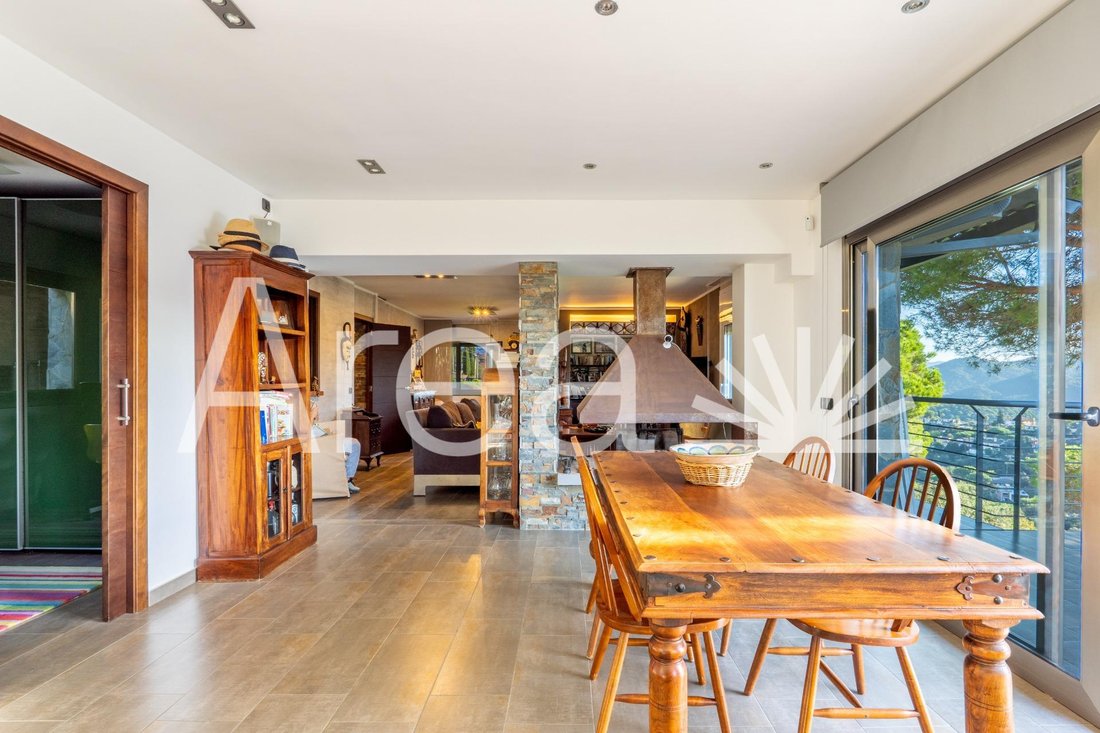
The living-dining room stands out for its layout and the warmth of its ambiance. A beautiful library creates the perfect nook for book lovers, while a separate office space offers an ideal place to work or concentrate quietly. The cozy sitting room, centered around a fireplace, adds that homely touch that turns any winter afternoon into a special moment. The fireplace itself acts as a divider between this sitting area and the dining room, maintaining continuity and harmony throughout.
The open kitchen, featuring a lovely central island, naturally integrates with the dining area, becoming the heart of the home: a space to cook, chat, and enjoy company.
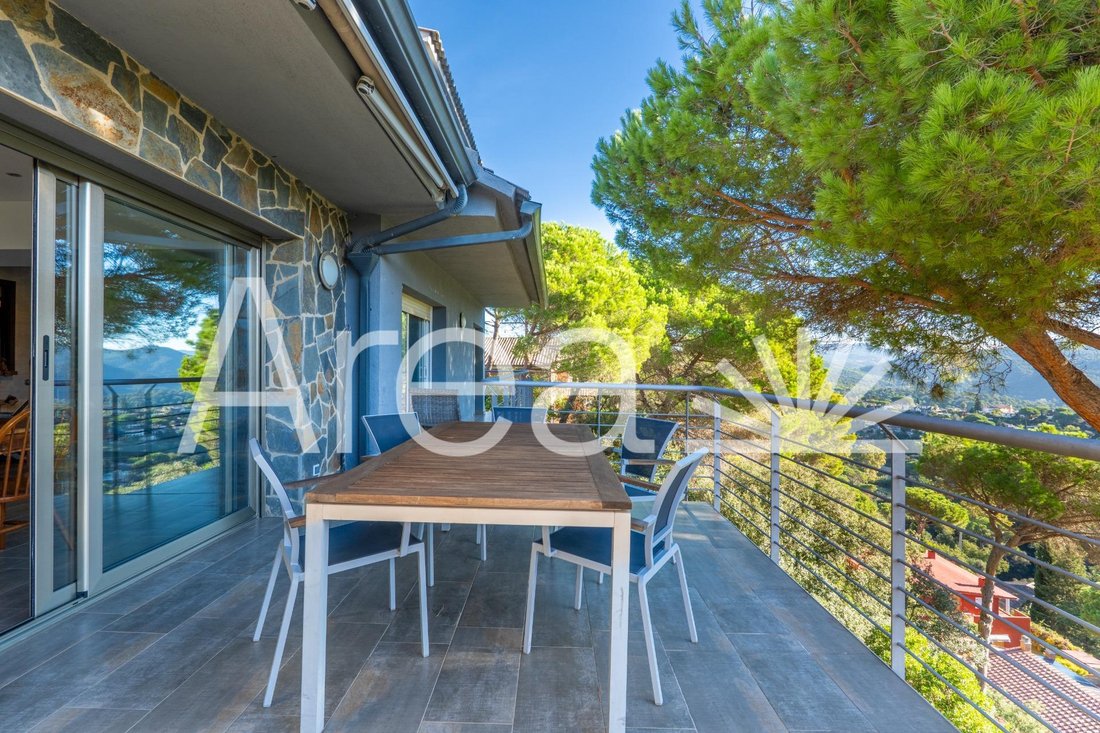
From the dining room, we access a terrace with mountain views, perfect for sunny breakfasts, enjoying a drink at sunset, or simply letting time pass. The kitchen connects to another pleasant covered outdoor area, ideal for sheltering from the sun and enjoying cooler summer evenings.
On this same floor, there is a small wine cellar equipped with essentials for good times, and a single bedroom that can be used as a bedroom, multipurpose room, or workspace.
The first floor houses two spacious bedrooms, one double and one single, and a full bathroom, offering comfort and privacy for family or guests.
Going down one floor, we discover one of the home’s most special spaces: a master suite designed as a true private retreat. It includes a bedroom, private bathroom, walk-in closet, and an additional room with access to an outdoor terrace. An intimate and peaceful set, designed to disconnect, enjoy silence, and find a personal space within the house.
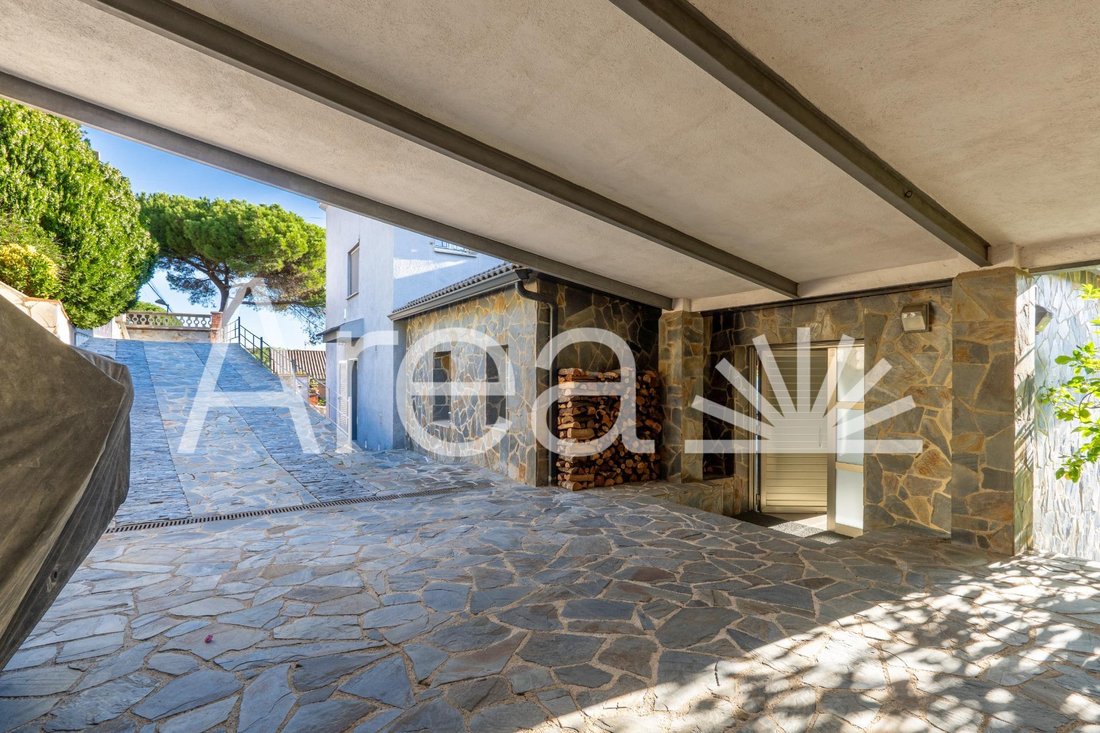
The home is completed with a garage area, a laundry room, and an additional room ideal as storage or adaptable to various needs. Outside, there is a barbecue area and a pleasant garden space to enjoy the outdoors and host meals with friends.
Additionally, there is an area prepared for installing a pool to the future owner’s liking, an opportunity to personalize the exterior and create that summer space you’ve always dreamed of.
The seller is not a large property holder.
Taxes not included: current ITP plus notary and registry fees.
CH: Current
CEE: Energy consumption E239 kWh/m2 year.
Consumption: E48 kg CO₂/m2 year
API: 2674
AICAT: 12418
-
Art der Immobilie
Villa
-
Baujahr
1971
-
Preis/Quadratfuß
$257
-
Emissionen
E
-
Verbrauch
E
Funktionen
- Garten
- Terrasse
- Garage
- Kamin
- Bibliothek
- Offene Küche
- Aufzug
- Bergblick
- Begehbarer Kleiderschrank
Funktionen
Lot
- Bergblick
Innenbereich
- Hohe Decke
- Office
- Kamin
- Kücheninsel
- Gasherd
- Bar
- Waschküche
- Aufzug
- Offene Küche
- Bibliothek
- Stein Arbeitsplatten
- Begehbarer Kleiderschrank
Outdoor
- Terrasse
- Balkon
- Parkplatz
- Garage
- Garten
Erkunden Sie die Gegend
Les Ginesteres, Argentona, 08310, Spain
Auf Google Maps anzeigen
Preis pro sqft
Niedrig
Hoch
Vor 1 Jahr beigetreten
Sie haben sich nach diesem Objekt erkundigt
Der Agent wird sich in Kürze mit Ihnen in Verbindung setzen
Gelistet von
15
Angebote
2025
Beigetreten
Besichtigung mit the agent buchen
Wählen Sie ein Datum und ob Sie eine virtuelle oder persönliche Besichtigung mit dem Makler wünschen.
Bevorzugtes Datum
Art der Tour
Zuletzt aktualisiert
Heute
Erstmalig gelistet
Oktober 17
Angebotsreferenz
V.0641026-MC/3472
Ähnliche Immobilien in der Nähe
Neue Angebote in Argentona




Entdecken Sie mehr Häuser zum Verkauf
Argentona, Katalonien, Spanien Immobilienarten
Argentona, Katalonien, Spanien beliebte Suchanfragen
Verwandte Leitfäden & Geschichten
Das Vertrauen der führenden Makler der Welt
Die Makler hinter den außergewöhnlichsten Immobilien der Welt inserieren bei JamesEdition.
- Angebote von Sotheby's, Christie's, BARNES und Engel & Völkers
- Jedes Angebot wird vor der Veröffentlichung geprüft
- Verbinden Sie sich direkt mit verifizierten Maklern
Indem Sie fortfahren, akzeptieren Sie unsere Nutzungsbedingungen und Datenschutzrichtlinie.