$1,845,236
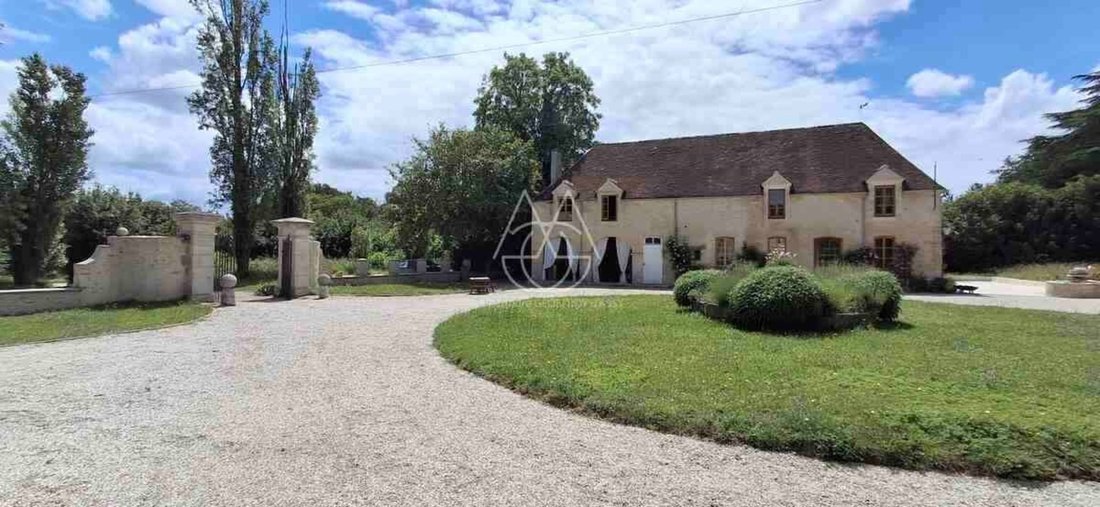
Schönes Schloss Aus Dem 18. Jahrhundert Mit Nebengebäuden, Darunter Eine Empfangshalle, In Der Orne.
- 7,535 Sqft
- 431 Sqft lot
- Aktualisiert: September 11
- 15
Über die Immobilie
Beschreibung wurde automatisch übersetzt.
Die Beschreibung wird in der Originalsprache angezeigt.
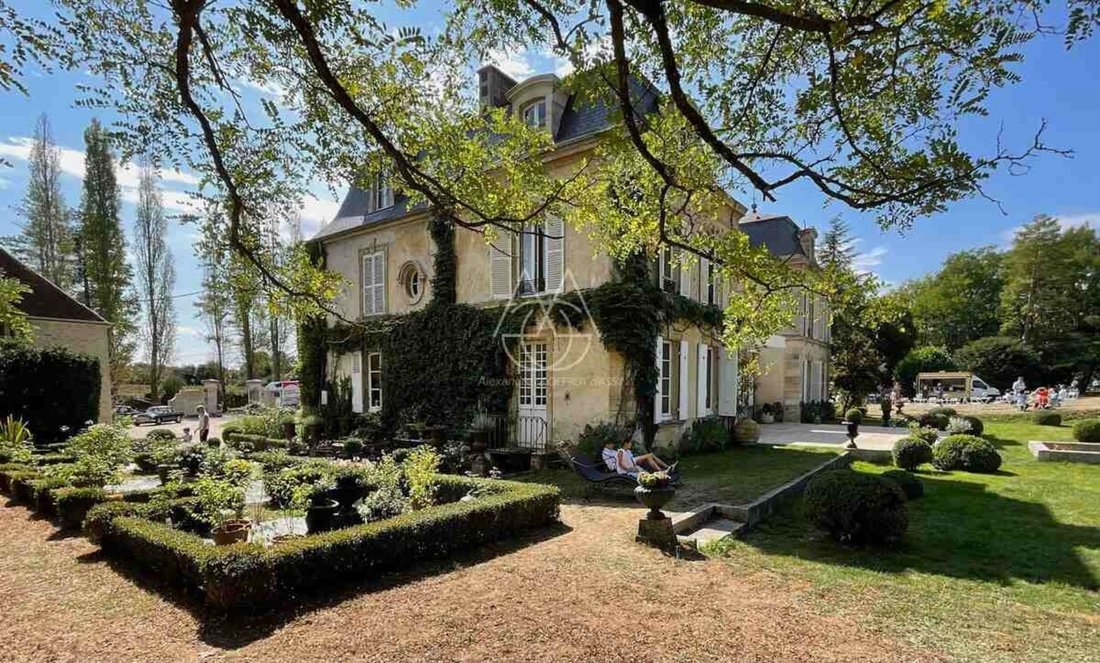
Das Schloss aus dem 18. Jahrhundert liegt an einigen Stellen der ausgedehnten Wälder von Grande Gouffern, Pin-au-Haras und Ecouves und schmiegt sich direkt an den Rand eines malerischen Dorfes.
In der Nähe der Stadt Argentan, cette propriété bénéficie d’un emplacement stratégique avec un accès facile aux principaux axes routiers et ferroviaires, facilitant le trajet jusqu’à la capitale en
In der Nähe der Stadt Argentan, cette propriété bénéficie d’un emplacement stratégique avec un accès facile aux principaux axes routiers et ferroviaires, facilitant le trajet jusqu’à la capitale en
Located a few leagues from the vast forests of Grande Gouffern, Pin-au-Haras, and Ecouves, this 18th-century castle proudly stands on the outskirts of a picturesque village.
Near the town of Argentan, this property enjoys a strategic location with easy access to major road and rail routes, making the trip to the capital in about three hours. At the heart of Normandy’s landscapes,
Near the town of Argentan, this property enjoys a strategic location with easy access to major road and rail routes, making the trip to the capital in about three hours. At the heart of Normandy’s landscapes,
Das Schloss aus dem 18. Jahrhundert liegt an einigen Stellen der ausgedehnten Wälder von Grande Gouffern, Pin-au-Haras und Ecouves und schmiegt sich direkt an den Rand eines malerischen Dorfes.
In der Nähe der Stadt Argentan, cette propriété bénéficie d’un emplacement stratégique avec un accès facile aux principaux axes routiers et ferroviaires, facilitant le trajet jusqu’à la capitale en environ trois heures. Im Herzen der Landschaften der Normandie
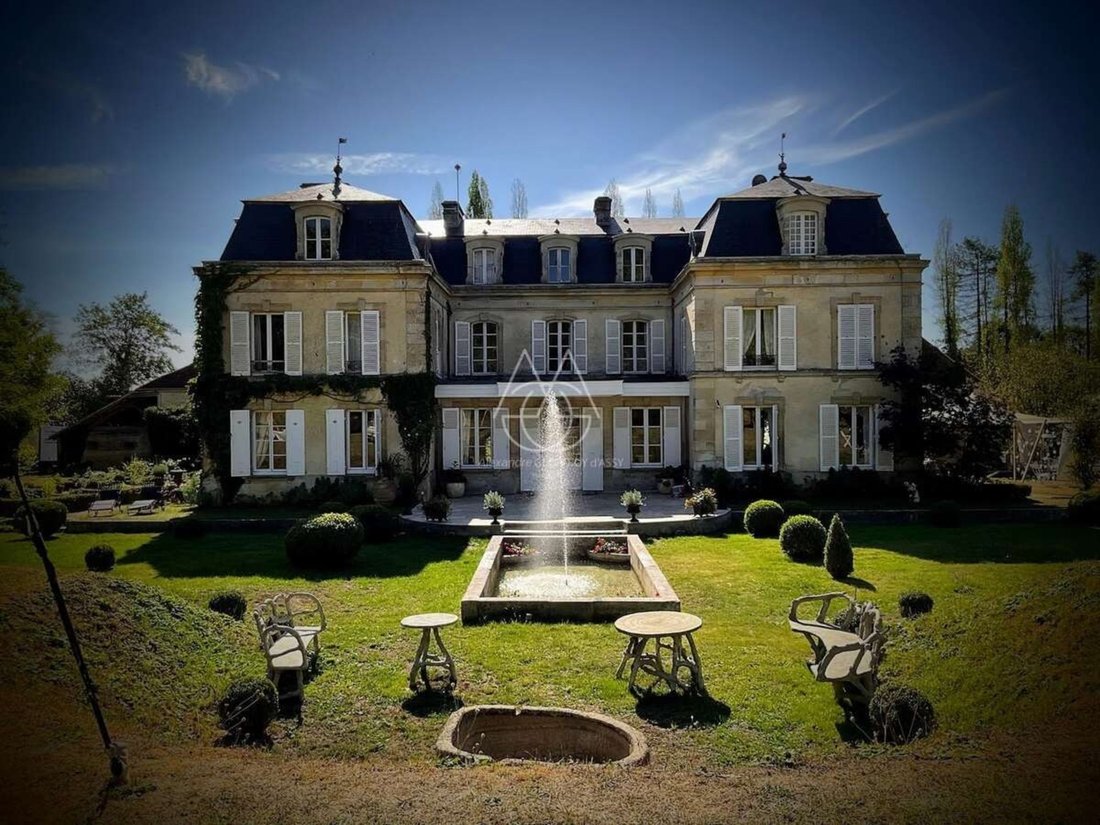
Das Schloss besteht aus einem Hauptkörper auf drei Etagen. Côté Sud-Est, la propriété s’ouvre sur une cour d’honneur bordée de deux belles dépendances en face à face. Une terrace centrale donne sur un bassin orné d’un jet d’eau, tandis qu’un jardin en escalier descend vers la forêt environnante, renforçant ainsi l’ordonnancement à la française.
Im Inneren erstreckt sich das Schloss über etwa 600 m², aufgeteilt auf drei Ebenen.
Le RDC comprend une entrée centrale menant à diversos factionnels comme la cuisine avec sa cheminée en pierre, la salle à manger avec accès outérieur, et plusieurs salons aux sols soigneusement décorés de marbre et de parquet ancien.
Le premier etage accueille plusieurs chambres spacieuses et leurs salles de bains attenantes, tandis que le deuxième étage propose encore plus d’espaces de vie et de rangement.
Zweite Etage: Le palier avec couloir à droite mène à 2 belles chambres avec cheminées, angrenzend an leurs salles de bains avec WC, une petite chambre et un débarras. Sur la gauche du palier, un couloir dessert 2 outres chambres, une petite chambre et une salle de bains avec WC.
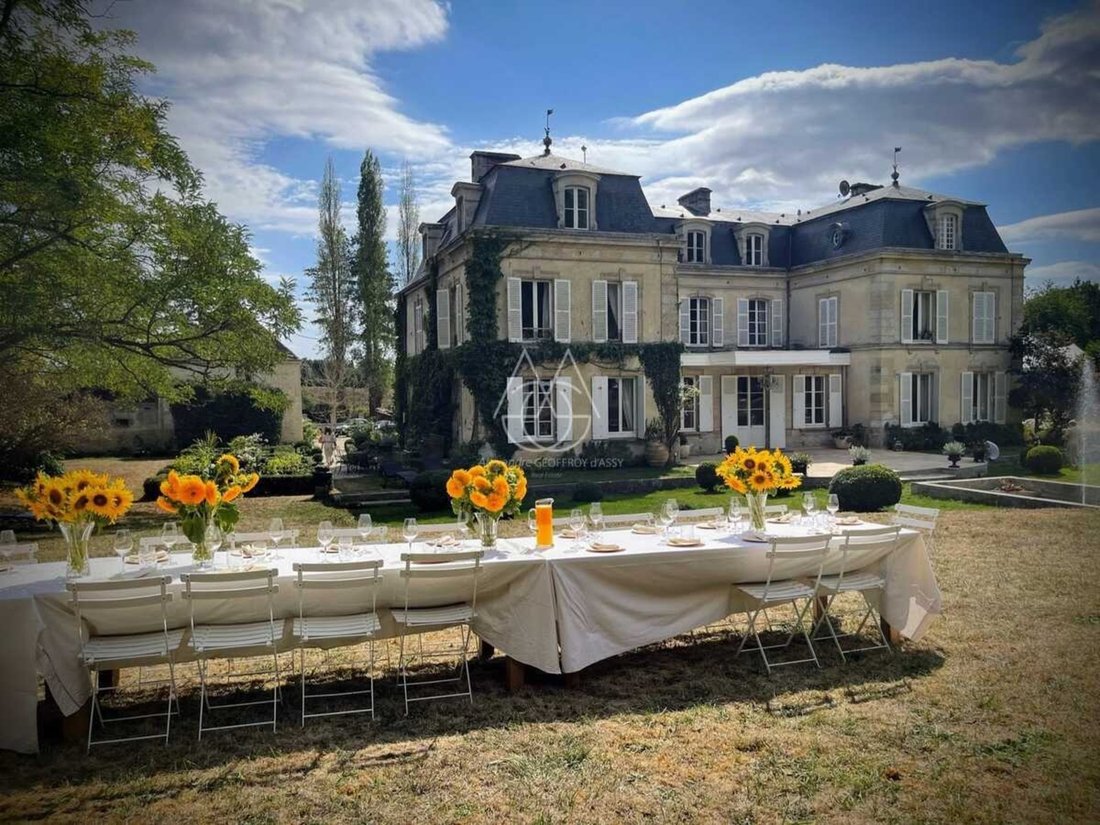
Les dépendances autour du château ont été restaurées avec grand soin. Die alte „Orangerie“, die in einen großartigen, modularen Empfangsraum für Veranstaltungen umgewandelt wurde, bietet eine helle und geräumige Atmosphäre, die auf ihre großen Glasböden und ihre bemerkenswerte Deckenhöhe abgestimmt ist. Elle est équipée pour accueillir confortablement traiteurs et convives dans un cadre somptueux.
À l’étage, deux grandes pièces sous une charpente apparente de type „cathédrale“ peuvent potentiellement être transformées en deux appartements indépendants.
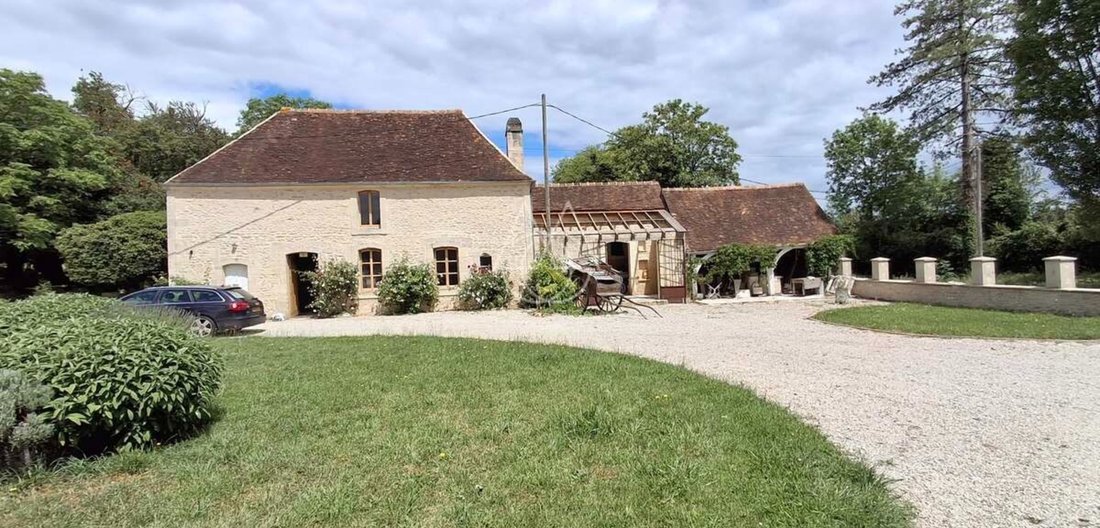
La chapelle, Überbleibsel eines alten Baus, ne conserve que ses hauts murs. Im Süden, une belle dépendance en pierre apparente avec un toit en tuileaux plats s’organizar autour d’une salle de réception de 57 m², contenant un ancien four à pain bien conservé. La charpente y est visible, et une dalle isolée vient d’être réalisée. Une petite annexe est en renovd’aménagement avec cuisine, douche et WC prévus. Une pièce attenante sert de débarras, tandis qu’un bel espace ensoleillé en pignon offre un potential atelier pour artistes. Der Park zeichnet sich durch seine Vielfalt aus.
Im Norden, une allée de tilleuls mène à un bourg situé à quelques centaines de metres — un access noble, rarement utilisé mais facile à emprunter. Im Osten, près des ruines de la chapelle, un herbage d’un peu plus d’un hectare nourrit bien deux chevaux. Un verger de 2500 m² avrite quelques vieux pommiers et arbres fruitiers. Im Süden, une parcelle de 4 ha, au-delà de la route départementale, est maintenue grâce à un accord de voisinage pour son entretien. Ce domaine covera total 10 acres 13 ares et 35 centiares sans aucune ouciance in servitude remarkable, sauf quelques passages ferroviaires occasion à proximité.
Les honoraires sont à la charge du vendeur.
Les informations sur les risques auxquels ce bien est exposé sont disponible sur le site géorisques: www. georisques. gouv. fr.
Réseau Immobilier CAPIFRANCE - Ihr Handelsvertreter (RSAC Nr. 449 455 609 - Greffe de TOURS) Alexandre GEOFFROY D’ASSY Entrepreneur Individuel *** - Réf.965354
Informationen zu den Risiken, denen diese Immobilie ausgesetzt ist, finden Sie auf der Website von Géorisques: https://www.georisques.gouv.fr/
In der Nähe der Stadt Argentan, cette propriété bénéficie d’un emplacement stratégique avec un accès facile aux principaux axes routiers et ferroviaires, facilitant le trajet jusqu’à la capitale en environ trois heures. Im Herzen der Landschaften der Normandie
Das Schloss besteht aus einem Hauptkörper auf drei Etagen. Côté Sud-Est, la propriété s’ouvre sur une cour d’honneur bordée de deux belles dépendances en face à face. Une terrace centrale donne sur un bassin orné d’un jet d’eau, tandis qu’un jardin en escalier descend vers la forêt environnante, renforçant ainsi l’ordonnancement à la française.
Im Inneren erstreckt sich das Schloss über etwa 600 m², aufgeteilt auf drei Ebenen.
Le RDC comprend une entrée centrale menant à diversos factionnels comme la cuisine avec sa cheminée en pierre, la salle à manger avec accès outérieur, et plusieurs salons aux sols soigneusement décorés de marbre et de parquet ancien.
Le premier etage accueille plusieurs chambres spacieuses et leurs salles de bains attenantes, tandis que le deuxième étage propose encore plus d’espaces de vie et de rangement.
Zweite Etage: Le palier avec couloir à droite mène à 2 belles chambres avec cheminées, angrenzend an leurs salles de bains avec WC, une petite chambre et un débarras. Sur la gauche du palier, un couloir dessert 2 outres chambres, une petite chambre et une salle de bains avec WC.
Les dépendances autour du château ont été restaurées avec grand soin. Die alte „Orangerie“, die in einen großartigen, modularen Empfangsraum für Veranstaltungen umgewandelt wurde, bietet eine helle und geräumige Atmosphäre, die auf ihre großen Glasböden und ihre bemerkenswerte Deckenhöhe abgestimmt ist. Elle est équipée pour accueillir confortablement traiteurs et convives dans un cadre somptueux.
À l’étage, deux grandes pièces sous une charpente apparente de type „cathédrale“ peuvent potentiellement être transformées en deux appartements indépendants.
La chapelle, Überbleibsel eines alten Baus, ne conserve que ses hauts murs. Im Süden, une belle dépendance en pierre apparente avec un toit en tuileaux plats s’organizar autour d’une salle de réception de 57 m², contenant un ancien four à pain bien conservé. La charpente y est visible, et une dalle isolée vient d’être réalisée. Une petite annexe est en renovd’aménagement avec cuisine, douche et WC prévus. Une pièce attenante sert de débarras, tandis qu’un bel espace ensoleillé en pignon offre un potential atelier pour artistes. Der Park zeichnet sich durch seine Vielfalt aus.
Im Norden, une allée de tilleuls mène à un bourg situé à quelques centaines de metres — un access noble, rarement utilisé mais facile à emprunter. Im Osten, près des ruines de la chapelle, un herbage d’un peu plus d’un hectare nourrit bien deux chevaux. Un verger de 2500 m² avrite quelques vieux pommiers et arbres fruitiers. Im Süden, une parcelle de 4 ha, au-delà de la route départementale, est maintenue grâce à un accord de voisinage pour son entretien. Ce domaine covera total 10 acres 13 ares et 35 centiares sans aucune ouciance in servitude remarkable, sauf quelques passages ferroviaires occasion à proximité.
Les honoraires sont à la charge du vendeur.
Les informations sur les risques auxquels ce bien est exposé sont disponible sur le site géorisques: www. georisques. gouv. fr.
Réseau Immobilier CAPIFRANCE - Ihr Handelsvertreter (RSAC Nr. 449 455 609 - Greffe de TOURS) Alexandre GEOFFROY D’ASSY Entrepreneur Individuel *** - Réf.965354
Informationen zu den Risiken, denen diese Immobilie ausgesetzt ist, finden Sie auf der Website von Géorisques: https://www.georisques.gouv.fr/
Located a few leagues from the vast forests of Grande Gouffern, Pin-au-Haras, and Ecouves, this 18th-century castle proudly stands on the outskirts of a picturesque village.
Near the town of Argentan, this property enjoys a strategic location with easy access to major road and rail routes, making the trip to the capital in about three hours. At the heart of Normandy’s landscapes,
The castle consists of a main building with three floors. On the southeast side, the property opens onto a courtyard bordered by two beautiful outbuildings facing each other. A central terrace overlooks a basin adorned with a fountain, while a terraced garden descends toward the surrounding forest, enhancing the French formal layout.
Inside, the castle covers approximately 600 m² spread over three levels.
The ground floor includes a central entrance leading to various functional spaces such as the kitchen with its stone fireplace, the dining room with outdoor access, and several lounges with floors carefully decorated with marble and old parquet.
The first floor houses several spacious bedrooms with en-suite bathrooms, while the second floor offers even more living and storage spaces.
Second floor: The landing with a corridor to the right leads to 2 beautiful bedrooms with fireplaces, adjacent to their bathrooms with toilets, a small bedroom, and a storage room. On the left side of the landing, a corridor serves 2 other bedrooms, a small bedroom, and a bathroom with toilet.
The outbuildings around the castle have been carefully restored. The former ”orangery,” now transformed into a superb modular reception hall for events, offers a bright and spacious atmosphere thanks to its large bay windows and remarkable ceiling height. It is equipped to comfortably accommodate caterers and guests in a sumptuous setting.
Upstairs, two large rooms under a cathedral-style exposed frame can potentially be converted into two independent apartments.
The chapel, a remnant of an old building, retains only its high walls. To the south, a beautiful outbuilding with exposed stone and a flat tile roof is organized around a 57 m² reception room containing a well-preserved old bread oven. The frame is visible, and an insulated slab has just been installed. A small annex is under renovation with plans for a kitchen, shower, and toilet. An adjoining room serves as storage, while a sunny space in the gable offers potential as an artist’s studio. The park is notable for its diversity.
To the north, a linden tree avenue leads to a village located a few hundred meters away—a noble access, rarely used but easy to take. To the east, near the chapel ruins, a pasture of just over one hectare feeds two horses well. An orchard of 2,500 m² shelters some old apple and fruit trees. To the south, a 4-hectare plot beyond the departmental road is maintained through a neighborhood agreement for its upkeep. This estate covers a total of 10 hectares, 13 ares, and 35 centiares without any significant nuisance or easement, except for occasional nearby railway passages.
Fees are the responsibility of the seller.
Information on risks to which this property is exposed is available on the Géorisques website:
CAPIFRANCE Real Estate Network - Your commercial agent (RSAC No. - Tours Registry) Alexandre GEOFFROY D’ASSY Sole Proprietor *** - Ref. 965354
Informationen zu den Risiken, denen diese Immobilie ausgesetzt ist, finden Sie auf der Website von Géorisques: https://www.georisques.gouv.fr/
Near the town of Argentan, this property enjoys a strategic location with easy access to major road and rail routes, making the trip to the capital in about three hours. At the heart of Normandy’s landscapes,
The castle consists of a main building with three floors. On the southeast side, the property opens onto a courtyard bordered by two beautiful outbuildings facing each other. A central terrace overlooks a basin adorned with a fountain, while a terraced garden descends toward the surrounding forest, enhancing the French formal layout.
Inside, the castle covers approximately 600 m² spread over three levels.
The ground floor includes a central entrance leading to various functional spaces such as the kitchen with its stone fireplace, the dining room with outdoor access, and several lounges with floors carefully decorated with marble and old parquet.
The first floor houses several spacious bedrooms with en-suite bathrooms, while the second floor offers even more living and storage spaces.
Second floor: The landing with a corridor to the right leads to 2 beautiful bedrooms with fireplaces, adjacent to their bathrooms with toilets, a small bedroom, and a storage room. On the left side of the landing, a corridor serves 2 other bedrooms, a small bedroom, and a bathroom with toilet.
The outbuildings around the castle have been carefully restored. The former ”orangery,” now transformed into a superb modular reception hall for events, offers a bright and spacious atmosphere thanks to its large bay windows and remarkable ceiling height. It is equipped to comfortably accommodate caterers and guests in a sumptuous setting.
Upstairs, two large rooms under a cathedral-style exposed frame can potentially be converted into two independent apartments.
The chapel, a remnant of an old building, retains only its high walls. To the south, a beautiful outbuilding with exposed stone and a flat tile roof is organized around a 57 m² reception room containing a well-preserved old bread oven. The frame is visible, and an insulated slab has just been installed. A small annex is under renovation with plans for a kitchen, shower, and toilet. An adjoining room serves as storage, while a sunny space in the gable offers potential as an artist’s studio. The park is notable for its diversity.
To the north, a linden tree avenue leads to a village located a few hundred meters away—a noble access, rarely used but easy to take. To the east, near the chapel ruins, a pasture of just over one hectare feeds two horses well. An orchard of 2,500 m² shelters some old apple and fruit trees. To the south, a 4-hectare plot beyond the departmental road is maintained through a neighborhood agreement for its upkeep. This estate covers a total of 10 hectares, 13 ares, and 35 centiares without any significant nuisance or easement, except for occasional nearby railway passages.
Fees are the responsibility of the seller.
Information on risks to which this property is exposed is available on the Géorisques website:
CAPIFRANCE Real Estate Network - Your commercial agent (RSAC No. - Tours Registry) Alexandre GEOFFROY D’ASSY Sole Proprietor *** - Ref. 965354
Informationen zu den Risiken, denen diese Immobilie ausgesetzt ist, finden Sie auf der Website von Géorisques: https://www.georisques.gouv.fr/
-
Art der Immobilie
Schloss
-
Preis/Quadratfuß
$244
Erkunden Sie die Gegend
Château de Tercey - Les Frichots, Argentan, Normandie, Frankreich
Auf Google Maps anzeigen
Preis pro sqft
Niedrig
Hoch
Vor 7 Jahren beigetreten
Sie haben sich nach diesem Objekt erkundigt
Der Agent wird sich in Kürze mit Ihnen in Verbindung setzen
Gelistet von
1485
Angebote
2019
Beigetreten
Besichtigung mit the agent buchen
Wählen Sie ein Datum und ob Sie eine virtuelle oder persönliche Besichtigung mit dem Makler wünschen.
Bevorzugtes Datum
Art der Tour
Zuletzt aktualisiert
September 11
Erstmalig gelistet
Aug 4
Angebotsreferenz
340930404926
Ähnliche Immobilien in der Nähe
Neue Angebote in Argentan


Entdecken Sie mehr Häuser zum Verkauf
Argentan, Normandie, Frankreich Immobilienarten
Argentan, Normandie, Frankreich beliebte Suchanfragen
- Immobilien mit Aufzug in Argentan, Normandie, Frankreich
- Privatsphäre Immobilien in Argentan, Normandie, Frankreich
- Immobilien mit Fitnessstudio in Argentan, Normandie, Frankreich
- Immobilien mit Sauna in Argentan, Normandie, Frankreich
- Immobilien mit Bibliothek in Argentan, Normandie, Frankreich
- Immobilien mit Whirlpool in Argentan, Normandie, Frankreich
Verwandte Leitfäden & Geschichten
Das Vertrauen der führenden Makler der Welt
Die Makler hinter den außergewöhnlichsten Immobilien der Welt inserieren bei JamesEdition.
- Angebote von Sotheby's, Christie's, BARNES und Engel & Völkers
- Jedes Angebot wird vor der Veröffentlichung geprüft
- Verbinden Sie sich direkt mit verifizierten Maklern
Indem Sie fortfahren, akzeptieren Sie unsere Nutzungsbedingungen und Datenschutzrichtlinie.