$620,848
Reihenhaus Mit 5 Zimmern Von 166 M² In Argelos Mit Gutshaus
- 4 Schlafz.
- 1 Bäder
- 1,787 Sqft
- 25,834 Sqft lot
- Aktualisiert: Heute
Über die Immobilie
Beschreibung wurde automatisch übersetzt.
Die Beschreibung wird in der Originalsprache angezeigt.
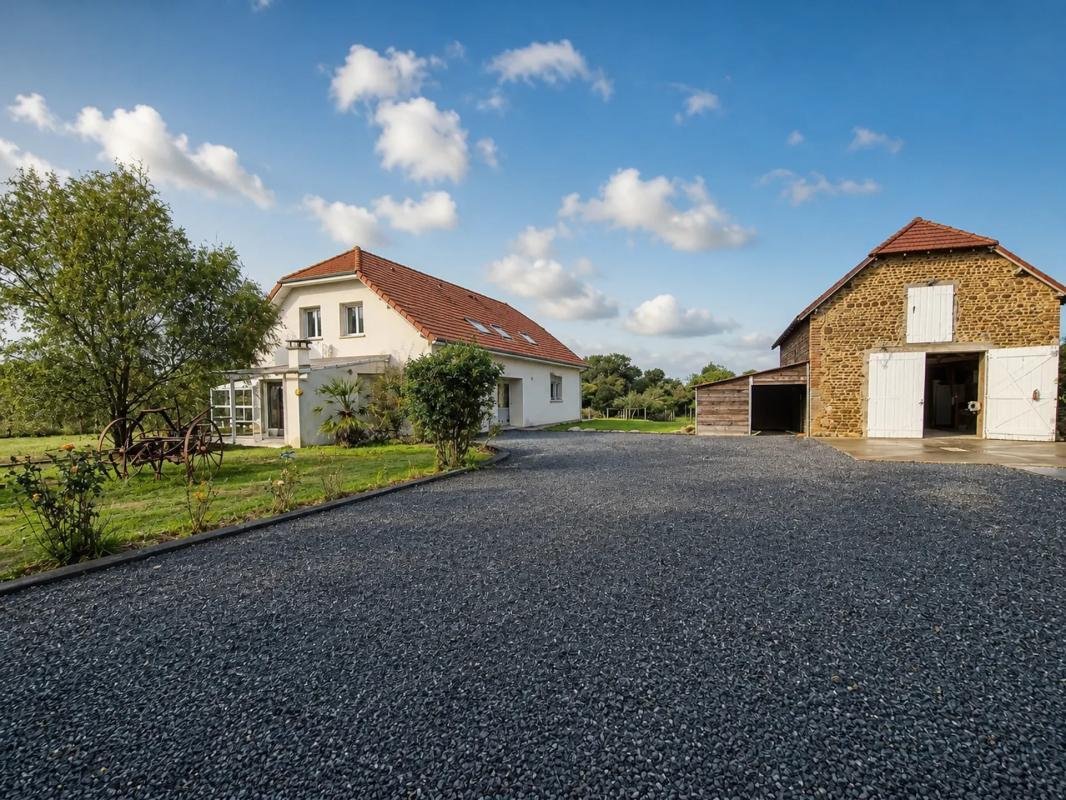
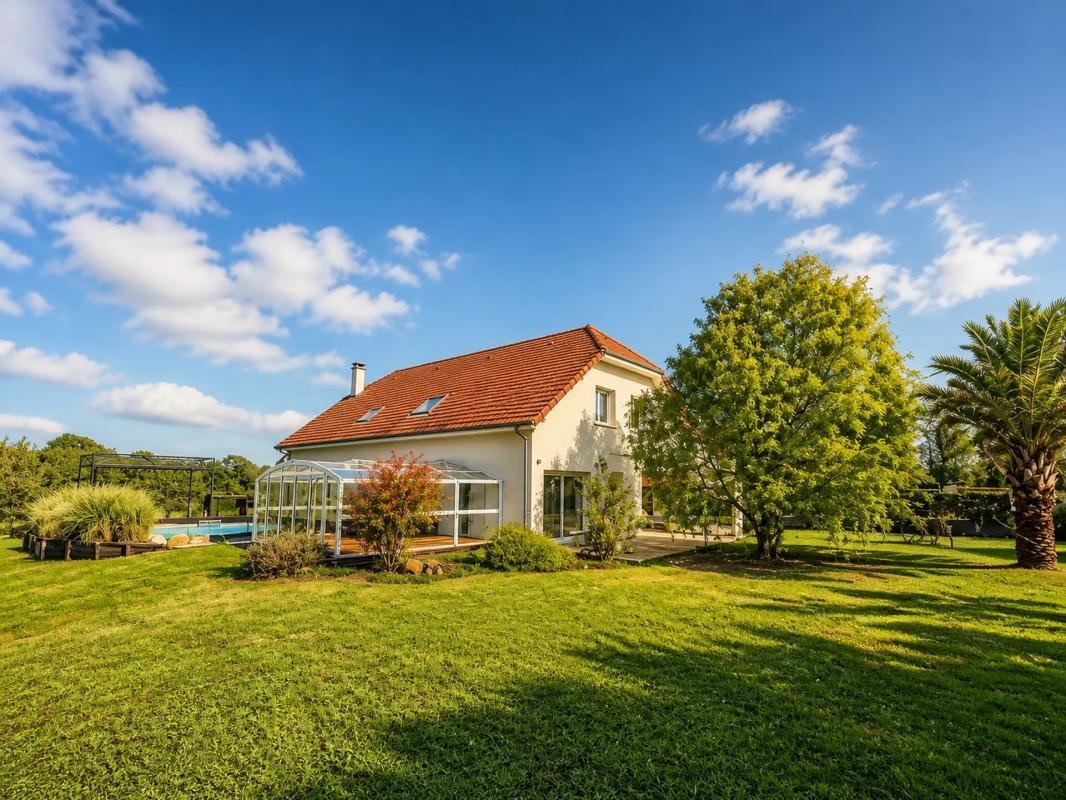
This large family home of 166 m² of living space, built in 2011 on a spacious plot of approximately 2,400 m² in Argelos, offers a comfortable, quiet, and preserved living environment with very few neighbors while benefiting from nearby amenities. The entire property is in excellent condition and showcases high-quality construction.
Upon entering, the ground floor reveals a large, welcomin
Upon entering, the ground floor reveals a large, welcomin
This large family home of 166 m² of living space, built in 2011 on a spacious plot of approximately 2,400 m² in Argelos, offers a comfortable, quiet, and preserved living environment with very few neighbors while benefiting from nearby amenities. The entire property is in excellent condition and showcases high-quality construction.
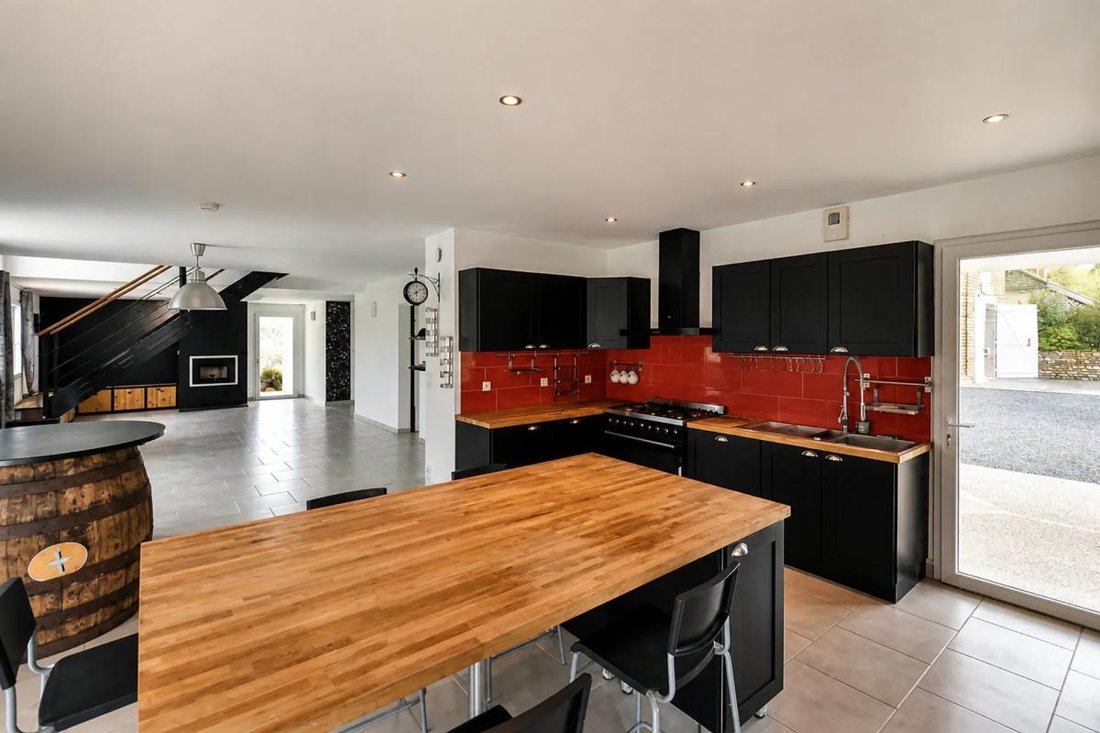
Upon entering, the ground floor reveals a large, welcoming living area, extended by a modern kitchen equipped with a cooking range and a central island—ideal for sharing wonderful moments with family or friends. The living room, enhanced by a stove, creates a warm atmosphere. This level also includes a bedroom, a bathroom, separate toilets, and a pantry, allowing for comfortable and practical single-level living.
Upstairs, three bedrooms currently feature built-in wardrobes under the sloping ceilings and are arranged around a large landing that offers a genuine circulation space which can also serve as a relaxation or play area. There is also a shower room and separate toilets, perfectly suited for daily use. An additional space of about 40 m² remains to be developed, offering many possibilities: creating a master suite, an extra bedroom, a playroom, an office, or any other project according to individual needs. This layout would allow the house’s capacity to evolve from three to five bedrooms upstairs, including the existing landing.
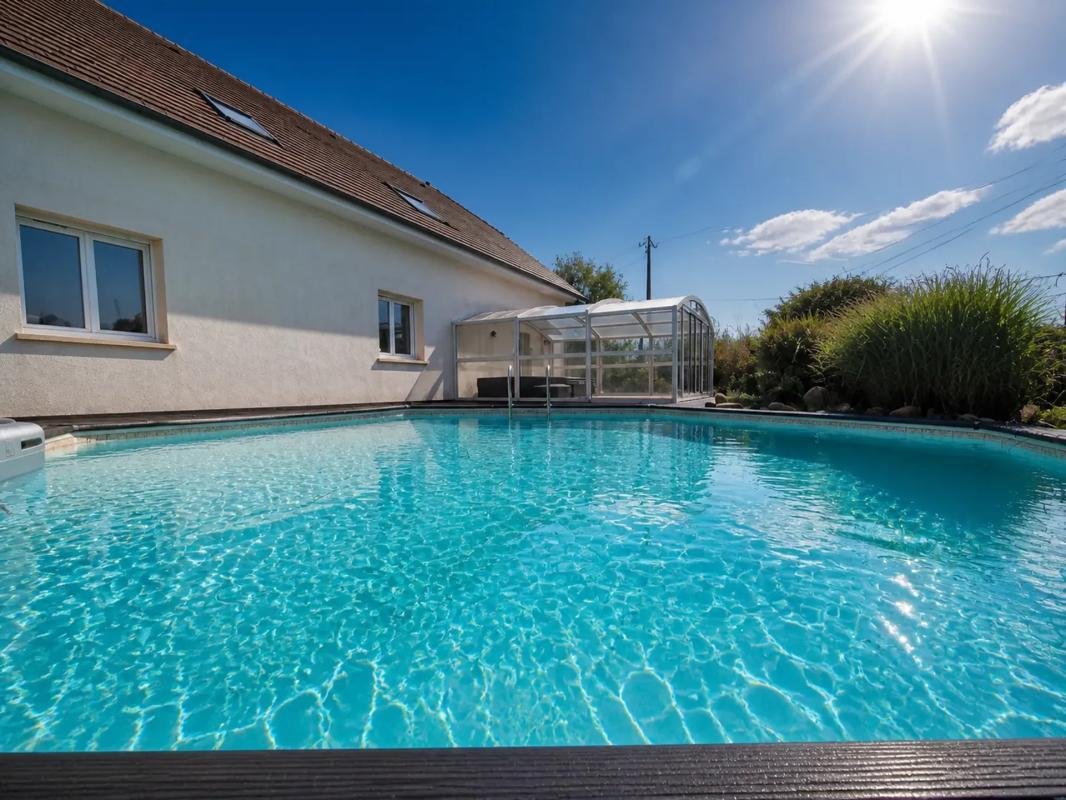
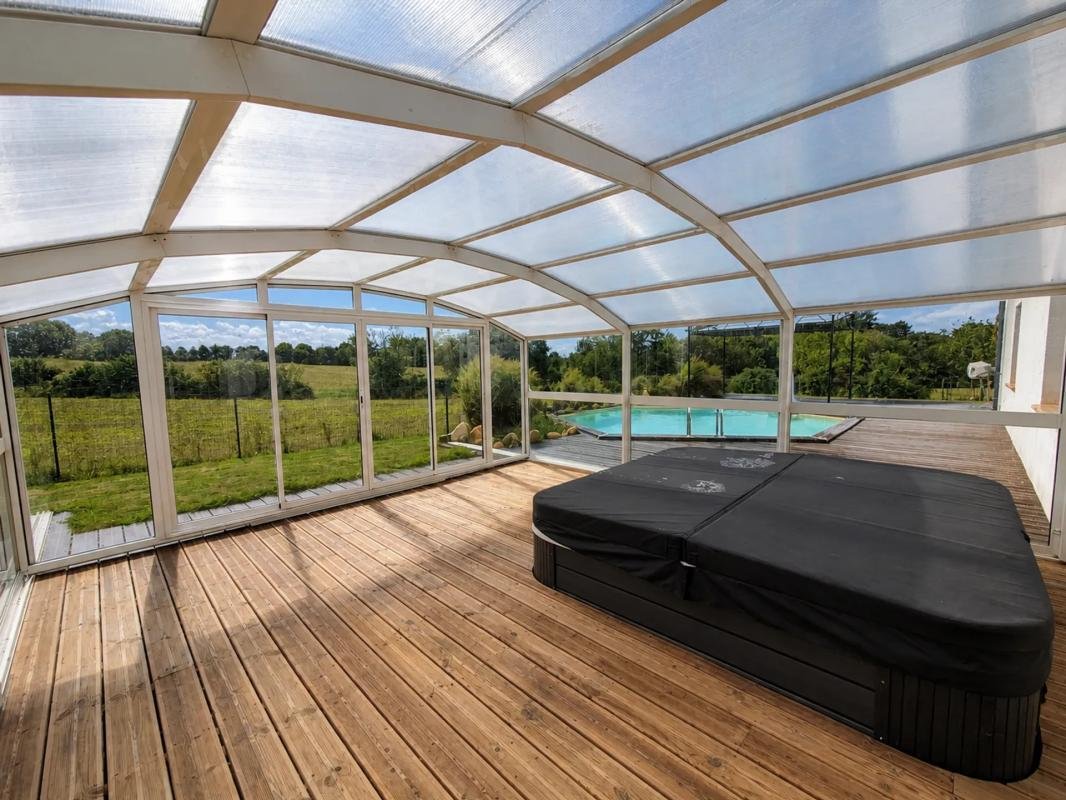
The exterior has been designed as a true relaxation area. A large terrace extends the house and is accompanied by an outdoor kitchen, ideal for meals and gatherings in the open air. The generously wooded garden features a pétanque court, a jacuzzi, and a small pool to fully enjoy the sunny days, as well as a dedicated children’s area with a swing. The whole creates a pleasant holiday-at-home atmosphere where everyone can find their own space.
A magnificent two-level barn completes the property. It offers a large volume suitable for storing equipment or several vehicles, setting up a workshop, or, for those interested, considering an extension project. This rare asset allows for many possibilities.
With its modern comfort, generous spaces, outdoor relaxation areas, and large garden, this property is a particularly pleasant place to live, peaceful yet located less than 30 minutes from Pau and less than 20 minutes from Serres-Castet.
Virtual tour available upon request.
Technical details:
- Energy Performance Certificate (DPE): C (energy consumption: 156)
- Greenhouse gas emissions: A (5)
Legal notice:
The information presented in this listing has been carefully gathered by Zefir from the elements available at the time of posting. It is provided for informational purposes and complements, without replacing, the regulatory diagnostics as well as the technical and administrative checks usually carried out during a real estate transaction. For any information related to natural, mining, or technological risks, it is recommended to consult the official Géorisques website. Zefir aims to support each buyer with transparency and rigor throughout their real estate project. Our team remains at your disposal for any details about this property or the procedures to consider. For any questions, contact Zefir at ***.
Informationen zu den Risiken, denen diese Immobilie ausgesetzt ist, finden Sie auf der Website von Géorisques: https://www.georisques.gouv.fr/
-
Art der Immobilie
Haus
-
Etagen
2
-
Baujahr
2011
-
Preis/Quadratfuß
$347
-
Emissionen
A
-
Verbrauch
C
Funktionen
- Garten
- Pool
- Terrasse
- Garage
- Outdoor-Küche
- Whirlpool
- Spielplatz
- Neubauten
- Privatsphäre
Funktionen
Lot
Innenbereich
- Hohe Decke
- Kamin
- Klimaanlage
- Whirlpool
- Bar
Outdoor
- Terrasse
- Pool
- Garage
- Spielplatz
- Outdoor-Küche
- Garten
Erkunden Sie die Gegend
4, Chemin Laclotte, Arrondissement von Pau, Neu-Aquitanien, Frankreich
Auf Google Maps anzeigen
Preis pro sqft
Niedrig
Hoch
Vor 1 Monat beigetreten
Sie haben sich nach diesem Objekt erkundigt
Der Agent wird sich in Kürze mit Ihnen in Verbindung setzen
Gelistet von
261
Angebote
2026
Beigetreten
Besichtigung mit the agent buchen
Wählen Sie ein Datum und ob Sie eine virtuelle oder persönliche Besichtigung mit dem Makler wünschen.
Bevorzugtes Datum
Art der Tour
Zuletzt aktualisiert
Heute
Erstmalig gelistet
Oktober 26
Angebotsreferenz
511e45f4-ddcb-4787-b3c9-f67f77
Das Vertrauen der führenden Makler der Welt
Die Makler hinter den außergewöhnlichsten Immobilien der Welt inserieren bei JamesEdition.
- Angebote von Sotheby's, Christie's, BARNES und Engel & Völkers
- Jedes Angebot wird vor der Veröffentlichung geprüft
- Verbinden Sie sich direkt mit verifizierten Maklern
Indem Sie fortfahren, akzeptieren Sie unsere Nutzungsbedingungen und Datenschutzrichtlinie.