$754,054
Verkauf: Haus Ares, 246m², 7 Zimmer, 645.000€ Mit Pool
- 5 Schlafz.
- 2,648 Sqft
- 9,742 Sqft lot
- Aktualisiert: Juli 21
Über die Immobilie
Beschreibung wurde automatisch übersetzt.
Die Beschreibung wird in der Originalsprache angezeigt.
Nestled in a sought-after area of Arès, between shops and schools, this magnificent Landes-style villa offers nearly 246 m² in a privileged environment, designed for comfortable and friendly family living.
From the entrance, the volumes impress. The spacious living room of over 60 m², bathed in light, offers a warm living space open to the outdoors. The independent fully equipped kitchen, comp
From the entrance, the volumes impress. The spacious living room of over 60 m², bathed in light, offers a warm living space open to the outdoors. The independent fully equipped kitchen, comp
Nestled in a sought-after area of Arès, between shops and schools, this magnificent Landes-style villa offers nearly 246 m² in a privileged environment, designed for comfortable and friendly family living.
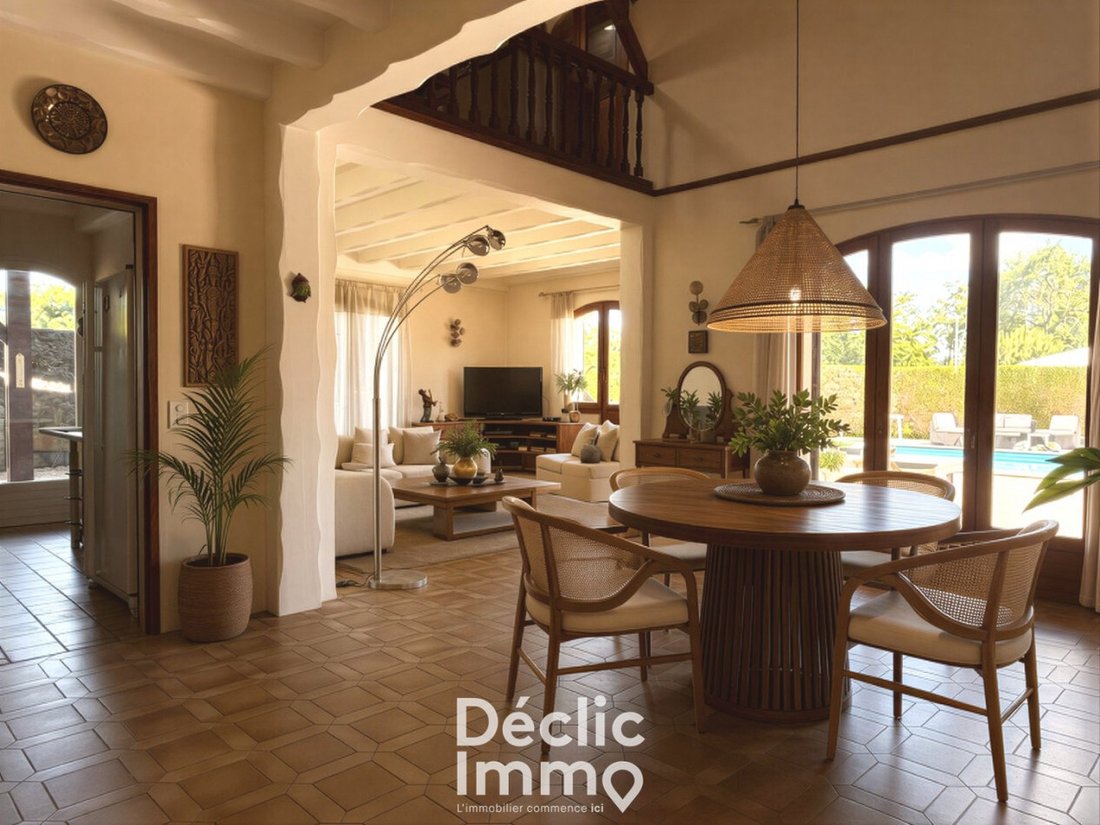
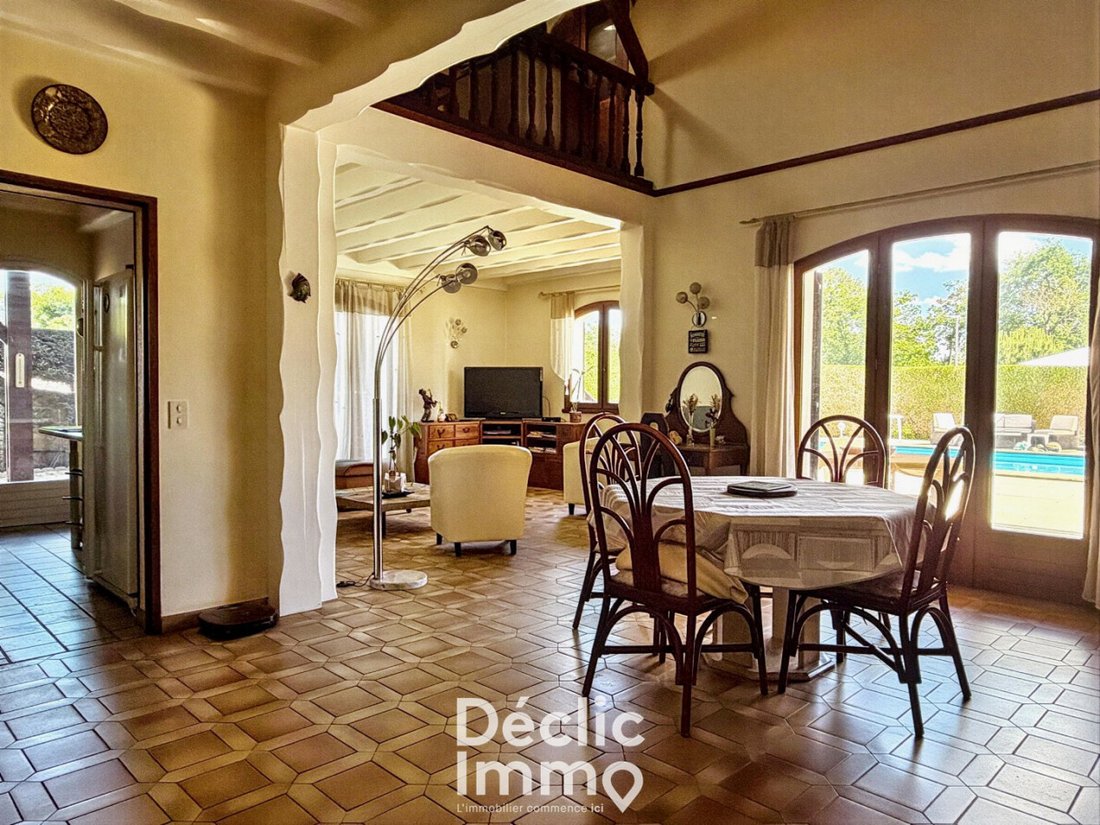
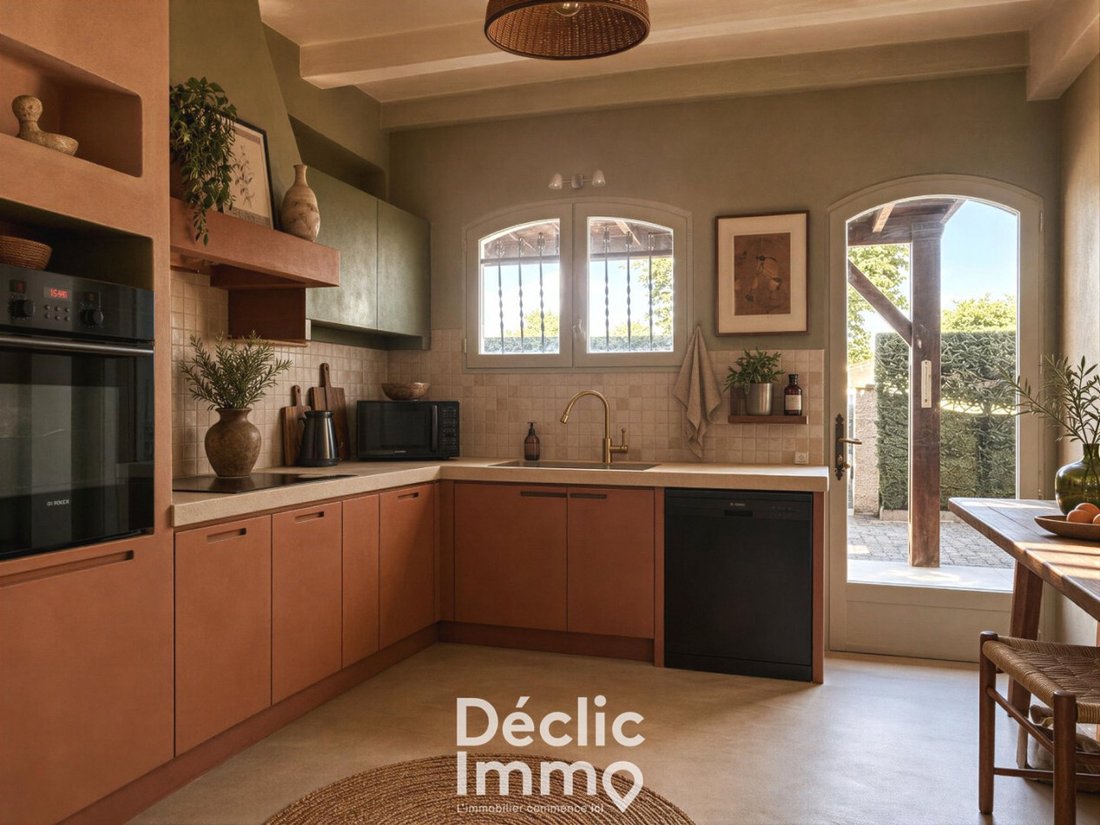
From the entrance, the volumes impress. The spacious living room of over 60 m², bathed in light, offers a warm living space open to the outdoors. The independent fully equipped kitchen, complemented by an adjoining pantry, combines functionality and comfort for everyday life.
The ground floor also accommodates two comfortable bedrooms, a bathroom, and a separate toilet, allowing for true single-level living.
Upstairs, the house reveals two additional bedrooms as well as a pleasant mezzanine that can host a relaxation area, playroom, or library. An office corner completes this floor, ideal for remote work or the needs of a large family.
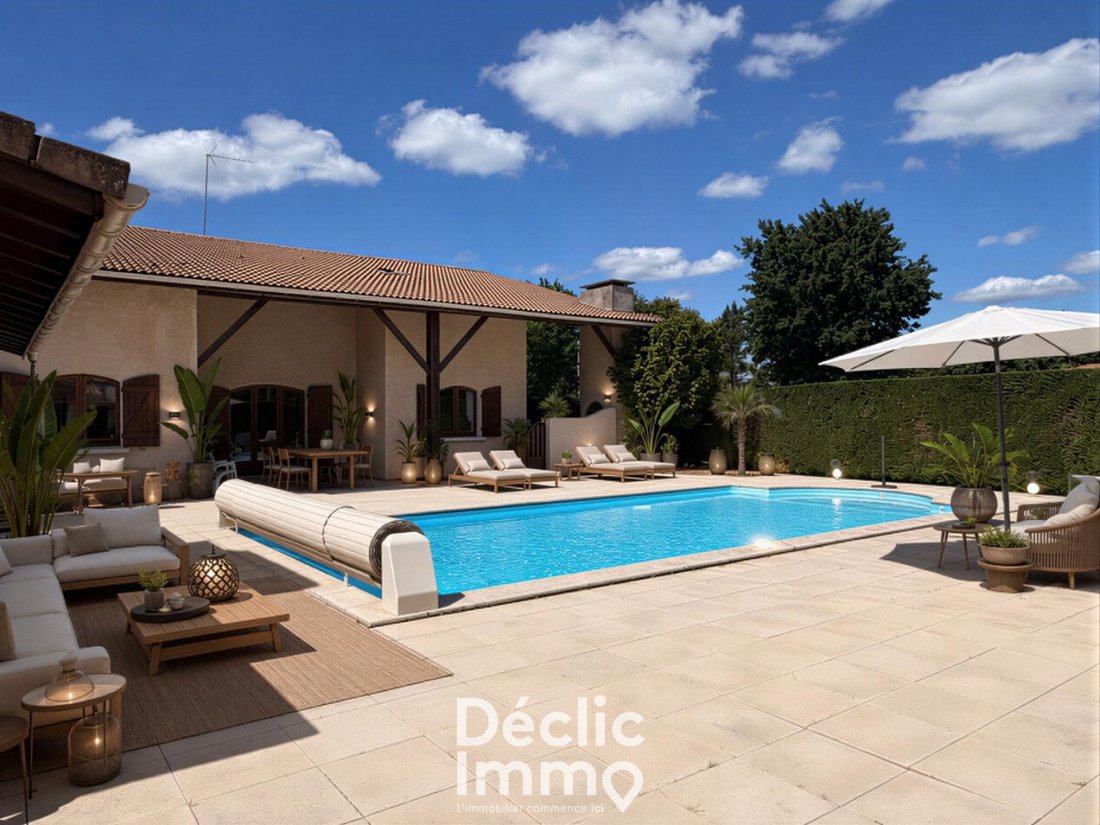
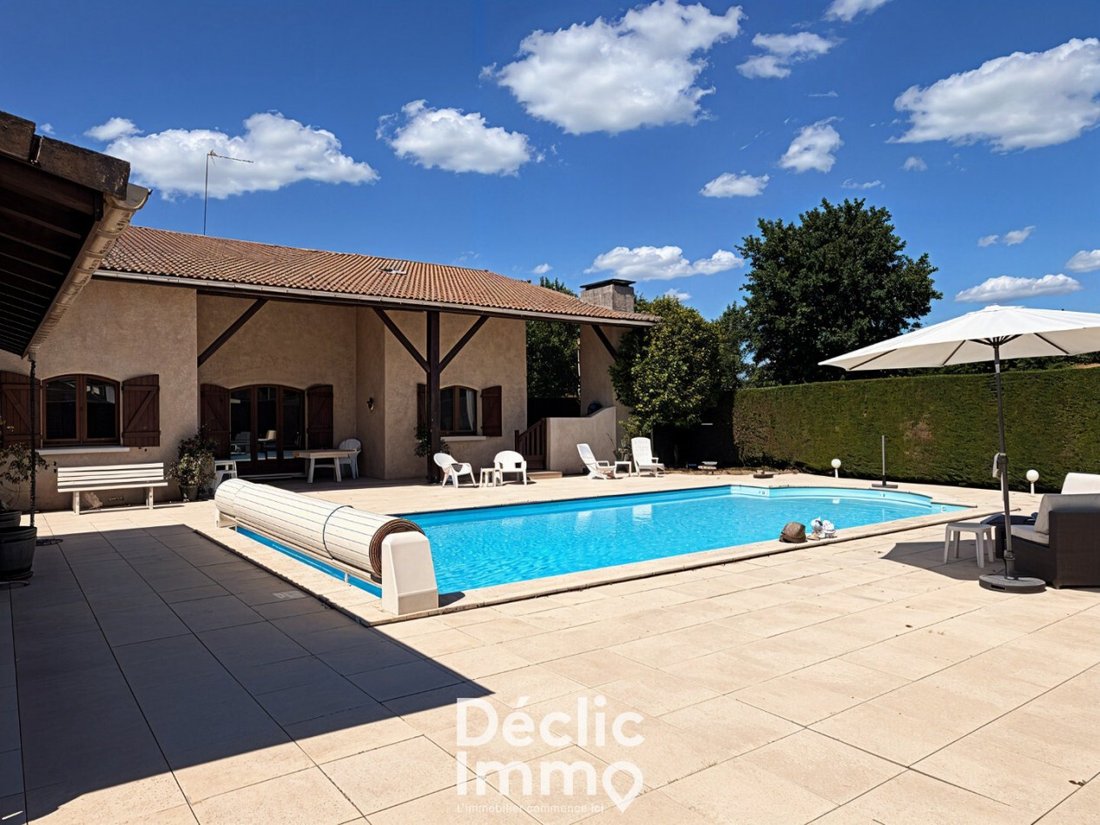
Outside, everything has been designed to fully enjoy the living environment: swimming pool, pool house equipped to host family and friends, landscaped and wooded garden, balcony with unobstructed views... a vacation atmosphere all year round.
The property also has two large garages offering plenty of storage space.
The real asset of this villa: an independent T2 apartment, perfect for accommodating relatives with complete autonomy, running an independent activity, or generating rental income.
Highlights:
- 246 m² of living space, 348m² on the ground
- Living room of 60 m²
- Independent T2 apartment
- 4 bedrooms + mezzanine + office or possibility of a 5th bedroom
- Single-level living
- Swimming pool and pool house
- Landscaped and wooded garden
- 2 large garages
Practical information:
- Shops 2 minutes by car
- Nursery and primary schools 10 minutes on foot
- Cycle path 2 minutes by bike
- Mérignac Airport 35 minutes by car and St Jean Station 1 hour by car
Some visuals include 3D representations to illustrate potential layout after work.
For any further information or visit, please contact Sophie Moné at [hidden information].
Ref 2259. DECLIC IMMO 33 DPE: C
Information on the risks to which this property is exposed is available on the Géorisques website: [hidden information] Announcement proposed and drafted under the editorial responsibility of DE LESDAIN Sophie - [hidden information] - [hidden information] - RSAC No. [hidden information] City of the registry: BORDEAUX
Fees: 3.37% VAT included at the expense of the buyer Price excluding agency fees: 624,000 € Average energy prices indexed on the years [hidden information] (subscription included). Estimated amount of annual energy expenses for standard use: between 3,540 € and 4,840 € per year. Ref 2259. DECLIC IMMO 33
Informationen zu den Risiken, denen diese Immobilie ausgesetzt ist, finden Sie auf der Website von Géorisques: https://www.georisques.gouv.fr/
From the entrance, the volumes impress. The spacious living room of over 60 m², bathed in light, offers a warm living space open to the outdoors. The independent fully equipped kitchen, complemented by an adjoining pantry, combines functionality and comfort for everyday life.
The ground floor also accommodates two comfortable bedrooms, a bathroom, and a separate toilet, allowing for true single-level living.
Upstairs, the house reveals two additional bedrooms as well as a pleasant mezzanine that can host a relaxation area, playroom, or library. An office corner completes this floor, ideal for remote work or the needs of a large family.
Outside, everything has been designed to fully enjoy the living environment: swimming pool, pool house equipped to host family and friends, landscaped and wooded garden, balcony with unobstructed views... a vacation atmosphere all year round.
The property also has two large garages offering plenty of storage space.
The real asset of this villa: an independent T2 apartment, perfect for accommodating relatives with complete autonomy, running an independent activity, or generating rental income.
Highlights:
- 246 m² of living space, 348m² on the ground
- Living room of 60 m²
- Independent T2 apartment
- 4 bedrooms + mezzanine + office or possibility of a 5th bedroom
- Single-level living
- Swimming pool and pool house
- Landscaped and wooded garden
- 2 large garages
Practical information:
- Shops 2 minutes by car
- Nursery and primary schools 10 minutes on foot
- Cycle path 2 minutes by bike
- Mérignac Airport 35 minutes by car and St Jean Station 1 hour by car
Some visuals include 3D representations to illustrate potential layout after work.
For any further information or visit, please contact Sophie Moné at [hidden information].
Ref 2259. DECLIC IMMO 33 DPE: C
Information on the risks to which this property is exposed is available on the Géorisques website: [hidden information] Announcement proposed and drafted under the editorial responsibility of DE LESDAIN Sophie - [hidden information] - [hidden information] - RSAC No. [hidden information] City of the registry: BORDEAUX
Fees: 3.37% VAT included at the expense of the buyer Price excluding agency fees: 624,000 € Average energy prices indexed on the years [hidden information] (subscription included). Estimated amount of annual energy expenses for standard use: between 3,540 € and 4,840 € per year. Ref 2259. DECLIC IMMO 33
Informationen zu den Risiken, denen diese Immobilie ausgesetzt ist, finden Sie auf der Website von Géorisques: https://www.georisques.gouv.fr/
-
Art der Immobilie
Haus
-
Preis/Quadratfuß
$284
Funktionen
- Garten
- Pool
- Garage
- Kamin
- Wohnraum im Freien
- Office
- Hohe Decke
- Balkon
Erkunden Sie die Gegend
Ares, Neu-Aquitanien, Frankreich
Auf Google Maps anzeigen
Preis pro sqft
Niedrig
Hoch
Vor 12 Monaten beigetreten
Sie haben sich nach diesem Objekt erkundigt
Der Agent wird sich in Kürze mit Ihnen in Verbindung setzen
Gelistet von
60
Angebote
2025
Beigetreten
Besichtigung mit the agent buchen
Wählen Sie ein Datum und ob Sie eine virtuelle oder persönliche Besichtigung mit dem Makler wünschen.
Bevorzugtes Datum
Art der Tour
Zuletzt aktualisiert
Juli 21
Erstmalig gelistet
May 27
Angebotsreferenz
3305819358
Alle Immobilieninformationen basieren auf den genauesten Daten, die uns zum Zeitpunkt der Veröffentlichung vorliegen. Einzelheiten darüber, wie wir diese Daten sammeln und überprüfen, finden Sie in Abschnitt 5 unserer Allgemeinen Geschäftsbedingungen.
Ähnliche Immobilien in der Nähe
Neue Angebote in Ares

Entdecken Sie mehr Häuser zum Verkauf
Ares, Neu-Aquitanien, Frankreich Immobilienarten
Ares, Neu-Aquitanien, Frankreich beliebte Suchanfragen
- Panorama Immobilien in Ares, Neu-Aquitanien, Frankreich
- Immobilien mit Outdoor-Küche in Ares, Neu-Aquitanien, Frankreich
- Küste Immobilien in Ares, Neu-Aquitanien, Frankreich
- Privatsphäre Immobilien in Ares, Neu-Aquitanien, Frankreich
- am Wasser Immobilien in Ares, Neu-Aquitanien, Frankreich
- Neubauten Immobilien in Ares, Neu-Aquitanien, Frankreich
- Immobilien mit Fitnessstudio in Ares, Neu-Aquitanien, Frankreich
- Immobilien mit Sauna in Ares, Neu-Aquitanien, Frankreich
- Immobilien mit Bibliothek in Ares, Neu-Aquitanien, Frankreich
- Immobilien mit Weinkeller in Ares, Neu-Aquitanien, Frankreich
- am Strand Immobilien in Ares, Neu-Aquitanien, Frankreich
Verwandte Leitfäden & Geschichten
Das Vertrauen der führenden Makler der Welt
Die Makler hinter den außergewöhnlichsten Immobilien der Welt inserieren bei JamesEdition.
- Angebote von Sotheby's, Christie's, BARNES und Engel & Völkers
- Jedes Angebot wird vor der Veröffentlichung geprüft
- Verbinden Sie sich direkt mit verifizierten Maklern
Indem Sie fortfahren, akzeptieren Sie unsere Nutzungsbedingungen und Datenschutzrichtlinie.