$1,695,000

Rückzugsort In Den Bergen Mit Exquisiten Designmerkmalen

  • 3 Schlafz.
  • 3 Bäder
  • 3,863 Sqft
  • Aktualisiert: Juni 19
  • MLS#4356625

Über die Immobilie

Beschreibung wurde automatisch übersetzt.
Die Beschreibung wird in der Originalsprache angezeigt.
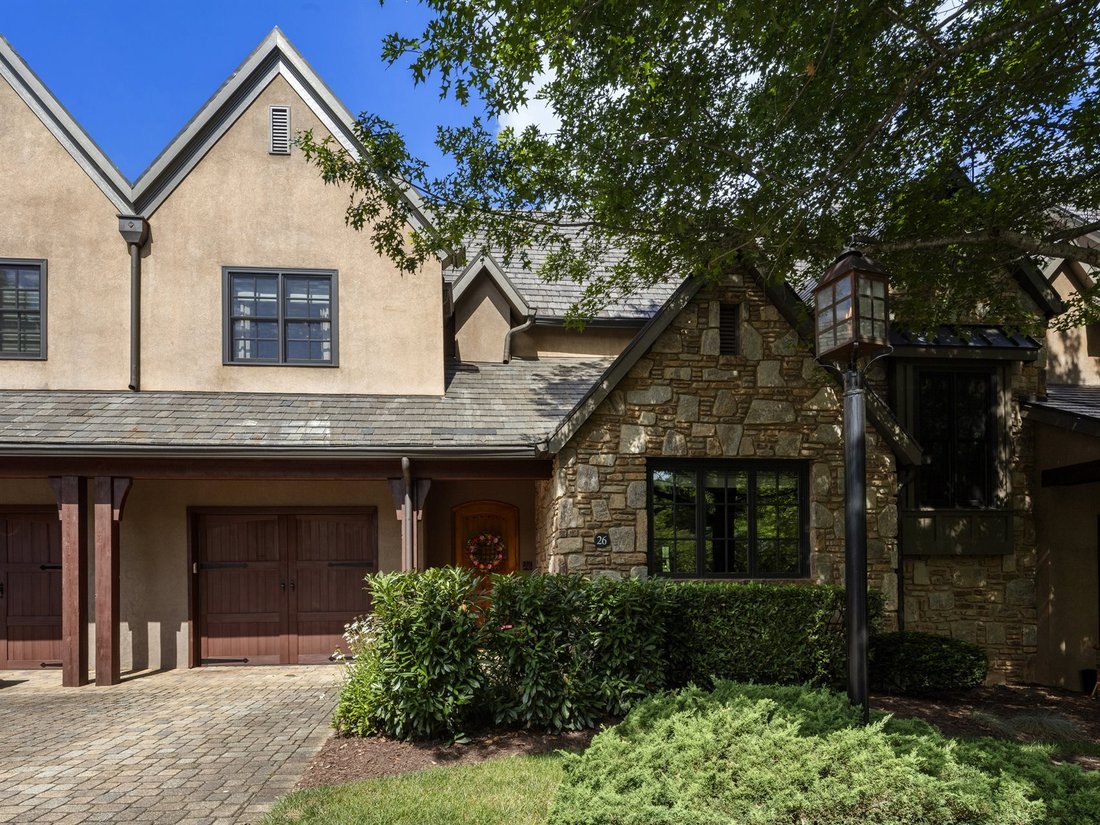
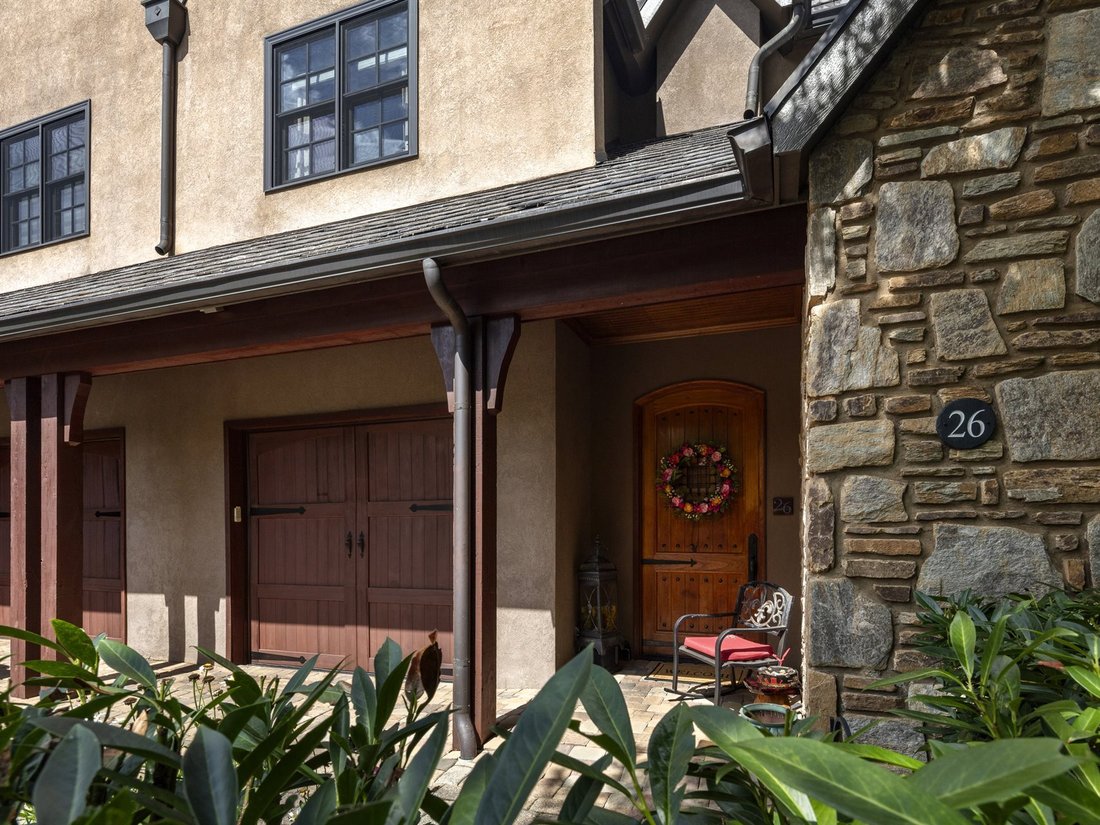
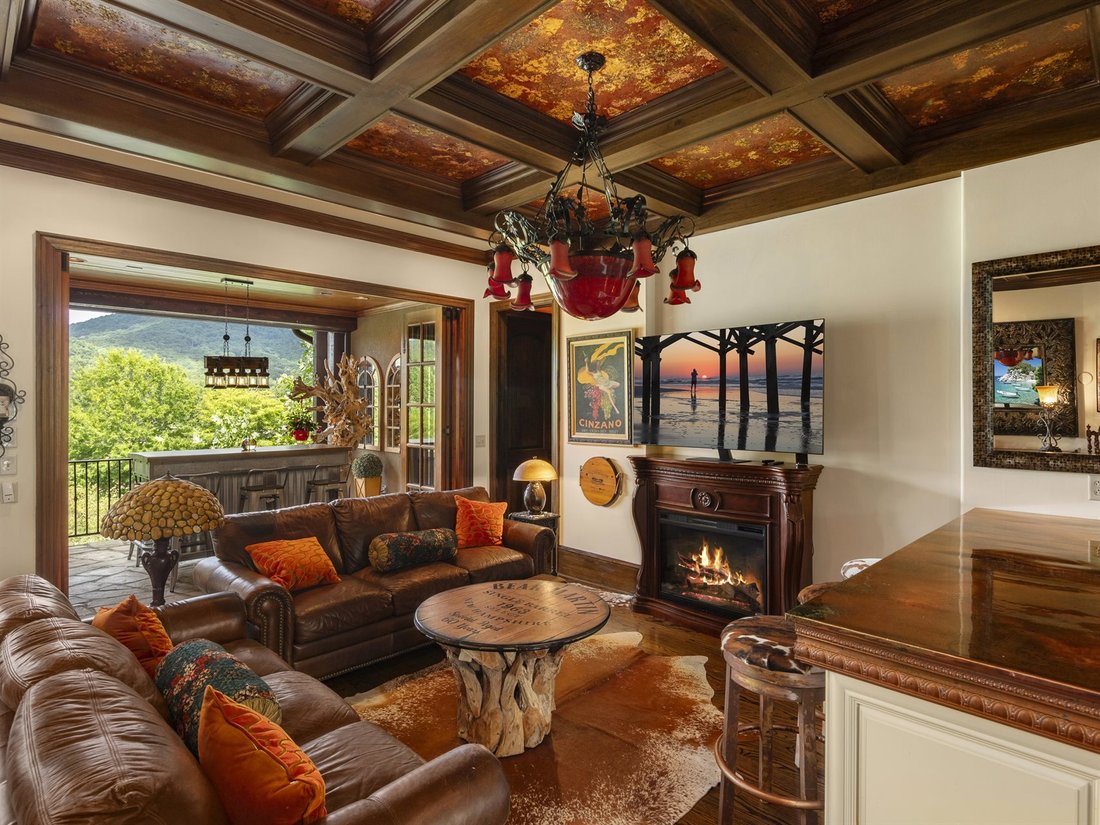
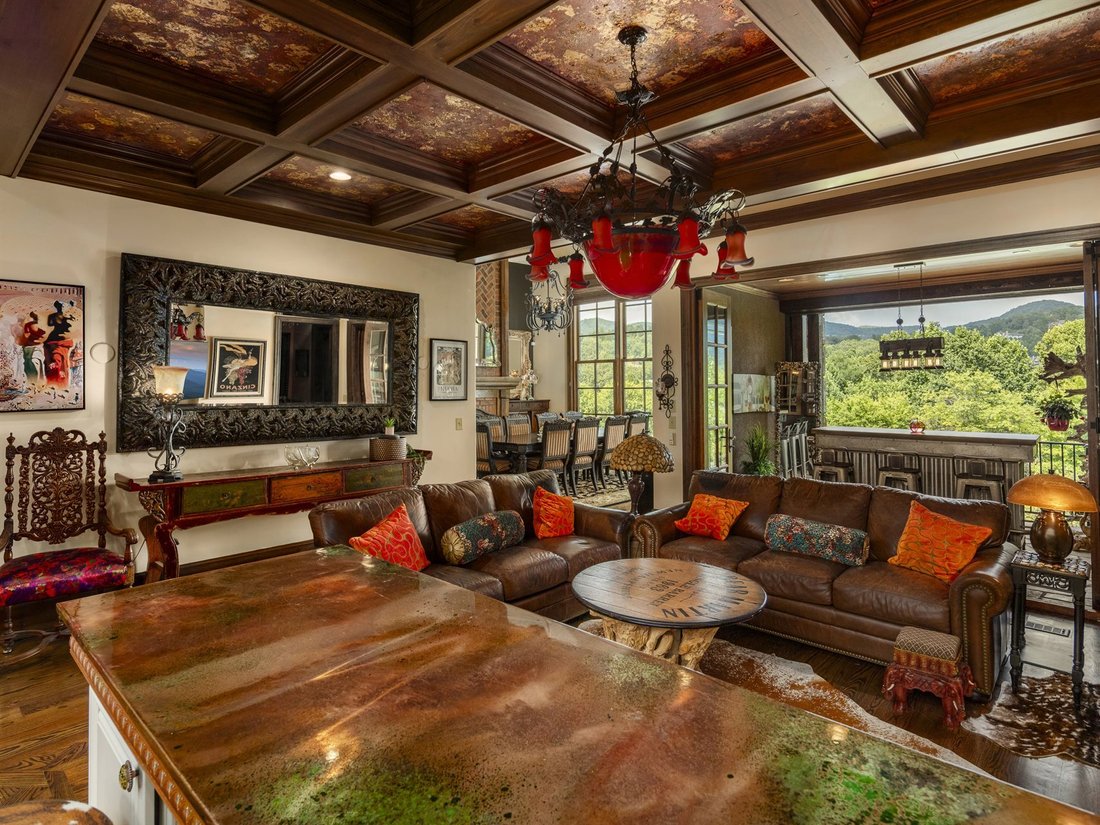
Situated within the gates of The Cliffs at Walnut Cove, this refined townhouse at twenty-six Village Oak Drive features an expansive three thousand eight hundred sixty-three square feet of impeccably designed interior living space distributed across three beautifully finished levels. A private residential elevator connects all three floors, opening onto a main level designed for smooth transitions
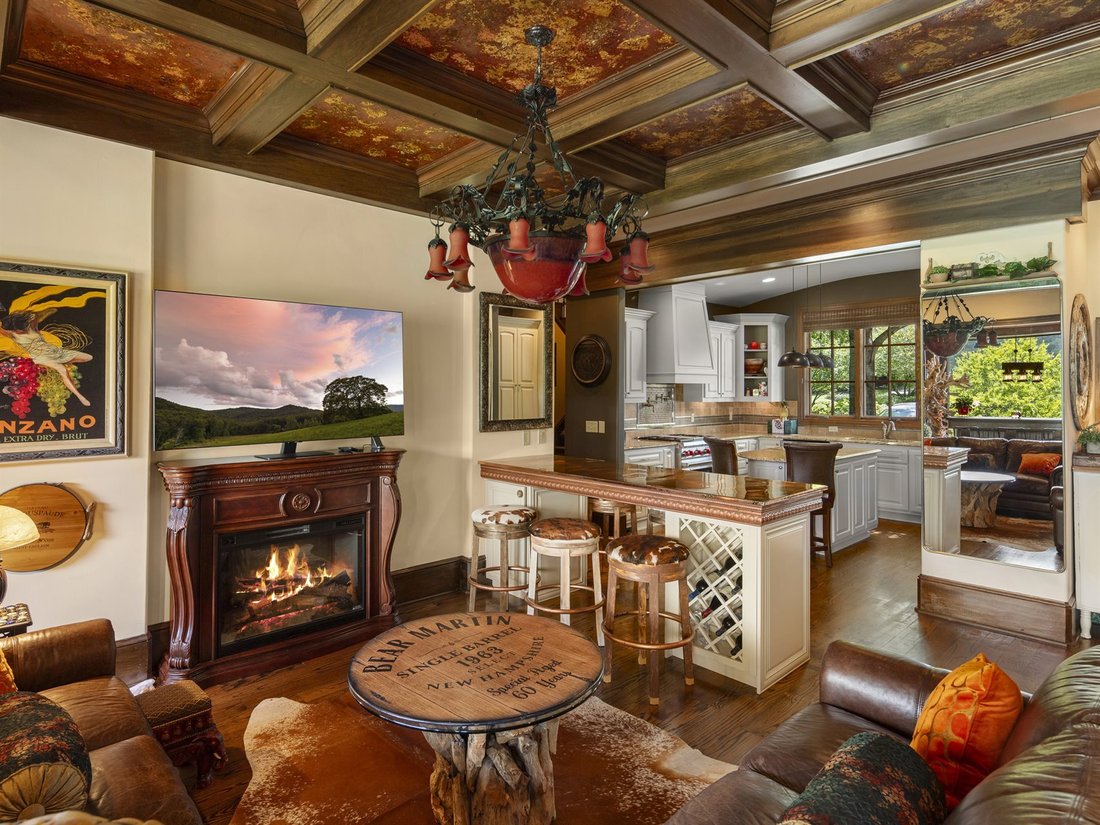
Situated within the gates of The Cliffs at Walnut Cove, this refined townhouse at twenty-six Village Oak Drive features an expansive three thousand eight hundred sixty-three square feet of impeccably designed interior living space distributed across three beautifully finished levels. A private residential elevator connects all three floors, opening onto a main level designed for smooth transitions between daily living and upscale entertaining. The central living room features a coffered ceiling with custom inset panels and a folding glass wall system that slides open to an elevated, screened balcony. This space flows directly into a kitchen equipped with a functional centerpiece island and breakfast bar, which sits adjacent to a dramatic formal dining room defined by a double-height vaulted ceiling, heavy accent molding, and a prominent floor-to-ceiling fireplace. A main-level guest bedroom suite, an attached garage, and a full bathroom complete this floor’s highly accessible layout. The upper level serves as a private primary sanctuary, hosting an expansive bedroom with its own viewing balcony and bathroom featuring a deep soaking tub and separate walk-in shower. This upper floor also includes a large walk-in wardrobe and laundry area, alongside a flexible bonus room perfect for an executive office or media den. Below, the walk-out lower level is configured for leisure or guest privacy, centered around a spacious family room with a fully equipped wet bar and premium cabinetry. French doors open from the family room to a beautifully paved courtyard patio that captures sweeping views of the surrounding lush greenery and rolling mountain ridges, creating an idyllic backdrop for outdoor relaxation. This level also accommodates an additional private bedroom, a versatile den, a full bathroom, a separate laundry/utility room, and two storage closets. Combining upscale architectural design, multi-generational flexibility, and lock-and-leave convenience, this townhouse represents the pinnacle of premium mountain living. With Membership at The Cliffs at Walnut Cove enjoy access to world-class lifestyle centered around an eighteen thousand square foot wellness center featuring indoor and outdoor pools, tennis courts, and luxury spa. The community’s crown jewel is the Jack Nicklaus signature golf course which is complemented by an award-winning clubhouse and ”The Tavern,” social hub for fine dining and member events. Bordering the Pisgah National Forest located just minutes from the Blue Ridge Parkway Asheville; The Cliffs at Walnut Cove offers rare combination of high-altitude privacy convenient access to premier cultural recreational amenities. This magnificent property represents absolute pinnacle luxury mountain living.
  • Art der Immobilie

    Haus

  • Baujahr

    2008

  • Preis/Quadratfuß

    $438

Funktionen

  • Kamin
  • Garage
  • Tennisplatz
  • Aufzug
  • Waschküche
  • Hohe Höhe
  • Office
  • Balkon
  • Privatsphäre
Funktionen

Lot

Innenbereich

  • Office
  • Kamin
  • Bar
  • Waschküche
  • Aufzug

Outdoor

  • Balkon
  • Garage
  • Tennisplatz

Erkunden Sie die Gegend

26 Village Oak Drive Arden NC 28704 USA, North Carolina, Vereinigte Staaten Auf Google Maps anzeigen
Preis pro sqft
Niedrig
Hoch

36 weitere Einträge in Arden anzeigen

Josh Smith

Vor 5 Jahren beigetreten
Ihre Nachricht
Sie haben sich nach diesem Objekt erkundigt

Der Agent wird sich in Kürze mit Ihnen in Verbindung setzen

Gelistet von

Josh Smith
North Carolina, United States
Agenturprofil anzeigen
21
Angebote
2026
Beigetreten

Besichtigung mit Josh Smith buchen

Wählen Sie ein Datum und ob Sie eine virtuelle oder persönliche Besichtigung mit dem Makler wünschen.

In-person tour
Bevorzugtes Datum
Art der Tour
Howard Hanna Beverly-Hanks Real Estate
6700 Fairview Road, 28210, Charlotte, North Carolina, United States
Agenturprofil anzeigen


Beverly-Hanks & Associates was founded in 1976 with the merger of Beverly Realty and W. Neal Hanks &


Beverly-Hanks & Associates was founded in 1976 with the merger of Beverly Realty and W. Neal Hanks & Associates, two of the area’s most prominent real estate firms. For over three decades, our mission, to be Western North Carolina’s best real estate company, has remained unchanged. Our associates continually strive to provide a positive experience to buyers and sellers alike through their unsurpassed local knowledge, comprehensive marketing plans and outstanding overall service. As a result, our business has experienced remarkable growth, primarily from the referrals of satisfied past customers and clients. Our success has placed us among the top 10 firms in the state and among the top 250 firms in the nation. However, our size only enhances our total capabilities, and we will never outgrow our commitment to go the extra mile to provide real estate services of unparalleled quality. In short, we want to leave you convinced that we truly are... The Best in the Business.

Zuletzt aktualisiert
Juni 19
Erstmalig gelistet
Mar 20
Angebotsreferenz
20ab736e-d916-4d13-85c0-93e0d179c1e0
Anruf

Telefonanruf starten mit:

Hallo, ich rufe wegen der Immobilie mit der Referenz 20ab736e-d916-4d13-85c0-93e0d179c1e0 an, die ich auf JamesEdition gefunden habe.

Nach dem Anruf geben wir Ihre Kontaktdaten an den Agenten weiter, um die Kommunikation zu erleichtern.

brokerages we
partnered with