$660,501
„Grünoase Mit Familienhaus Und Einzigartiger Sonderwidmung/Betriebsbereich (Ehem. Heurigen) Im Steph
- 4 Schlafz.
- 1,698 Sqft
- 38,223 Sqft lot
- Aktualisiert: September 22
Über die Immobilie
Beschreibung wurde automatisch übersetzt.
Die Beschreibung wird in der Originalsprache angezeigt.
GREEN OASIS WITH FAMILY HOUSE AND UNIQUE SPECIAL ZONING/COMMERCIAL AREA (FORMER HEURIGEN) IN STEPHANSHART
Living close to nature with plenty of space, privacy, and potential
This special property is located in the idyllic green and quiet area of Stephanshart, featuring a spacious plot, versatile usage options, and exceptional recreational value.
The residential house, bu
Living close to nature with plenty of space, privacy, and potential
This special property is located in the idyllic green and quiet area of Stephanshart, featuring a spacious plot, versatile usage options, and exceptional recreational value.
The residential house, bu
GREEN OASIS WITH FAMILY HOUSE AND UNIQUE SPECIAL ZONING/COMMERCIAL AREA (FORMER HEURIGEN) IN STEPHANSHART
Living close to nature with plenty of space, privacy, and potential
This special property is located in the idyllic green and quiet area of Stephanshart, featuring a spacious plot, versatile usage options, and exceptional recreational value.
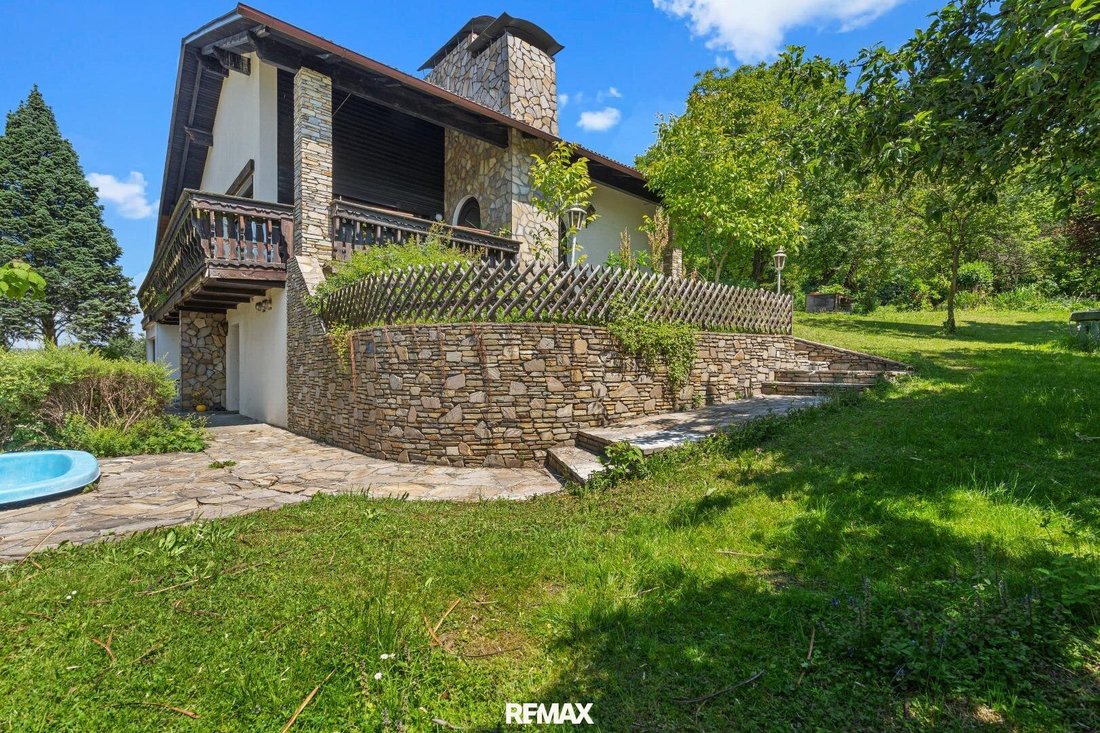
The residential house, built into the hillside in the 1980s, offers two fully functional living units. A unique feature of the property is the existing special zoning/commercial area of the former Heurigen. This opens up a variety of uses and is now a rare asset. Whether as a large recreational area, studio, hobby or event space, storage, workshop, or for individual usage concepts, the existing buildings and open spaces offer extraordinary potential. The combination of the residential house, large plot, and former commercial area makes the property ideal for those who want to combine living, leisure, and creative uses.
The property impresses especially with its location, the beautiful garden, and immediate proximity to nature. Despite the quiet surroundings, the A1 motorway can be reached in a few minutes, as well as Amstetten, Ardagger, and Grein.
Key data
• Total land area: approx. 3,551 m²
• Agricultural land: approx. 1,360 m²
• Building land with special zoning (”Cyclist Adventure Park”): approx. 1,438 m²
• Building area: approx. 287 m²
• Other area: 466 m²
• Residential house living area: approx. 158 m²
• Two living units (ground floor, basement)
• New pellet central heating (installed 2026)
• Large former guest parking area, partially covered
• Swimming pool (in need of renovation) with bathing hut
• Former Heurigen area with versatile usage potential
• Quiet cul-de-sac/side street location
The house has two independent living units:
Lower living unit (basement)
• Living room
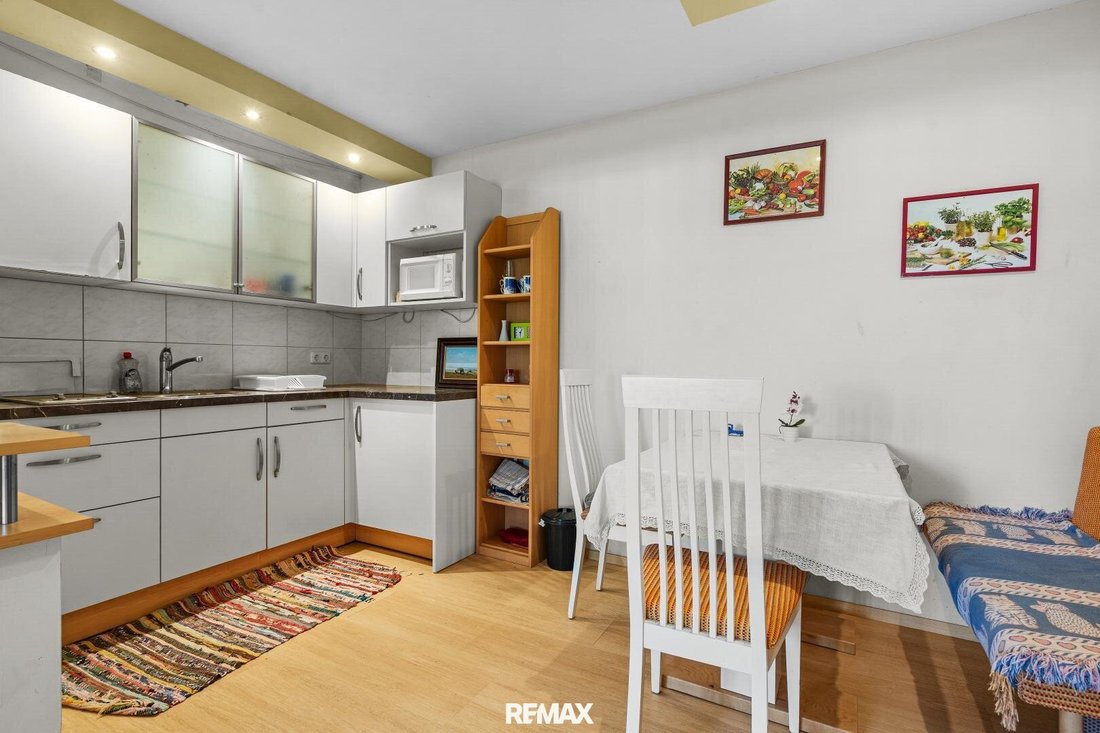
• Kitchen
• Separate bedroom
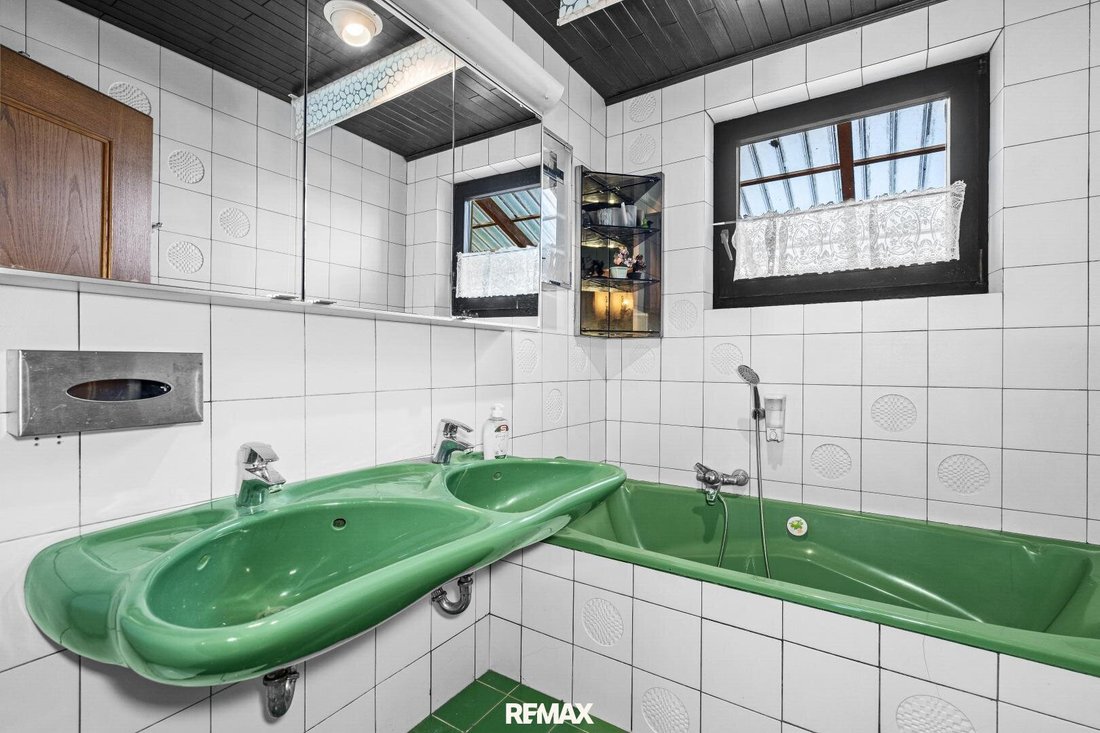
• Bathroom
Upper living unit (ground floor)
• Spacious living area
• Additional living and sleeping rooms
• Access to balcony (needs renovation) and terrace areas
The attic is currently unfinished and offers additional storage space.
The property is structurally in good condition. The interior is well maintained and offers room for individual modernization and design.
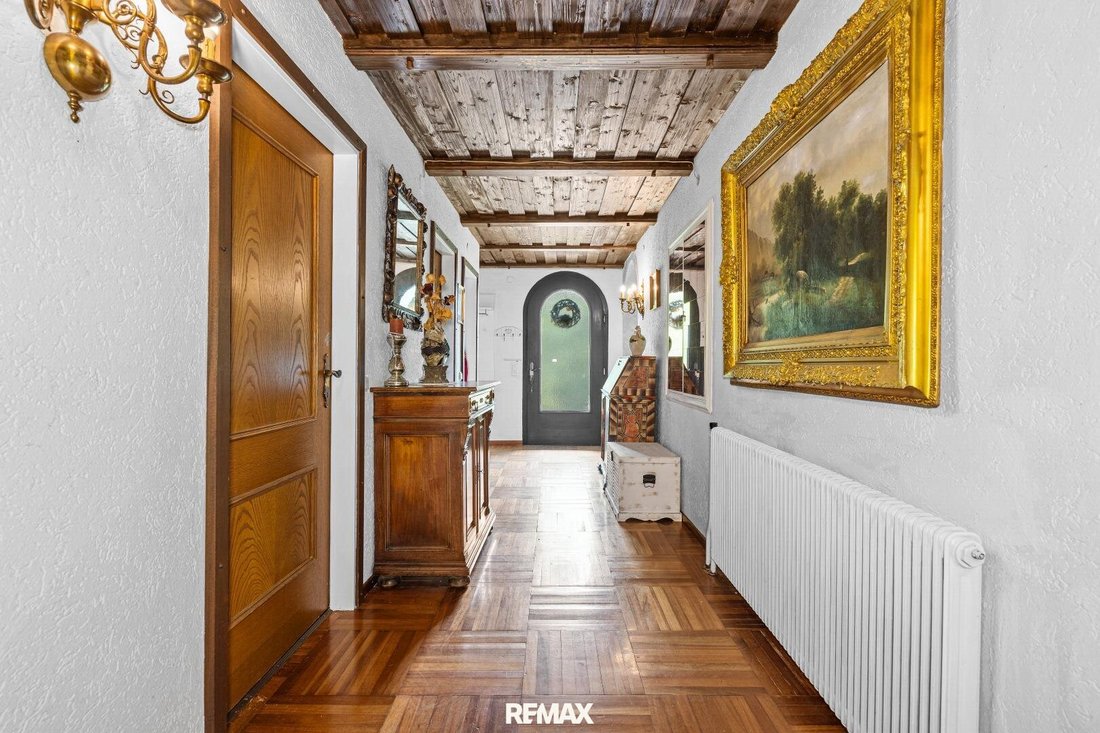
A modern and energy-efficient pellet central heating system was recently installed. Heat distribution is via classic radiators.
Water supply is currently from well water, which is suitable for use but not as drinking water. Connection to the local water supply is possible, as it runs directly in front of the house. Alternatively, drinking water quality can be achieved using modern filtration systems.
Former Heurigen area
The former Heurigen area is divided into several sections:
• Alpine hut with traditional tile floor, wood stove, bar, and sound system
• Former kitchen and sanitary area with versatile usage options
• Covered terrace area with potential for revitalization
Location & surroundings
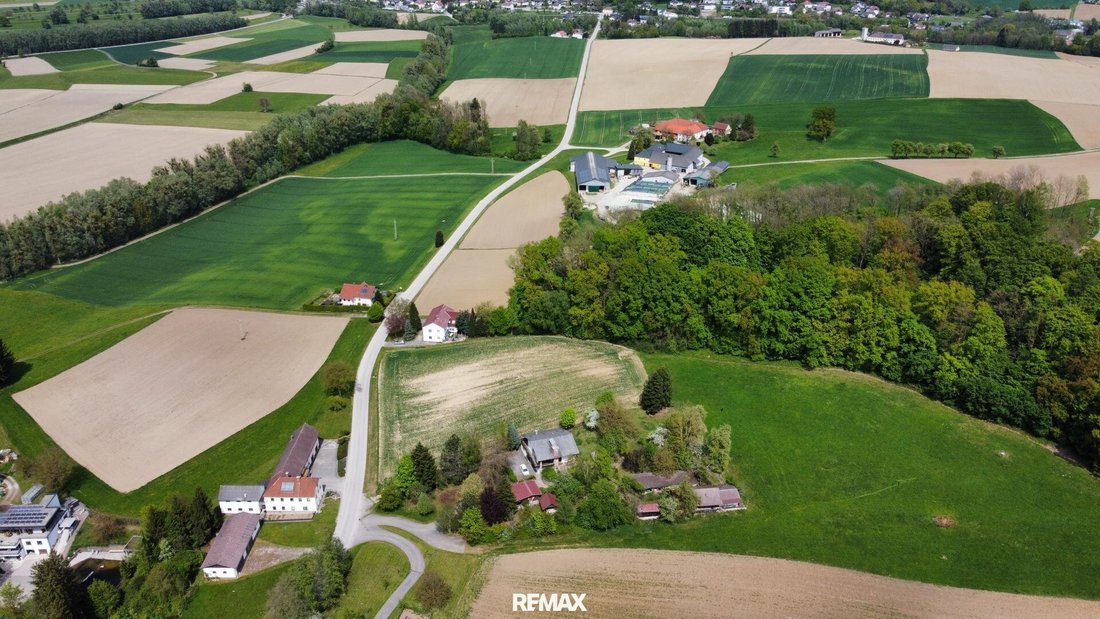
The location is undoubtedly one of the greatest strengths of this property. Behind the house, there is a secluded garden area close to the forest edge. The surrounding grassland areas cannot be rezoned, ensuring the natural environment is preserved long-term.
Neighboring houses are located at the front of the property at a comfortable distance; there are no direct neighbors behind the plot. This creates an exceptional level of privacy and tranquility.
Distances:
• A1 motorway: approx. 5 km
• Amstetten: approx. 8 km
• Ardagger: approx. 1 km
• Grein: approx. 8 km
Easements
Right of way and driving rights on plots 102/4 and 102/5 for plots 94/1 and 94/3
Right of way and driving rights on plots 102/4 and 102/5 for plots 96/1, 96/2, 97/1, 97/6, 97/8, 97/9, and 151/3
The agent acts as a dual agent!
The agent acts as a dual agent.
Living close to nature with plenty of space, privacy, and potential
This special property is located in the idyllic green and quiet area of Stephanshart, featuring a spacious plot, versatile usage options, and exceptional recreational value.
The residential house, built into the hillside in the 1980s, offers two fully functional living units. A unique feature of the property is the existing special zoning/commercial area of the former Heurigen. This opens up a variety of uses and is now a rare asset. Whether as a large recreational area, studio, hobby or event space, storage, workshop, or for individual usage concepts, the existing buildings and open spaces offer extraordinary potential. The combination of the residential house, large plot, and former commercial area makes the property ideal for those who want to combine living, leisure, and creative uses.
The property impresses especially with its location, the beautiful garden, and immediate proximity to nature. Despite the quiet surroundings, the A1 motorway can be reached in a few minutes, as well as Amstetten, Ardagger, and Grein.
Key data
• Total land area: approx. 3,551 m²
• Agricultural land: approx. 1,360 m²
• Building land with special zoning (”Cyclist Adventure Park”): approx. 1,438 m²
• Building area: approx. 287 m²
• Other area: 466 m²
• Residential house living area: approx. 158 m²
• Two living units (ground floor, basement)
• New pellet central heating (installed 2026)
• Large former guest parking area, partially covered
• Swimming pool (in need of renovation) with bathing hut
• Former Heurigen area with versatile usage potential
• Quiet cul-de-sac/side street location
The house has two independent living units:
Lower living unit (basement)
• Living room
• Kitchen
• Separate bedroom
• Bathroom
Upper living unit (ground floor)
• Spacious living area
• Additional living and sleeping rooms
• Access to balcony (needs renovation) and terrace areas
The attic is currently unfinished and offers additional storage space.
The property is structurally in good condition. The interior is well maintained and offers room for individual modernization and design.
A modern and energy-efficient pellet central heating system was recently installed. Heat distribution is via classic radiators.
Water supply is currently from well water, which is suitable for use but not as drinking water. Connection to the local water supply is possible, as it runs directly in front of the house. Alternatively, drinking water quality can be achieved using modern filtration systems.
Former Heurigen area
The former Heurigen area is divided into several sections:
• Alpine hut with traditional tile floor, wood stove, bar, and sound system
• Former kitchen and sanitary area with versatile usage options
• Covered terrace area with potential for revitalization
Location & surroundings
The location is undoubtedly one of the greatest strengths of this property. Behind the house, there is a secluded garden area close to the forest edge. The surrounding grassland areas cannot be rezoned, ensuring the natural environment is preserved long-term.
Neighboring houses are located at the front of the property at a comfortable distance; there are no direct neighbors behind the plot. This creates an exceptional level of privacy and tranquility.
Distances:
• A1 motorway: approx. 5 km
• Amstetten: approx. 8 km
• Ardagger: approx. 1 km
• Grein: approx. 8 km
Easements
Right of way and driving rights on plots 102/4 and 102/5 for plots 94/1 and 94/3
Right of way and driving rights on plots 102/4 and 102/5 for plots 96/1, 96/2, 97/1, 97/6, 97/8, 97/9, and 151/3
The agent acts as a dual agent!
The agent acts as a dual agent.
-
Art der Immobilie
Haus
-
Baujahr
1984
-
Preis/Quadratfuß
$389
Funktionen
Erkunden Sie die Gegend
Pfaffenbach, Ardagger Markt, Niederösterreich, Österreich
Auf Google Maps anzeigen
Preis pro sqft
Niedrig
Hoch
Vor 1 Monat beigetreten
Sie haben sich nach diesem Objekt erkundigt
Der Agent wird sich in Kürze mit Ihnen in Verbindung setzen
Gelistet von
126
Angebote
2026
Beigetreten
Besichtigung mit the agent buchen
Wählen Sie ein Datum und ob Sie eine virtuelle oder persönliche Besichtigung mit dem Makler wünschen.
Bevorzugtes Datum
Art der Tour
Zuletzt aktualisiert
September 22
Erstmalig gelistet
September 22
Angebotsreferenz
1626/28885
Das Vertrauen der führenden Makler der Welt
Die Makler hinter den außergewöhnlichsten Immobilien der Welt inserieren bei JamesEdition.
- Angebote von Sotheby's, Christie's, BARNES und Engel & Völkers
- Jedes Angebot wird vor der Veröffentlichung geprüft
- Verbinden Sie sich direkt mit verifizierten Maklern
Indem Sie fortfahren, akzeptieren Sie unsere Nutzungsbedingungen und Datenschutzrichtlinie.