Moradia T10 Zu Verkaufen In Vila Nova De Gaia
- 10 Schlafz.
- 11 Bäder
- 8,347 Sqft
- Aktualisiert: Heute
Über die Immobilie
Magnificent Property for Sale.
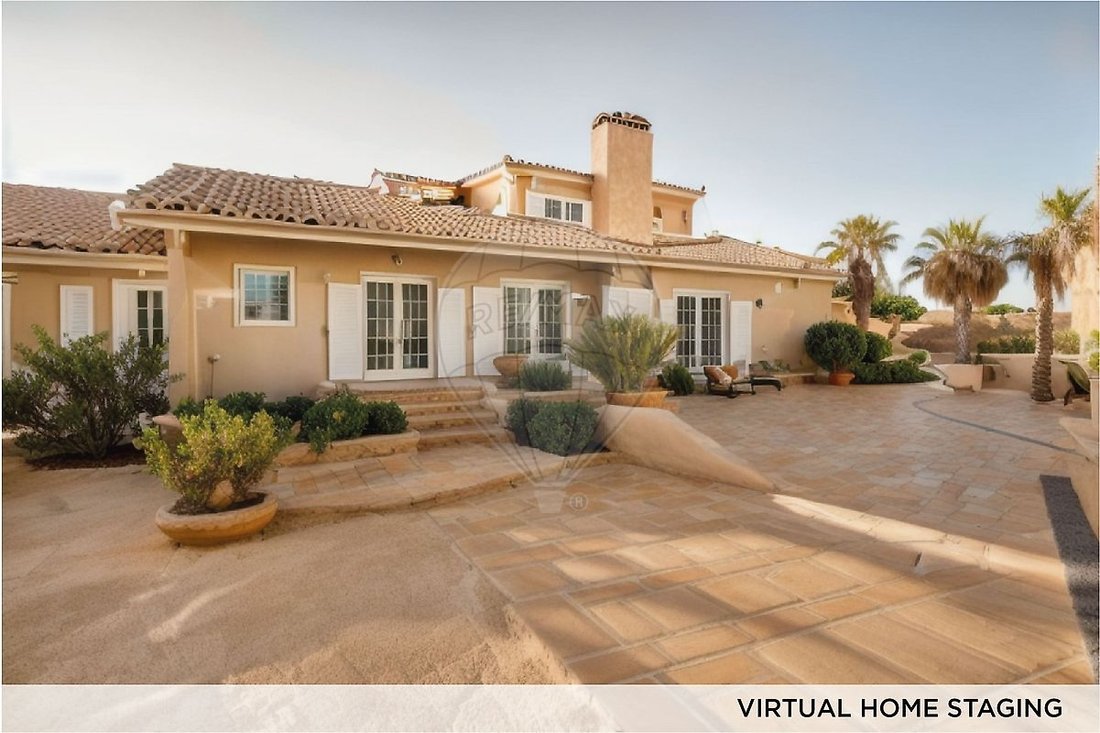
Welcome to this magnificent property that embodies luxury and unlimited potential in every corner. With a gross construction area of 875m2, spread over 3 levels on a 4,900m2 plot, this residence dazzles with its privileged location and exceptional features.
From dawn to dusk, enjoy full sun exposure that brightens every corner of this home, d
Magnificent Property for Sale.
Welcome to this magnificent property that embodies luxury and unlimited potential in every corner. With a gross construction area of 875m2, spread over 3 levels on a 4,900m2 plot, this residence dazzles with its privileged location and exceptional features.
From dawn to dusk, enjoy full sun exposure that brightens every corner of this home, delighting in the most spectacular sea views at sunset.
Located just steps from the beaches and Miramar Golf, in an exclusive residential area with imposing villas, this property offers the perfect combination of privacy and serenity without sacrificing proximity to beaches, various services, the urban center, and quick access to the highway. You can reach Porto city center in just 15 minutes and Francisco Sá Carneiro Airport in 30 minutes.
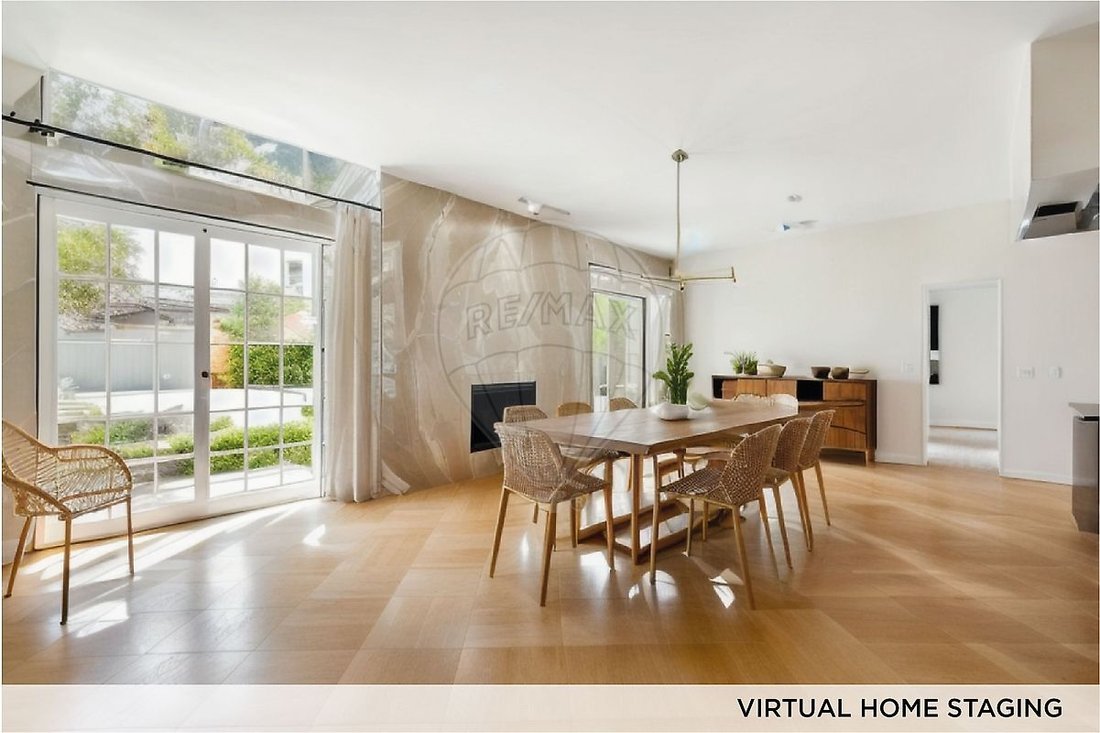
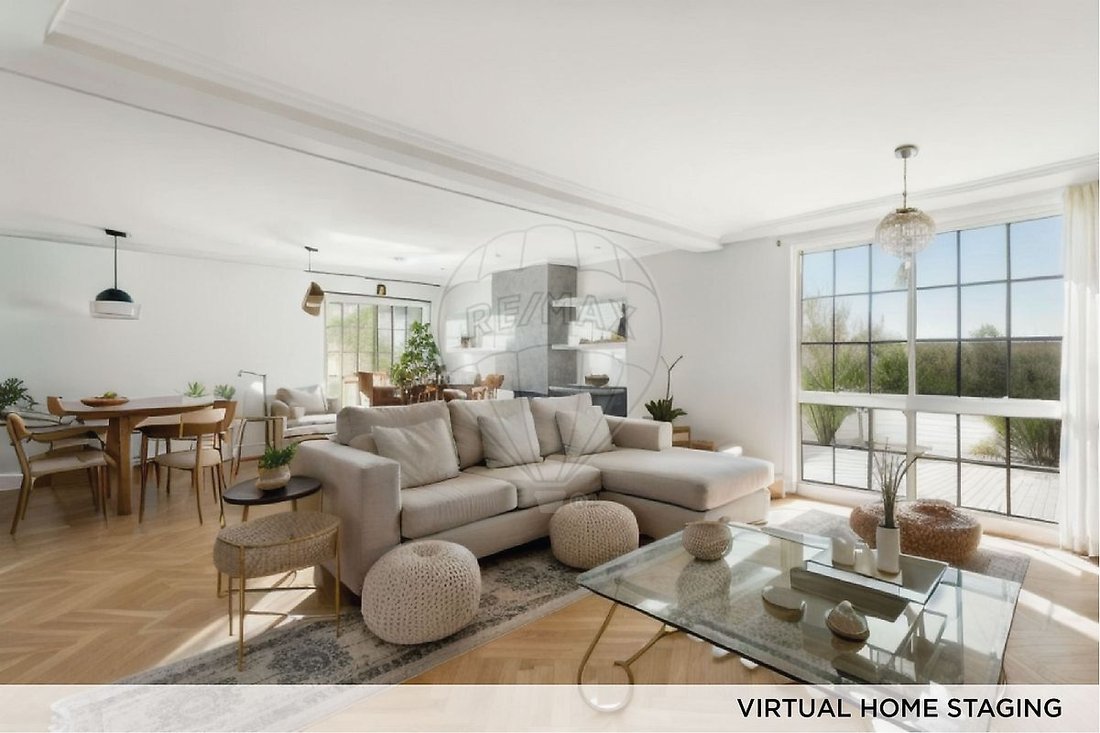
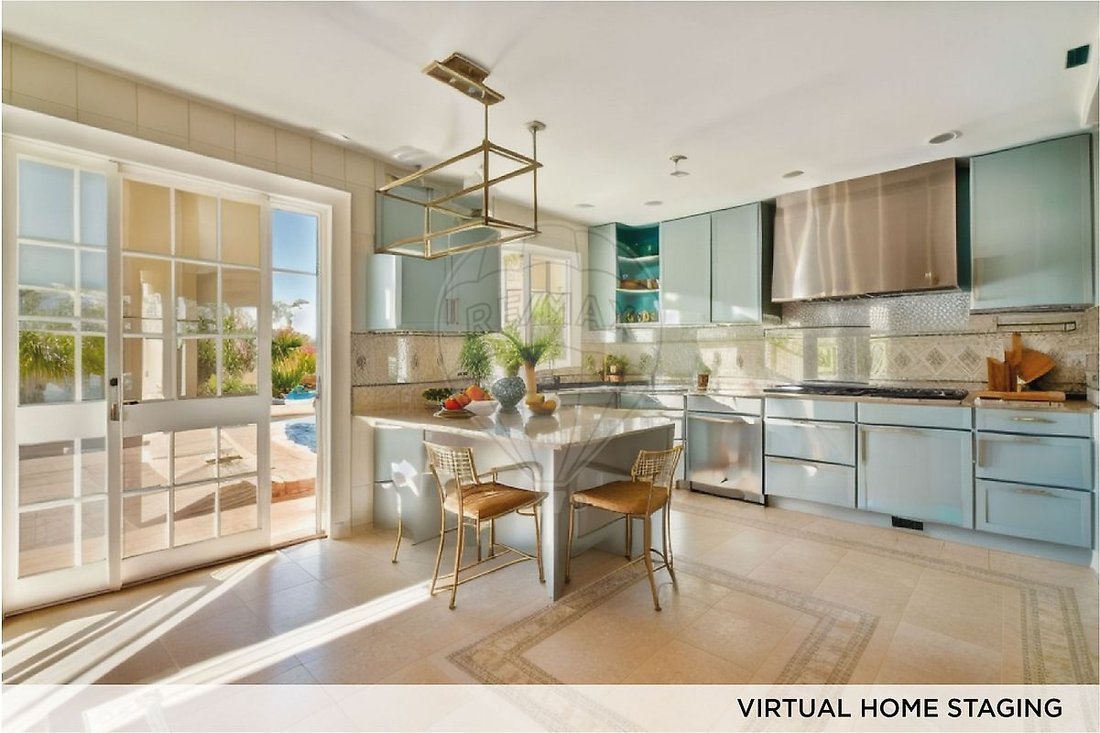
Upon entering this house, you will be welcomed by an impressive entrance hall with double doors leading to a bright 50m2 living room, equipped with a fireplace and panoramic windows opening to the garden, offering unparalleled sunset views over the sea horizon. A bathroom and closets complement this welcoming space. The 32m2 dining room, also with a fireplace, connects to the 20m2 kitchen, which includes a refrigerated cold room and opens to the other side of the garden, capturing the warm morning light.
The main floor houses 5 suites, each with outdoor access and varied orientations. One bathroom features a whirlpool tub and direct access to the indoor pool, a luxurious and relaxing retreat.
On the upper level, a spacious games room with a fireplace and its own bathroom offers access to a versatile balcony; this space can be perfectly converted into another suite for added privacy. Additionally, a studio with sea views becomes a privileged space for remote work.
Access from the street leads to an impressive parking area on level -1 with capacity for more than 10 cars, a sauna, and a living area designated for service staff.
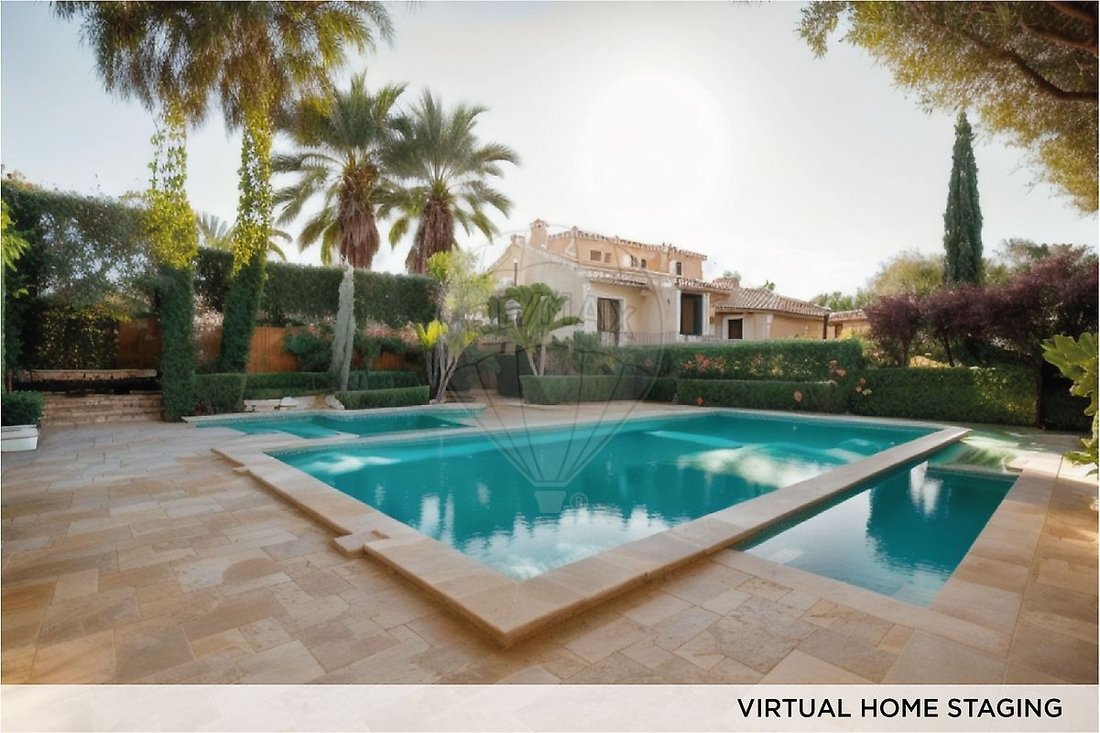
The exterior of the property offers a pool area with an outdoor shower and changing rooms with 2 bathrooms. A creative workshop and a space for storing gardening tools delight lovers of DIY projects.
Furthermore, an independent house, perfect for guests or family members seeking independence, consists of two suites, a dining room with an open kitchen, and a precious antique fireplace next to an outdoor barbecue area. Adjacent to this house is a large laundry room, completing the functionality of this extraordinary property.
SUMMARY
GROUND FLOOR
- Dining room
- Living room
- Kitchen
- 5 Suites
- 5 Bathrooms
- 1 WC
- 1 Jacuzzi
- Indoor pool
FIRST FLOOR
- Games room
- 1 Bathroom
- Spacious studio
BASEMENT (-1)
- Parking
- Sauna with bathroom
- Staff area: Living room, Bedroom, Kitchen, Bathroom.
INDEPENDENT OUTDOOR HOUSE
- Living room
- Open kitchen
- 2 Suites
- Laundry room
OUTDOOR
- Outdoor pool
- Garden with outdoor pool
- Pool changing rooms
- 2 Bathrooms
- Workshop
Areas according to the Property Registry:
- Total land area: 4,900m2
- Building footprint area: 330m2
- Gross construction area: 875m2
- Gross dependent area: 100m2
- Gross private area: 775m2
This property is available for business sharing. Do not hesitate to contact your buyer clients and schedule your visit!
-
Art der Immobilie
Haus
-
Baujahr
1990
-
Preis/Quadratfuß
$179
-
Emissionen
F
-
Verbrauch
F
Funktionen
- Garten
- Kamin
- Offene Küche
- Whirlpool
- Hallenbad
- Spielzimmer
- Sauna
- Meerblick
- Gasherd
Lot
- Meerblick
- Wasserblick
Innenbereich
- Kamin
- Gasherd
- Whirlpool
- Bar
- Sauna
- Spielzimmer
- Offene Küche
- Hallenbad
- Stein Arbeitsplatten
Outdoor
- Balkon
- Parkplatz
- Pool
- Garten
Erkunden Sie die Gegend
Der Agent wird sich in Kürze mit Ihnen in Verbindung setzen
Gelistet von
Besichtigung mit the agent buchen
Wählen Sie ein Datum und ob Sie eine virtuelle oder persönliche Besichtigung mit dem Makler wünschen.
Das Vertrauen der führenden Makler der Welt
Die Makler hinter den außergewöhnlichsten Immobilien der Welt inserieren bei JamesEdition.
- Angebote von Sotheby's, Christie's, BARNES und Engel & Völkers
- Jedes Angebot wird vor der Veröffentlichung geprüft
- Verbinden Sie sich direkt mit verifizierten Maklern
Indem Sie fortfahren, akzeptieren Sie unsere Nutzungsbedingungen und Datenschutzrichtlinie.