$2,651,220
Arcachon Le Moulleau
- 3 Schlafz.
- 2 Bäder
- 7,191 Sqft
- Aktualisiert: Februar 4, 2025
Über die Immobilie
Beschreibung wurde automatisch übersetzt.
Die Beschreibung wird in der Originalsprache angezeigt.
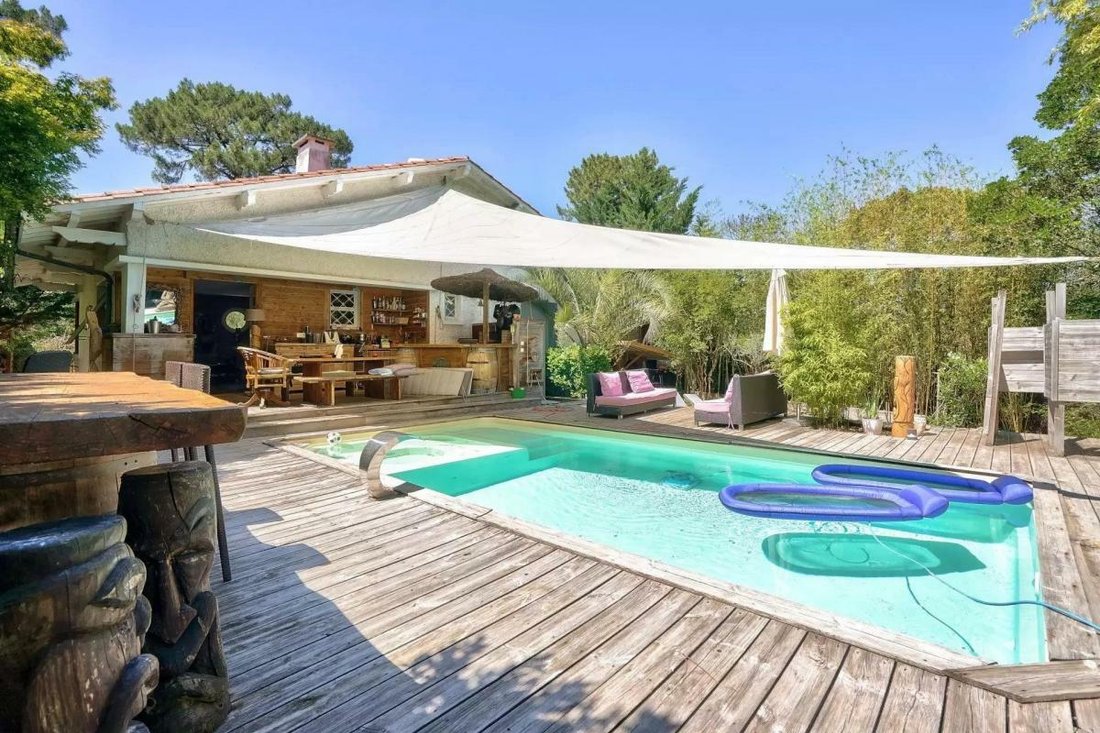
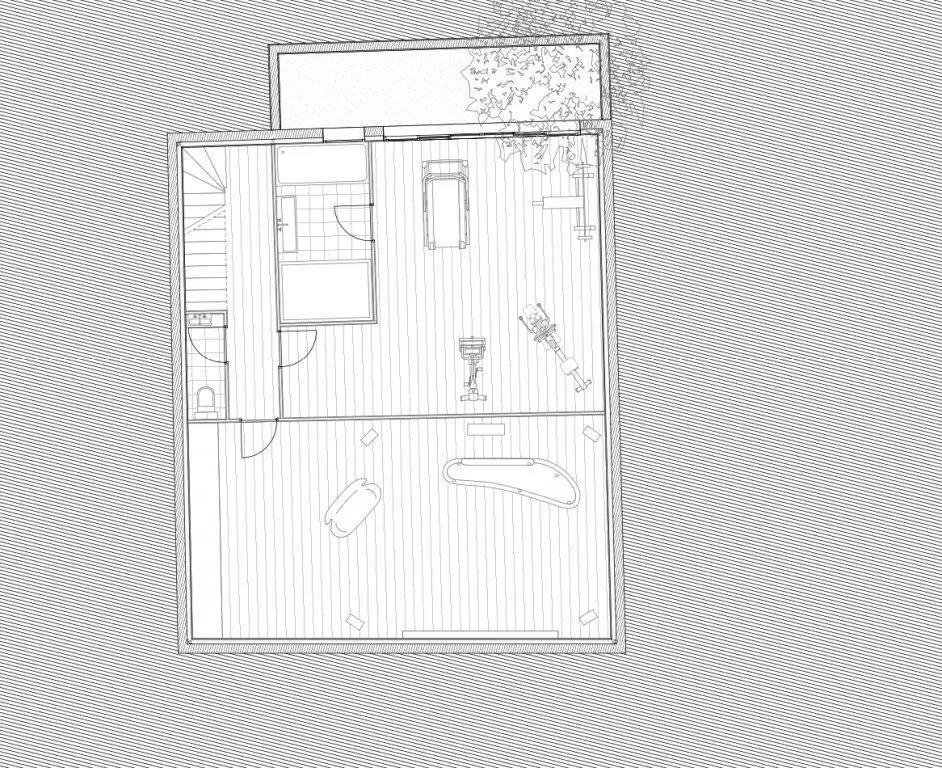
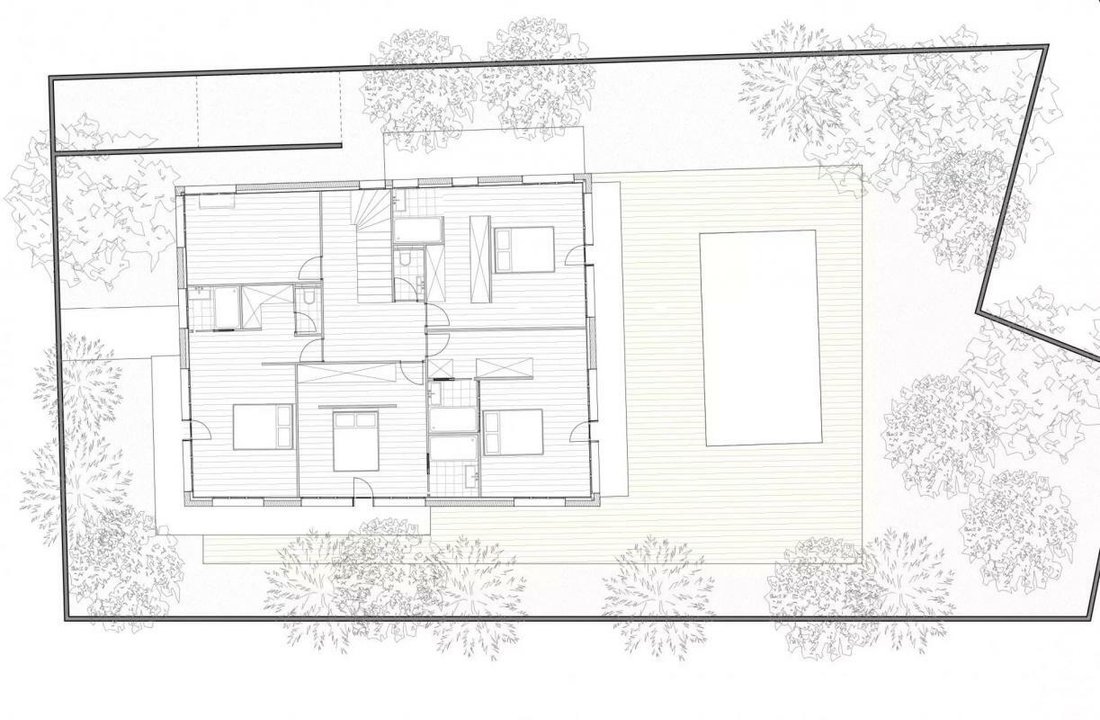
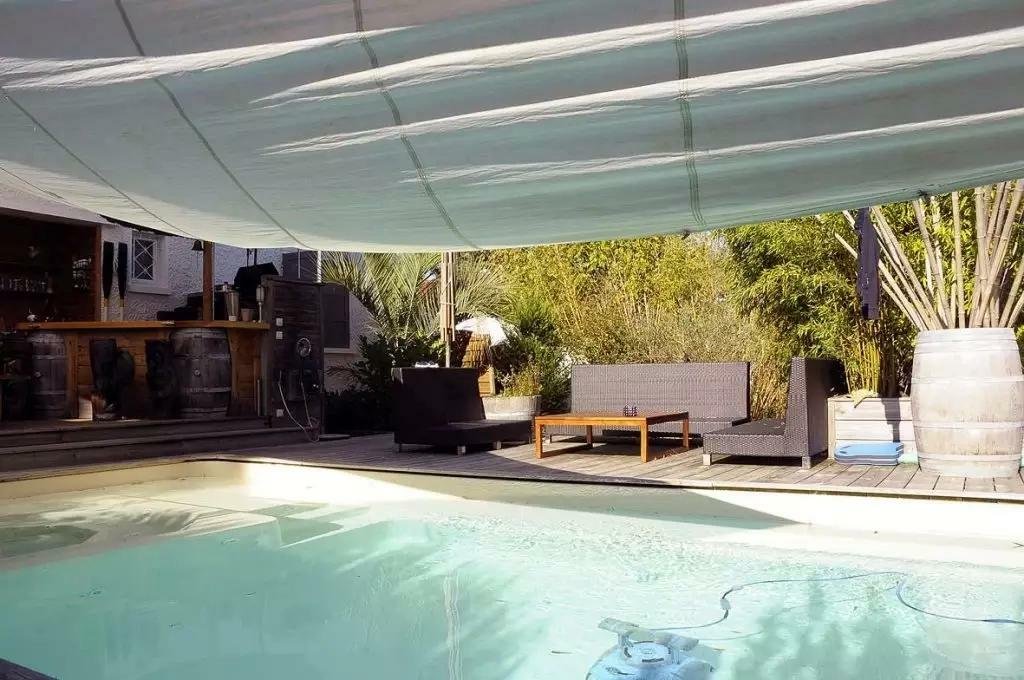
Lage in Le Moulleau et le Golf d’Arcachon, erhabene Maison d’Approximativement 140m2 bewohnbar construite sur un terrain de 668m2 avec jardin, terrasse et piscine. Ce projet de d’extension d’une maison existante offrira une superficie habitable d’environ 360m2.
Cette maison se compose actuellement comme suit: une entrée, une spacieuse pièce de vie en angle baignée de lumière avec cheminée
Cette maison se compose actuellement comme suit: une entrée, une spacieuse pièce de vie en angle baignée de lumière avec cheminée
Located between Le Moulleau and the Arcachon Golf Course, a stunning house of approximately 140m2 living space built on a 668m2 plot with garden, terrace, and pool. This extension project of an existing house will offer a living area of about 360m2.
The house currently consists of:
- An entrance
- A spacious, bright corner living room with a fireplace
- An open kitchen with a
The house currently consists of:
- An entrance
- A spacious, bright corner living room with a fireplace
- An open kitchen with a
Lage in Le Moulleau et le Golf d’Arcachon, erhabene Maison d’Approximativement 140m2 bewohnbar construite sur un terrain de 668m2 avec jardin, terrasse et piscine. Ce projet de d’extension d’une maison existante offrira une superficie habitable d’environ 360m2.
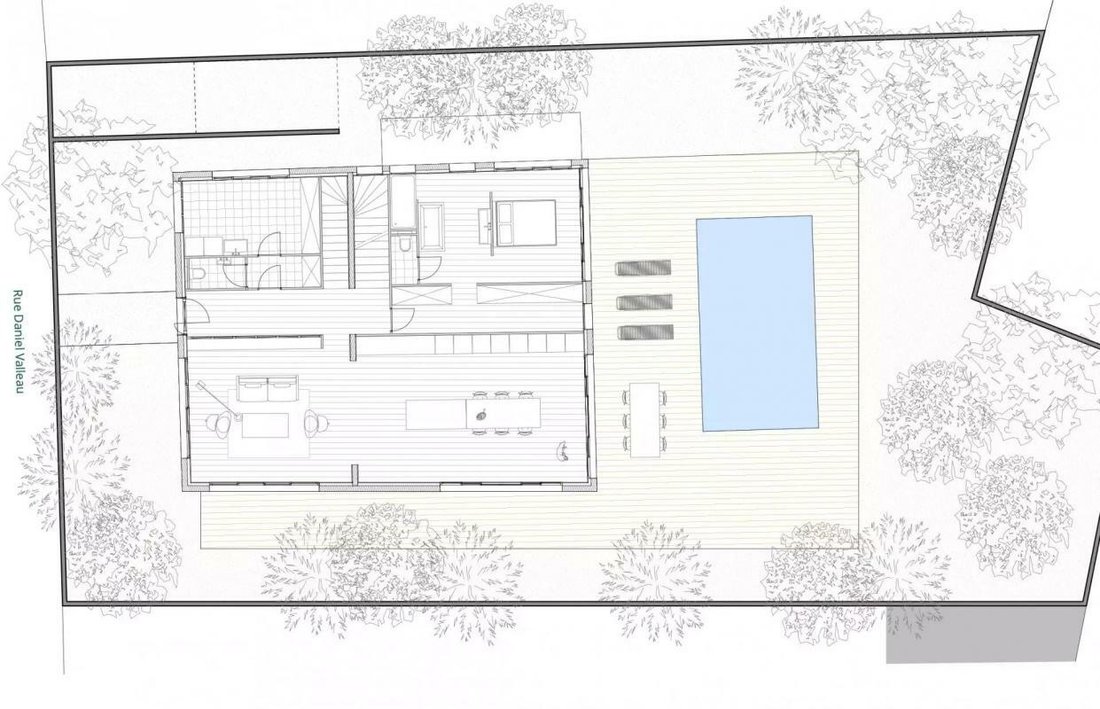
Cette maison se compose actuellement comme suit: une entrée, une spacieuse pièce de vie en angle baignée de lumière avec cheminée dans un coin, cuisine ouverte avec plan dinatoire, 2 chambres, une salle de bains comprenant une douche à l’italienne et une grande baignoire, toiletten séparées. Un parking complète de bien.
Prix Hors Projekt: 1.312.500€ provision d’agence à la charge du vendeur et incluse dans le prix affiché.
Possibilité de racheter le permis d’agrandissement 50.000€.
Prix avec permis et réalisation du projet: 2.300.000€ provision d’agence à la charge du vendeur et incluse dans le prix affiché.
Informationen zu den Risiken, denen diese Immobilie ausgesetzt ist, finden Sie auf der Website von Géorisques: https://www.georisques.gouv.fr/
Cette maison se compose actuellement comme suit: une entrée, une spacieuse pièce de vie en angle baignée de lumière avec cheminée dans un coin, cuisine ouverte avec plan dinatoire, 2 chambres, une salle de bains comprenant une douche à l’italienne et une grande baignoire, toiletten séparées. Un parking complète de bien.
Prix Hors Projekt: 1.312.500€ provision d’agence à la charge du vendeur et incluse dans le prix affiché.
Possibilité de racheter le permis d’agrandissement 50.000€.
Prix avec permis et réalisation du projet: 2.300.000€ provision d’agence à la charge du vendeur et incluse dans le prix affiché.
Informationen zu den Risiken, denen diese Immobilie ausgesetzt ist, finden Sie auf der Website von Géorisques: https://www.georisques.gouv.fr/
Located between Le Moulleau and the Arcachon Golf Course, a stunning house of approximately 140m2 living space built on a 668m2 plot with garden, terrace, and pool. This extension project of an existing house will offer a living area of about 360m2.
The house currently consists of:
- An entrance
- A spacious, bright corner living room with a fireplace
- An open kitchen with a dining area
- 2 bedrooms
- A bathroom with a walk-in shower and a large bathtub
- Separate toilets
Parking is included.
Price excluding project: €1,312,500, agency fees paid by the seller and included in the listed price.
Option to purchase the extension permit for €50,000.
Price with permit and project completion: €2,300,000, agency fees paid by the seller and included in the listed price.
Informationen zu den Risiken, denen diese Immobilie ausgesetzt ist, finden Sie auf der Website von Géorisques: https://www.georisques.gouv.fr/
The house currently consists of:
- An entrance
- A spacious, bright corner living room with a fireplace
- An open kitchen with a dining area
- 2 bedrooms
- A bathroom with a walk-in shower and a large bathtub
- Separate toilets
Parking is included.
Price excluding project: €1,312,500, agency fees paid by the seller and included in the listed price.
Option to purchase the extension permit for €50,000.
Price with permit and project completion: €2,300,000, agency fees paid by the seller and included in the listed price.
Informationen zu den Risiken, denen diese Immobilie ausgesetzt ist, finden Sie auf der Website von Géorisques: https://www.georisques.gouv.fr/
-
Art der Immobilie
Haus
-
Preis/Quadratfuß
$368
Erkunden Sie die Gegend
Le Moulleau, Arcachon, 33120, France
Auf Google Maps anzeigen
Preis pro sqft
Niedrig
Hoch
Vor 4 Jahren beigetreten
Sie haben sich nach diesem Objekt erkundigt
Der Agent wird sich in Kürze mit Ihnen in Verbindung setzen
Gelistet von
28
Angebote
2022
Beigetreten
Besichtigung mit the agent buchen
Wählen Sie ein Datum und ob Sie eine virtuelle oder persönliche Besichtigung mit dem Makler wünschen.
Bevorzugtes Datum
Art der Tour
Zuletzt aktualisiert
Februar 4, 2025
Erstmalig gelistet
Sep 30, 2022
Angebotsreferenz
1438
Ähnliche Immobilien in der Nähe
Neue Angebote in Le Moulleau-Les Abatilles




Entdecken Sie mehr Häuser zum Verkauf
Le Moulleau-Les Abatilles, Arcachon, Frankreich Immobilienarten
- Häuser zum Verkauf in Le Moulleau-Les Abatilles, Arcachon, Frankreich
- Villen zum Verkauf in Le Moulleau-Les Abatilles, Arcachon, Frankreich
- Wohnungen zum Verkauf in Le Moulleau-Les Abatilles, Arcachon, Frankreich
- Anwesen zum Verkauf in Le Moulleau-Les Abatilles, Arcachon, Frankreich
- Land zum Verkauf in Le Moulleau-Les Abatilles, Arcachon, Frankreich
Le Moulleau-Les Abatilles, Arcachon, Frankreich beliebte Suchanfragen
- Immobilien mit Terrasse in Le Moulleau-Les Abatilles, Arcachon, Frankreich
- Immobilien mit Bar in Le Moulleau-Les Abatilles, Arcachon, Frankreich
- Immobilien mit Spielzimmer in Le Moulleau-Les Abatilles, Arcachon, Frankreich
- Immobilien mit Office in Le Moulleau-Les Abatilles, Arcachon, Frankreich
- Immobilien mit Aufzug in Le Moulleau-Les Abatilles, Arcachon, Frankreich
- Immobilien mit Garten in Le Moulleau-Les Abatilles, Arcachon, Frankreich
- Privatsphäre Immobilien in Le Moulleau-Les Abatilles, Arcachon, Frankreich
- Anlageimmobilie Immobilien in Le Moulleau-Les Abatilles, Arcachon, Frankreich
- Moderne Immobilien in Le Moulleau-Les Abatilles, Arcachon, Frankreich
- Pferdesport Immobilien in Le Moulleau-Les Abatilles, Arcachon, Frankreich
- Neubauten Immobilien in Le Moulleau-Les Abatilles, Arcachon, Frankreich
- Immobilien mit Fitnessstudio in Le Moulleau-Les Abatilles, Arcachon, Frankreich
- Immobilien mit Sauna in Le Moulleau-Les Abatilles, Arcachon, Frankreich
- Immobilien mit Klimaanlage in Le Moulleau-Les Abatilles, Arcachon, Frankreich
- Immobilien mit Weinkeller in Le Moulleau-Les Abatilles, Arcachon, Frankreich
- Immobilien mit Whirlpool in Le Moulleau-Les Abatilles, Arcachon, Frankreich
- Immobilien mit Kamin in Le Moulleau-Les Abatilles, Arcachon, Frankreich
- Immobilien mit Pool in Le Moulleau-Les Abatilles, Arcachon, Frankreich
- Immobilien mit Garage in Le Moulleau-Les Abatilles, Arcachon, Frankreich
- Immobilien mit Balkon in Le Moulleau-Les Abatilles, Arcachon, Frankreich
- Immobilien mit Offene Küche in Le Moulleau-Les Abatilles, Arcachon, Frankreich
- Renoviert Immobilien in Le Moulleau-Les Abatilles, Arcachon, Frankreich
- Immobilien mit Kino in Le Moulleau-Les Abatilles, Arcachon, Frankreich
- Immobilien mit Wasserblick in Le Moulleau-Les Abatilles, Arcachon, Frankreich
Verwandte Leitfäden & Geschichten
Das Vertrauen der führenden Makler der Welt
Die Makler hinter den außergewöhnlichsten Immobilien der Welt inserieren bei JamesEdition.
- Angebote von Sotheby's, Christie's, BARNES und Engel & Völkers
- Jedes Angebot wird vor der Veröffentlichung geprüft
- Verbinden Sie sich direkt mit verifizierten Maklern
Indem Sie fortfahren, akzeptieren Sie unsere Nutzungsbedingungen und Datenschutzrichtlinie.