$2,193,846
Mehrzweckfarm Mit Lizenz Für Ländlichen Tourismus Und Viehzucht In Aracena
- 6 Schlafz.
- 6 Bäder
- 8,504 Sqft
- 4
Über die Immobilie
Beschreibung wurde automatisch übersetzt.
Die Beschreibung wird in der Originalsprache angezeigt.
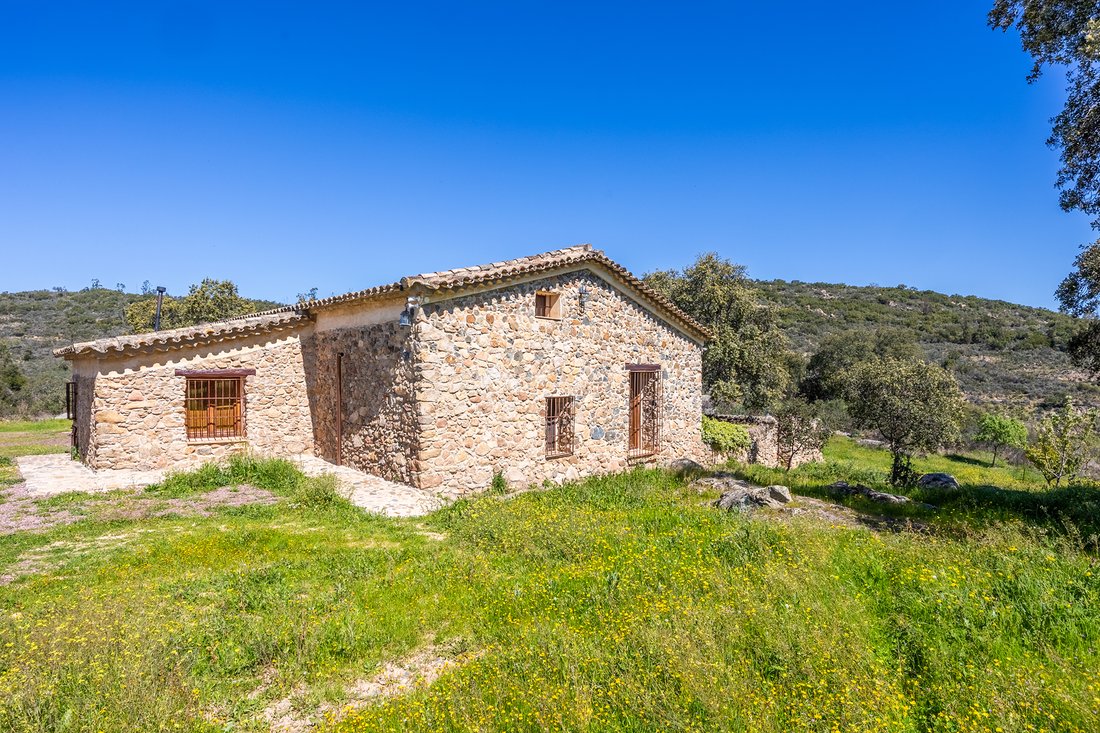
Diese Eigenschaft ist ein Bauernhof, auf dem Viehzucht, Jagd und ländlicher Tourismus kombiniert werden.
Es verfügt über reichlich Wasser aus natürlichen Quellen und Brunnen. Der Fluss Banegas mit einem hohen Wasservolumen grenzt an das Anwesen und erzeugt aufgrund seines Gefälles einen natürlichen Badebereich mit kleinen Wasserfällen.
Das Anwesen erhält Zuschüsse für die Rinder-
Es verfügt über reichlich Wasser aus natürlichen Quellen und Brunnen. Der Fluss Banegas mit einem hohen Wasservolumen grenzt an das Anwesen und erzeugt aufgrund seines Gefälles einen natürlichen Badebereich mit kleinen Wasserfällen.
Das Anwesen erhält Zuschüsse für die Rinder-
This property is an estate where livestock farming, hunting, and rural tourism are combined in the same space.
It has abundant water from natural springs and a well. The Banegas River, with a high flow, borders the property and, due to its uneven terrain, creates a natural bathing area with small waterfalls.
The property has subsidies for the breeding of cattle and pigs, with fiv
It has abundant water from natural springs and a well. The Banegas River, with a high flow, borders the property and, due to its uneven terrain, creates a natural bathing area with small waterfalls.
The property has subsidies for the breeding of cattle and pigs, with fiv
Diese Eigenschaft ist ein Bauernhof, auf dem Viehzucht, Jagd und ländlicher Tourismus kombiniert werden.
Es verfügt über reichlich Wasser aus natürlichen Quellen und Brunnen. Der Fluss Banegas mit einem hohen Wasservolumen grenzt an das Anwesen und erzeugt aufgrund seines Gefälles einen natürlichen Badebereich mit kleinen Wasserfällen.
Das Anwesen erhält Zuschüsse für die Rinder- und Schweinezucht, für die fünf eingezäunte Parzellen auf dem gesamten Anwesen vorhanden sind.
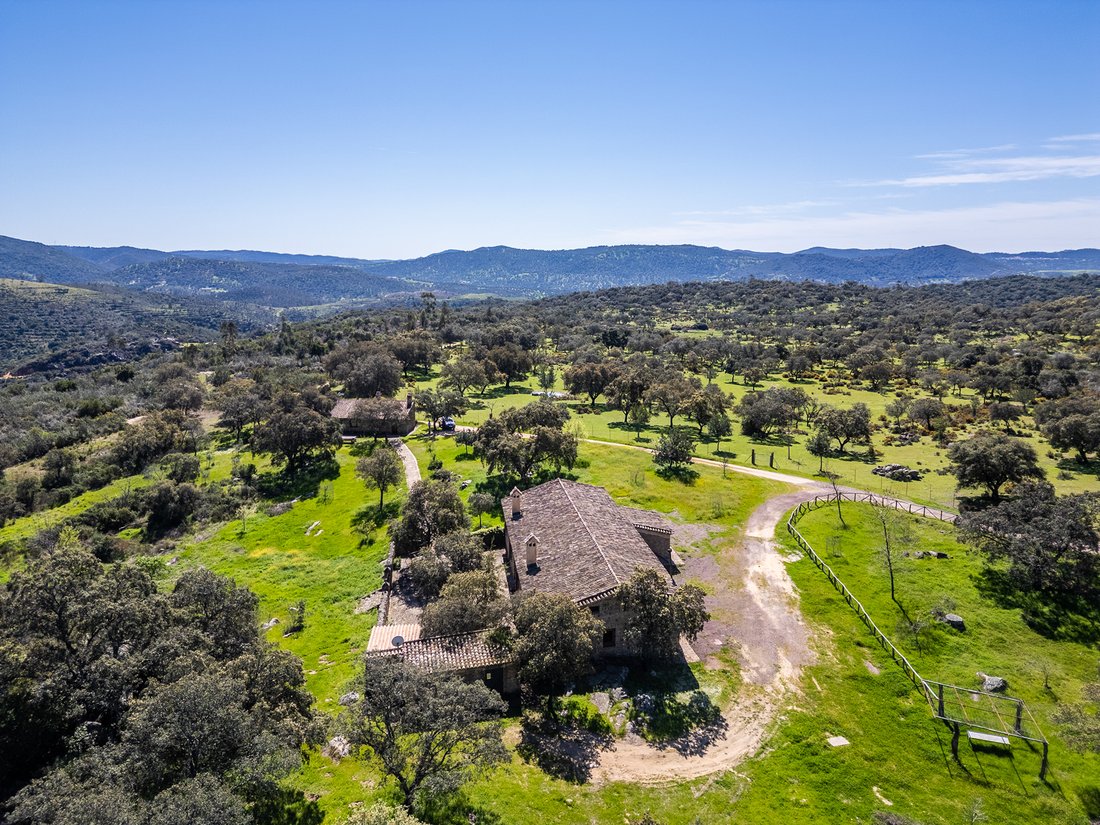
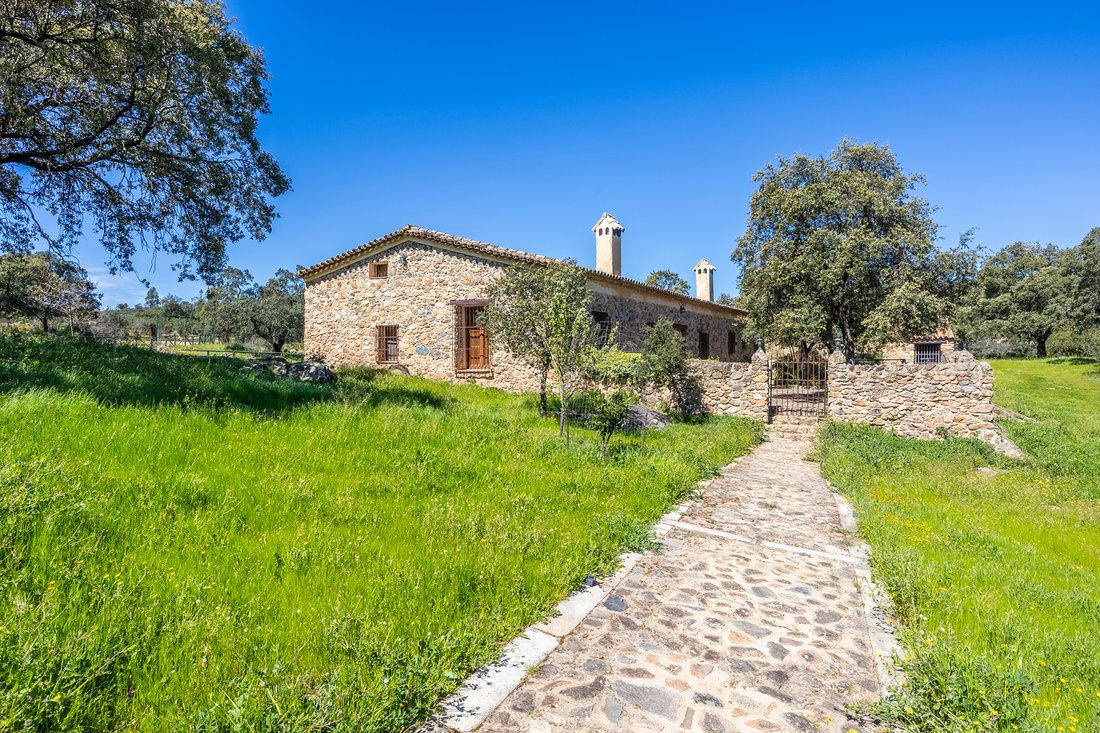
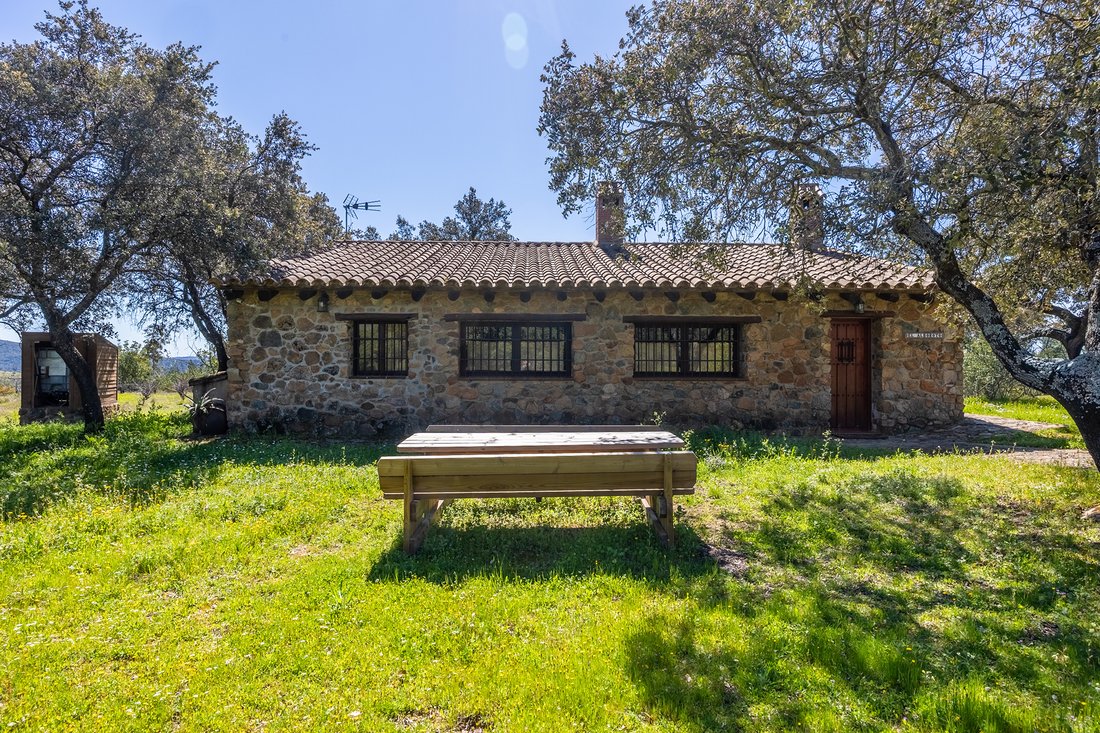
Das Haupthaus, mit 467 Quadratmetern und zwei Etagen, ist von einem Parkplatz und einem 200 Quadratmeter großen gepflasterten Innenhof umgeben, der von Steineichen umgeben ist. Im Erdgeschoss befinden sich die Küche mit Essbereich, ein großer offener Raum von 160 Quadratmetern mit natürlichen Steinwänden, zwei Wohnbereiche und zwei gusseiserne Kamine, Ess- und Spielbereich sowie zwei Toiletten. Im Obergeschoss befinden sich fünf Schlafzimmer und drei Badezimmer, zwei davon en suite, und ein Wohnbereich. Neben dem Haupthaus und verbunden durch einen gepflasterten Weg befindet sich das zweite Haus mit 70 Quadratmetern, das über ein Schlafzimmer, ein Badezimmer, eine offene Küche zum Wohnzimmer mit Grill und Kamin verfügt. Beide Häuser haben eine Lizenz für die Nutzung als ländliche Touristenunterkunft.
Weitere Merkmale des Haupthauses sind natürliche Tonböden im Erdgeschoss und Parkettböden im Obergeschoss; die Holzfenster und -türen sind restaurierte Originale aus alten Klöstern; Feuer- und CO₂-Erkennungssystem, Alarmanlage, terrestrisches und Satelliten-TV. Außerdem gibt es einen Holzschuppen, einen Lagerraum und einen Werkstattraum. Laut den Eigentümern ruht das Obergeschoss auf alten Pfeilern aus der tartessischen Epoche.
Es sei darauf hingewiesen, dass sich auf dem Grundstück modernste Ausstattung und Einrichtungen wie ein Solargarten mit 24 Photovoltaik-Solarmodulen zur Eigenverbrauch der Häuser mit einem 18-Kilowatt-Batteriespeichersystem, ein CCTV-Überwachungssystem mit rund um die Uhr HD-Aufzeichnung, Außenbeleuchtung und ein 10.000-Liter-Wassertank für sanitäres Wasser befinden.
Über das Grundstück verteilt befinden sich weitere Gebäude, hauptsächlich für landwirtschaftliche und tierische Nutzung, sowie ein kleiner Aussichtspunkt mit Blick auf das gesamte Anwesen und seine Umgebung.
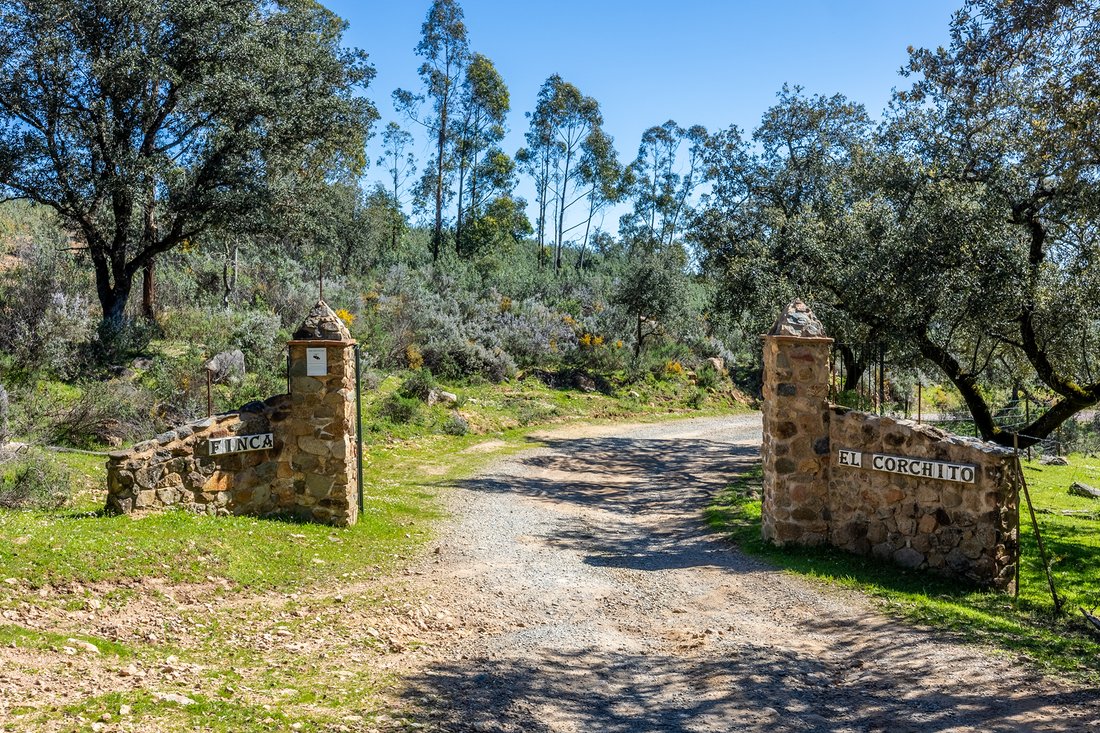
Der Bauernhof liegt zehn Minuten vom Zentrum von Aracena entfernt, in einer natürlichen Umgebung mit Steineichen und Weiden, in der Nähe von Dienstleistungen, Geschäften und Verkehrsanbindungen, die mit Campofrío und anderen Gemeinden der Region verbunden sind.
Es verfügt über reichlich Wasser aus natürlichen Quellen und Brunnen. Der Fluss Banegas mit einem hohen Wasservolumen grenzt an das Anwesen und erzeugt aufgrund seines Gefälles einen natürlichen Badebereich mit kleinen Wasserfällen.
Das Anwesen erhält Zuschüsse für die Rinder- und Schweinezucht, für die fünf eingezäunte Parzellen auf dem gesamten Anwesen vorhanden sind.
Das Haupthaus, mit 467 Quadratmetern und zwei Etagen, ist von einem Parkplatz und einem 200 Quadratmeter großen gepflasterten Innenhof umgeben, der von Steineichen umgeben ist. Im Erdgeschoss befinden sich die Küche mit Essbereich, ein großer offener Raum von 160 Quadratmetern mit natürlichen Steinwänden, zwei Wohnbereiche und zwei gusseiserne Kamine, Ess- und Spielbereich sowie zwei Toiletten. Im Obergeschoss befinden sich fünf Schlafzimmer und drei Badezimmer, zwei davon en suite, und ein Wohnbereich. Neben dem Haupthaus und verbunden durch einen gepflasterten Weg befindet sich das zweite Haus mit 70 Quadratmetern, das über ein Schlafzimmer, ein Badezimmer, eine offene Küche zum Wohnzimmer mit Grill und Kamin verfügt. Beide Häuser haben eine Lizenz für die Nutzung als ländliche Touristenunterkunft.
Weitere Merkmale des Haupthauses sind natürliche Tonböden im Erdgeschoss und Parkettböden im Obergeschoss; die Holzfenster und -türen sind restaurierte Originale aus alten Klöstern; Feuer- und CO₂-Erkennungssystem, Alarmanlage, terrestrisches und Satelliten-TV. Außerdem gibt es einen Holzschuppen, einen Lagerraum und einen Werkstattraum. Laut den Eigentümern ruht das Obergeschoss auf alten Pfeilern aus der tartessischen Epoche.
Es sei darauf hingewiesen, dass sich auf dem Grundstück modernste Ausstattung und Einrichtungen wie ein Solargarten mit 24 Photovoltaik-Solarmodulen zur Eigenverbrauch der Häuser mit einem 18-Kilowatt-Batteriespeichersystem, ein CCTV-Überwachungssystem mit rund um die Uhr HD-Aufzeichnung, Außenbeleuchtung und ein 10.000-Liter-Wassertank für sanitäres Wasser befinden.
Über das Grundstück verteilt befinden sich weitere Gebäude, hauptsächlich für landwirtschaftliche und tierische Nutzung, sowie ein kleiner Aussichtspunkt mit Blick auf das gesamte Anwesen und seine Umgebung.
Der Bauernhof liegt zehn Minuten vom Zentrum von Aracena entfernt, in einer natürlichen Umgebung mit Steineichen und Weiden, in der Nähe von Dienstleistungen, Geschäften und Verkehrsanbindungen, die mit Campofrío und anderen Gemeinden der Region verbunden sind.
This property is an estate where livestock farming, hunting, and rural tourism are combined in the same space.
It has abundant water from natural springs and a well. The Banegas River, with a high flow, borders the property and, due to its uneven terrain, creates a natural bathing area with small waterfalls.
The property has subsidies for the breeding of cattle and pigs, with five fenced plots distributed throughout the estate for this purpose.
The main house, with 467 square meters and two floors, is surrounded by a parking area and a 200 square meter cobbled patio surrounded by holm oaks. On the ground floor, there is a kitchen with a dining area, a large open room of 160 square meters with natural stone columns, two living areas, two wrought iron fireplaces, a dining and game area, and two toilets. Upstairs, there are five bedrooms and three bathrooms, two of which are en suite, and a sitting area. Next to the main house, connected by a cobbled path, is the second house of 70 square meters with a bedroom, a bathroom, an open kitchen to the living room with barbecue, and a fireplace. Both houses are licensed for use as rural tourist accommodation.
Other features of the main house include natural clay floors on the ground floor and hardwood floors upstairs; the wooden windows and doors are original and restored from ancient convents; fire and CO₂ detection system, alarm system, terrestrial and satellite TV. Additionally, there is a woodshed, storage room for storage, and another for a workshop. According to the owners, the upper floor rests on ancient pillars from the Tartessian period.
It is worth mentioning the state-of-the-art equipment and facilities on the estate, such as a solar orchard with 24 photovoltaic solar panels for self-consumption of the houses with an 18-kilowatt storage system through batteries, CCTV surveillance system with 24/7 HD recording, outdoor lighting, and a 10,000-liter water tank.
Spread throughout the estate are other buildings primarily for agricultural and livestock use, as well as a small viewpoint with views of the entire estate and its surroundings.
The estate is located ten minutes from the center of Aracena, in a natural environment with holm oaks and pastures, close to services, shops, and communication routes connecting to Campofrío and other towns in the region.
It has abundant water from natural springs and a well. The Banegas River, with a high flow, borders the property and, due to its uneven terrain, creates a natural bathing area with small waterfalls.
The property has subsidies for the breeding of cattle and pigs, with five fenced plots distributed throughout the estate for this purpose.
The main house, with 467 square meters and two floors, is surrounded by a parking area and a 200 square meter cobbled patio surrounded by holm oaks. On the ground floor, there is a kitchen with a dining area, a large open room of 160 square meters with natural stone columns, two living areas, two wrought iron fireplaces, a dining and game area, and two toilets. Upstairs, there are five bedrooms and three bathrooms, two of which are en suite, and a sitting area. Next to the main house, connected by a cobbled path, is the second house of 70 square meters with a bedroom, a bathroom, an open kitchen to the living room with barbecue, and a fireplace. Both houses are licensed for use as rural tourist accommodation.
Other features of the main house include natural clay floors on the ground floor and hardwood floors upstairs; the wooden windows and doors are original and restored from ancient convents; fire and CO₂ detection system, alarm system, terrestrial and satellite TV. Additionally, there is a woodshed, storage room for storage, and another for a workshop. According to the owners, the upper floor rests on ancient pillars from the Tartessian period.
It is worth mentioning the state-of-the-art equipment and facilities on the estate, such as a solar orchard with 24 photovoltaic solar panels for self-consumption of the houses with an 18-kilowatt storage system through batteries, CCTV surveillance system with 24/7 HD recording, outdoor lighting, and a 10,000-liter water tank.
Spread throughout the estate are other buildings primarily for agricultural and livestock use, as well as a small viewpoint with views of the entire estate and its surroundings.
The estate is located ten minutes from the center of Aracena, in a natural environment with holm oaks and pastures, close to services, shops, and communication routes connecting to Campofrío and other towns in the region.
-
Art der Immobilie
Finca
-
Preis/Quadratfuß
$257
Funktionen
- Pool
- Garage
- Kamin
- Wasserblick
- Spielzimmer
- Offene Küche
- Bergblick
- Hohe Decke
- Stein Arbeitsplatten
Funktionen
Lot
Innenbereich
- Hohe Decke
- Kamin
- Klimaanlage
- Spielzimmer
- Offene Küche
- Stein Arbeitsplatten
Outdoor
Erkunden Sie die Gegend
Aracena, 21200, Spain
Auf Google Maps anzeigen
Preis pro sqft
Niedrig
Hoch
Aracena is the principal town of the Sierra de Aracena y Picos de Aroche Natural Park, a protected landscape of some 186,000 hectares in the northern reaches of Huelva province. The town sits at around 700 metres elevation, surrounded by cork oak and chestnut woodland, and is defined by its medieval castle, the Moorish-origin Iglesia Prioral de Nuestra Señora del Mayor Dolor, and the Gruta de las Maravillas, one of the most significant cave systems in Spain, which runs directly beneath the old town.
Daily life in Aracena centres on the Plaza del Marqués de Aracena and the covered market, where local Ibérico pork products, seasonal mushrooms, and chestnuts are the staples. Restaurante José Vicente and Restaurante Montecruz are the established dining references. The town has a pharmacy, medical centre, schools, and a weekly market.
Aracena sits on the A-470 and N-433, placing Seville approximately 90 kilometres to the south, around one hour by car. There is no direct rail connection; the nearest mainline station is in Seville, which connects to Madrid via high-speed AVE in roughly two and a half hours. Seville’s Aeropuerto de San Pablo is the primary international gateway, approximately one hour by road from Aracena.
Daily life in Aracena centres on the Plaza del Marqués de Aracena and the covered market, where local Ibérico pork products, seasonal mushrooms, and chestnuts are the staples. Restaurante José Vicente and Restaurante Montecruz are the established dining references. The town has a pharmacy, medical centre, schools, and a weekly market.
Aracena sits on the A-470 and N-433, placing Seville approximately 90 kilometres to the south, around one hour by car. There is no direct rail connection; the nearest mainline station is in Seville, which connects to Madrid via high-speed AVE in roughly two and a half hours. Seville’s Aeropuerto de San Pablo is the primary international gateway, approximately one hour by road from Aracena.
In der Nähe anzeigen
Sehenswürdigkeiten
Schulen
Seville Airport
Airport
80 Min.
Sierra de Aracena Natural Park
Outdoor & Nature
10 Min.
International School of Seville
International School
90 Min.
Vor 2 Jahren beigetreten
Sie haben sich nach diesem Objekt erkundigt
Der Agent wird sich in Kürze mit Ihnen in Verbindung setzen
Gelistet von
3
Angebote
2024
Beigetreten
Besichtigung mit Rubén Solís buchen
Wählen Sie ein Datum und ob Sie eine virtuelle oder persönliche Besichtigung mit dem Makler wünschen.
Bevorzugtes Datum
Art der Tour

Spain Sotheby's International Realty
Plaza Nueva, 3, 41001, Sevilla, Sevilla, Spain
Agenturprofil anzeigen
Zuletzt aktualisiert
März 27
Erstmalig gelistet
Juli 10, 2025
Angebotslink
Angebotsreferenz
CYB4FE
Ähnliche Immobilien in der Nähe
Neue Angebote in Aracena

Entdecken Sie mehr Häuser zum Verkauf
Aracena, Andalusien, Spanien Immobilienarten
Aracena, Andalusien, Spanien beliebte Suchanfragen
- Panorama Immobilien in Aracena, Andalusien, Spanien
- Immobilien mit Spielzimmer in Aracena, Andalusien, Spanien
- Immobilien mit Outdoor-Küche in Aracena, Andalusien, Spanien
- Privatsphäre Immobilien in Aracena, Andalusien, Spanien
- Immobilien mit Tennisplatz in Aracena, Andalusien, Spanien
- Immobilien mit Offene Küche in Aracena, Andalusien, Spanien
Verwandte Leitfäden & Geschichten
Das Vertrauen der führenden Makler der Welt
Die Makler hinter den außergewöhnlichsten Immobilien der Welt inserieren bei JamesEdition.
- Angebote von Sotheby's, Christie's, BARNES und Engel & Völkers
- Jedes Angebot wird vor der Veröffentlichung geprüft
- Verbinden Sie sich direkt mit verifizierten Maklern
Indem Sie fortfahren, akzeptieren Sie unsere Nutzungsbedingungen und Datenschutzrichtlinie.