$827,111
Haus mit 10 Zimmern von 200 m² in Apt
- 6 Schlafz.
- 2,143 Sqft
- 4.95 Ac lot
- Aktualisiert: Gestern
Über die Immobilie
Beschreibung wurde automatisch übersetzt.
Die Beschreibung wird in der Originalsprache angezeigt.
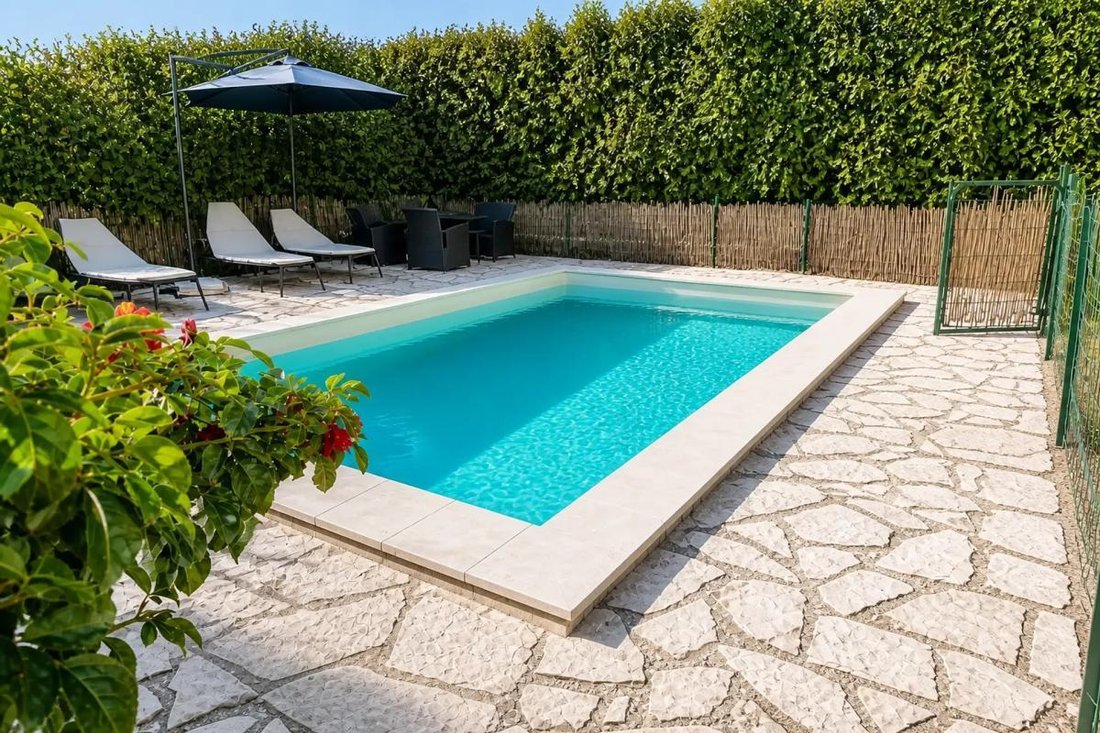
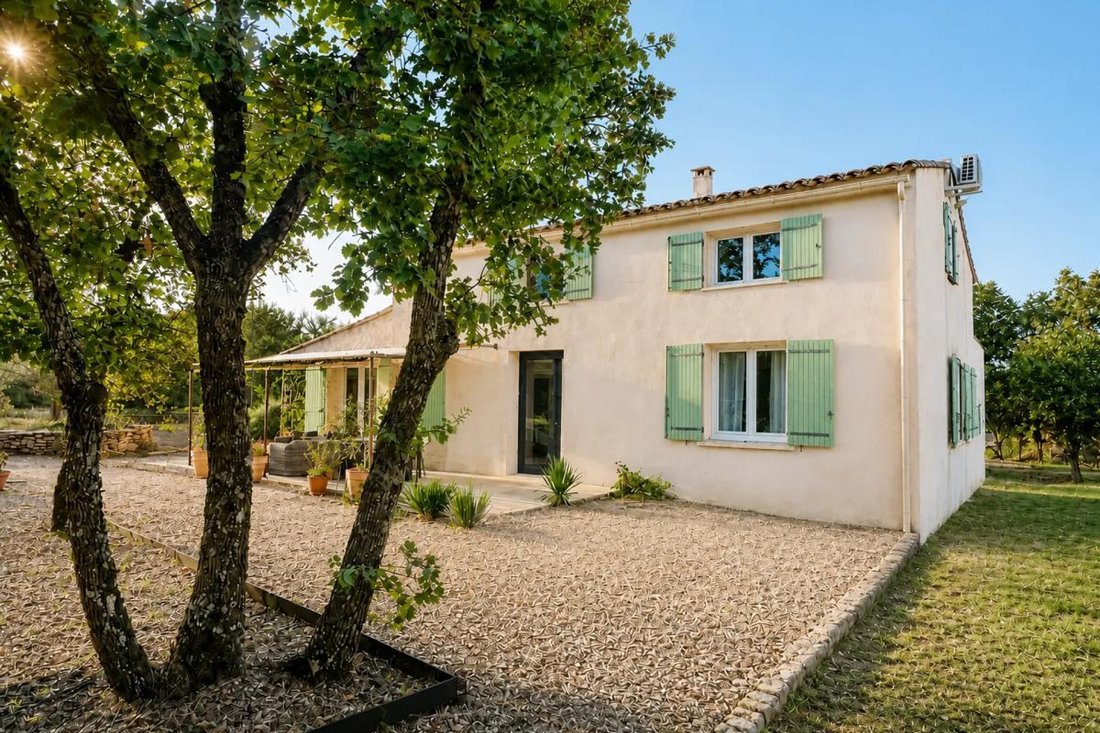
This 199 m² living space property, located in the countryside, extends over a vast wooded land of about 20,000 m² with a swimming pool, stone walls, terraces...
Facing the Luberon, in a preserved environment, this property enjoys a privileged setting between nature and the Provençal way of life, with views of the village of Saignon and the Luberon.
This farmhouse consists of thre
Facing the Luberon, in a preserved environment, this property enjoys a privileged setting between nature and the Provençal way of life, with views of the village of Saignon and the Luberon.
This farmhouse consists of thre
This 199 m² living space property, located in the countryside, extends over a vast wooded land of about 20,000 m² with a swimming pool, stone walls, terraces...
Facing the Luberon, in a preserved environment, this property enjoys a privileged setting between nature and the Provençal way of life, with views of the village of Saignon and the Luberon.
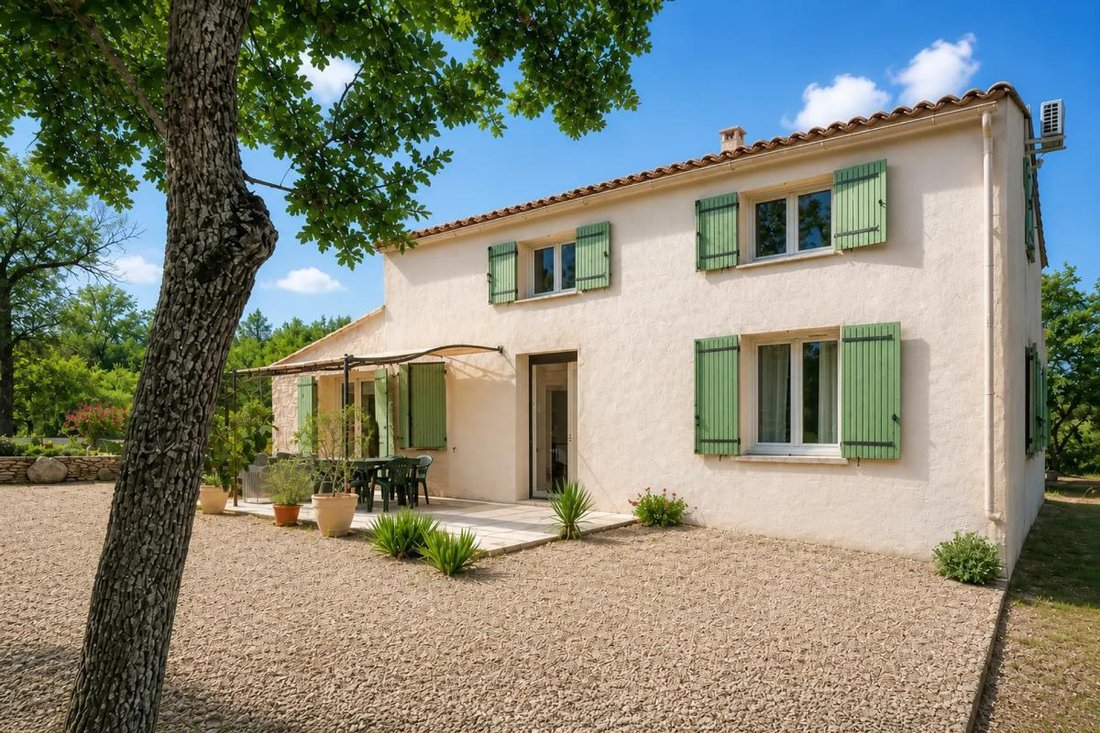
This farmhouse consists of three separate accommodations, offering a total of 10 rooms including 6 bedrooms, arranged over two levels filled with light and with direct access to nature.
The overall atmosphere is warm and friendly, ideal for family living, a hospitality project, or to combine a main residence with rentals.
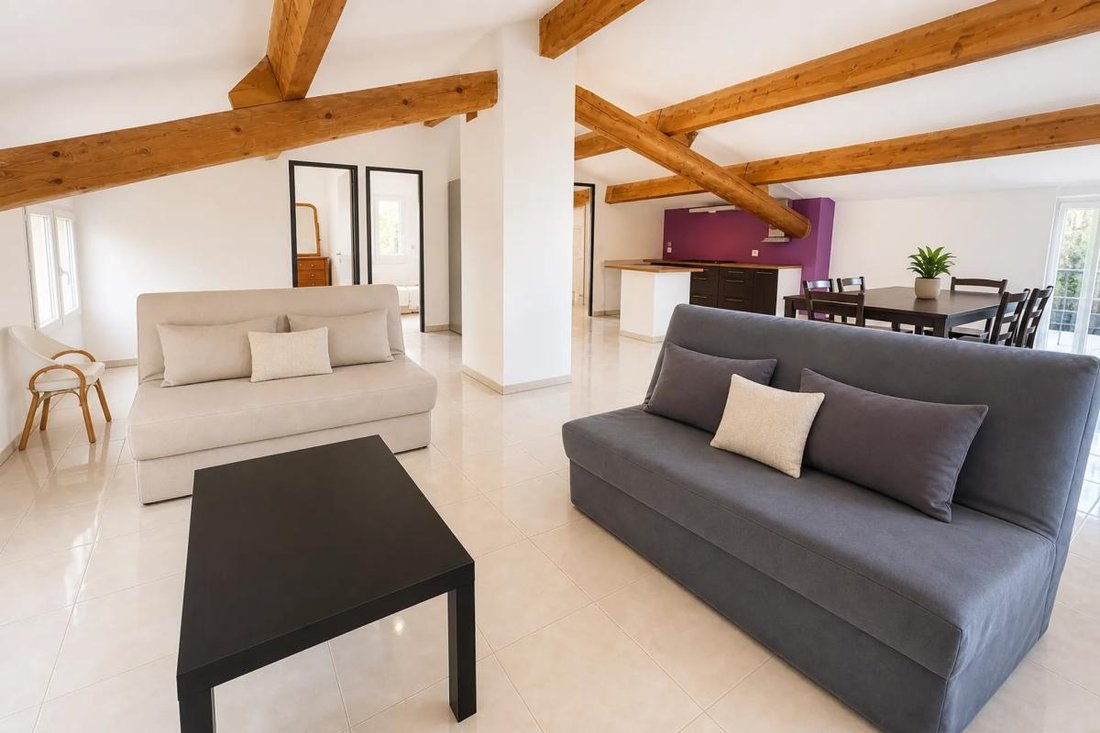
On the ground floor, a bright 4-room apartment offers a large living area open to the outside, designed to fully enjoy the natural surroundings. On the same level, there is also a studio with a mezzanine, providing great possibilities to accommodate a parent, offer an independent space for a teenager, or consider rental opportunities. Upstairs, a cozier 3-room apartment with exposed beams and a spacious living area opens onto a terrace that extends relaxing moments facing the landscape.
The whole forms a comfortable green haven where everyone can find their space while maintaining a pleasant unity of place.
The property benefits from modern and practical features:
- Air conditioning
- Double glazing
- Wood stove
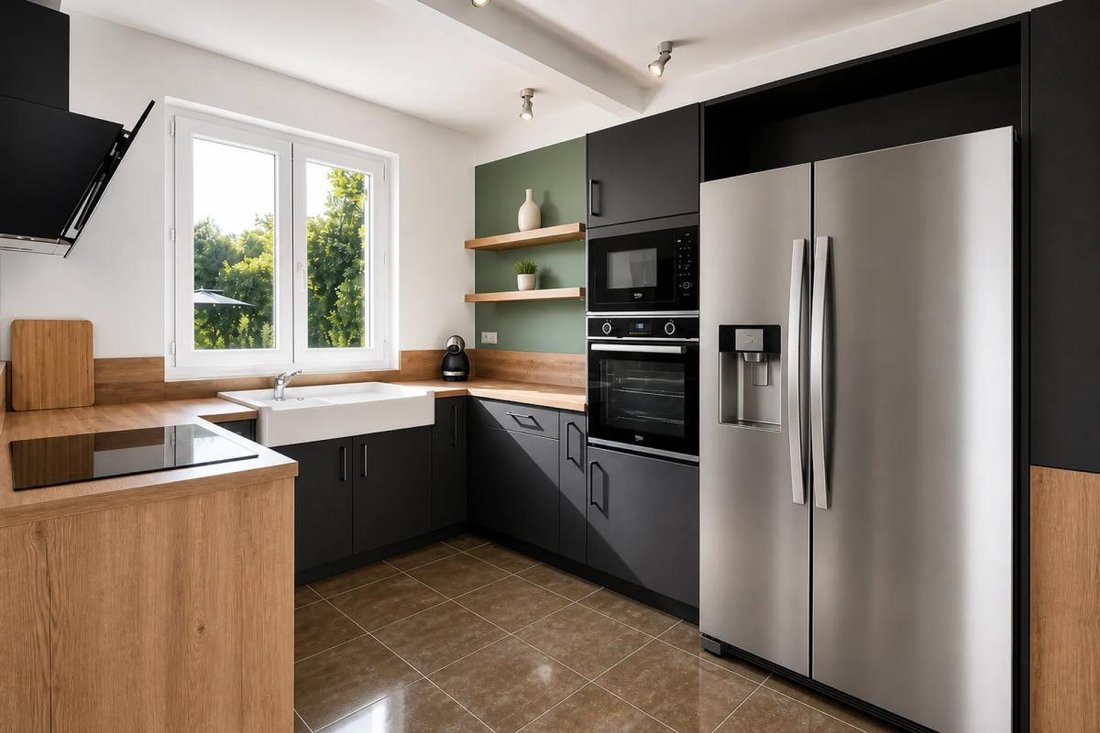
- Equipped kitchen
- Laundry room
- Storage spaces
Wood heating, reversible air conditioning, and good energy performance (Energy Rating C, emissions A) contribute to daily comfort. The recently renovated house sits on land that allows full enjoyment of the outdoors, with a swimming pool, terraces, rooftop terrace, and parking for many vehicles.
About 300 meters away, the bus stop provides easy access to the surrounding areas with several destinations. These transport links facilitate travel while preserving the calm of a countryside location.
Technical details:
- Property tax: €1,002
- Energy rating: C
- Heating methods: wood (stove), heat pump, electric radiant panel
- Hot water: vertical electric water heater
Legal notices:
To consult official data on natural, mining, and technological risks, visit the Géorisques website. The above description was prepared by Zefir based on information available at the time of the listing and is provided for informational purposes; these elements may change during the sale process. It supplements mandatory diagnostics and usual checks such as cadastral documents, easements, or urban planning rules, without replacing them. Before making any decision, it is advisable to review these documents, which our team can help you identify.
The areas, measurements, orientation, distances, and travel times mentioned are indicative and not contractual; only documents provided at the time of sale are binding. Photographs and visuals illustrate the property as it appeared at the time of shooting and cannot replace a visit, which is organized by appointment. Regulatory diagnostics, gathered in the technical diagnostics file, and the state of risks and pollution are communicated to the buyer according to current regulations. When the property is part of a co-ownership, information about the building, its regulations, and charges are provided during the sale. Any mentioned works, completed or planned, are reported based on the seller’s declarations; it is your responsibility to have them assessed by a professional if you wish. Any purchase offer is reviewed with the seller, who remains free to accept or refuse it, and the sale only becomes final upon signing the authentic deed at the notary’s office. Zefir places great importance on transparency and rigor at every stage of your acquisition so you can proceed with confidence. Questions about this property or the procedures to follow? Contact Zefir at ***.
Informationen zu den Risiken, denen diese Immobilie ausgesetzt ist, finden Sie auf der Website von Géorisques: https://www.georisques.gouv.fr/
Facing the Luberon, in a preserved environment, this property enjoys a privileged setting between nature and the Provençal way of life, with views of the village of Saignon and the Luberon.
This farmhouse consists of three separate accommodations, offering a total of 10 rooms including 6 bedrooms, arranged over two levels filled with light and with direct access to nature.
The overall atmosphere is warm and friendly, ideal for family living, a hospitality project, or to combine a main residence with rentals.
On the ground floor, a bright 4-room apartment offers a large living area open to the outside, designed to fully enjoy the natural surroundings. On the same level, there is also a studio with a mezzanine, providing great possibilities to accommodate a parent, offer an independent space for a teenager, or consider rental opportunities. Upstairs, a cozier 3-room apartment with exposed beams and a spacious living area opens onto a terrace that extends relaxing moments facing the landscape.
The whole forms a comfortable green haven where everyone can find their space while maintaining a pleasant unity of place.
The property benefits from modern and practical features:
- Air conditioning
- Double glazing
- Wood stove
- Equipped kitchen
- Laundry room
- Storage spaces
Wood heating, reversible air conditioning, and good energy performance (Energy Rating C, emissions A) contribute to daily comfort. The recently renovated house sits on land that allows full enjoyment of the outdoors, with a swimming pool, terraces, rooftop terrace, and parking for many vehicles.
About 300 meters away, the bus stop provides easy access to the surrounding areas with several destinations. These transport links facilitate travel while preserving the calm of a countryside location.
Technical details:
- Property tax: €1,002
- Energy rating: C
- Heating methods: wood (stove), heat pump, electric radiant panel
- Hot water: vertical electric water heater
Legal notices:
To consult official data on natural, mining, and technological risks, visit the Géorisques website. The above description was prepared by Zefir based on information available at the time of the listing and is provided for informational purposes; these elements may change during the sale process. It supplements mandatory diagnostics and usual checks such as cadastral documents, easements, or urban planning rules, without replacing them. Before making any decision, it is advisable to review these documents, which our team can help you identify.
The areas, measurements, orientation, distances, and travel times mentioned are indicative and not contractual; only documents provided at the time of sale are binding. Photographs and visuals illustrate the property as it appeared at the time of shooting and cannot replace a visit, which is organized by appointment. Regulatory diagnostics, gathered in the technical diagnostics file, and the state of risks and pollution are communicated to the buyer according to current regulations. When the property is part of a co-ownership, information about the building, its regulations, and charges are provided during the sale. Any mentioned works, completed or planned, are reported based on the seller’s declarations; it is your responsibility to have them assessed by a professional if you wish. Any purchase offer is reviewed with the seller, who remains free to accept or refuse it, and the sale only becomes final upon signing the authentic deed at the notary’s office. Zefir places great importance on transparency and rigor at every stage of your acquisition so you can proceed with confidence. Questions about this property or the procedures to follow? Contact Zefir at ***.
Informationen zu den Risiken, denen diese Immobilie ausgesetzt ist, finden Sie auf der Website von Géorisques: https://www.georisques.gouv.fr/
-
Art der Immobilie
Haus
-
Etagen
2
-
Baujahr
1970
-
Preis/Quadratfuß
$386
-
Emissionen
A
-
Verbrauch
C
Funktionen
- Garten
- Terrasse
- Pool
- Bergblick
- Renoviert
- Waschküche
- Gasherd
- Parkplatz
- Klimaanlage
Erkunden Sie die Gegend
83, Chemin de l'Ancienne Gare, Apt, Provence-Alpes-Côte d'Azur, Frankreich
Auf Google Maps anzeigen
Preis pro sqft
Niedrig
Hoch
Vor 1 Monat beigetreten
Sie haben sich nach diesem Objekt erkundigt
Der Agent wird sich in Kürze mit Ihnen in Verbindung setzen
Gelistet von
765
Angebote
2026
Beigetreten
Besichtigung mit the agent buchen
Wählen Sie ein Datum und ob Sie eine virtuelle oder persönliche Besichtigung mit dem Makler wünschen.
Bevorzugtes Datum
Art der Tour
Zuletzt aktualisiert
Gestern
Erstmalig gelistet
November 15
Angebotsreferenz
2ffb4b01-10d9-4d07-8df0-edab57
Ähnliche Immobilien in der Nähe
Neue Angebote in Apt




Entdecken Sie mehr Häuser zum Verkauf
Apt, Provence-Alpes-Côte d'Azur, Frankreich Immobilienarten
- Häuser zum Verkauf in Apt, Provence-Alpes-Côte d'Azur, Frankreich
- Schlösser zum Verkauf in Apt, Provence-Alpes-Côte d'Azur, Frankreich
- Landhaus zum Verkauf in Apt, Provence-Alpes-Côte d'Azur, Frankreich
- Stadthäuser zum Verkauf in Apt, Provence-Alpes-Côte d'Azur, Frankreich
- Wohnungen zum Verkauf in Apt, Provence-Alpes-Côte d'Azur, Frankreich
Apt, Provence-Alpes-Côte d'Azur, Frankreich beliebte Suchanfragen
- Immobilien mit Aufzug in Apt, Provence-Alpes-Côte d'Azur, Frankreich
- Duplex Immobilien in Apt, Provence-Alpes-Côte d'Azur, Frankreich
- Immobilien auf Hügeln in Apt, Provence-Alpes-Côte d'Azur, Frankreich
- Pferdesport Immobilien in Apt, Provence-Alpes-Côte d'Azur, Frankreich
- Neubauten Immobilien in Apt, Provence-Alpes-Côte d'Azur, Frankreich
- Immobilien mit Weinberg in Apt, Provence-Alpes-Côte d'Azur, Frankreich
Apt, Provence-Alpes-Côte d'Azur, Frankreich nachbarschaften
Verwandte Leitfäden & Geschichten
Das Vertrauen der führenden Makler der Welt
Die Makler hinter den außergewöhnlichsten Immobilien der Welt inserieren bei JamesEdition.
- Angebote von Sotheby's, Christie's, BARNES und Engel & Völkers
- Jedes Angebot wird vor der Veröffentlichung geprüft
- Verbinden Sie sich direkt mit verifizierten Maklern
Indem Sie fortfahren, akzeptieren Sie unsere Nutzungsbedingungen und Datenschutzrichtlinie.