Einfamilienhaus in Appling
- 4 Schlafz.
- 7 Bäder
- 5,770 Sqft
- 10.43 Ac lot
- Aktualisiert: August 19
- 3
- Quelle: Hive MLS (North Carolina Regional) MLS#100579539
Über die Immobilie
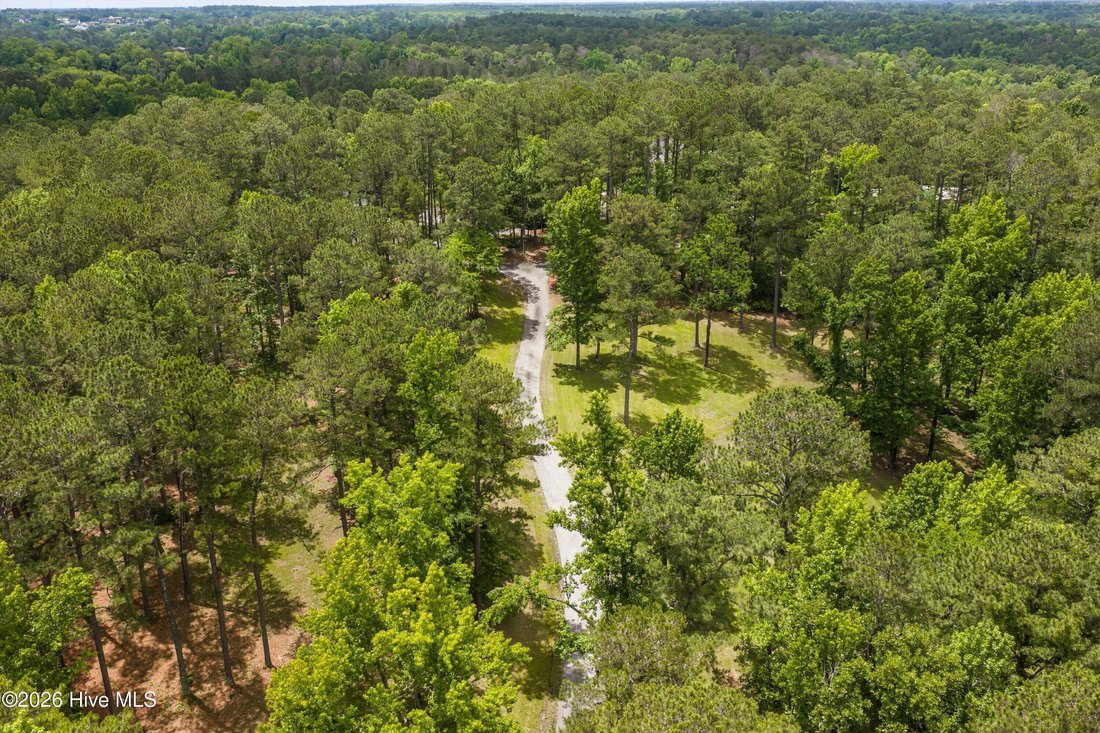
A gated entrance and winding, manicured drive set the tone for this peaceful retreat, surrounded by mature woods and natura
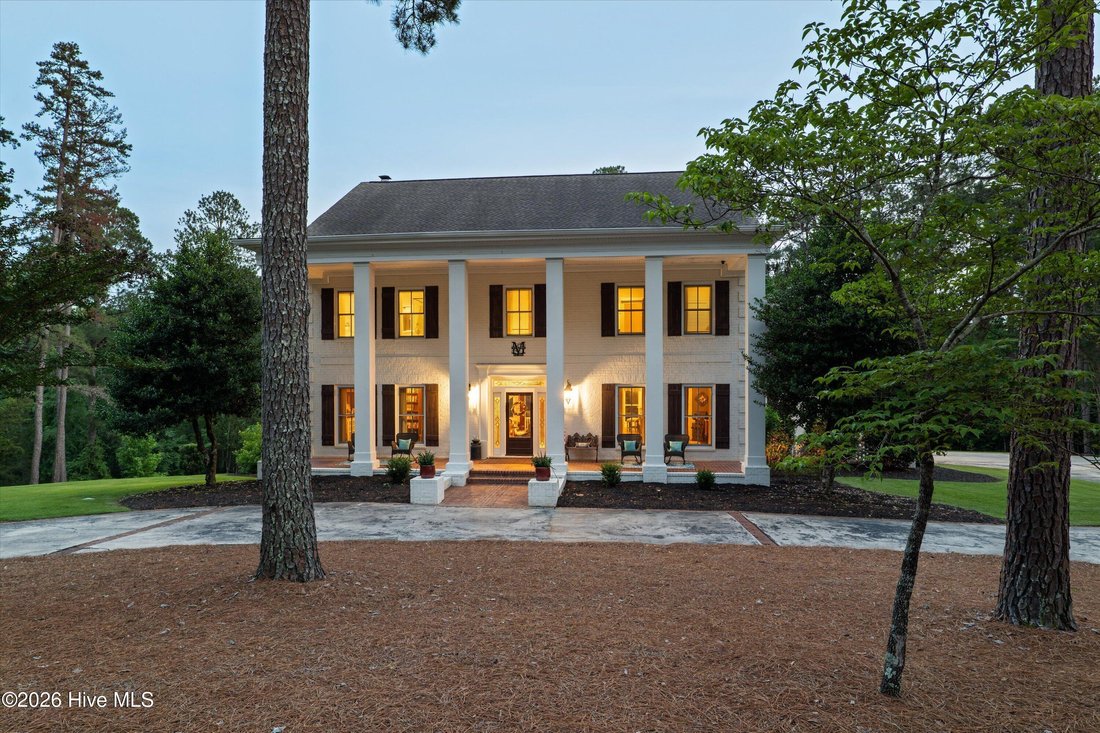
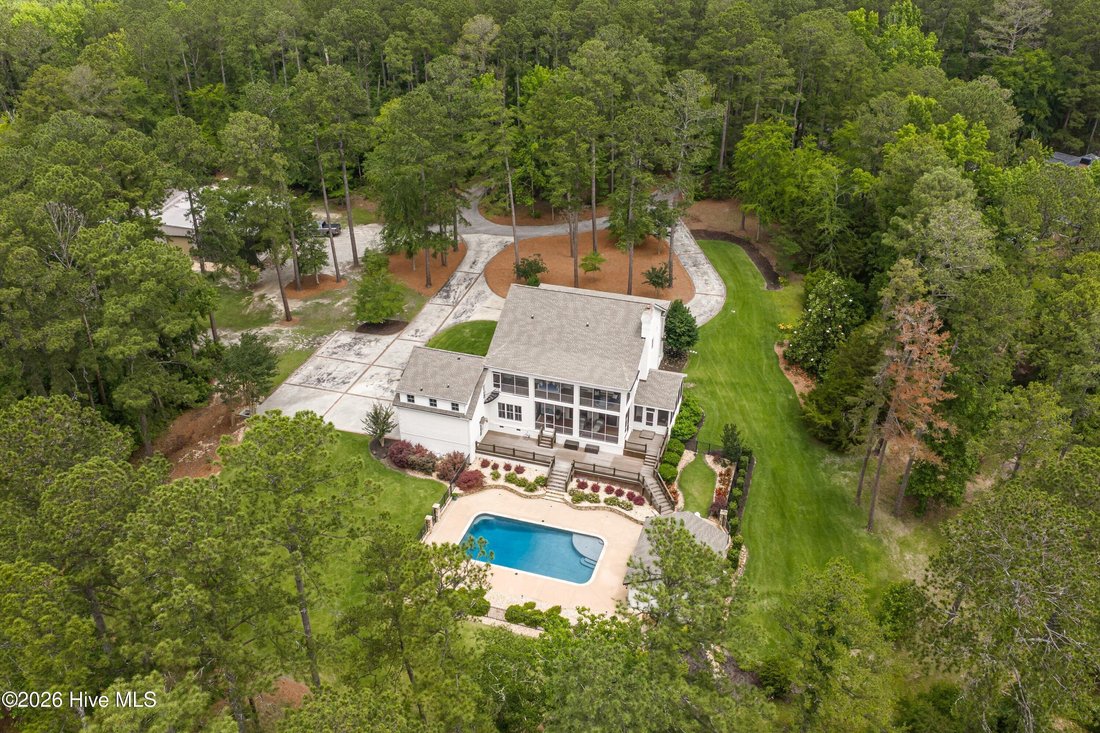
A gated entrance and winding, manicured drive set the tone for this peaceful retreat, surrounded by mature woods and natural beauty while remaining just minutes from shopping, dining, and everyday conveniences.
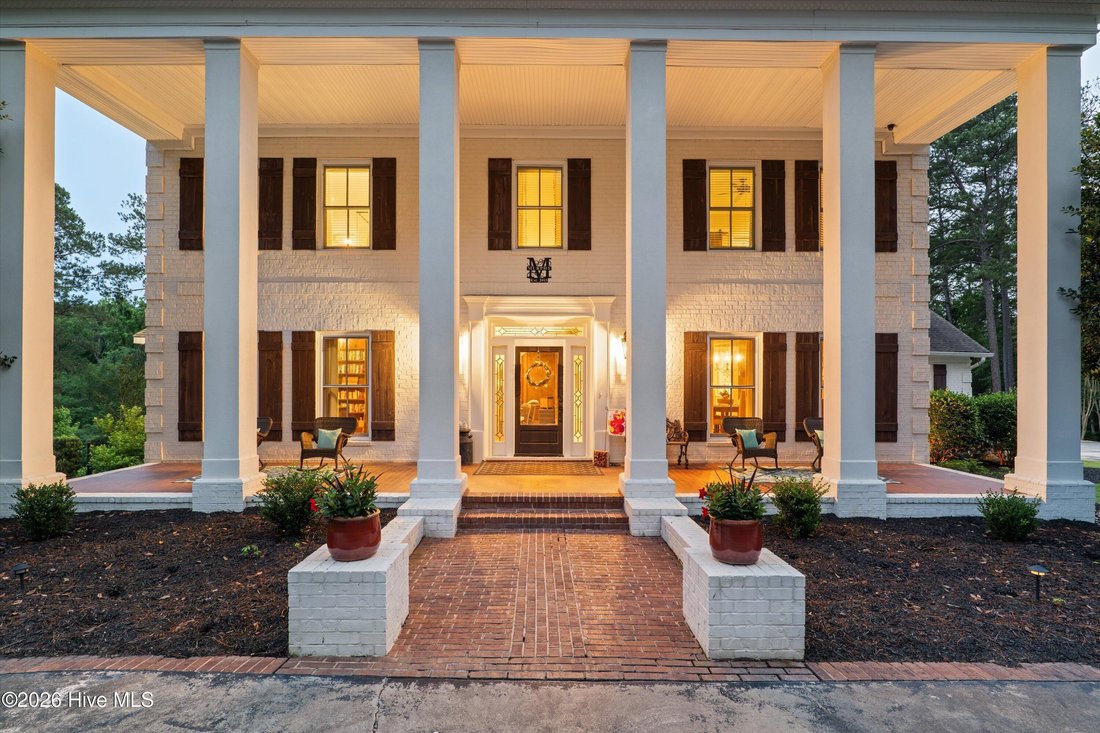
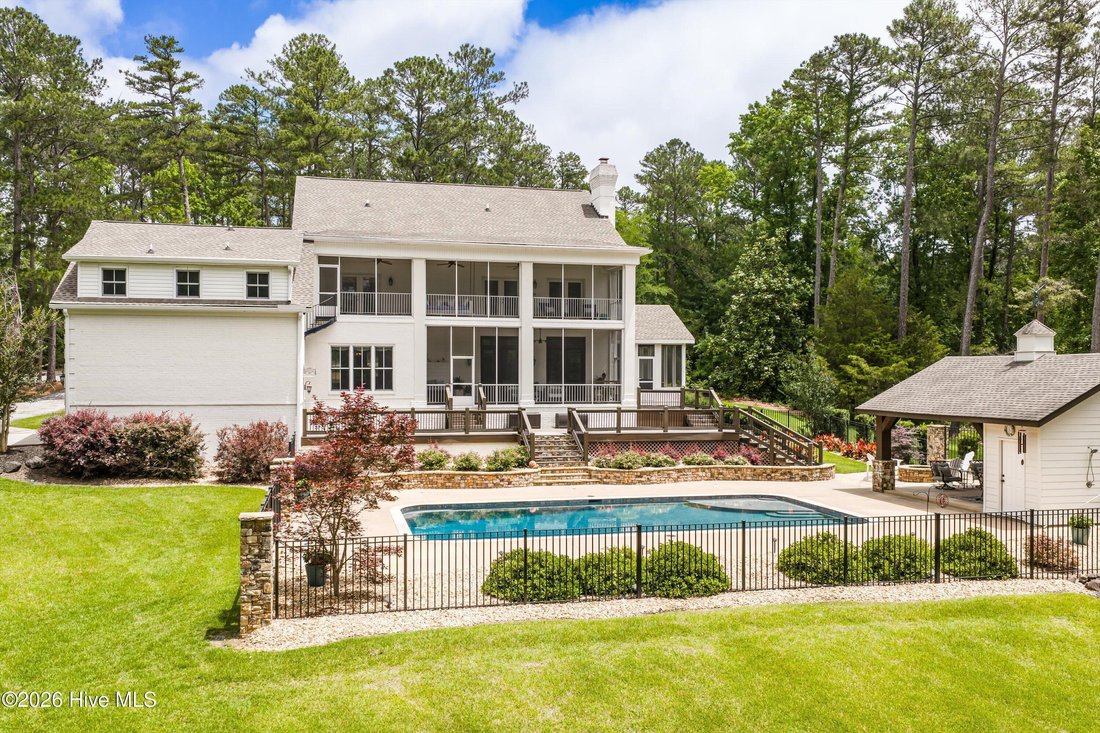
The welcoming covered front porch opens to a grand two-story foyer highlighted by a sweeping wood staircase and dramatic chandelier. Flanking the foyer are a private office featuring original floor-to-ceiling stained wood built-ins and a formal dining room designed for entertaining. The oversized sunken living room opens to a screened porch with access to the back deck. There is also a side enclosed porch with a hot tub just off the living room, creating the perfect space to unwind while enjoying serene views of the property. Multiple access points lead to the expansive Trex deck from the living room, side porch, and kitchen.
Designed for both everyday living and entertaining, the chef’s kitchen features two islands, double ovens a gas cooktop, coffee bar, oversized pantry, and spacious laundry room nearby. A convenient half bath completes the main level.
The luxurious owner’s suite is located on the second floor and features double French doors leading to screened deck. A custom walk-in closet and a spa-inspired bath with an oversized tiled shower, clawfoot soaking tub, and two separate vanities complete this suite. Two additional bedrooms, each offer private en-suite baths, complete the second level. The versatile fourth bedroom suite located above the garage is currently used as a fitness room complete with 2 walk-in closets, a full bath, and office area. This room is accessed by a dedicated staircase off the kitchen hallway.
The finished third floor offers more than 800 square feet of flexible living space ideal for a fifth bedroom, media room, game room, or guest retreat.
Thoughtful updates and premium finishes abound, including white oak hardwood flooring throughout the entire home.
Step outside to discover a true backyard oasis added in 2018. Professionally designed landscaping surrounding a salt water gunite pool with sun shelf and cool decking, wrought iron fencing, fire pit, and an outdoor kitchen/dining pavilion complete with its own bathroom and storage area. The property also enjoys access to a shared pond, further enhancing the estate’s peaceful setting.
A standout feature is the impressive 2,400-square-foot climate-controlled workshop. Designed with exceptional versatility, it includes three exterior storage bays, and a dedicated lawn equipment garage, One half of the workshop provides ample space for RV, boat, collector car storage. or hobby area. The other half has been thoughtfully finished for a home-based business, featuring waterproof LVP flooring, open space for business supplies or meetings, an office area, a kitchenette, and a half bath. Additional overhead storage provides abundant space for equipment and seasonal items.
Offering unmatched privacy, luxury amenities, and exceptional functionality, this remarkable estate presents a rare opportunity to own a truly one of a kind property.
-
Art der Immobilie
Haus
-
Etagen
3
-
Baujahr
1985
-
Preis/Quadratfuß
$311
Funktionen
- Garage
- Begehbarer Kleiderschrank
- Garten
- Pool
- Aufzug
- Fitnessstudio
- Feuergrube
- Outdoor-Küche
- Whirlpool
Lot
- Privatsphäre
Innenbereich
- Office
- Kücheninsel
- Gasherd
- Whirlpool
- Waschtrockner
- Waschküche
- Aufzug
- Begehbarer Kleiderschrank
- Fitnessstudio
Outdoor
- Balkon
- Parkplatz
- Feuergrube
- Pool
- Garage
- Outdoor-Küche
- Tor
- Garten
Erkunden Sie die Gegend
Der Agent wird sich in Kürze mit Ihnen in Verbindung setzen
Gelistet von
Besichtigung mit the agent buchen
Wählen Sie ein Datum und ob Sie eine virtuelle oder persönliche Besichtigung mit dem Makler wünschen.
The data relating to real estate on this website comes in part from the Internet Data Exchange program of Hive MLS. All information is deemed reliable but not guaranteed and should be independently verified. All properties are subject to prior sale, change, or withdrawal. Neither listing broker(s) nor Continental Real Estate Group, Inc shall be responsible for any typographical errors, misinformation, or misprints, and shall be held totally harmless from any damages arising from reliance upon these data. Copyright ©2026 Hive MLS LLC. All Rights Reserved.
Das Vertrauen der führenden Makler der Welt
Die Makler hinter den außergewöhnlichsten Immobilien der Welt inserieren bei JamesEdition.
- Angebote von Sotheby's, Christie's, BARNES und Engel & Völkers
- Jedes Angebot wird vor der Veröffentlichung geprüft
- Verbinden Sie sich direkt mit verifizierten Maklern
Indem Sie fortfahren, akzeptieren Sie unsere Nutzungsbedingungen und Datenschutzrichtlinie.
partnered with