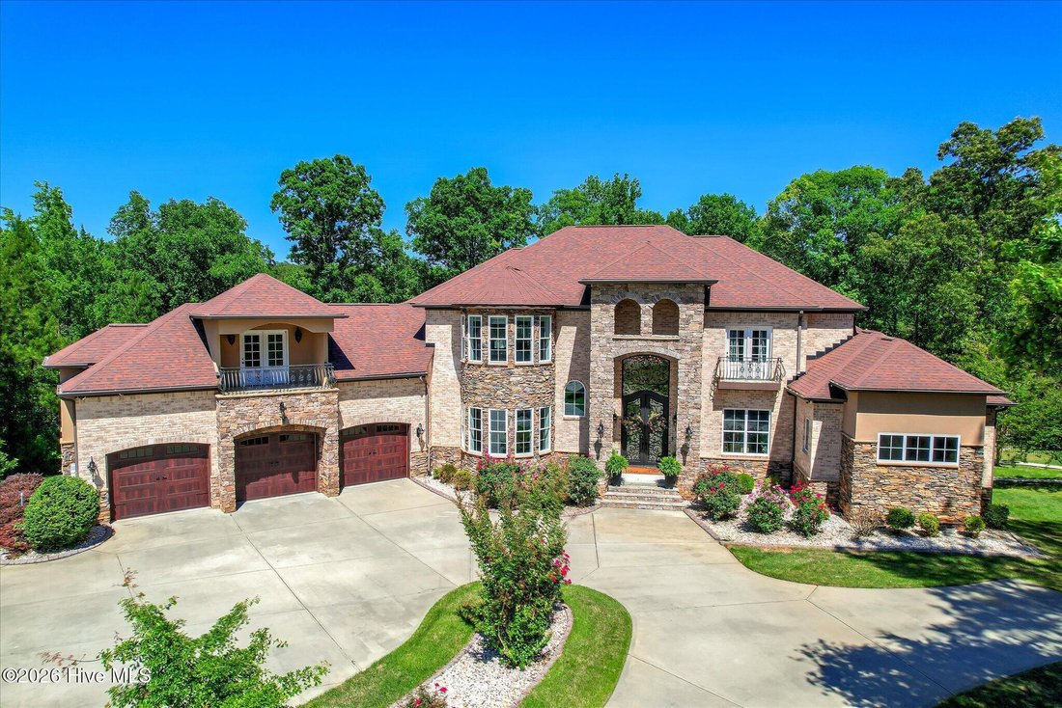
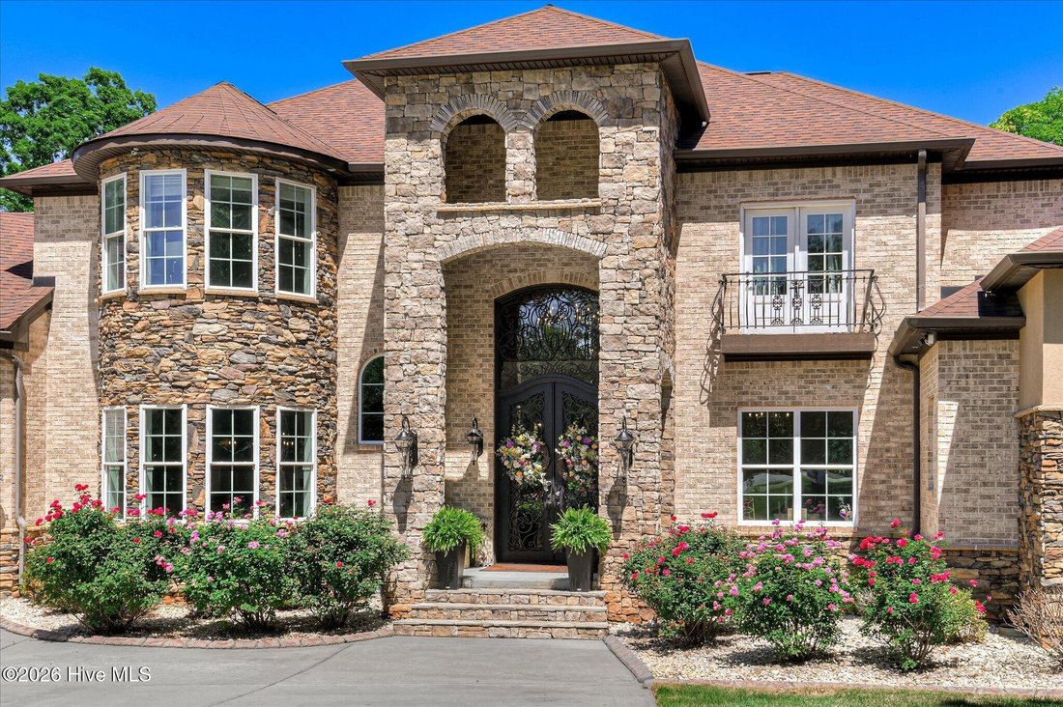
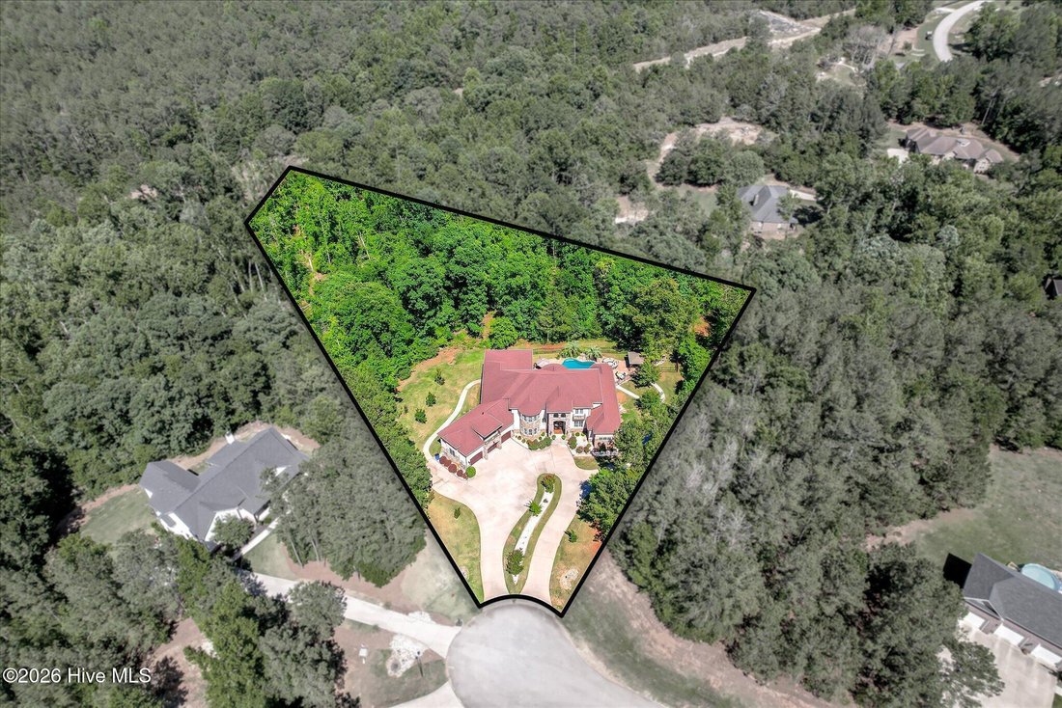
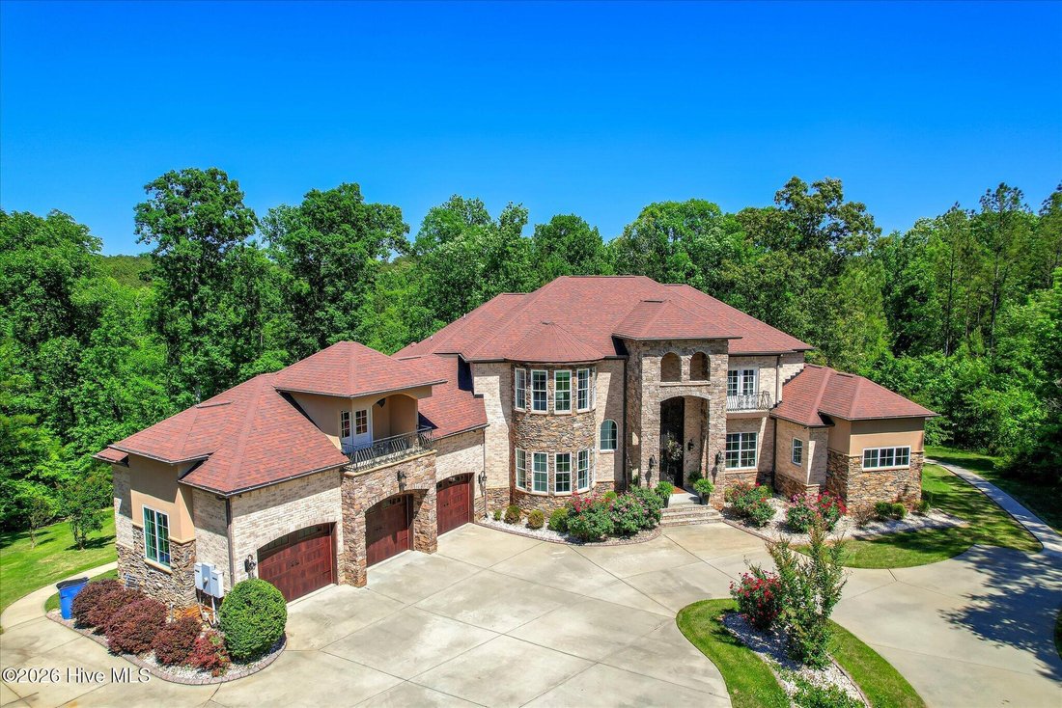
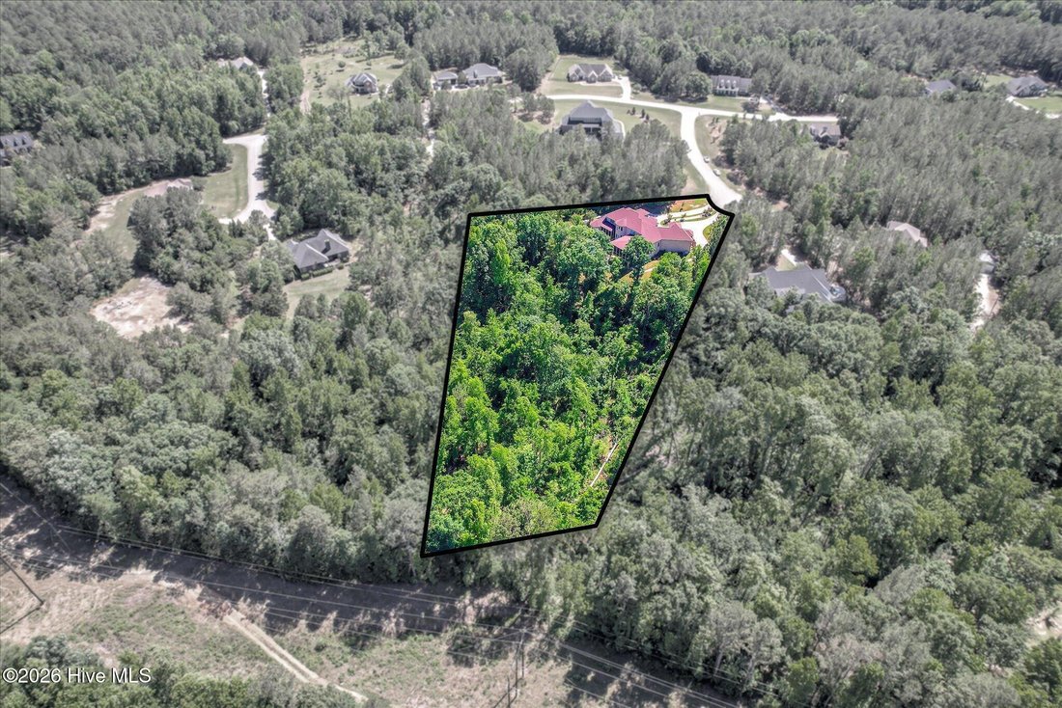
Einfamilienhaus In Appling
- 7 Schlafz.
- 8 Bäder
- 7,710 Sqft
- 2.91 Ac lot
- Aktualisiert: Juni 3
- 1
- Quelle: Hive MLS (North Carolina Regional) MLS#100578572
Über die Immobilie
Adding to the property’s exclusivity and appeal, the estate has an established history
Adding to the property’s exclusivity and appeal, the estate has an established history as a highly sought-after Masters rental, consistently attracting corporate clientele seeking luxury accommodations and premier entertaining spaces during tournament week. Additional premium features include a full-home Generac generator system providing reliable whole-home backup power and peace of mind year-round.
Constructed with superior 2x6 exterior wall framing rather than traditional 2x4 construction, the home was built with both durability and efficiency in mind. All exterior walls and the roof system are fully spray foam insulated, providing exceptional energy efficiency, enhanced structural integrity, superior sound insulation, and remarkably low utility costs for a residence of this scale. All garage spaces are also fully insulated.
Thoughtfully designed with intricate craftsmanship and upscale architectural detail throughout, this stunning residence showcases soaring 12-foot ceilings across the main level, dramatic 24-foot two-story living room with catwalk overlook, 14-foot tray ceilings in the owner’s suite, diamond-shaped coffered ceilings, solid hickory wood flooring, beautiful custom millwork, and designer lighting throughout. A striking custom floating staircase creates an unforgettable first impression upon entry, while a secondary staircase off the kitchen area offers a seamless flow throughout this expansive floorplan.
The gourmet chef’s kitchen is beautifully appointed with premium Thermador professional appliances including a six-burner gas range with griddle, double wall ovens, refrigerator with diamond ice, pot filler, quartz island countertops, and furniture-quality custom solid wood cabinetry featuring rope trim, fluted corbels, stacked upper cabinetry, and elegant architectural detailing. All granite throughout the home is Level 3 or higher quality.
The luxurious owner’s retreat is privately positioned within its own dedicated wing behind elegant alder doors and features a spacious sitting room leading to the covered tiled porch, private executive office with custom built-ins and separate porch access, spa-inspired bath accommodations with quartz countertops, an impressive 5x8 walk-around shower, stunning 6-foot freestanding copper soaking tub with mosaic accents, and boutique-style dual walk-in closets.
Designed for both entertaining and multigenerational living, the home offers spacious guest suites, oversized secondary bedrooms, private balcony access, expansive flex and recreation spaces, executive office space, & exceptional storage including multiple attic areas and oversized storage rooms with garage-door accessibility.
The fully finished basement level creates an unmatched entertainment experience featuring a private theater room with 126-inch screen, upgraded surround sound system, theater seating with sound shakers, safe room/vault, dedicated fitness studio, gaming and recreation areas, guest suite with full bath, powder room for entertainment and pool guests, & expansive covered outdoor living areas.
Outdoor living rivals a private resort with expansive screened verandas featuring wood-paneled ceilings, spiral staircase access, entertaining spaces, and panoramic views overlooking a stunning backyard oasis with a custom gunite pool w/ hot tub, waterfall, lounging patios, gazebo/pavilion, firepit area, lush landscaping, exceptional wooded privacy, and new freshly recoated premium pool decking.
Perfectly positioned on a private nature-surrounded homesite, this exceptional estate offers a rare blend of sophistication, comfort, functionality, and true resort-style luxury living.
-
Art der Immobilie
Haus
-
Etagen
3
-
Baujahr
2016
-
Preis/Quadratfuß
$310
Funktionen
Erkunden Sie die Gegend
Der Agent wird sich in Kürze mit Ihnen in Verbindung setzen
Gelistet von
Besichtigung mit the agent buchen
Wählen Sie ein Datum und ob Sie eine virtuelle oder persönliche Besichtigung mit dem Makler wünschen.
The data relating to real estate on this website comes in part from the Internet Data Exchange program of Hive MLS. All information is deemed reliable but not guaranteed and should be independently verified. All properties are subject to prior sale, change, or withdrawal. Neither listing broker(s) nor Continental Real Estate Group, Inc shall be responsible for any typographical errors, misinformation, or misprints, and shall be held totally harmless from any damages arising from reliance upon these data. Copyright ©2026 Hive MLS LLC. All Rights Reserved.
Das Vertrauen der führenden Makler der Welt
Die Makler hinter den außergewöhnlichsten Immobilien der Welt inserieren bei JamesEdition.
- Angebote von Sotheby's, Christie's, BARNES und Engel & Völkers
- Jedes Angebot wird vor der Veröffentlichung geprüft
- Verbinden Sie sich direkt mit verifizierten Maklern
Indem Sie fortfahren, akzeptieren Sie unsere Nutzungsbedingungen und Datenschutzrichtlinie.
partnered with