Preis auf Anfrage
Wunderschönes Familienanwesen In Der Nähe Von Lausanne
- 20 Schlafz.
- 12 Bäder
- 12,917 Sqft
- 2.77 Ac lot
- Aktualisiert: Juli 28
-
2
Ansichten der letzten 30 Tage
- 1
Über die Immobilie
Beschreibung wurde automatisch übersetzt.
Die Beschreibung wird in der Originalsprache angezeigt.
Magnificent Family Estate in a Pristine Setting Near Lausanne
Set on over 11,000 sqm of beautifully preserved land, this exceptional estate offers absolute tranquility while remaining close to Lausanne. The property comprises two residences and a separate building designed exclusively for hosting receptions, capable of accommodating up to 150 guests.
In total, the estate features aroun
Set on over 11,000 sqm of beautifully preserved land, this exceptional estate offers absolute tranquility while remaining close to Lausanne. The property comprises two residences and a separate building designed exclusively for hosting receptions, capable of accommodating up to 150 guests.
In total, the estate features aroun
Magnificent Family Estate in a Pristine Setting Near Lausanne
Set on over 11,000 sqm of beautifully preserved land, this exceptional estate offers absolute tranquility while remaining close to Lausanne. The property comprises two residences and a separate building designed exclusively for hosting receptions, capable of accommodating up to 150 guests.
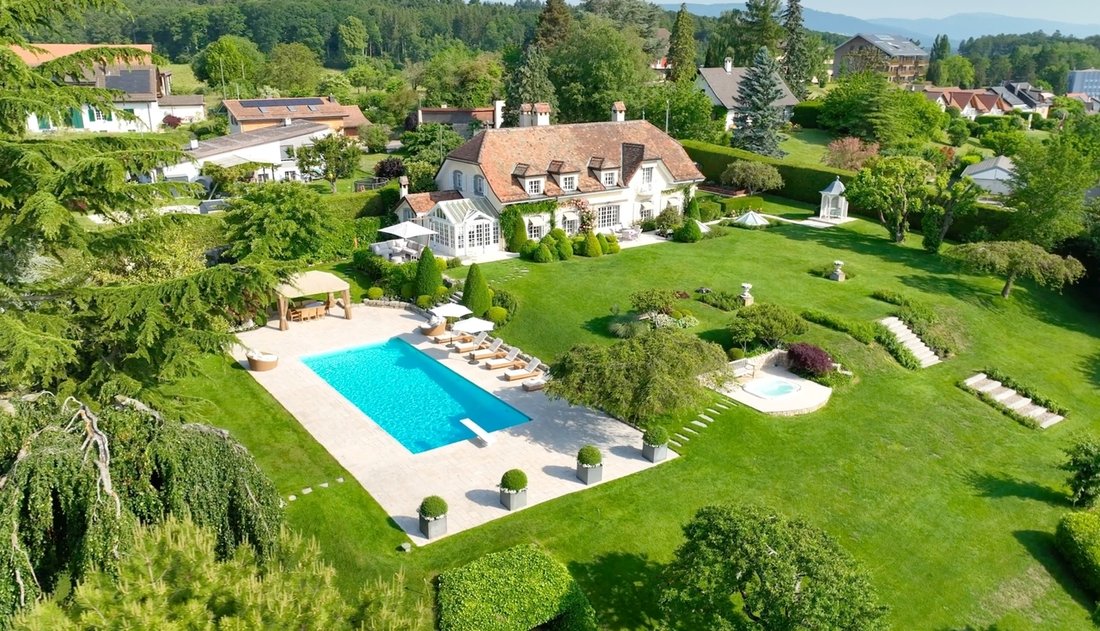
In total, the estate features around twenty rooms spread across the three buildings. It boasts a stunning outdoor swimming pool (13x5m) with a pool house, numerous terraces with panoramic views of Lake Geneva, a large indoor spa area, a wine cellar, and multiple garages—including boat parking.
The property’s development potential allows for the construction of additional buildings, such as stables or a tennis court.
The Main Villa
This elegant residence in the traditional Vaud style was originally built in 1967 and expanded in 1992. It offers approximately 400 sqm of living space, complemented by an additional 150 sqm dedicated to a spa and wellness area.
The ground floor features a spacious reception area. From the entrance, you are welcomed into a double living room that opens onto a bright veranda, adjacent to the kitchen and often used as a dining room.
Large French doors provide direct access to the south-facing terraces, which overlook the surrounding countryside and offer spectacular views of Lake Geneva. This level also includes a bedroom with an en-suite bathroom.
Upstairs, the house is divided into two wings. One side hosts the master suite, while the other includes two additional bedrooms, two bathrooms, and an office.
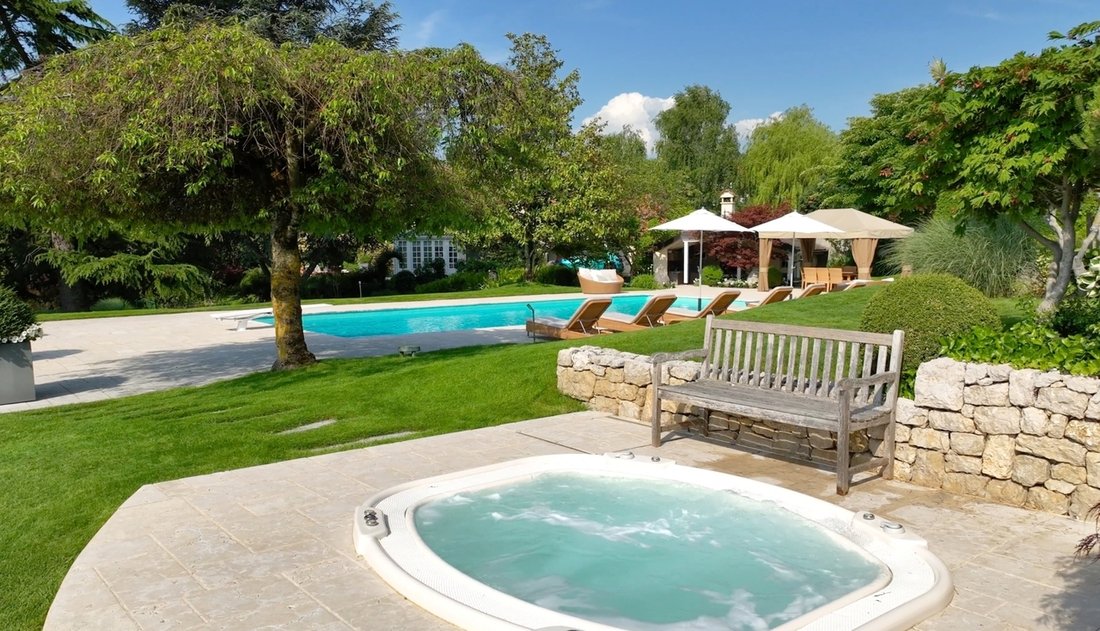
The basement, expanded during the 1992 renovation, houses an extensive wellness area equipped with a spa, hammam, and sauna. It also includes a beautiful wine cellar, a fully equipped carnotzet (traditional Swiss tasting room), as well as the usual utility and storage rooms.
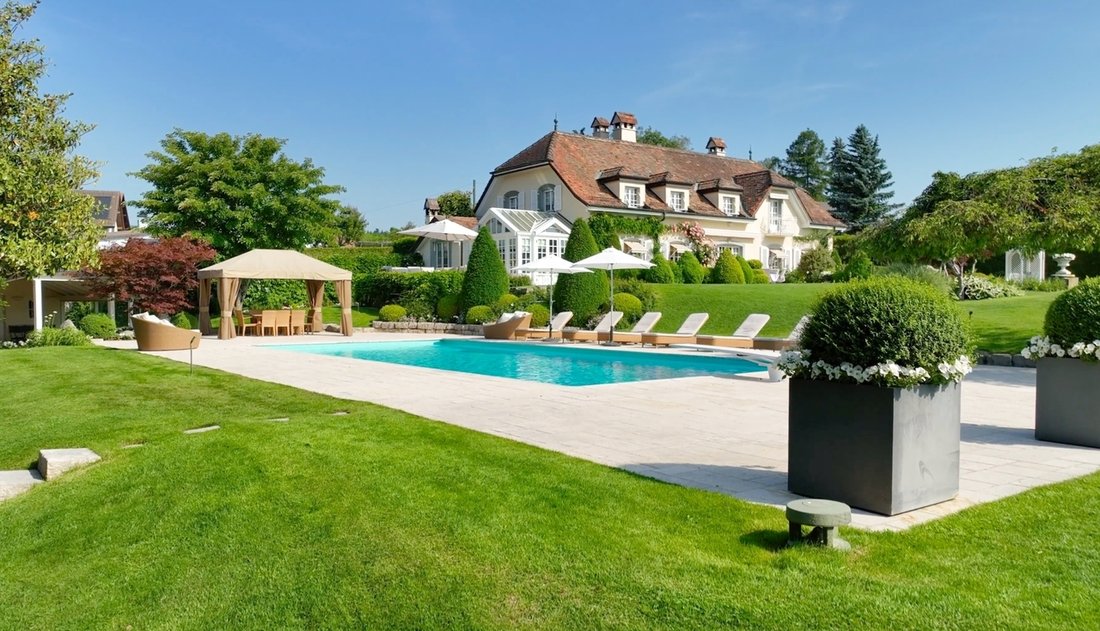
Beyond the landscaped garden, the villa features a gorgeous 13x5m swimming pool and a pool house with a summer kitchen, discreetly located apart from the main residence.
The Guest House
Built in 1977, the guest house was designed to offer family and friends a private and comfortable retreat. Mirroring the architectural style of the main villa, it provides around 230 sqm of living space over seven rooms.
The ground floor includes an entrance hall leading to a living room, dining room, kitchen, and a charming veranda similar to that of the main house. The upper floor comprises an office, three bedrooms, and two bathrooms.
The basement has its own entrance and includes a laundry room and technical areas. A garage and a covered parking area complete the offering.
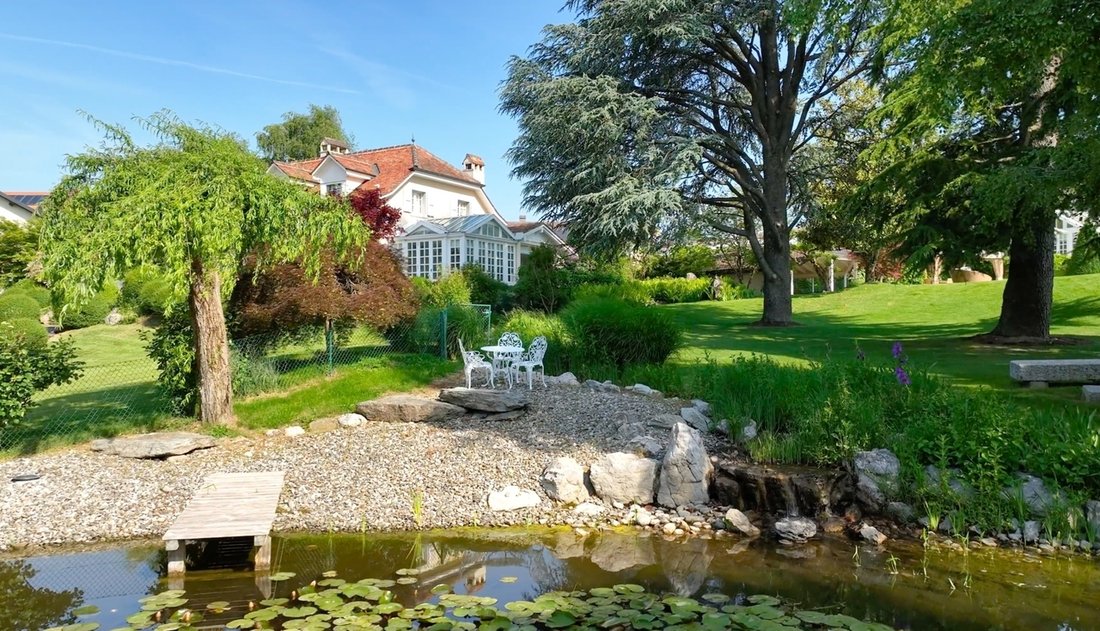
At the lower end of the property lies a picturesque pond, fed by a closed-circuit artificial stream, adding a touch of pastoral charm to the estate.
________________________________________
“Le Battoir” Reception Hall
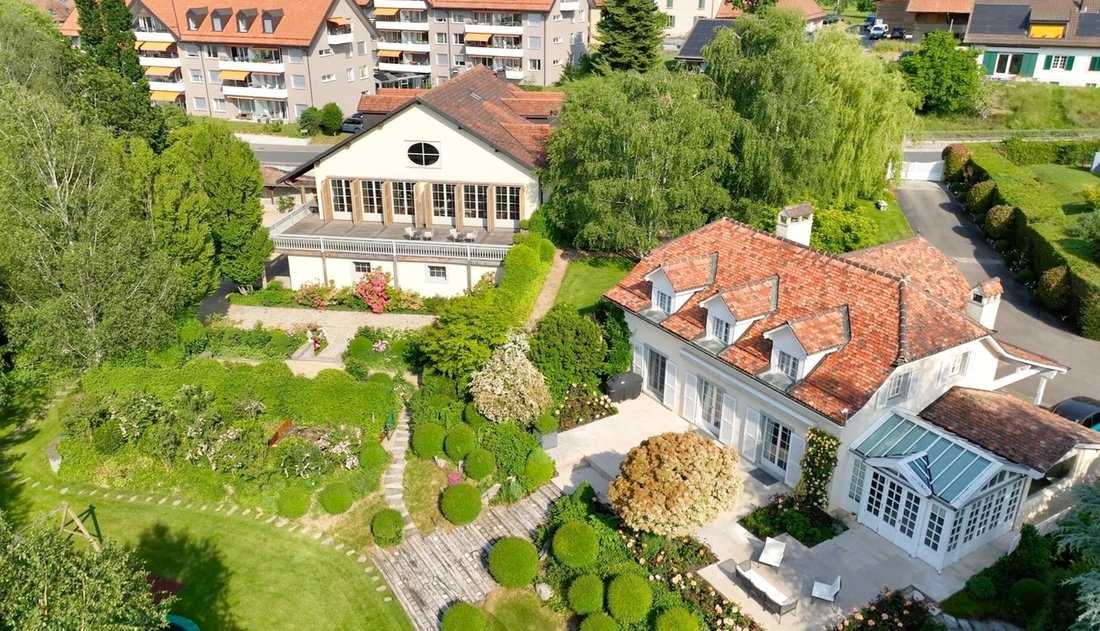
This impressive building, known as “Le Battoir,” was inspired by traditional communal gathering spaces typical of the region. While reflecting these classic architectural elements, it was constructed in a modern and luxurious style.
With a floor area of approximately 400 sqm, the ground level includes several garages, a storage area, and a fully equipped catering kitchen with a dumbwaiter.
The upper floor—nearly as spacious—features a spectacular reception hall with a terrace. This grand space, open to the roofline, enjoys a double-height ceiling and includes a large mezzanine.
The hall can comfortably seat over 150 guests, arranged around a central fireplace and bar.
The building also includes a small on-site apartment for staff accommodation.
Set on over 11,000 sqm of beautifully preserved land, this exceptional estate offers absolute tranquility while remaining close to Lausanne. The property comprises two residences and a separate building designed exclusively for hosting receptions, capable of accommodating up to 150 guests.
In total, the estate features around twenty rooms spread across the three buildings. It boasts a stunning outdoor swimming pool (13x5m) with a pool house, numerous terraces with panoramic views of Lake Geneva, a large indoor spa area, a wine cellar, and multiple garages—including boat parking.
The property’s development potential allows for the construction of additional buildings, such as stables or a tennis court.
The Main Villa
This elegant residence in the traditional Vaud style was originally built in 1967 and expanded in 1992. It offers approximately 400 sqm of living space, complemented by an additional 150 sqm dedicated to a spa and wellness area.
The ground floor features a spacious reception area. From the entrance, you are welcomed into a double living room that opens onto a bright veranda, adjacent to the kitchen and often used as a dining room.
Large French doors provide direct access to the south-facing terraces, which overlook the surrounding countryside and offer spectacular views of Lake Geneva. This level also includes a bedroom with an en-suite bathroom.
Upstairs, the house is divided into two wings. One side hosts the master suite, while the other includes two additional bedrooms, two bathrooms, and an office.
The basement, expanded during the 1992 renovation, houses an extensive wellness area equipped with a spa, hammam, and sauna. It also includes a beautiful wine cellar, a fully equipped carnotzet (traditional Swiss tasting room), as well as the usual utility and storage rooms.
Beyond the landscaped garden, the villa features a gorgeous 13x5m swimming pool and a pool house with a summer kitchen, discreetly located apart from the main residence.
The Guest House
Built in 1977, the guest house was designed to offer family and friends a private and comfortable retreat. Mirroring the architectural style of the main villa, it provides around 230 sqm of living space over seven rooms.
The ground floor includes an entrance hall leading to a living room, dining room, kitchen, and a charming veranda similar to that of the main house. The upper floor comprises an office, three bedrooms, and two bathrooms.
The basement has its own entrance and includes a laundry room and technical areas. A garage and a covered parking area complete the offering.
At the lower end of the property lies a picturesque pond, fed by a closed-circuit artificial stream, adding a touch of pastoral charm to the estate.
________________________________________
“Le Battoir” Reception Hall
This impressive building, known as “Le Battoir,” was inspired by traditional communal gathering spaces typical of the region. While reflecting these classic architectural elements, it was constructed in a modern and luxurious style.
With a floor area of approximately 400 sqm, the ground level includes several garages, a storage area, and a fully equipped catering kitchen with a dumbwaiter.
The upper floor—nearly as spacious—features a spectacular reception hall with a terrace. This grand space, open to the roofline, enjoys a double-height ceiling and includes a large mezzanine.
The hall can comfortably seat over 150 guests, arranged around a central fireplace and bar.
The building also includes a small on-site apartment for staff accommodation.
-
Art der Immobilie
Haus
-
Baujahr
1966
Funktionen
- Garten
- Kamin
- Garage
- Terrasse
- Outdoor-Küche
- Modern
- Dampfsauna
- Sauna
- Whirlpool
Funktionen
Lot
Innenbereich
- Hohe Decke
- Kamin
- Klimaanlage
- Whirlpool
- Bar
- Waschküche
- Sauna
- Weinkeller
- Keller
- Dampfsauna
Outdoor
- Terrasse
- Parkplatz
- Pool
- Garage
- Outdoor-Küche
- Garten
Erkunden Sie die Gegend
Hautemorges, Waadt, Schweiz
Auf Google Maps anzeigen
Preis pro sqft
Niedrig
Hoch
Vor 1 Monat beigetreten
Sie haben sich nach diesem Objekt erkundigt
Der Agent wird sich in Kürze mit Ihnen in Verbindung setzen
Gelistet von
Luxury Places SA
Agenturprofil anzeigen
133
Angebote
2026
Beigetreten
Besichtigung mit the agent buchen
Wählen Sie ein Datum und ob Sie eine virtuelle oder persönliche Besichtigung mit dem Makler wünschen.
Bevorzugtes Datum
Art der Tour
Zuletzt aktualisiert
Juli 28
Erstmalig gelistet
Jul 28
Angebotsreferenz
5376561
Ähnliche Immobilien in der Nähe
Neue Angebote in Hautemorges




Entdecken Sie mehr Häuser zum Verkauf
Hautemorges, Schweiz Immobilienarten
Hautemorges, Schweiz beliebte Suchanfragen
- Panorama Immobilien in Hautemorges, Schweiz
- Privatsphäre Immobilien in Hautemorges, Schweiz
- Immobilien mit Fitnessstudio in Hautemorges, Schweiz
- Immobilien mit Offene Küche in Hautemorges, Schweiz
- Immobilien mit Whirlpool in Hautemorges, Schweiz
- Immobilien mit Klimaanlage in Hautemorges, Schweiz
- Immobilien mit Bar in Hautemorges, Schweiz
- Immobilien mit Spielzimmer in Hautemorges, Schweiz
- Immobilien mit Dampfsauna in Hautemorges, Schweiz
- Immobilien mit Sauna in Hautemorges, Schweiz
- Immobilien mit Outdoor-Küche in Hautemorges, Schweiz
- Moderne Immobilien in Hautemorges, Schweiz
- Immobilien mit Kino in Hautemorges, Schweiz
- am See Immobilien in Hautemorges, Schweiz
Hautemorges, Schweiz nachbarschaften
Verwandte Leitfäden & Geschichten
Das Vertrauen der führenden Makler der Welt
Die Makler hinter den außergewöhnlichsten Immobilien der Welt inserieren bei JamesEdition.
- Angebote von Sotheby's, Christie's, BARNES und Engel & Völkers
- Jedes Angebot wird vor der Veröffentlichung geprüft
- Verbinden Sie sich direkt mit verifizierten Maklern
Indem Sie fortfahren, akzeptieren Sie unsere Nutzungsbedingungen und Datenschutzrichtlinie.