$529,000
Apopka
- 4 Schlafz.
- 4 Bäder
- 2,755 Sqft
- 8,277 Sqft lot
- 12
- MLS#O5980426
Über die Immobilie
Beschreibung wurde automatisch übersetzt.
Die Beschreibung wird in der Originalsprache angezeigt.
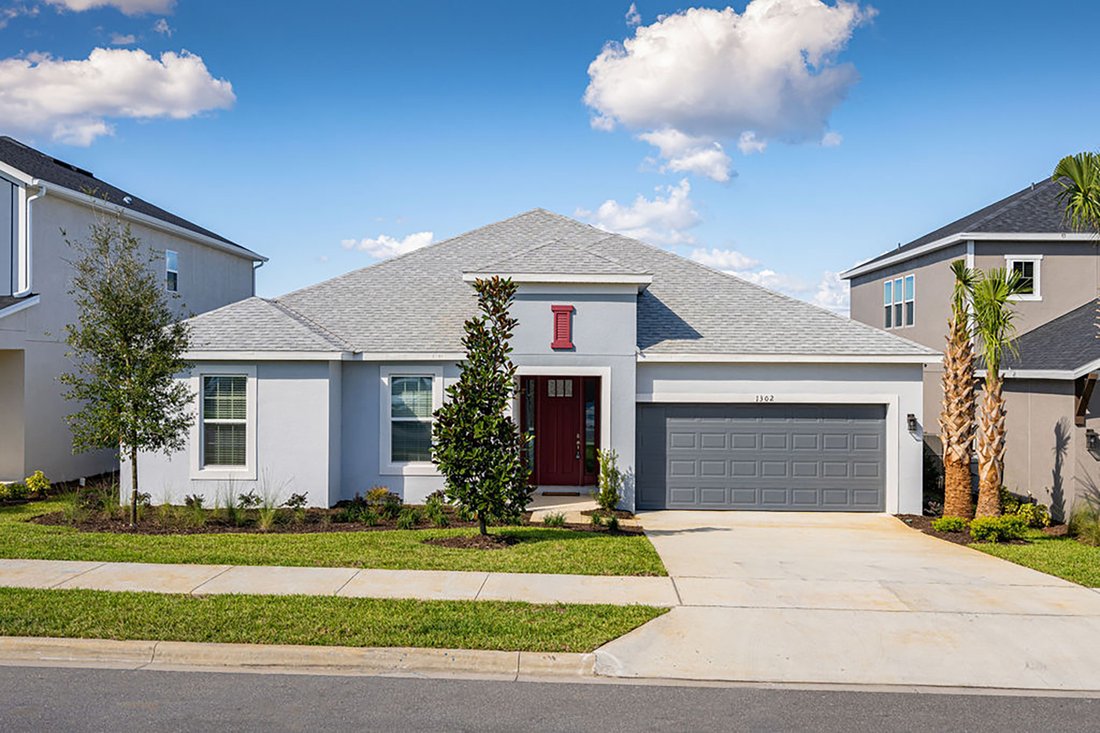
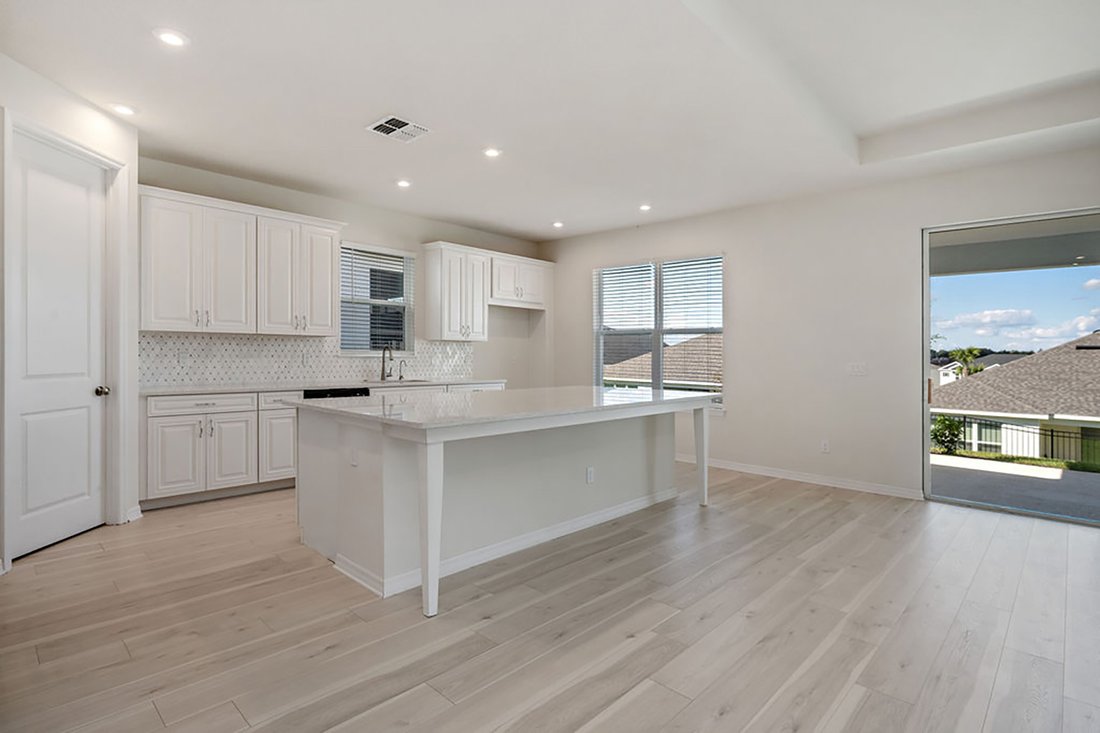
NEUBAU IM HANDWERKER-STIL. WOHNANLAGE MIT POOL. Das Amelia-Modell ist ein wunderschönes, offenes Haus mit geteiltem Grundriss und viel natürlichem Licht und Upgrades, einschließlich: 8’ft Türen, neutrale breite Holzdielenböden in den Hauptwohnbereichen, 3 Autogaragen, Tablett-Decken, High-End-Küchenschränke, Granit-Arbeitsplatten und Marmor-Backsplash. Die Küche hat geschmackvolles Licht und helle
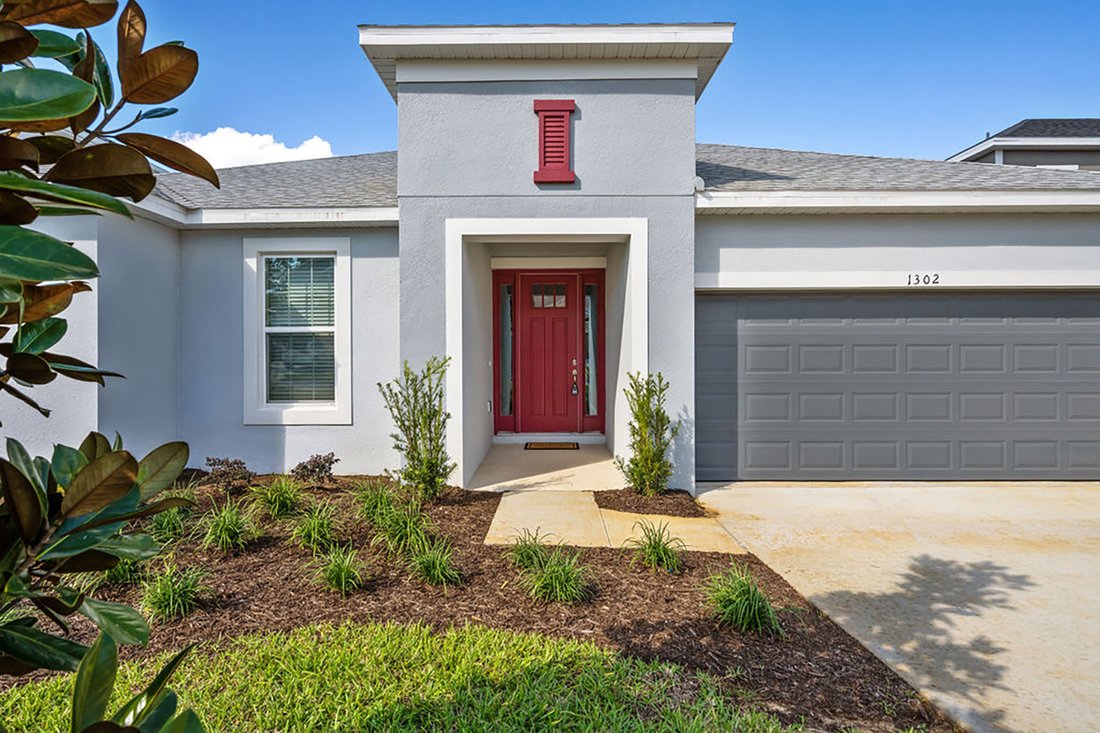
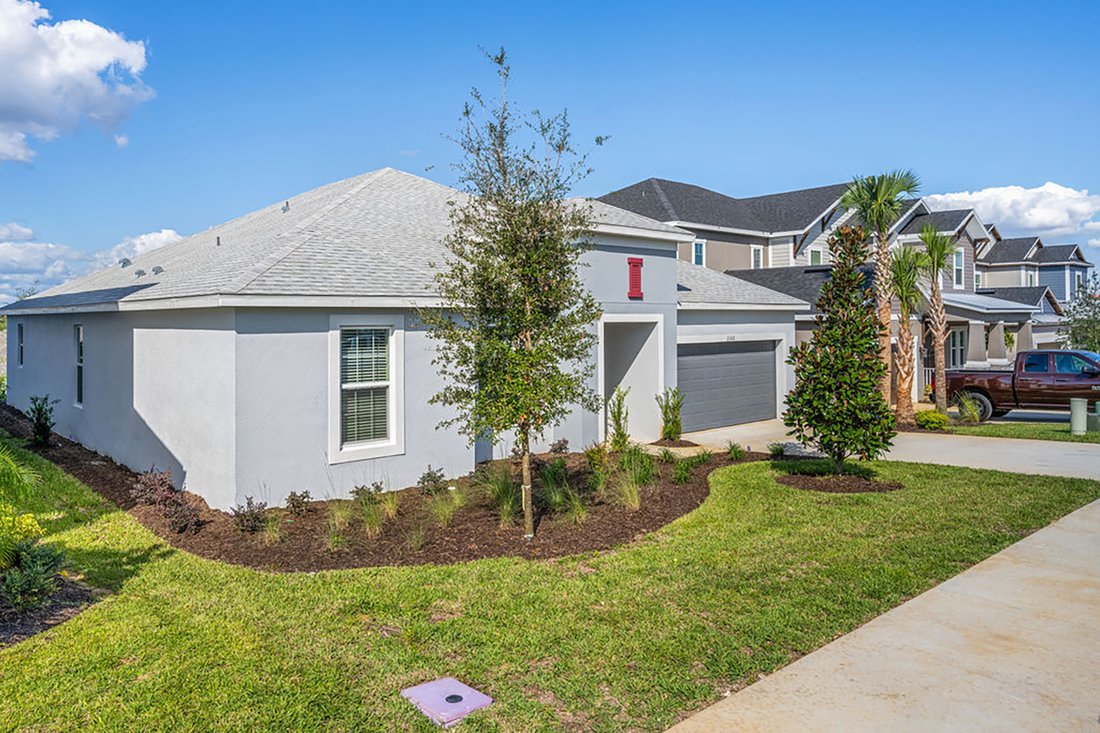
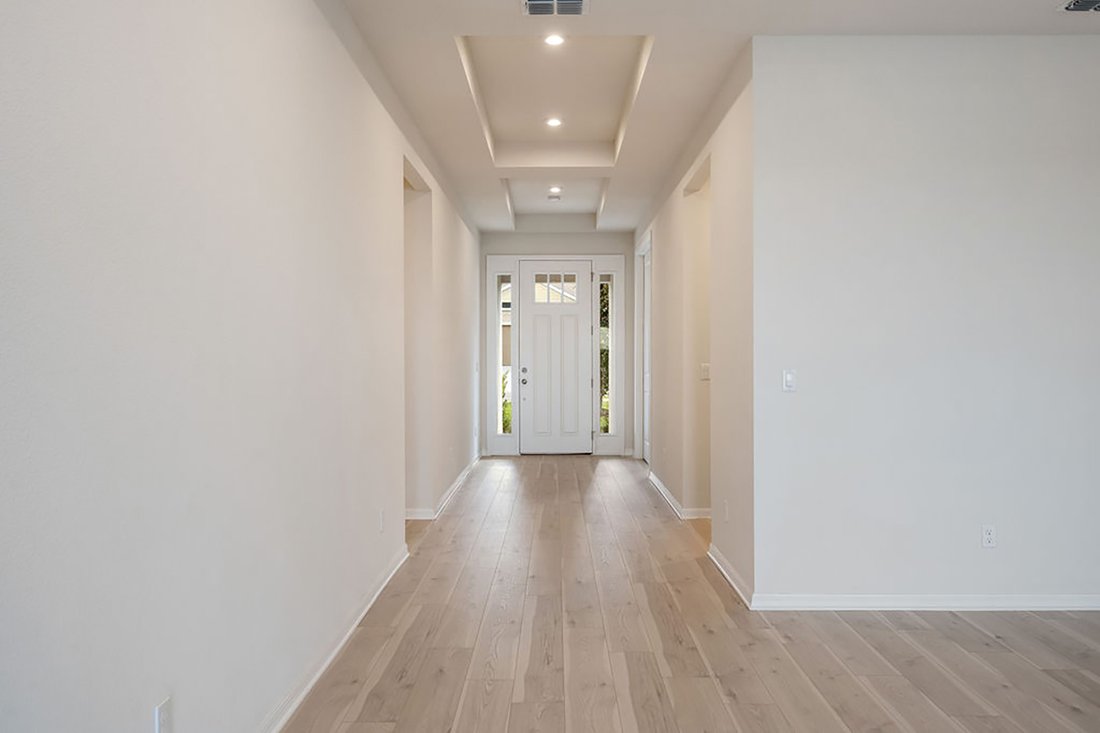
Craftsman-style new build. Gated community with pool. The Amelia model is a gorgeous split floor plan, open concept home with lots of natural lighting and upgrades, including 8-foot doors, neutral wide-wood plank floors throughout main living areas, three-car garage, tray ceilings, high-end kitchen cabinets, granite countertops and marble backsplash. Kitchen has tasteful, light and bright finishin
NEUBAU IM HANDWERKER-STIL. WOHNANLAGE MIT POOL. Das Amelia-Modell ist ein wunderschönes, offenes Haus mit geteiltem Grundriss und viel natürlichem Licht und Upgrades, einschließlich: 8’ft Türen, neutrale breite Holzdielenböden in den Hauptwohnbereichen, 3 Autogaragen, Tablett-Decken, High-End-Küchenschränke, Granit-Arbeitsplatten und Marmor-Backsplash. Die Küche hat geschmackvolles Licht und helle Oberflächen mit einer begehbaren Speisekammer. Die große Küche Island bietet einen Blick auf den geräumigen Versammlungsraum und den Essbereich. Das große Küchenfenster gepaart mit The Pocket Sliding Doors zum Lanai ermöglicht viel natürliches Licht in den offenen Raum. Das riesige Master umfasst ein ebenso großes Badezimmer mit Doppelwaschbecken, großer Spa-ähnlicher Dusche, Badewanne und eigenem Toilettenraum. Die Schlafzimmer 2-3 haben beide begehbar Schränke und ein eigenes Badezimmer. Schlafzimmer vier können als Büro oder zusätzlicher Raum genutzt werden, der perfekt für Gäste, Schwiegereltern oder Jugendliche geeignet ist. TANDEM/GARAGE FÜR 3 AUTOS! TOLLER GRUNDRISS. VERPASSEN SIE DIESES SCHÖNE HAUS NICHT!
Craftsman-style new build. Gated community with pool. The Amelia model is a gorgeous split floor plan, open concept home with lots of natural lighting and upgrades, including 8-foot doors, neutral wide-wood plank floors throughout main living areas, three-car garage, tray ceilings, high-end kitchen cabinets, granite countertops and marble backsplash. Kitchen has tasteful, light and bright finishings with a walk-in pantry. The large kitchen island has a view of the spacious gathering room and dining area. The large kitchen window paired with pocket sliding doors to the lanai allows lots of natural light to pour into the open room. Huge master includes an equally large bath with double sinks, a large, spa-like shower, soaking tub and private toilet room. Bedrooms 2-3 both have walk-in closets and their own baths. Bedroom four can be used as an office or additional room for guests, in-laws or teenagers. Tandem three-car garage. Great floor plan. Don’t miss out on this beautiful home.
-
Art der Immobilie
Haus
-
Baujahr
2021
-
Preis/Quadratfuß
$192
Funktionen
- Garage
- Pool
- Begehbarer Kleiderschrank
- Garten
- Terrasse
- am Wasser
- Gesicherte Wohnanlage
- Keller
- Stein Arbeitsplatten
Funktionen
Lot
- Gesicherte Wohnanlage
- am Wasser
- Neubauten
Innenbereich
- Office
- Kücheninsel
- Waschküche
- Keller
- Stein Arbeitsplatten
- Begehbarer Kleiderschrank
Outdoor
- Terrasse
- Pool
- Garage
- Garten
Erkunden Sie die Gegend
1302 Waterview Ridge Cir, Apopka, FL 32703, Florida, Vereinigte Staaten
Auf Google Maps anzeigen
Preis pro sqft
Niedrig
Hoch
Vor 9 Jahren beigetreten
Sie haben sich nach diesem Objekt erkundigt
Der Agent wird sich in Kürze mit Ihnen in Verbindung setzen
Gelistet von
53
Angebote
2017
Beigetreten
Besichtigung mit the agent buchen
Wählen Sie ein Datum und ob Sie eine virtuelle oder persönliche Besichtigung mit dem Makler wünschen.
Bevorzugtes Datum
Art der Tour

Premier Sotheby's International Realty
233 West Park Ave, 32789, Winter Park, Florida, United States
Agenturprofil anzeigen
Brimming with arts and culture, Premier Sotheby’s International Realty serves the distinguished community of Winter
Brimming with arts and culture, Premier Sotheby’s International Realty serves the distinguished community of Winter Park and the surrounding areas. With an idyllic location north of Orlando, Winter Park is a desirable residential destination boasting picturesque parks, world-class museums, local boutiques and eateries, galleries, gardens, theaters, music venues, historical landmarks and art festivals. Residents enjoy a vibrant town center, active social lifestyle and an extraordinary selection of real estate options. Premier Sotheby’s International Realty global advisors have long, personal connections to the area and are well-versed in this sought-after market — which includes the distinctive communities of College Park, Altamonte, Packing District, Ivanhoe, Milk District and Maitland. Whether you are buying or selling in Central Florida, our local experts will provide an elevated experience.
Zuletzt aktualisiert
Dezember 18, 2025
Erstmalig gelistet
Oct 19, 2021
Angebotslink
Angebotsreferenz
2E7XVJ
Vertragsstatus
Vertrag ausstehend
Ähnliche Immobilien in der Nähe
Neue Angebote in Apopka



Entdecken Sie mehr Häuser zum Verkauf
Apopka, FL, Vereinigte Staaten Immobilienarten
Apopka, FL, Vereinigte Staaten beliebte Suchanfragen
- Immobilien mit Pool in Apopka, FL, Vereinigte Staaten
- Anlageimmobilie Immobilien in Apopka, FL, Vereinigte Staaten
- Immobilien mit Offene Küche in Apopka, FL, Vereinigte Staaten
- Immobilien mit Outdoor-Küche in Apopka, FL, Vereinigte Staaten
- Immobilien mit Tennisplatz in Apopka, FL, Vereinigte Staaten
- Pferdesport Immobilien in Apopka, FL, Vereinigte Staaten
- Moderne Immobilien in Apopka, FL, Vereinigte Staaten
- Duplex Immobilien in Apopka, FL, Vereinigte Staaten
- Immobilien mit Bibliothek in Apopka, FL, Vereinigte Staaten
- Immobilien mit Aufzug in Apopka, FL, Vereinigte Staaten
- Immobilien mit Whirlpool in Apopka, FL, Vereinigte Staaten
- Immobilien mit Kino in Apopka, FL, Vereinigte Staaten
Verwandte Leitfäden & Geschichten
Das Vertrauen der führenden Makler der Welt
Die Makler hinter den außergewöhnlichsten Immobilien der Welt inserieren bei JamesEdition.
- Angebote von Sotheby's, Christie's, BARNES und Engel & Völkers
- Jedes Angebot wird vor der Veröffentlichung geprüft
- Verbinden Sie sich direkt mit verifizierten Maklern
Indem Sie fortfahren, akzeptieren Sie unsere Nutzungsbedingungen und Datenschutzrichtlinie.
brokerages we
partnered with
partnered with