$1,175,000
Freistehendes Einfamilienhaus Mit 4 Schlafzimmern
- 4 Schlafz.
- 4 Bäder
- 3,080 Sqft
- 10,773 Sqft lot
- Aktualisiert: September 18
- 1
- MLS#TB8521903
Über die Immobilie
Beschreibung wurde automatisch übersetzt.
Die Beschreibung wird in der Originalsprache angezeigt.
Custom Hannah Bartoletta Waterfront Pool Home with Private Dock, Boat Lift & Wide Water Views
Experience luxury waterfront living in this beautifully crafted custom Hannah Bartoletta home, ideally situated on a wide canal on one of the most coveted streets in the gated waterfront community of Mirabay. Offering 3 bedrooms, 3.5 bathrooms, pool with attached spa, a dedicated home office, an o
Experience luxury waterfront living in this beautifully crafted custom Hannah Bartoletta home, ideally situated on a wide canal on one of the most coveted streets in the gated waterfront community of Mirabay. Offering 3 bedrooms, 3.5 bathrooms, pool with attached spa, a dedicated home office, an o
Custom Hannah Bartoletta Waterfront Pool Home with Private Dock, Boat Lift & Wide Water Views
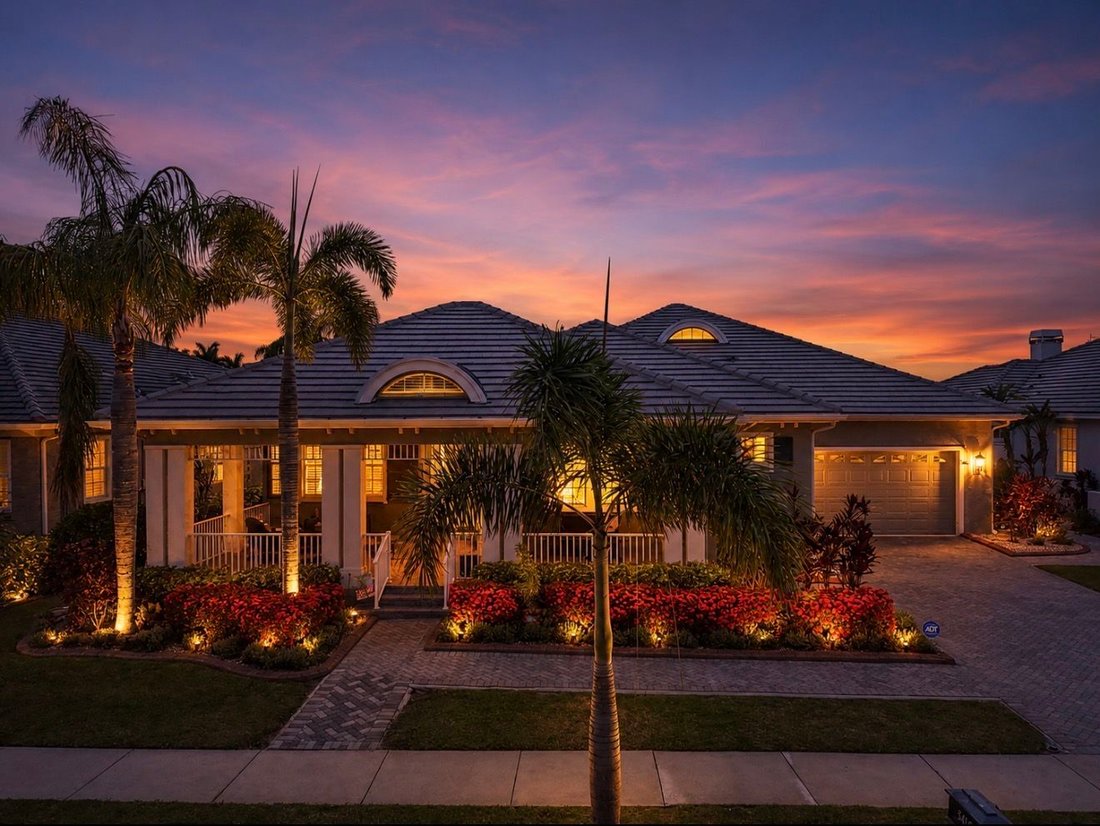
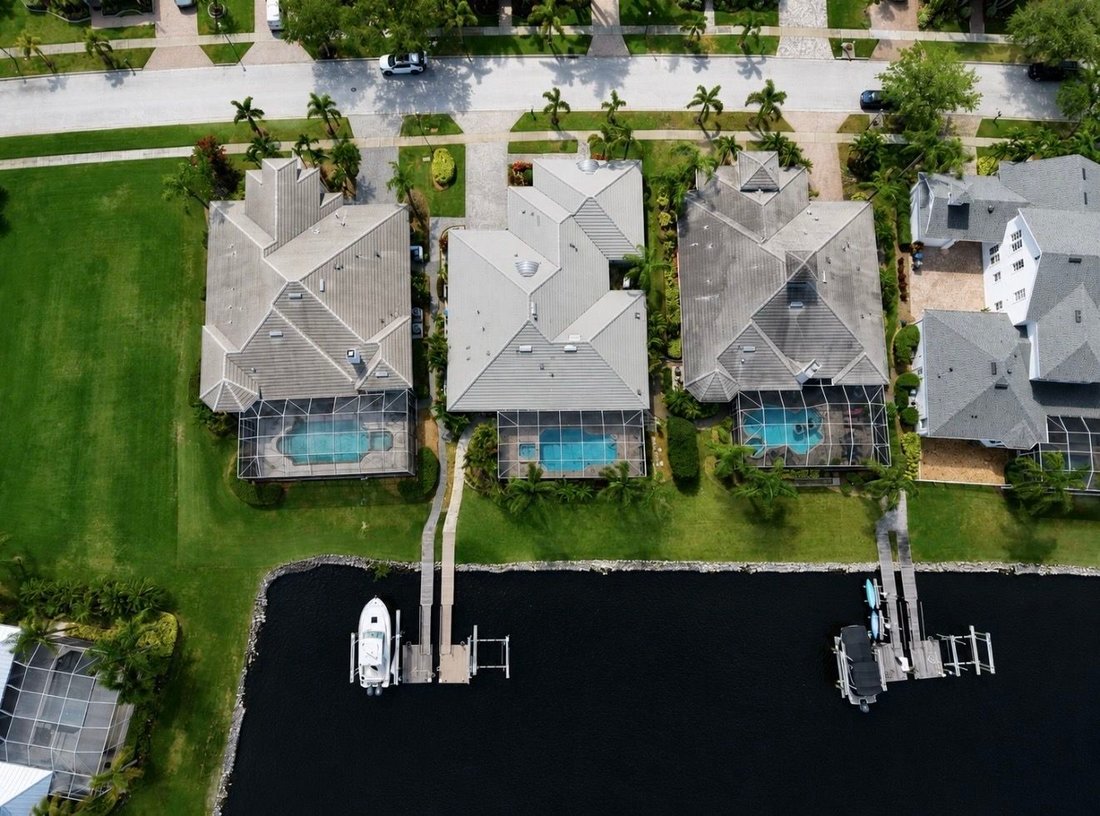
Experience luxury waterfront living in this beautifully crafted custom Hannah Bartoletta home, ideally situated on a wide canal on one of the most coveted streets in the gated waterfront community of Mirabay. Offering 3 bedrooms, 3.5 bathrooms, pool with attached spa, a dedicated home office, an oversized 3-car tandem garage, private dock with 10k lbs boat lift, and a whole-house Generac generator, this exceptional residence blends timeless craftsmanship with the ultimate Florida lifestyle.
From the moment you arrive, the home’s manicured landscaping and welcoming front porch create a lasting first impression. Inside, you’ll find an open and thoughtfully designed floor plan enhanced by custom architectural details, including double tray ceilings, crown molding, and custom 5.25-inch baseboards throughout. The formal dining room showcases rich hardwood flooring and seamlessly flows into the spacious living area, where two sets of pocket sliding glass doors fully open to create a true indoor-outdoor living experience.
Designed for both everyday living and entertaining, the gourmet kitchen features granite countertops, custom cabinetry, a built-in 5-burner gas cooktop, built-in oven and microwave, an oversized pantry, and a massive wraparound island that serves as the centerpiece of the home. A sunny breakfast nook sits adjacent to the kitchen and opens directly to the lanai through sliding glass doors, allowing you to enjoy peaceful waterfront views with your morning coffee.
The split-bedroom floor plan provides exceptional privacy for the luxurious primary suite, complete with hardwood flooring, French doors leading to the lanai, a spacious walk-in closet, and a spa-inspired bath featuring dual granite vanities, a garden tub, and a glass-enclosed shower. The two secondary bedrooms, including one with an attached bath, offer hardwood flooring, ceiling fans, and large closets. A dedicated home office provides the perfect space for remote work or a private study.
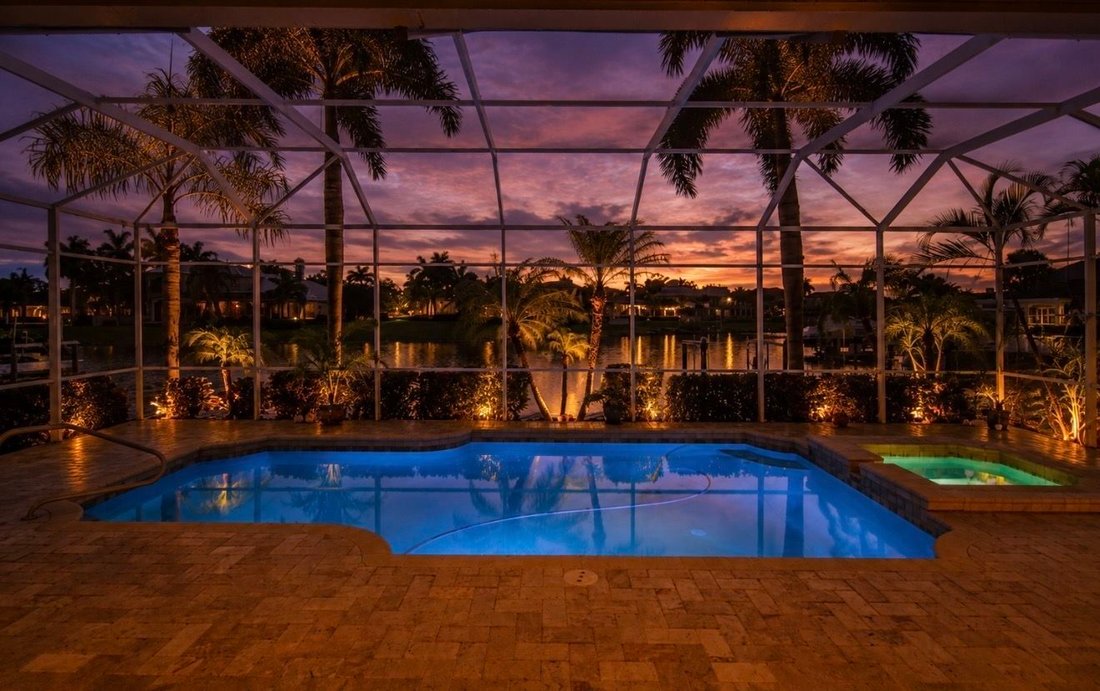
Step outside to your own waterfront paradise. The expansive screened lanai is designed for entertaining and relaxation, featuring travertine tile, a heated pool and spa, a custom outdoor kitchen, ample covered seating areas, and breathtaking views of the wide canal lagoon. Whether hosting guests or enjoying a quiet evening by the water, this outdoor living space is truly exceptional.
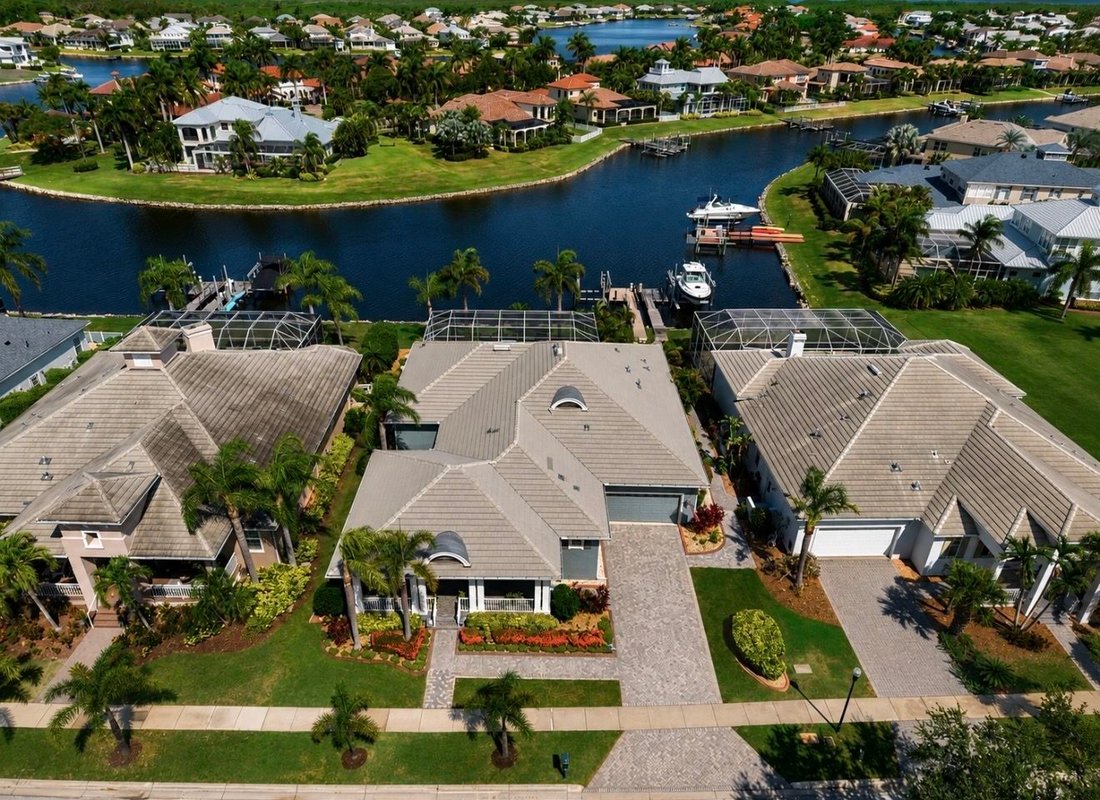
Boating enthusiasts will appreciate the private dock and 10k-pound boat lift, offering convenient access to Tampa Bay’s world-class fishing, waterfront dining, and endless boating adventures. Additional features include a whole-house Generac generator, ceramic tile flooring throughout the main living and wet areas, hardwood flooring in all bedrooms and office, a durable tile roof, all televisions conveying with the sale, and a transferable FEMA-backed flood insurance policy that may save the new owner thousands of dollars annually.
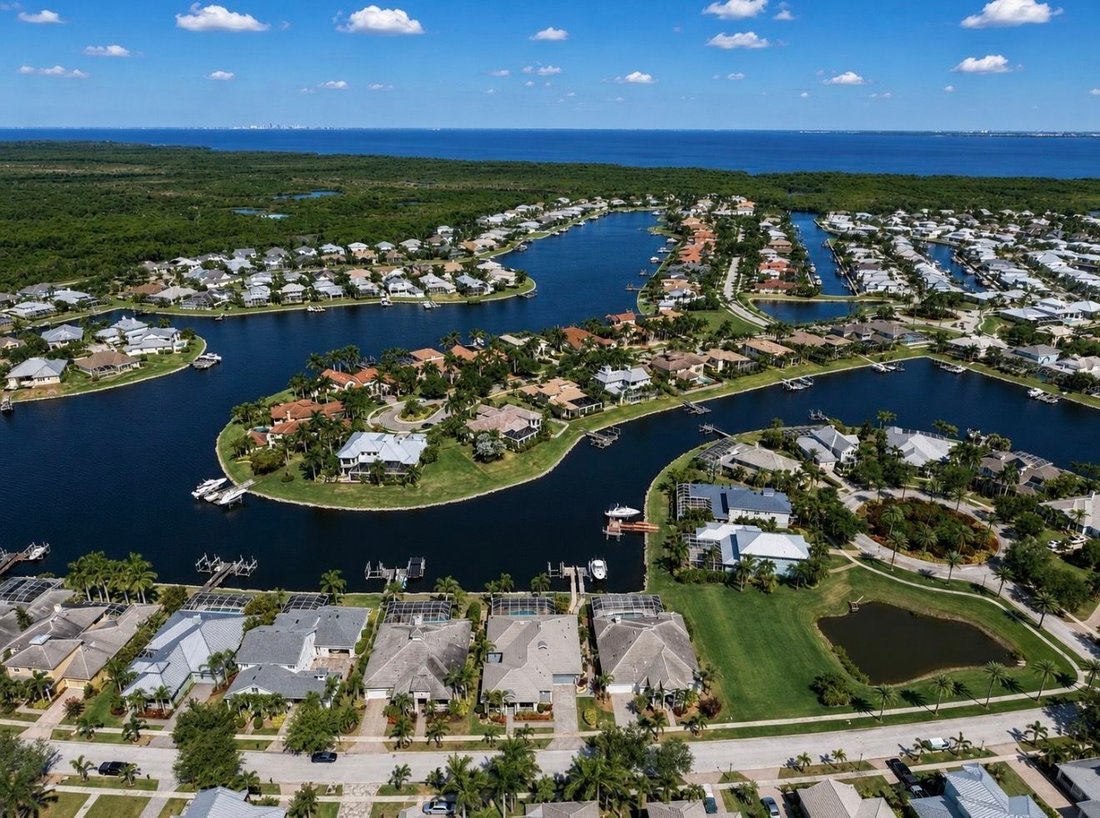
Residents enjoy access to MiraBay’s waterfront clubhouse, resort-style pool with slide, beach-entry splash pad, lap pool, fitness center, tennis and pickleball courts, basketball courts, parks, walking trails, and a vibrant golf-cart-friendly community atmosphere. Conveniently located near waterfront dining, marinas, shopping, medical facilities, I-75, Tampa, Sarasota, and Tampa International Airport.
This rare waterfront offering combines superior custom construction, luxury finishes, outstanding outdoor living spaces, and direct access to the best of the Apollo Beach waterfront lifestyle.
Experience luxury waterfront living in this beautifully crafted custom Hannah Bartoletta home, ideally situated on a wide canal on one of the most coveted streets in the gated waterfront community of Mirabay. Offering 3 bedrooms, 3.5 bathrooms, pool with attached spa, a dedicated home office, an oversized 3-car tandem garage, private dock with 10k lbs boat lift, and a whole-house Generac generator, this exceptional residence blends timeless craftsmanship with the ultimate Florida lifestyle.
From the moment you arrive, the home’s manicured landscaping and welcoming front porch create a lasting first impression. Inside, you’ll find an open and thoughtfully designed floor plan enhanced by custom architectural details, including double tray ceilings, crown molding, and custom 5.25-inch baseboards throughout. The formal dining room showcases rich hardwood flooring and seamlessly flows into the spacious living area, where two sets of pocket sliding glass doors fully open to create a true indoor-outdoor living experience.
Designed for both everyday living and entertaining, the gourmet kitchen features granite countertops, custom cabinetry, a built-in 5-burner gas cooktop, built-in oven and microwave, an oversized pantry, and a massive wraparound island that serves as the centerpiece of the home. A sunny breakfast nook sits adjacent to the kitchen and opens directly to the lanai through sliding glass doors, allowing you to enjoy peaceful waterfront views with your morning coffee.
The split-bedroom floor plan provides exceptional privacy for the luxurious primary suite, complete with hardwood flooring, French doors leading to the lanai, a spacious walk-in closet, and a spa-inspired bath featuring dual granite vanities, a garden tub, and a glass-enclosed shower. The two secondary bedrooms, including one with an attached bath, offer hardwood flooring, ceiling fans, and large closets. A dedicated home office provides the perfect space for remote work or a private study.
Step outside to your own waterfront paradise. The expansive screened lanai is designed for entertaining and relaxation, featuring travertine tile, a heated pool and spa, a custom outdoor kitchen, ample covered seating areas, and breathtaking views of the wide canal lagoon. Whether hosting guests or enjoying a quiet evening by the water, this outdoor living space is truly exceptional.
Boating enthusiasts will appreciate the private dock and 10k-pound boat lift, offering convenient access to Tampa Bay’s world-class fishing, waterfront dining, and endless boating adventures. Additional features include a whole-house Generac generator, ceramic tile flooring throughout the main living and wet areas, hardwood flooring in all bedrooms and office, a durable tile roof, all televisions conveying with the sale, and a transferable FEMA-backed flood insurance policy that may save the new owner thousands of dollars annually.
Residents enjoy access to MiraBay’s waterfront clubhouse, resort-style pool with slide, beach-entry splash pad, lap pool, fitness center, tennis and pickleball courts, basketball courts, parks, walking trails, and a vibrant golf-cart-friendly community atmosphere. Conveniently located near waterfront dining, marinas, shopping, medical facilities, I-75, Tampa, Sarasota, and Tampa International Airport.
This rare waterfront offering combines superior custom construction, luxury finishes, outstanding outdoor living spaces, and direct access to the best of the Apollo Beach waterfront lifestyle.
-
Art der Immobilie
Haus
-
Baujahr
2006
-
Preis/Quadratfuß
$381
Funktionen
- am Wasser
- Pool
- Garage
- Begehbarer Kleiderschrank
- Fitnessstudio
- Outdoor-Küche
- Aufzug
- Garten
- Wasserblick
Funktionen
Lot
- Wasserblick
- am Wasser
- Privatsphäre
Innenbereich
- Office
- Aufzug
- Begehbarer Kleiderschrank
- Fitnessstudio
Outdoor
- Pool
- Garage
- Outdoor-Küche
- Wohnraum im Freien
- Garten
Erkunden Sie die Gegend
5416 Merritt Island Dr, Apollo Beach, FL 33572, Florida, Vereinigte Staaten
Auf Google Maps anzeigen
Preis pro sqft
Niedrig
Hoch
Vor 7 Jahren beigetreten
Sie haben sich nach diesem Objekt erkundigt
Der Agent wird sich in Kürze mit Ihnen in Verbindung setzen
Gelistet von
3
Angebote
2019
Beigetreten
Besichtigung mit Kalani Hayman buchen
Wählen Sie ein Datum und ob Sie eine virtuelle oder persönliche Besichtigung mit dem Makler wünschen.
Bevorzugtes Datum
Art der Tour

CENTURY 21 Beggins Enterprises
6542 U.S. Hwy. 41 North Suite 101, 33572, Apollo Beach, Florida, United States
Agenturprofil anzeigen
Our mission is to ’re-invent’ our real estate business to provide each client
her or his ’Finest Real Estate Ex
her or his ’Finest Real Estate Ex
Our mission is to ’re-invent’ our real estate business to provide each client
her or his ’Finest Real Estate Experience’ ... GUARANTEED! We create this
experience through Constant And Never-ending Improvements of the services our
Buyer / Seller Specialists provide, while bundling a full range of real estate
related services that specifically meet the desires of Active Adult and
Waterfront Buyers / Sellers in the Tampa Bay Area. Our Superior Service begins
through careful recruiting of Specialists for each facet of the transaction. We
maintain systematic contact with our clients to offer assistance through every
part of the Home Buying / Selling Experience. We train our Buyer / Seller
Specialists to be the best, in both the sales and the technical parts of the
business, so they give our clients the best advice for Counseling, Locating and
Promoting Property, Negotiating, and Managing the Details of the Transaction.
This saves time and reduces stress for our clients and delivers value that is
greater than the fees we charge. Our Buyer / Seller Specialists deliver
High-Tech/High-Touch Service according to our clients’ preferences. Once a
contract is executed, a trained specialist will guide our clients through
Financing, Title Insurance, Home Warranties, Home Inspections, Property
Insurance, Utility Connection/Disconnection, Change of Address, Voters
Registration, and assistance with other related moving services. We track our
customers’ needs and deliver extraordinary levels of service in a predictable,
systematic way. We accomplish this while demonstrating teamwork and maintaining
the highest professional and ethical standards in a fun, dynamic atmosphere. Our
Customer Service Team is afforded every opportunity for growth, personal
development and success. Each staff position is cross-trained so that each
customer service representative understands the impact of her or his function on
the overall experience for the consumer and the other customer service team
members. It is the mission of management to provide our customer service team
with the highest level of training, motivation, technical support and leadership
in the industry. We seek to remove all non-productive tasks from our Buyer /
Seller Specialists’ workloads, so as to provide them with more time to
accomplish their true goals. All decisions are made with the best interest of
our clients, our Buyer / Seller Specialists and our Customer Service Team in
mind.
her or his ’Finest Real Estate Experience’ ... GUARANTEED! We create this
experience through Constant And Never-ending Improvements of the services our
Buyer / Seller Specialists provide, while bundling a full range of real estate
related services that specifically meet the desires of Active Adult and
Waterfront Buyers / Sellers in the Tampa Bay Area. Our Superior Service begins
through careful recruiting of Specialists for each facet of the transaction. We
maintain systematic contact with our clients to offer assistance through every
part of the Home Buying / Selling Experience. We train our Buyer / Seller
Specialists to be the best, in both the sales and the technical parts of the
business, so they give our clients the best advice for Counseling, Locating and
Promoting Property, Negotiating, and Managing the Details of the Transaction.
This saves time and reduces stress for our clients and delivers value that is
greater than the fees we charge. Our Buyer / Seller Specialists deliver
High-Tech/High-Touch Service according to our clients’ preferences. Once a
contract is executed, a trained specialist will guide our clients through
Financing, Title Insurance, Home Warranties, Home Inspections, Property
Insurance, Utility Connection/Disconnection, Change of Address, Voters
Registration, and assistance with other related moving services. We track our
customers’ needs and deliver extraordinary levels of service in a predictable,
systematic way. We accomplish this while demonstrating teamwork and maintaining
the highest professional and ethical standards in a fun, dynamic atmosphere. Our
Customer Service Team is afforded every opportunity for growth, personal
development and success. Each staff position is cross-trained so that each
customer service representative understands the impact of her or his function on
the overall experience for the consumer and the other customer service team
members. It is the mission of management to provide our customer service team
with the highest level of training, motivation, technical support and leadership
in the industry. We seek to remove all non-productive tasks from our Buyer /
Seller Specialists’ workloads, so as to provide them with more time to
accomplish their true goals. All decisions are made with the best interest of
our clients, our Buyer / Seller Specialists and our Customer Service Team in
mind.
Zuletzt aktualisiert
September 18
Erstmalig gelistet
Juni 22
Angebotsreferenz
8D976BFA-0398-4B5E-AA89-006EB06A8794
Ähnliche Immobilien in der Nähe
Neue Angebote in Apollo Beach




Entdecken Sie mehr Häuser zum Verkauf
Apollo Beach, FL, Vereinigte Staaten Immobilienarten
Apollo Beach, FL, Vereinigte Staaten beliebte Suchanfragen
- am Wasser Immobilien in Apollo Beach, FL, Vereinigte Staaten
- Immobilien mit Pool in Apollo Beach, FL, Vereinigte Staaten
- Immobilien mit Aufzug in Apollo Beach, FL, Vereinigte Staaten
- Gesicherte Wohnanlage Immobilien in Apollo Beach, FL, Vereinigte Staaten
- Neubauten Immobilien in Apollo Beach, FL, Vereinigte Staaten
- Immobilien mit Bibliothek in Apollo Beach, FL, Vereinigte Staaten
- am Fluss Immobilien in Apollo Beach, FL, Vereinigte Staaten
- Immobilien mit Dampfsauna in Apollo Beach, FL, Vereinigte Staaten
- Pferdesport Immobilien in Apollo Beach, FL, Vereinigte Staaten
- am Ozean Immobilien in Apollo Beach, FL, Vereinigte Staaten
- Blick auf die Stadt Immobilien in Apollo Beach, FL, Vereinigte Staaten
- am Strand Immobilien in Apollo Beach, FL, Vereinigte Staaten
- am See Immobilien in Apollo Beach, FL, Vereinigte Staaten
- Immobilien mit Flussblick in Apollo Beach, FL, Vereinigte Staaten
- Immobilien mit Weinberg in Apollo Beach, FL, Vereinigte Staaten
- Immobilien mit Hubschrauberlandeplatz in Apollo Beach, FL, Vereinigte Staaten
Verwandte Leitfäden & Geschichten
Das Vertrauen der führenden Makler der Welt
Die Makler hinter den außergewöhnlichsten Immobilien der Welt inserieren bei JamesEdition.
- Angebote von Sotheby's, Christie's, BARNES und Engel & Völkers
- Jedes Angebot wird vor der Veröffentlichung geprüft
- Verbinden Sie sich direkt mit verifizierten Maklern
Indem Sie fortfahren, akzeptieren Sie unsere Nutzungsbedingungen und Datenschutzrichtlinie.
brokerages we
partnered with
partnered with