$510,000
Reihenhaus In Apex
- 3 Schlafz.
- 4 Bäder
- 2,152 Sqft
- 2,178 Sqft lot
- Aktualisiert: August 21
- Quelle: Triangle MLS (Doorify) MLS#10154782
Über die Immobilie
Beschreibung wurde automatisch übersetzt.
Die Beschreibung wird in der Originalsprache angezeigt.
NEW CONSTRUCTION END-UNIT—ESTIMATED READY OCTOBER 2026! Offering 2,152 square feet of finished living space, the Weston features 3 bedrooms, 3.5 baths, a 1-car garage and a flexible three-story design that delivers far more than a typical townhome. Two spacious lofts, a private third-floor retreat and 203 square feet of walk-in unfinished storage provide exceptional space for working from home, en
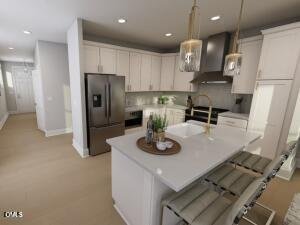
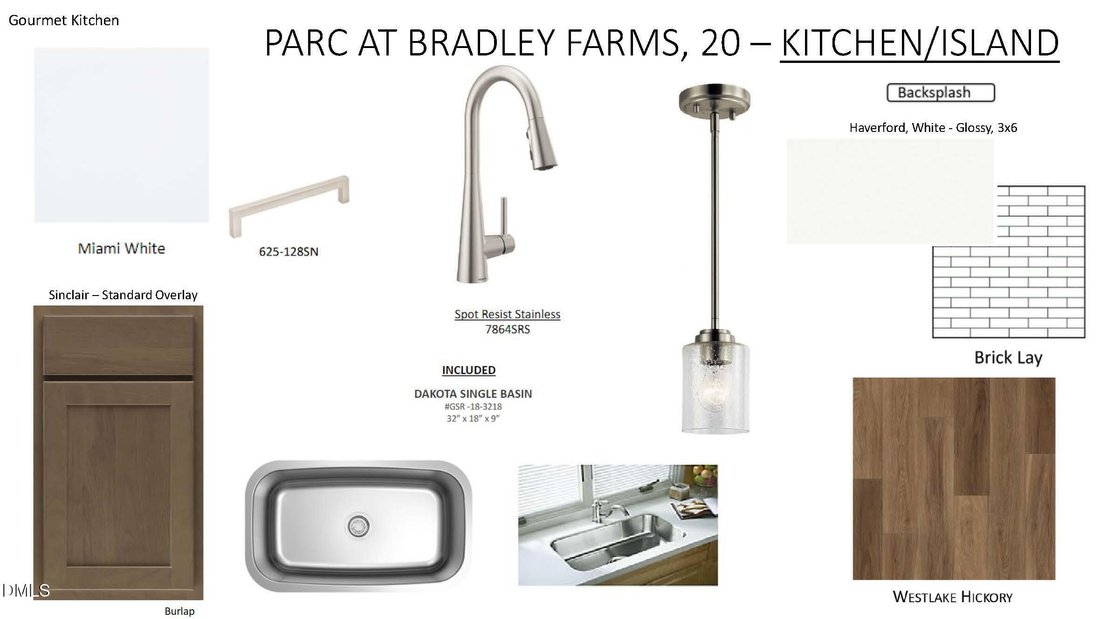
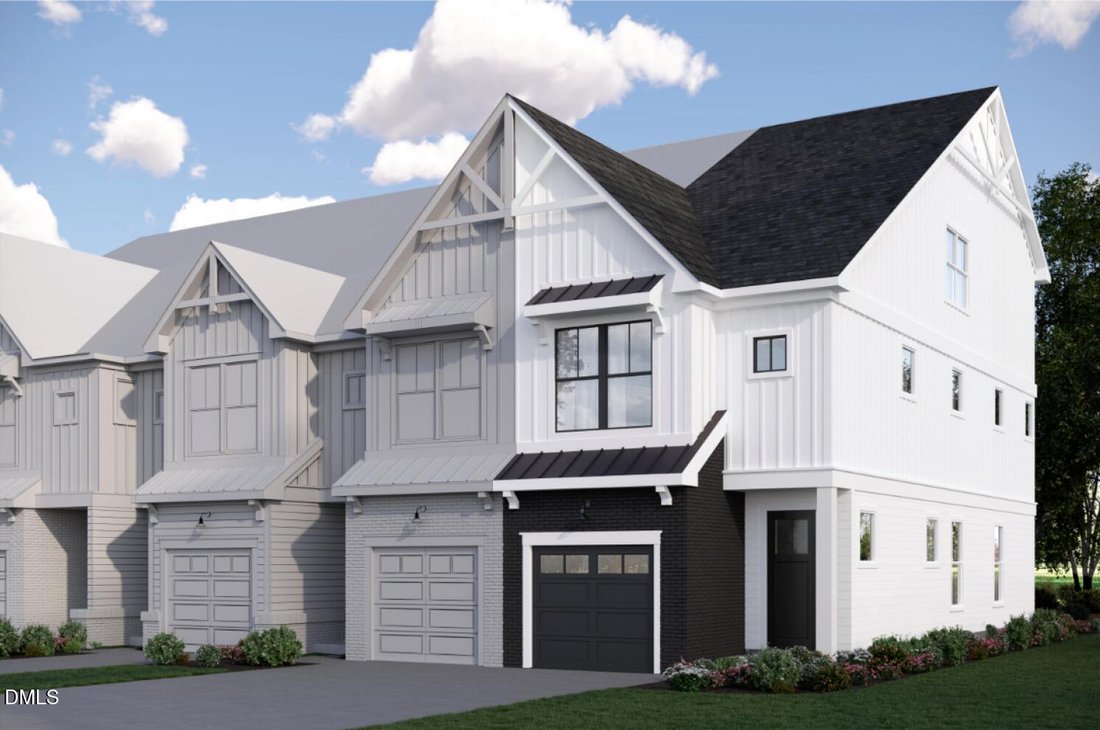
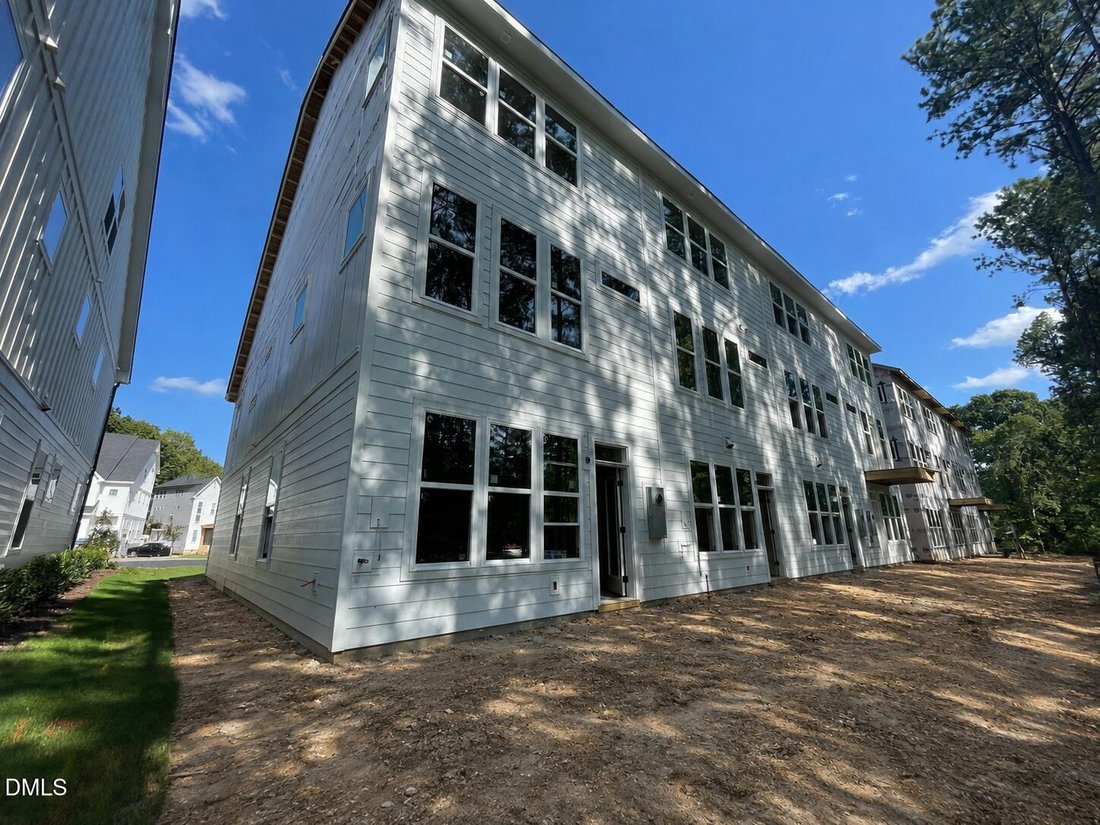
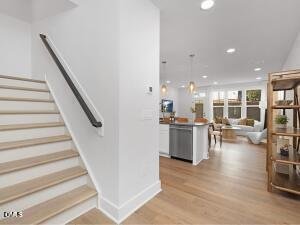
NEW CONSTRUCTION END-UNIT—ESTIMATED READY OCTOBER 2026! Offering 2,152 square feet of finished living space, the Weston features 3 bedrooms, 3.5 baths, a 1-car garage and a flexible three-story design that delivers far more than a typical townhome. Two spacious lofts, a private third-floor retreat and 203 square feet of walk-in unfinished storage provide exceptional space for working from home, entertaining, hosting guests and staying organized. The end-unit design adds extra windows, including oversized 6-foot windows on the first and second floors that fill the home with natural light. Nine-foot ceilings on both levels enhance the bright, open feel, while Craftsman-style flat-panel trim and fully cased windows add architectural character and a more custom appearance. The open-concept main level features upgraded luxury vinyl plank flooring and an easy flow between the family room, casual dining area and gourmet kitchen. An oversized kitchen island creates a central gathering space with abundant room for seating, meal preparation and entertaining. The kitchen also includes 42-inch Aristokraft Sinclair cabinetry in a warm Burlap stain, soft-close cabinet doors, Miami White Silestone countertops, a glossy white subway tile backsplash and a stainless steel single-basin undermount sink with an upgraded pull-down faucet. Stainless steel Whirlpool appliances include a slide-in gas range, direct-vent chimney hood, dishwasher and built-in drawer microwave. Two upgraded Winslow pendant lights highlight the statement island. Upgraded composite stair treads with painted risers and black open-rail detailing lead to the second floor. The spacious primary bedroom measures approximately 11 feet 6 inches by 16 feet 2 inches and features a tray ceiling plus two separate walk-in closets. The spa-inspired primary bath offers a tiled shower extending to the ceiling, built-in seat, niche and semi-frameless enclosure. Also on the second floor are a generously sized secondary bedroom, full bath with tiled tub surround, walk-in laundry room and the first loft—ideal for a dedicated home office, reading area or homework space. The third floor feels like its own private retreat, featuring an additional bedroom and full bath, an oversized second loft and multiple walk-in unfinished storage areas. This flexible level is perfect for overnight guests, an older child, a media room, home gym or additional work-from-home space. Additional features include upgraded brushed-nickel lighting and plumbing fixtures, comfort-height toilets, LED lighting in the primary bedroom, 2-inch faux-wood blinds, a tankless gas water heater, solar-panel prep conduit and a quiet belt-driven WiFi garage-door opener with a built-in camera. The black-and-white farmhouse exterior showcases durable James Hardie ColorPlus siding and timeless curb appeal. Parc at Bradley Farm is an intimate community of only 37 garage townhomes convenient to Downtown Apex, Cary and RTP. Apex Community Park is approximately one mile away, offering easy access to walking and biking trails, recreation fields and other outdoor amenities. Estimated for completion and move-in at the end of October 2026. Currently assigned to Green Hope High School. School assignments should be independently verified by the buyer.
-
Art der Immobilie
Stadthaus
-
Etagen
3
-
Baujahr
2026
-
Preis/Quadratfuß
$236
Funktionen
- Garage
- Begehbarer Kleiderschrank
- Garten
- Fitnessstudio
- Neubauten
- Office
- Kücheninsel
- Waschküche
Erkunden Sie die Gegend
620 Cable Court, Apex, North Carolina, Vereinigte Staaten
Auf Google Maps anzeigen
Preis pro sqft
Niedrig
Hoch
Vor 7 Monaten beigetreten
Sie haben sich nach diesem Objekt erkundigt
Der Agent wird sich in Kürze mit Ihnen in Verbindung setzen
Gelistet von
11
Angebote
2026
Beigetreten
Besichtigung mit the agent buchen
Wählen Sie ein Datum und ob Sie eine virtuelle oder persönliche Besichtigung mit dem Makler wünschen.
Bevorzugtes Datum
Art der Tour
Zuletzt aktualisiert
August 21
Erstmalig gelistet
Mar 24
Angebotsreferenz
10154782
Angebotsstatus
Listings marked with an icon are provided courtesy of the Triangle MLS, Inc. of North Carolina, Internet Data Exchange Database. Information Not Guaranteed. Copyright 2026 Triangle MLS, Inc. of North Carolina. All rights reserved.
Ähnliche Immobilien in der Nähe
Neue Angebote in Apex

Entdecken Sie mehr Häuser zum Verkauf
Apex, NC, Vereinigte Staaten Immobilienarten
Apex, NC, Vereinigte Staaten beliebte Suchanfragen
- Immobilien mit Pool in Apex, NC, Vereinigte Staaten
- Immobilien mit Offene Küche in Apex, NC, Vereinigte Staaten
- Immobilien mit Tennisplatz in Apex, NC, Vereinigte Staaten
- Moderne Immobilien in Apex, NC, Vereinigte Staaten
- Immobilien mit Wasserblick in Apex, NC, Vereinigte Staaten
- Immobilien mit Outdoor-Küche in Apex, NC, Vereinigte Staaten
- Immobilien mit Kino in Apex, NC, Vereinigte Staaten
- am Wasser Immobilien in Apex, NC, Vereinigte Staaten
- Anlageimmobilie Immobilien in Apex, NC, Vereinigte Staaten
- Pferdesport Immobilien in Apex, NC, Vereinigte Staaten
- Gesicherte Wohnanlage Immobilien in Apex, NC, Vereinigte Staaten
- Duplex Immobilien in Apex, NC, Vereinigte Staaten
- Immobilien mit Golfblick in Apex, NC, Vereinigte Staaten
- Küste Immobilien in Apex, NC, Vereinigte Staaten
- Immobilien mit Sauna in Apex, NC, Vereinigte Staaten
- Immobilien mit Hallenbad in Apex, NC, Vereinigte Staaten
Verwandte Leitfäden & Geschichten
Das Vertrauen der führenden Makler der Welt
Die Makler hinter den außergewöhnlichsten Immobilien der Welt inserieren bei JamesEdition.
- Angebote von Sotheby's, Christie's, BARNES und Engel & Völkers
- Jedes Angebot wird vor der Veröffentlichung geprüft
- Verbinden Sie sich direkt mit verifizierten Maklern
Indem Sie fortfahren, akzeptieren Sie unsere Nutzungsbedingungen und Datenschutzrichtlinie.
brokerages we
partnered with
partnered with