$1,520,000
Einfamilienhaus In Apex
- 6 Schlafz.
- 5 Bäder
- 4,779 Sqft
- 13,940 Sqft lot
- Aktualisiert: August 19
- Quelle: Triangle MLS (Doorify) MLS#10187179
Über die Immobilie
Beschreibung wurde automatisch übersetzt.
Die Beschreibung wird in der Originalsprache angezeigt.
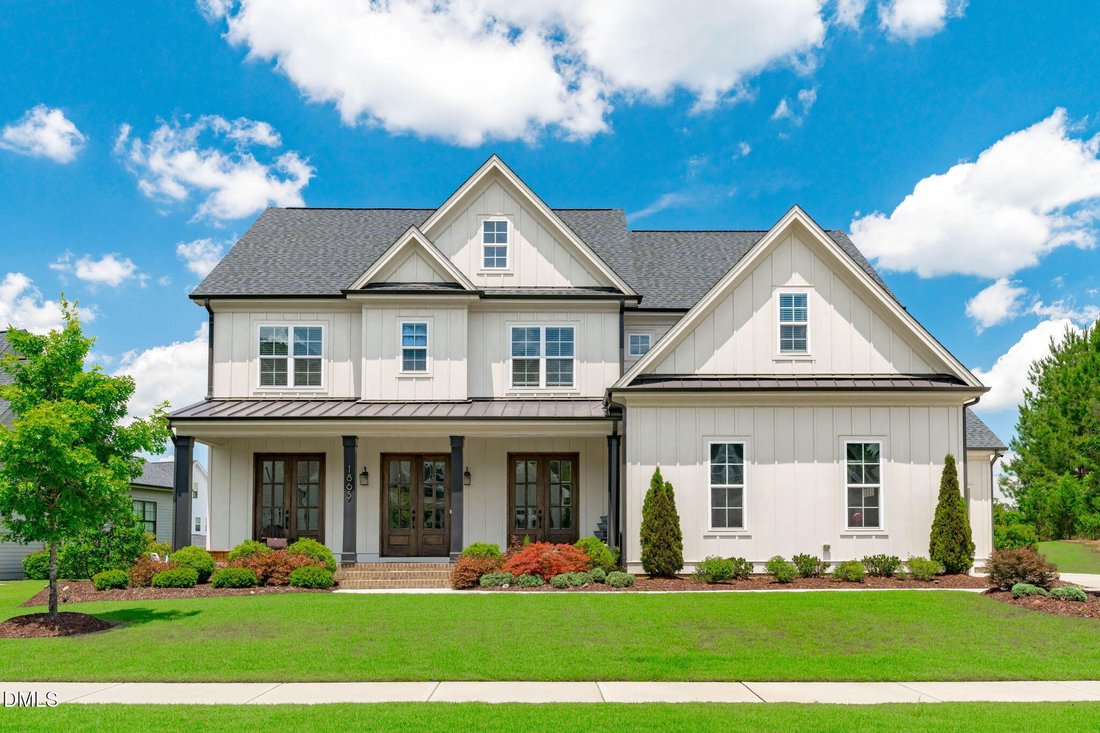
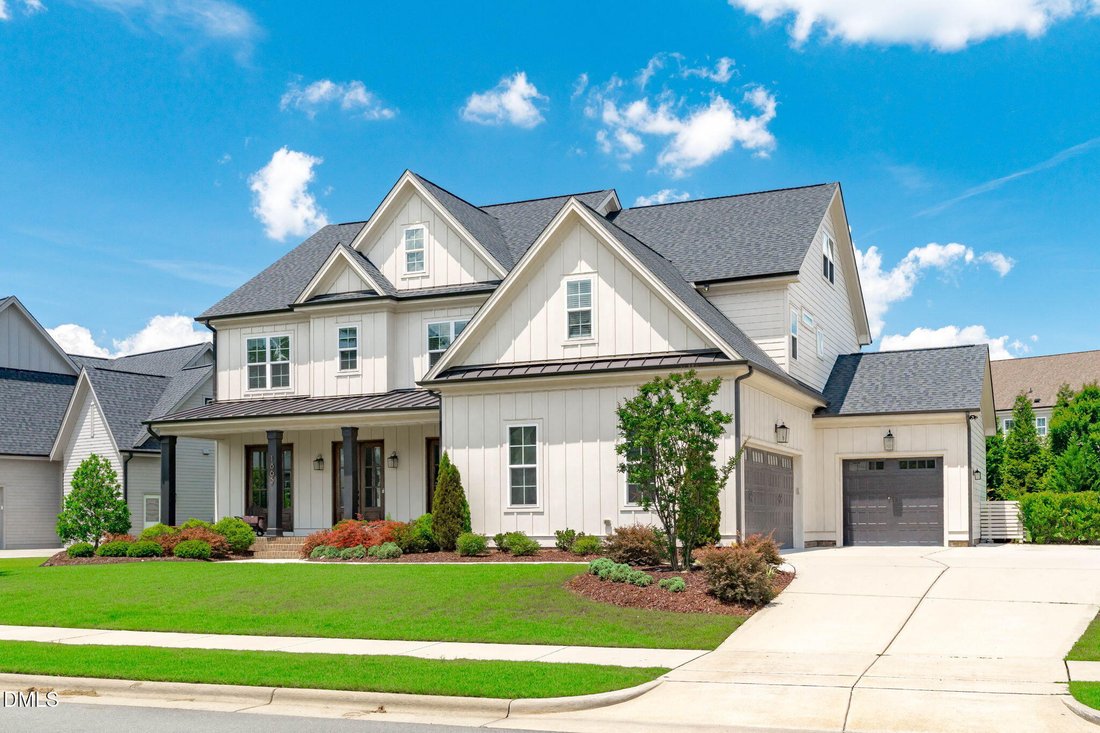
Welcome to The Estates at Stillwater -- Apex’s most sought-after luxury community. Set on a private .32-acre lot backing protected HOA land, this custom Future Homes masterpiece blends elegance, comfort, and thoughtful design. Sunlight fills the open-concept main floor, where a gourmet kitchen with a large island and Butler’s Pantry flows into a warm, inviting family room. Step into the screened p
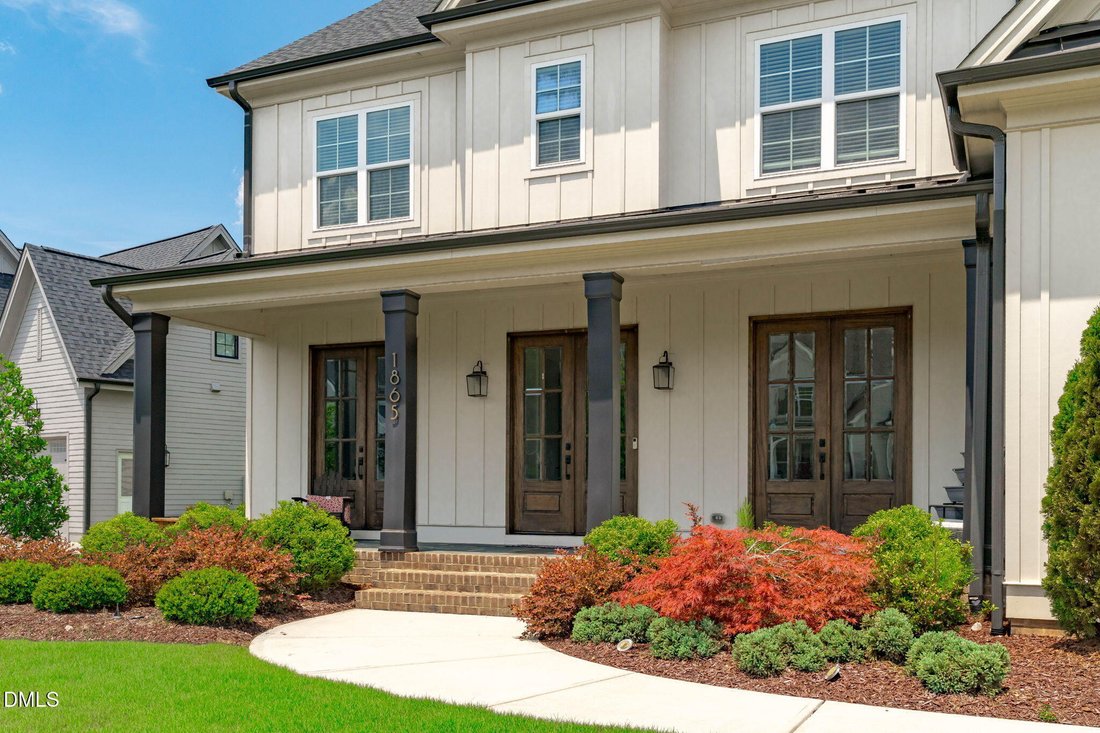
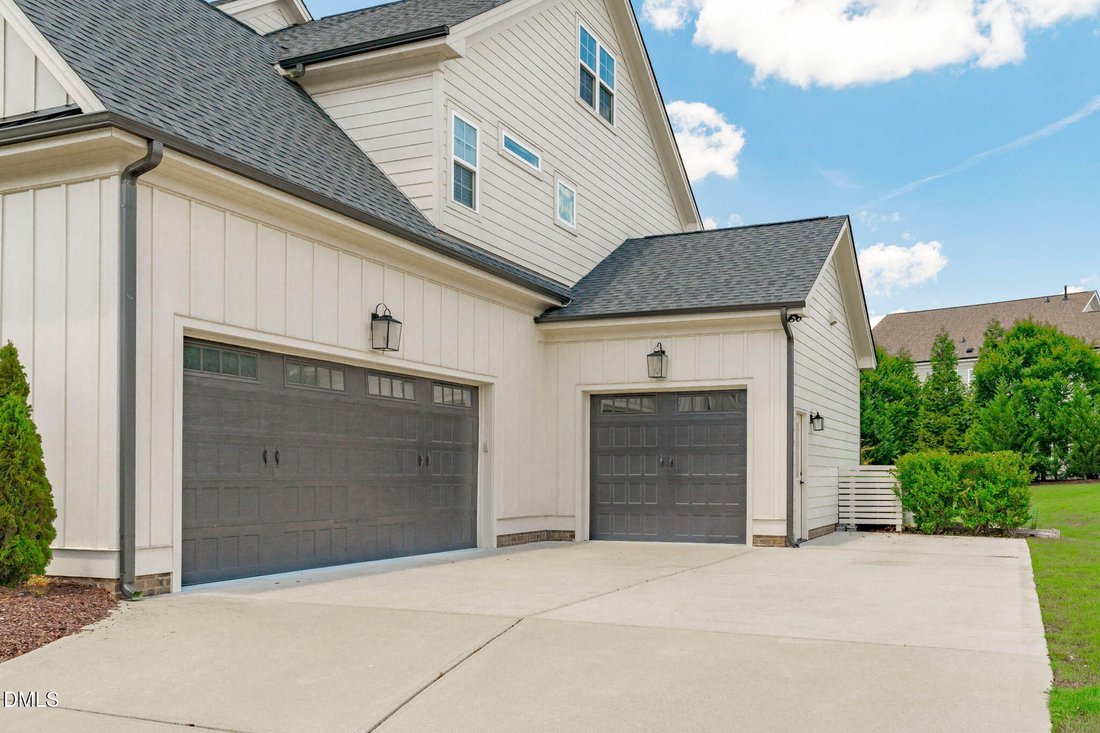
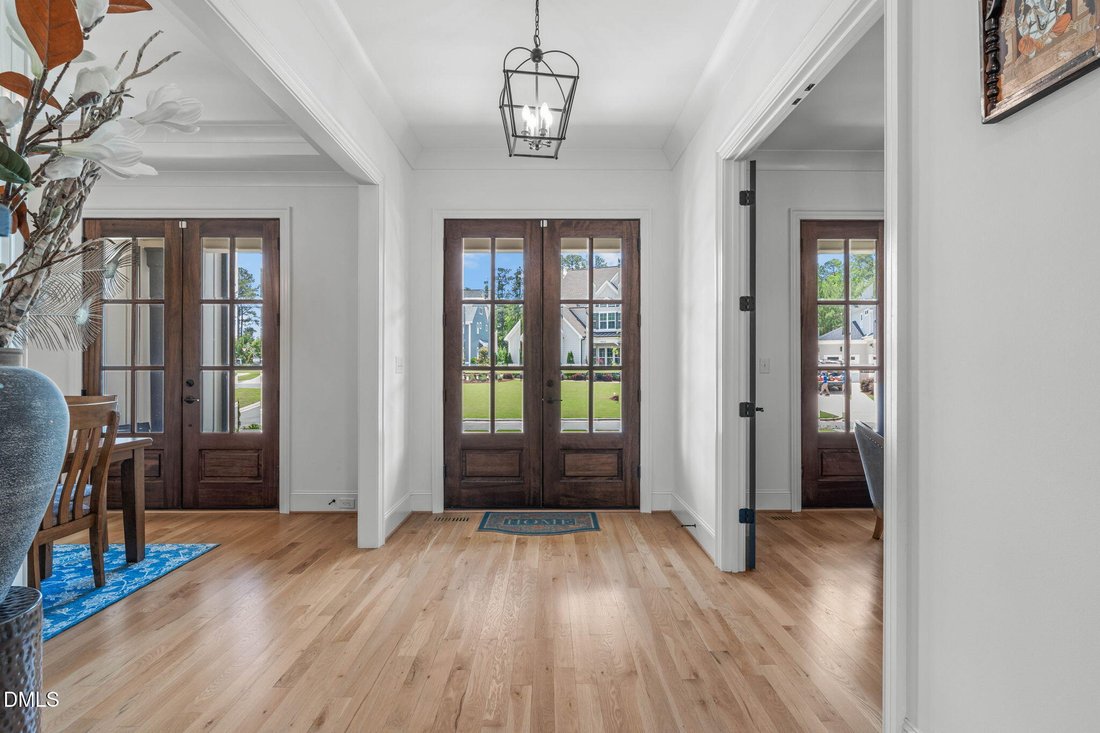
Welcome to The Estates at Stillwater -- Apex’s most sought-after luxury community. Set on a private .32-acre lot backing protected HOA land, this custom Future Homes masterpiece blends elegance, comfort, and thoughtful design. Sunlight fills the open-concept main floor, where a gourmet kitchen with a large island and Butler’s Pantry flows into a warm, inviting family room. Step into the screened porch with a stone fireplace -- perfect for year-round relaxation. The main level offers both a guest suite and a dedicated office with French doors, ideal for modern living. Upstairs, the luxurious primary suite features a spa-like bath and an expansive walk-in closet. Three additional bedrooms and a spacious bonus room complete the second floor. The fully finished third-floor retreat -- complete with a bar, full bath, and walk-in storage -- is a rare find. Perfect as a teen suite, game room, private office, or even a sixth bedroom. With site-finished hardwoods, 10’ ceilings, 8’ doors, intricate trim, built-ins, and a three and half car garage, every detail reflects quality craftsmanship. Located minutes from HWY 64 and I 540, and part of Stillwater’s amenity-rich community (pool, fitness center, sport court), this home offers luxury living in one of Apex’s most desirable neighborhoods. Envision a luxurious private pool retreat.
-
Art der Immobilie
Haus
-
Etagen
3
-
Baujahr
2020
-
Preis/Quadratfuß
$318
Funktionen
- Garage
- Begehbarer Kleiderschrank
- Garten
- Pool
- Gesicherte Wohnanlage
- Wasserblick
- Fitnessstudio
- Offene Küche
- Kamin
Funktionen
Lot
- Gesicherte Wohnanlage
- Wasserblick
- Privatsphäre
Innenbereich
- Hohe Decke
- Office
- Kamin
- Kücheninsel
- Gasherd
- Bar
- Waschküche
- Offene Küche
- Stein Arbeitsplatten
- Begehbarer Kleiderschrank
- Fitnessstudio
Outdoor
- Parkplatz
- Pool
- Garage
- Garten
Erkunden Sie die Gegend
1865 Elderbank Drive, Apex, North Carolina, Vereinigte Staaten
Auf Google Maps anzeigen
Preis pro sqft
Niedrig
Hoch
Vor 9 Monaten beigetreten
Sie haben sich nach diesem Objekt erkundigt
Der Agent wird sich in Kürze mit Ihnen in Verbindung setzen
Gelistet von
4
Angebote
2025
Beigetreten
Besichtigung mit the agent buchen
Wählen Sie ein Datum und ob Sie eine virtuelle oder persönliche Besichtigung mit dem Makler wünschen.
Bevorzugtes Datum
Art der Tour
Zuletzt aktualisiert
August 19
Erstmalig gelistet
Aug 19
Angebotsreferenz
10187179
Angebotsstatus
Listings marked with an icon are provided courtesy of the Triangle MLS, Inc. of North Carolina, Internet Data Exchange Database. Information Not Guaranteed. Copyright 2026 Triangle MLS, Inc. of North Carolina. All rights reserved.
Ähnliche Immobilien in der Nähe
Neue Angebote in Apex

Entdecken Sie mehr Häuser zum Verkauf
Apex, NC, Vereinigte Staaten Immobilienarten
Apex, NC, Vereinigte Staaten beliebte Suchanfragen
- Immobilien mit Pool in Apex, NC, Vereinigte Staaten
- Immobilien mit Offene Küche in Apex, NC, Vereinigte Staaten
- Immobilien mit Tennisplatz in Apex, NC, Vereinigte Staaten
- Moderne Immobilien in Apex, NC, Vereinigte Staaten
- Immobilien mit Wasserblick in Apex, NC, Vereinigte Staaten
- Immobilien mit Outdoor-Küche in Apex, NC, Vereinigte Staaten
- Immobilien mit Kino in Apex, NC, Vereinigte Staaten
- am Wasser Immobilien in Apex, NC, Vereinigte Staaten
- Anlageimmobilie Immobilien in Apex, NC, Vereinigte Staaten
- Pferdesport Immobilien in Apex, NC, Vereinigte Staaten
- Gesicherte Wohnanlage Immobilien in Apex, NC, Vereinigte Staaten
- Duplex Immobilien in Apex, NC, Vereinigte Staaten
- Immobilien mit Golfblick in Apex, NC, Vereinigte Staaten
- Küste Immobilien in Apex, NC, Vereinigte Staaten
- Immobilien mit Sauna in Apex, NC, Vereinigte Staaten
- Immobilien mit Hallenbad in Apex, NC, Vereinigte Staaten
Verwandte Leitfäden & Geschichten
Das Vertrauen der führenden Makler der Welt
Die Makler hinter den außergewöhnlichsten Immobilien der Welt inserieren bei JamesEdition.
- Angebote von Sotheby's, Christie's, BARNES und Engel & Völkers
- Jedes Angebot wird vor der Veröffentlichung geprüft
- Verbinden Sie sich direkt mit verifizierten Maklern
Indem Sie fortfahren, akzeptieren Sie unsere Nutzungsbedingungen und Datenschutzrichtlinie.
brokerages we
partnered with
partnered with