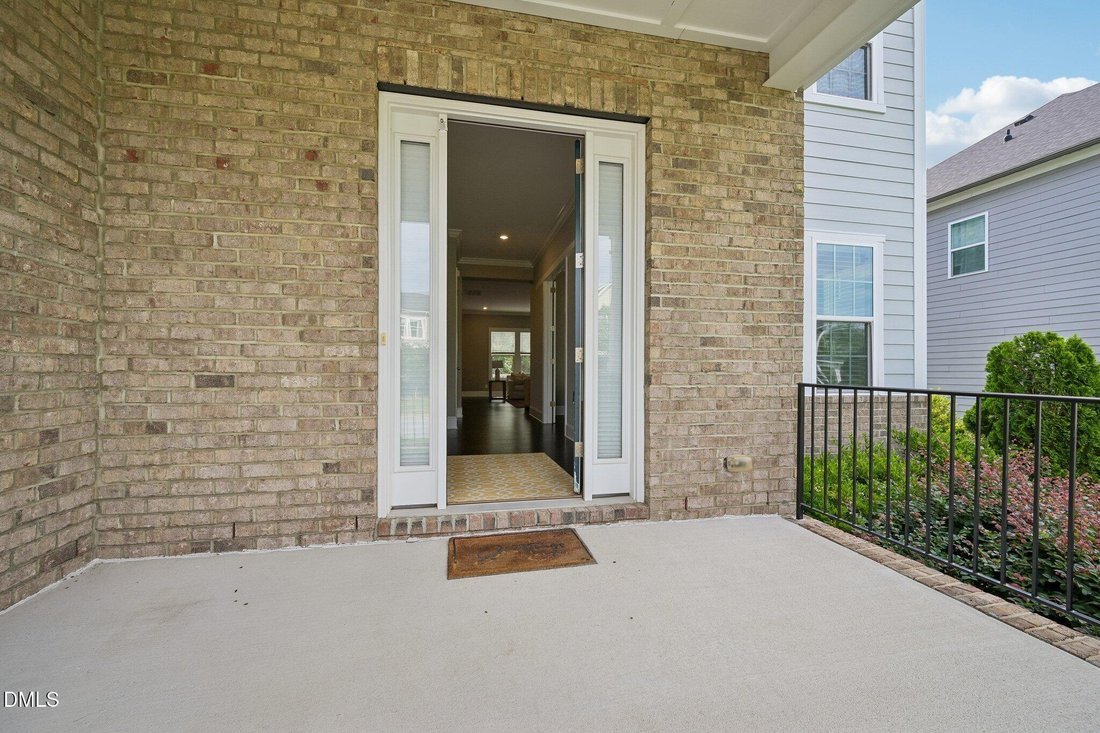
$899,000
Freistehendes Einfamilienhaus Apex
- 5 Schlafz.
- 4 Bäder
- 3,473 Sqft
- 9,148 Sqft lot
- Aktualisiert: August 31
- MLS#10171964
Über die Immobilie
Beschreibung wurde automatisch übersetzt.
Die Beschreibung wird in der Originalsprache angezeigt.
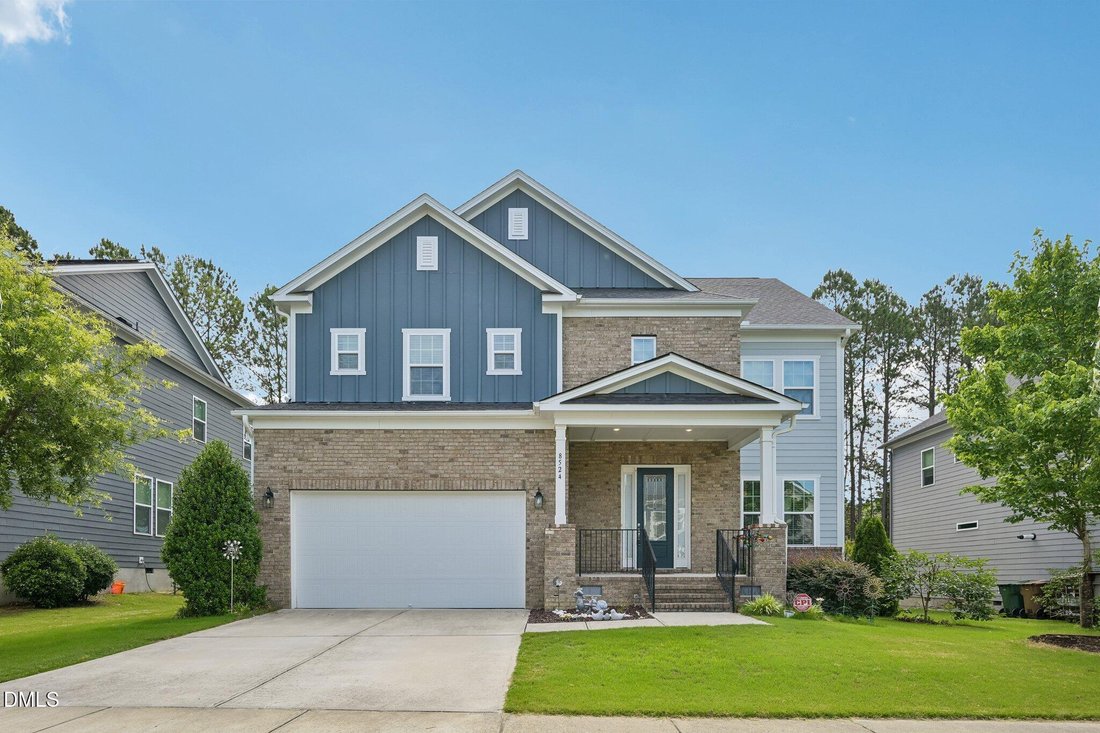
Sophisticated design meets modern luxury in this stunning home featuring crown molding, hardwood floors, and an open main level layout. A dedicated home office with coffered ceilings and French doors sits just off the foyer. The chef’s kitchen impresses with white cabinetry, granite countertops, gas cooktop, double wall ovens, large pantry, and a generous island that flows into an elegant dining a
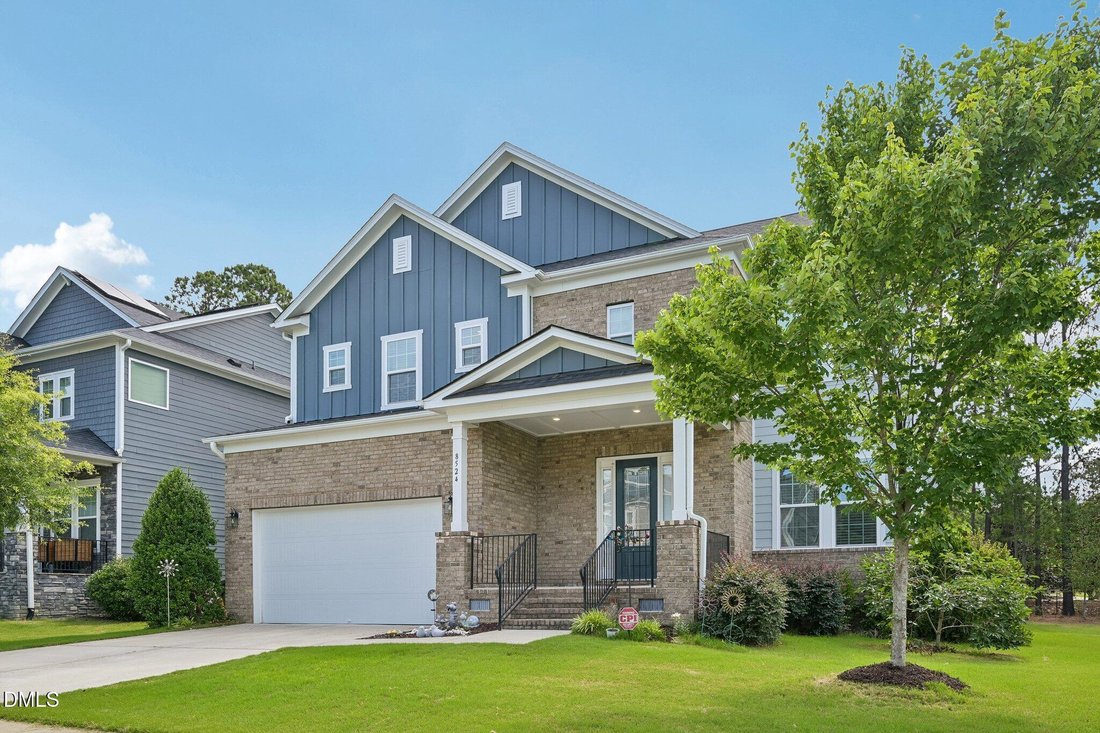
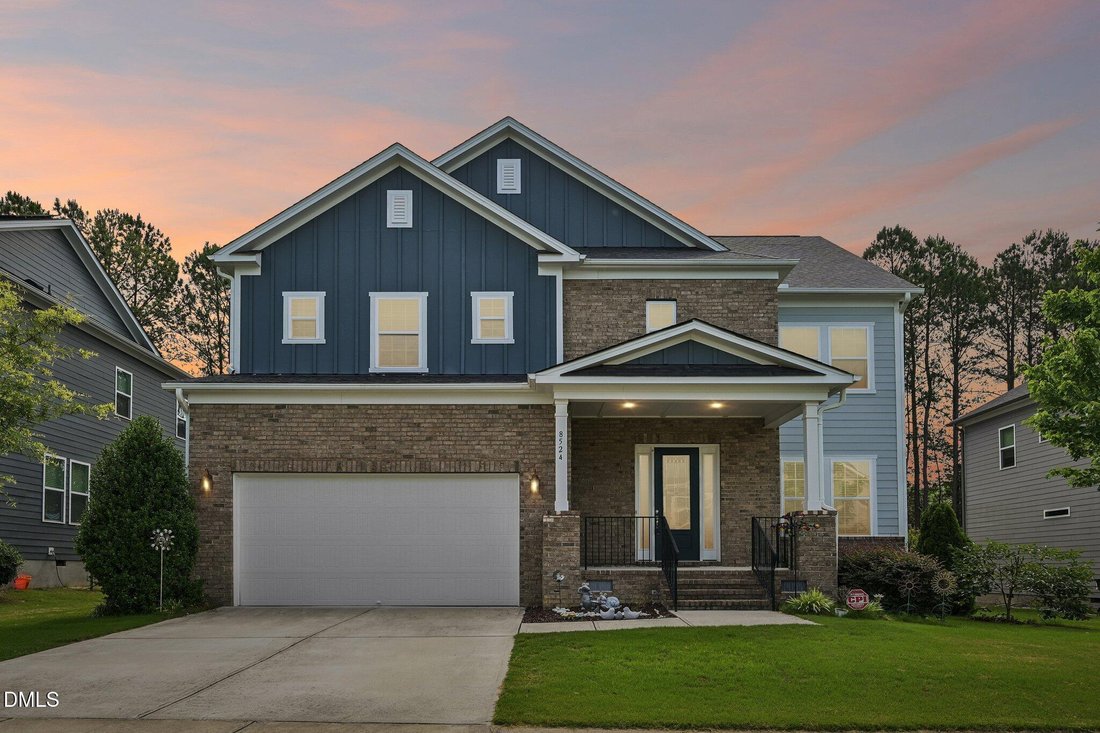
Sophisticated design meets modern luxury in this stunning home featuring crown molding, hardwood floors, and an open main level layout. A dedicated home office with coffered ceilings and French doors sits just off the foyer. The chef’s kitchen impresses with white cabinetry, granite countertops, gas cooktop, double wall ovens, large pantry, and a generous island that flows into an elegant dining area and sun-drenched family room with gas fireplace. A main floor guest bedroom with full bath adds convenience. Upstairs, a massive loft offers endless flex space, while the primary suite stuns with a tray ceiling, spa-like en suite featuring dual vanity, soaking tub, tiled walk-in shower with dual heads, and a massive walk-in closet. Three additional bedrooms including one with a private en suite complete the upper level. The backyard oasis backs to a serene tree-lined buffer with a screened-in porch and adjoining deck — perfect for relaxing or entertaining
-
Art der Immobilie
Haus
-
Baujahr
2017
-
Preis/Quadratfuß
$258
Funktionen
- Kamin
- Begehbarer Kleiderschrank
- Office
Erkunden Sie die Gegend
8524 Virgils Farm Road, Apex, NC 27523, Cary, North Carolina, Vereinigte Staaten
Auf Google Maps anzeigen
Preis pro sqft
Niedrig
Hoch
Vor 5 Jahren beigetreten
Sie haben sich nach diesem Objekt erkundigt
Der Agent wird sich in Kürze mit Ihnen in Verbindung setzen
Gelistet von
22
Angebote
2022
Beigetreten
Besichtigung mit the agent buchen
Wählen Sie ein Datum und ob Sie eine virtuelle oder persönliche Besichtigung mit dem Makler wünschen.
Bevorzugtes Datum
Art der Tour

Zuletzt aktualisiert
August 31
Erstmalig gelistet
Jun 5
Maklerlizenz
#257656
Angebotsreferenz
2123179503328454
Angebotsstatus
Ähnliche Immobilien in der Nähe
Neue Angebote in North Carolina



Entdecken Sie mehr Häuser zum Verkauf
North Carolina, Vereinigte Staaten Städte
- Häuser zum Verkauf in Swift Creek Township, NC, Vereinigte Staaten
- Häuser zum Verkauf in Charlotte, NC, Vereinigte Staaten
- Häuser zum Verkauf in Chapel Hill, NC, Vereinigte Staaten
- Häuser zum Verkauf in Wilmington, NC, Vereinigte Staaten
- Häuser zum Verkauf in Beech Mountain, NC, Vereinigte Staaten
- Häuser zum Verkauf in Asheville, NC, Vereinigte Staaten
- Häuser zum Verkauf in Vilas, NC, Vereinigte Staaten
- Häuser zum Verkauf in Wake Forest, NC, Vereinigte Staaten
- Häuser zum Verkauf in 27587, NC, Vereinigte Staaten
- Häuser zum Verkauf in Highlands, NC, Vereinigte Staaten
- Häuser zum Verkauf in Apex, NC, Vereinigte Staaten
- Häuser zum Verkauf in Lake Norman of Iredell, NC, Vereinigte Staaten
- Häuser zum Verkauf in Mangum Township, NC, Vereinigte Staaten
- Häuser zum Verkauf in Greensboro, NC, Vereinigte Staaten
- Häuser zum Verkauf in Southport, NC, Vereinigte Staaten
- Häuser zum Verkauf in 28461, NC, Vereinigte Staaten
- Häuser zum Verkauf in 28465, NC, Vereinigte Staaten
- Häuser zum Verkauf in Oak Island, NC, Vereinigte Staaten
- Häuser zum Verkauf in 27526, NC, Vereinigte Staaten
- Häuser zum Verkauf in Pittsboro, NC, Vereinigte Staaten
North Carolina, Vereinigte Staaten Immobilienarten
- Häuser zum Verkauf in North Carolina, Vereinigte Staaten
- Stadthäuser zum Verkauf in North Carolina, Vereinigte Staaten
- Eigentumswohnungen zum Verkauf in North Carolina, Vereinigte Staaten
- Land zum Verkauf in North Carolina, Vereinigte Staaten
- Farm Ranches zum Verkauf in North Carolina, Vereinigte Staaten
- Wohnungen zum Verkauf in North Carolina, Vereinigte Staaten
- Villen zum Verkauf in North Carolina, Vereinigte Staaten
- Privatinseln zum Verkauf in North Carolina, Vereinigte Staaten
- Genossenschaftswohnungen zum Verkauf in North Carolina, Vereinigte Staaten
North Carolina, Vereinigte Staaten beliebte Suchanfragen
- Immobilien mit Garage in North Carolina, Vereinigte Staaten
- Immobilien mit Garten in North Carolina, Vereinigte Staaten
- Immobilien mit Pool in North Carolina, Vereinigte Staaten
- Immobilien mit Terrasse in North Carolina, Vereinigte Staaten
- Immobilien mit Balkon in North Carolina, Vereinigte Staaten
- am Wasser Immobilien in North Carolina, Vereinigte Staaten
- Neubauten Immobilien in North Carolina, Vereinigte Staaten
- Immobilien mit Tennisplatz in North Carolina, Vereinigte Staaten
- Immobilien mit Bergblick in North Carolina, Vereinigte Staaten
- Anlageimmobilie Immobilien in North Carolina, Vereinigte Staaten
- Immobilien mit Aufzug in North Carolina, Vereinigte Staaten
- Gesicherte Wohnanlage Immobilien in North Carolina, Vereinigte Staaten
- Panorama Immobilien in North Carolina, Vereinigte Staaten
- Renoviert Immobilien in North Carolina, Vereinigte Staaten
- Moderne Immobilien in North Carolina, Vereinigte Staaten
- Immobilien mit Seeblick in North Carolina, Vereinigte Staaten
- am Ozean Immobilien in North Carolina, Vereinigte Staaten
- Pferdesport Immobilien in North Carolina, Vereinigte Staaten
- am See Immobilien in North Carolina, Vereinigte Staaten
- Immobilien mit Sauna in North Carolina, Vereinigte Staaten
- Immobilien mit Bibliothek in North Carolina, Vereinigte Staaten
- Immobilien mit Hallenbad in North Carolina, Vereinigte Staaten
- am Fluss Immobilien in North Carolina, Vereinigte Staaten
- am Strand Immobilien in North Carolina, Vereinigte Staaten
- Immobilien mit Weinkeller in North Carolina, Vereinigte Staaten
- Duplex Immobilien in North Carolina, Vereinigte Staaten
- Blick auf die Stadt Immobilien in North Carolina, Vereinigte Staaten
- Immobilien mit Privatstrand in North Carolina, Vereinigte Staaten
- Immobilien mit Weinberg in North Carolina, Vereinigte Staaten
- Immobilien in hohen Höhen in North Carolina, Vereinigte Staaten
- Immobilien auf Hügeln in North Carolina, Vereinigte Staaten
- Immobilien mit Hubschrauberlandeplatz in North Carolina, Vereinigte Staaten
- Immobilien mit Privatflughafen in North Carolina, Vereinigte Staaten
- Luxusvilla Immobilien in North Carolina, Vereinigte Staaten
- am Meer Immobilien in North Carolina, Vereinigte Staaten
Verwandte Leitfäden & Geschichten
Das Vertrauen der führenden Makler der Welt
Die Makler hinter den außergewöhnlichsten Immobilien der Welt inserieren bei JamesEdition.
- Angebote von Sotheby's, Christie's, BARNES und Engel & Völkers
- Jedes Angebot wird vor der Veröffentlichung geprüft
- Verbinden Sie sich direkt mit verifizierten Maklern
Indem Sie fortfahren, akzeptieren Sie unsere Nutzungsbedingungen und Datenschutzrichtlinie.
brokerages we
partnered with
partnered with