$2,250,000
Freistehendes Einfamilienhaus Apex
- 4 Schlafz.
- 6 Bäder
- 6,095 Sqft
- 3.88 Ac lot
- Aktualisiert: Oktober 8
- 4
- MLS#10153871
Über die Immobilie
Beschreibung wurde automatisch übersetzt.
Die Beschreibung wird in der Originalsprache angezeigt.
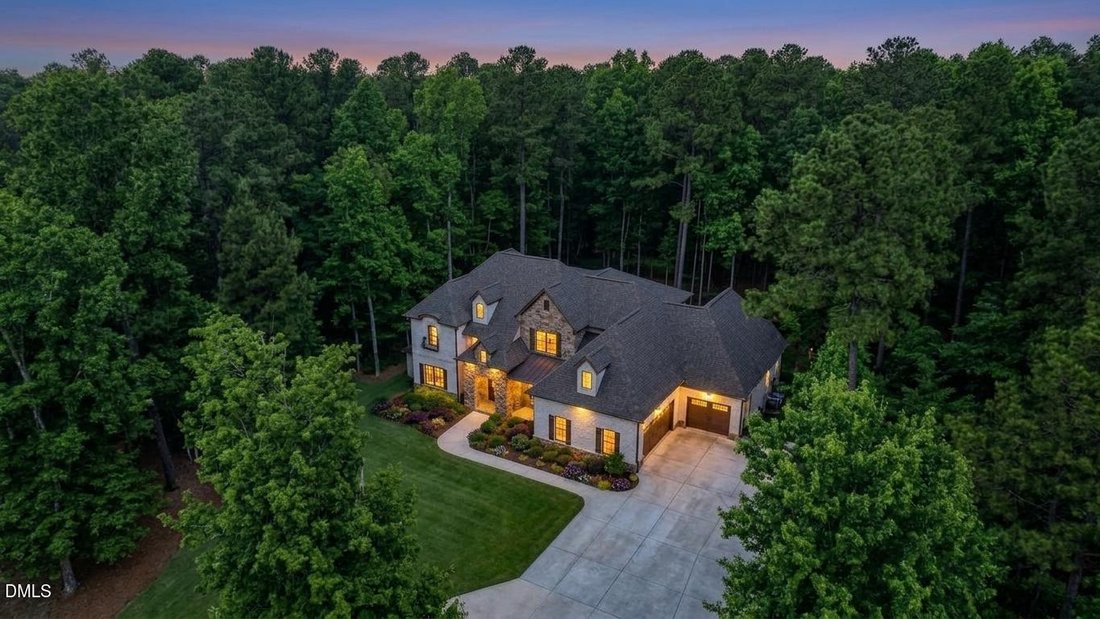
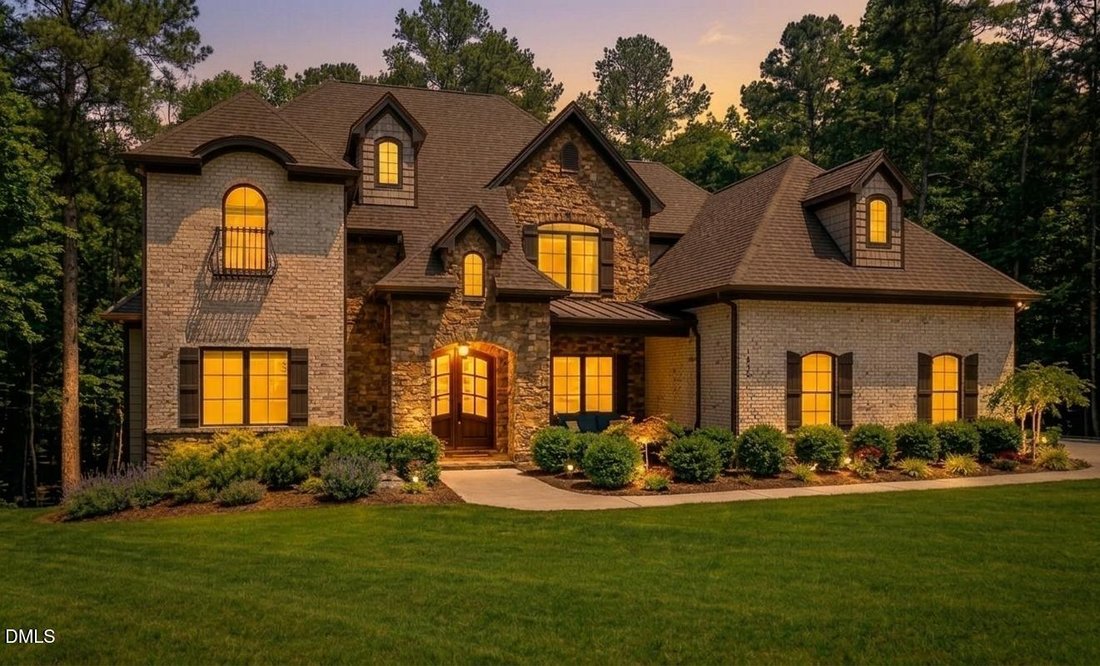
Fall in love with this exceptional custom estate nestled on 3.87 private acres in a peaceful cul-de-sac setting, just minutes to Jordan Lake Recreation Area, Hwy 64, and all the Triangle’s premier amenities. Designed with impeccable craftsmanship and high-end finishes throughout, this home showcases hardwood floors across most of the residence, 12’ ceilings in the family room, 10’ ceilings through
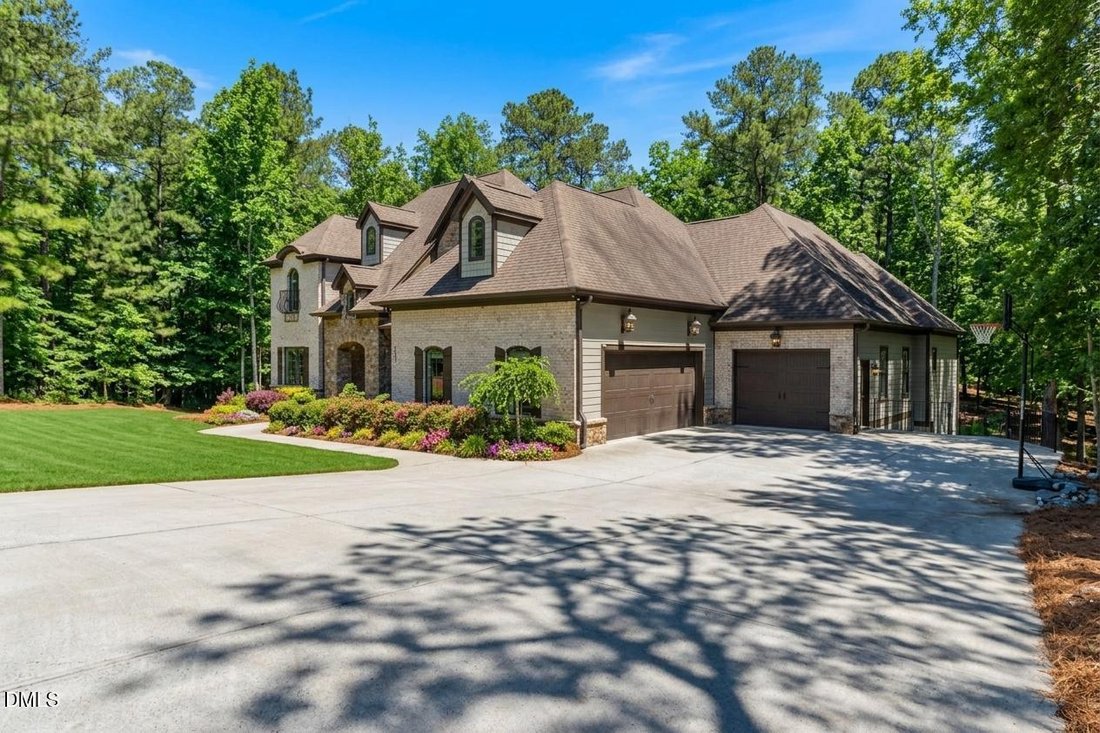
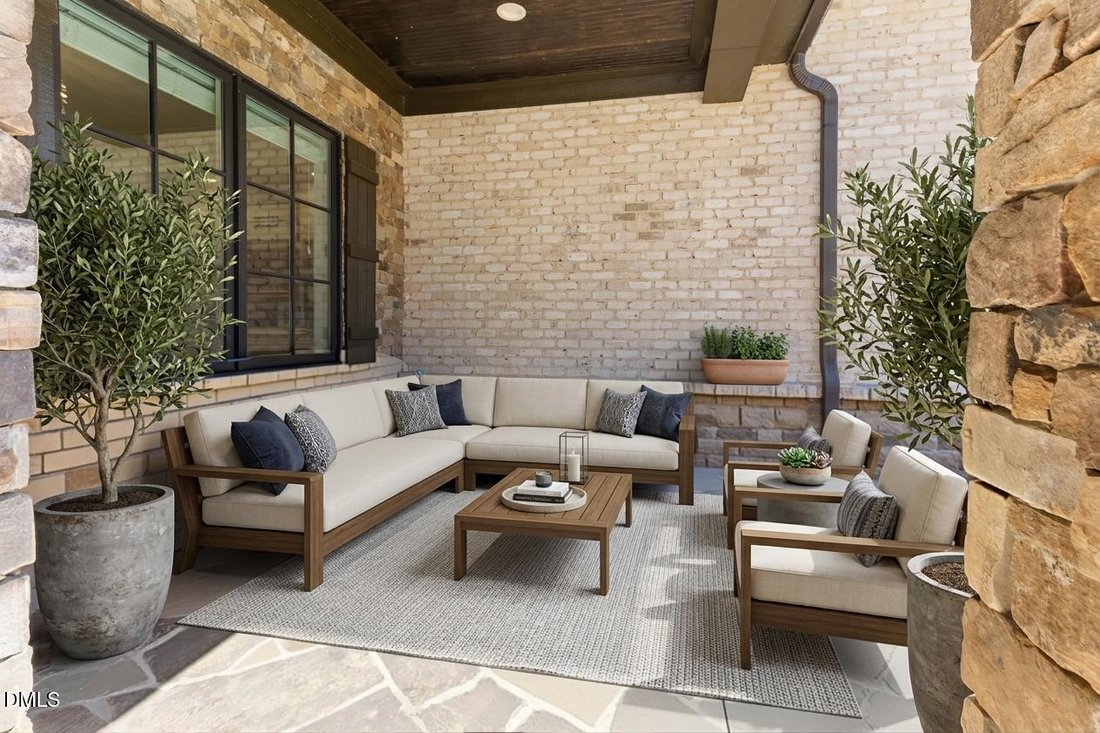
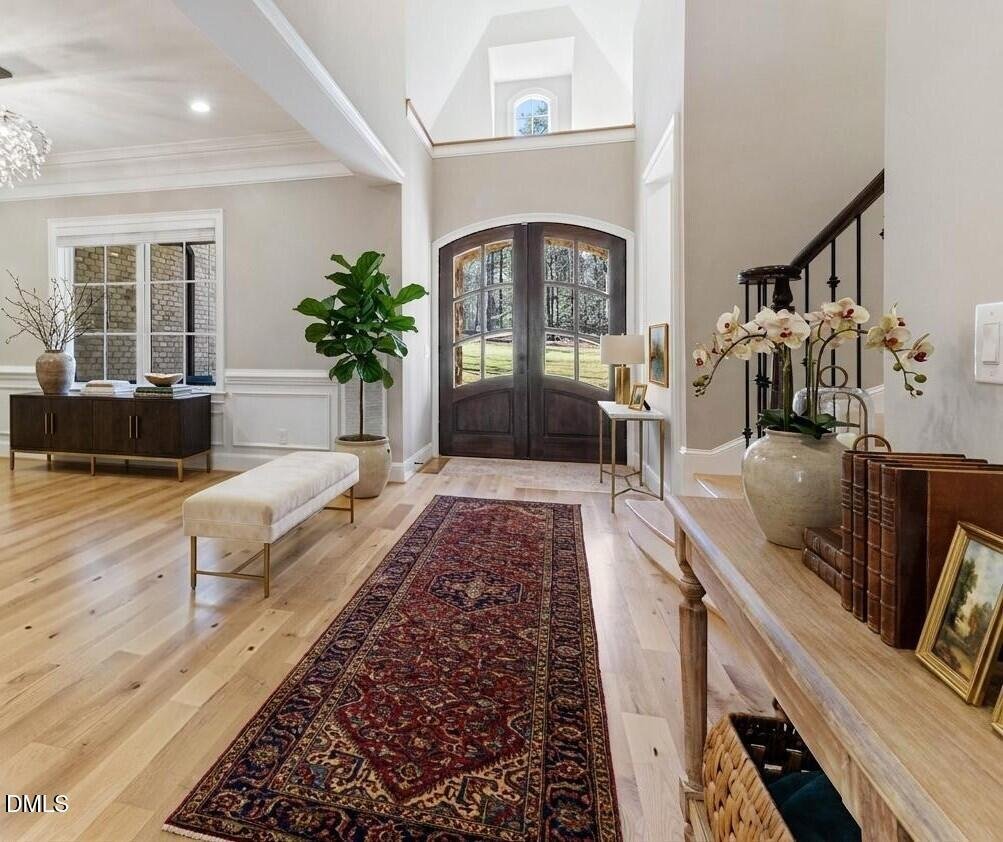
Fall in love with this exceptional custom estate nestled on 3.87 private acres in a peaceful cul-de-sac setting, just minutes to Jordan Lake Recreation Area, Hwy 64, and all the Triangle’s premier amenities. Designed with impeccable craftsmanship and high-end finishes throughout, this home showcases hardwood floors across most of the residence, 12’ ceilings in the family room, 10’ ceilings throughout the main level, 8’ custom doors, heavy molding, and a dramatic curved staircase. The chef’s kitchen is truly extraordinary--featuring custom cabinetry to the ceiling with glass doors and illuminated shelving, Swarovski crystal hardware, Carrara marble backsplash, quartz countertops, oversized crystal chandeliers over the island, and a 36’’ fireclay farmhouse sink with instant hot/cold filtered water and pot filler. Premium appliances include a Sub-Zero refrigerator, 8-burner gas Wolf range with double ovens, additional double wall ovens, and Bosch dishwasher. Lower cabinets offer convenient pull-outs, and the pantry includes hookups for an extra refrigerator or freezer. The luxurious primary suite offers a lighted tray ceiling, custom shades, and a spa-inspired bath with heated floors, a 72’’ freestanding clawfoot soaking tub, and a walk-in shower with jets and rain head. Entertain effortlessly with surround sound in the living room, back deck, and primary bath; a wet bar with sink, quartz counters, and mini refrigerator; and a 4-panel collapsible patio door opening to a screened porch with Trex decking. The living room also features custom built-ins with glass doors and lighting, along with a striking quartz ledgestone fireplace surround and 5’ gas insert. Additional highlights include: • 4 zoned HVAC units (dual fuel on main level) with 6 thermostats• 2 tankless water heaters• 90 recessed ’’high hat’’ lights plus extensive custom lighting• Jeld-Wen casement windows• Low-voltage outdoor lighting• Hot and cold exterior hose bibs• 400+ sq ft of additional storage below the home• Oversized 3-car garage• 50-year shingles• Custom blinds and wood shelving throughout closets• Main-level laundry with sink and abundant storage. The main-floor guest suite features a zero-entry glass shower and walk-in closet--perfect for multi-generational living. Complete with a flagstone front porch, circular driveway, wrought iron exterior accents, gym, office, theater, and flex room--this extraordinary property seamlessly blends luxury, comfort, and thoughtful design in a private yet convenient location. County taxes
-
Art der Immobilie
Haus
-
Baujahr
2018
-
Preis/Quadratfuß
$369
Funktionen
- Garage
- Begehbarer Kleiderschrank
- Kamin
- Fitnessstudio
- Bar
- Office
- Waschküche
Erkunden Sie die Gegend
122 Essie Drive, Apex, NC 27523, North Carolina, Vereinigte Staaten
Auf Google Maps anzeigen
Preis pro sqft
Niedrig
Hoch
Vor 2 Jahren beigetreten
Sie haben sich nach diesem Objekt erkundigt
Der Agent wird sich in Kürze mit Ihnen in Verbindung setzen
Gelistet von
3
Angebote
2025
Beigetreten
Besichtigung mit Stacy Slone buchen
Wählen Sie ein Datum und ob Sie eine virtuelle oder persönliche Besichtigung mit dem Makler wünschen.
Bevorzugtes Datum
Art der Tour

Zuletzt aktualisiert
Oktober 8
Erstmalig gelistet
März 20
Maklerlizenz
#189905
Angebotsreferenz
2095655764628838
Angebotsstatus
Ähnliche Immobilien in der Nähe
Neue Angebote in Apex

Entdecken Sie mehr Häuser zum Verkauf
Apex, NC, Vereinigte Staaten Immobilienarten
Apex, NC, Vereinigte Staaten beliebte Suchanfragen
- Immobilien mit Pool in Apex, NC, Vereinigte Staaten
- Immobilien mit Offene Küche in Apex, NC, Vereinigte Staaten
- Immobilien mit Tennisplatz in Apex, NC, Vereinigte Staaten
- Immobilien mit Outdoor-Küche in Apex, NC, Vereinigte Staaten
- Moderne Immobilien in Apex, NC, Vereinigte Staaten
- Immobilien mit Wasserblick in Apex, NC, Vereinigte Staaten
- Anlageimmobilie Immobilien in Apex, NC, Vereinigte Staaten
- am Wasser Immobilien in Apex, NC, Vereinigte Staaten
- Panorama Immobilien in Apex, NC, Vereinigte Staaten
- Pferdesport Immobilien in Apex, NC, Vereinigte Staaten
- Küste Immobilien in Apex, NC, Vereinigte Staaten
- Duplex Immobilien in Apex, NC, Vereinigte Staaten
- Gesicherte Wohnanlage Immobilien in Apex, NC, Vereinigte Staaten
- Immobilien mit Seeblick in Apex, NC, Vereinigte Staaten
- Immobilien mit Dampfsauna in Apex, NC, Vereinigte Staaten
- Immobilien auf Hügeln in Apex, NC, Vereinigte Staaten
- Immobilien mit Kino in Apex, NC, Vereinigte Staaten
- am See Immobilien in Apex, NC, Vereinigte Staaten
Verwandte Leitfäden & Geschichten
Das Vertrauen der führenden Makler der Welt
Die Makler hinter den außergewöhnlichsten Immobilien der Welt inserieren bei JamesEdition.
- Angebote von Sotheby's, Christie's, BARNES und Engel & Völkers
- Jedes Angebot wird vor der Veröffentlichung geprüft
- Verbinden Sie sich direkt mit verifizierten Maklern
Indem Sie fortfahren, akzeptieren Sie unsere Nutzungsbedingungen und Datenschutzrichtlinie.
brokerages we
partnered with
partnered with