$520,930
Jedes Hillmark Haus Ist So Konzipiert, Dass Es Sich Auf Natürliche Weise In Die Umgebung Einfügt Und Sich Perfekt In Die Umgebung Einfügt
- 3 Schlafz.
- 2 Bäder
- Aktualisiert: Heute
Über die Immobilie
Beschreibung wurde automatisch übersetzt.
Die Beschreibung wird in der Originalsprache angezeigt.
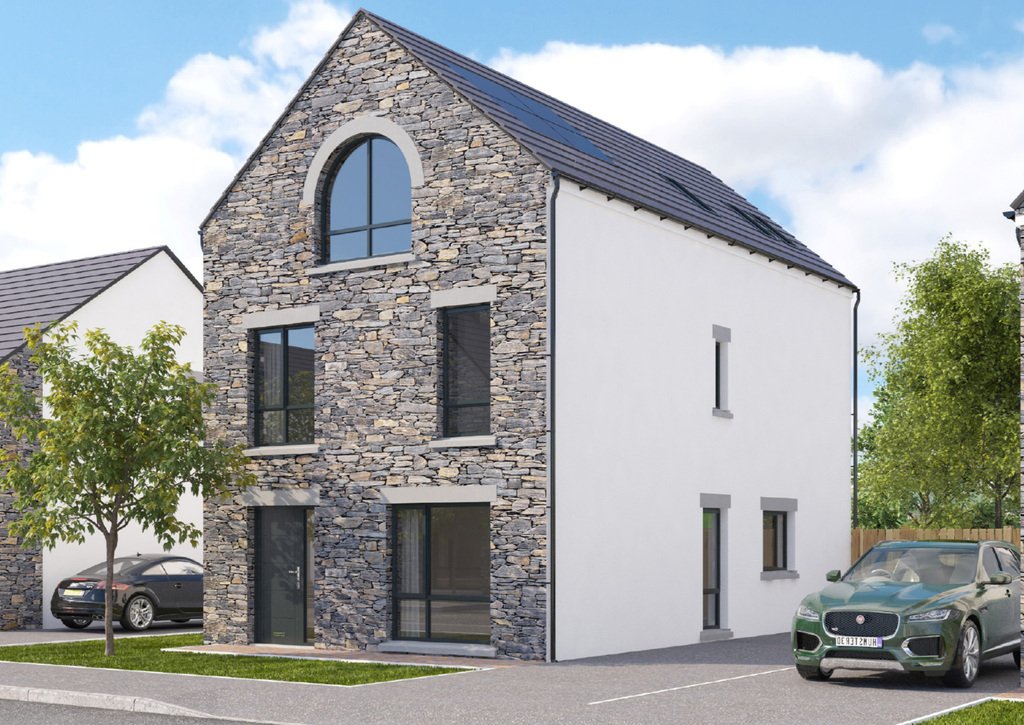
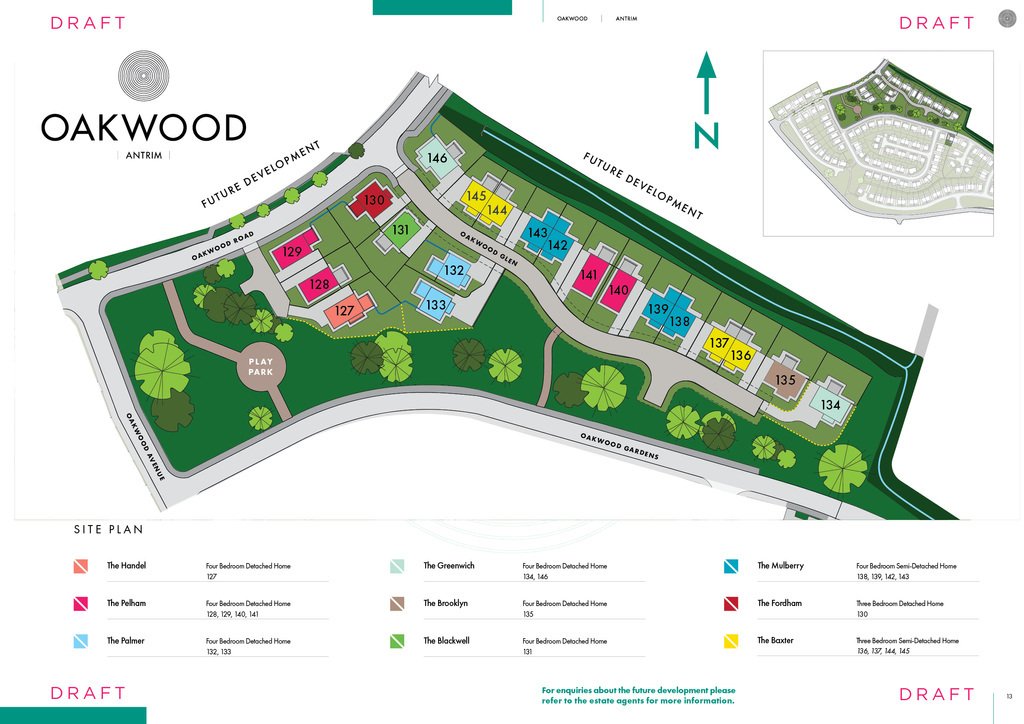
The Pelham 3 Storey 4 Bedroom Detached House - 1,904 Sq ft including garden room.
Please note the turnkey finishes have been selected for this site, please ask agent for full details.
The Oakwood Development is located at the junction of Birchhill Road and Ballygore Road and consists of spacious 3 & 4 bedroom detached and semi detached homes.
Every Hilmark Home is d
Please note the turnkey finishes have been selected for this site, please ask agent for full details.
The Oakwood Development is located at the junction of Birchhill Road and Ballygore Road and consists of spacious 3 & 4 bedroom detached and semi detached homes.
Every Hilmark Home is d
The Pelham 3 Storey 4 Bedroom Detached House - 1,904 Sq ft including garden room.
Please note the turnkey finishes have been selected for this site, please ask agent for full details.
The Oakwood Development is located at the junction of Birchhill Road and Ballygore Road and consists of spacious 3 & 4 bedroom detached and semi detached homes.
Every Hilmark Home is designed to blend naturally with its environment and complement the surrounding architecture but Oakwood takes our Move-In Ready homes to the next level...
Contemporary and stylish designs are our trademark and Oakwood presented us the unique opportunity to make the very most of the exceptionally stunning countryside surrounding the area. Constructed by skilled local craftsmen using carefully selected materials, every element in each new Hilmark Home is carefully considered for the best possible build. We’ve taken particular care at Oakwood to integrate large windows in your new home to make the most of the natural light.
We offer a comprehensive, modern move-in-ready specification as standard on all of our developments and Oakwood is no exception. We aim to provide you with the very best in terms of product quality and stylish finishes.
At Hilmark our focus is on you, the purchaser, and making the process of buying your new home as enjoyable as possible. You will be invited to join us at the custom built Get Ready Room at our Headquarters in Portadown where you will have the opportunity to personalise your new home.
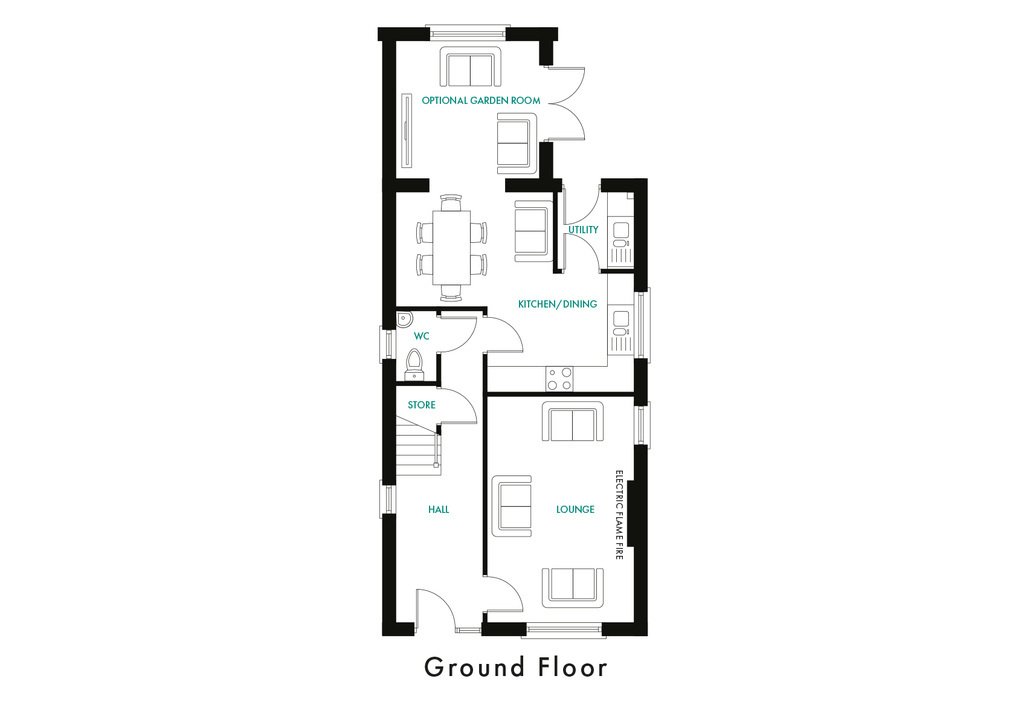
GROUND FLOOR
ENTRANCE HALL
LOUNGE
17’5” x 11’3”
KITCHEN/DINING
18’5” x 15’5”
GARDEN ROOM
11’0” x 10’8”
STORE
UTILITY ROOM
DOWNSTAIRS W/C
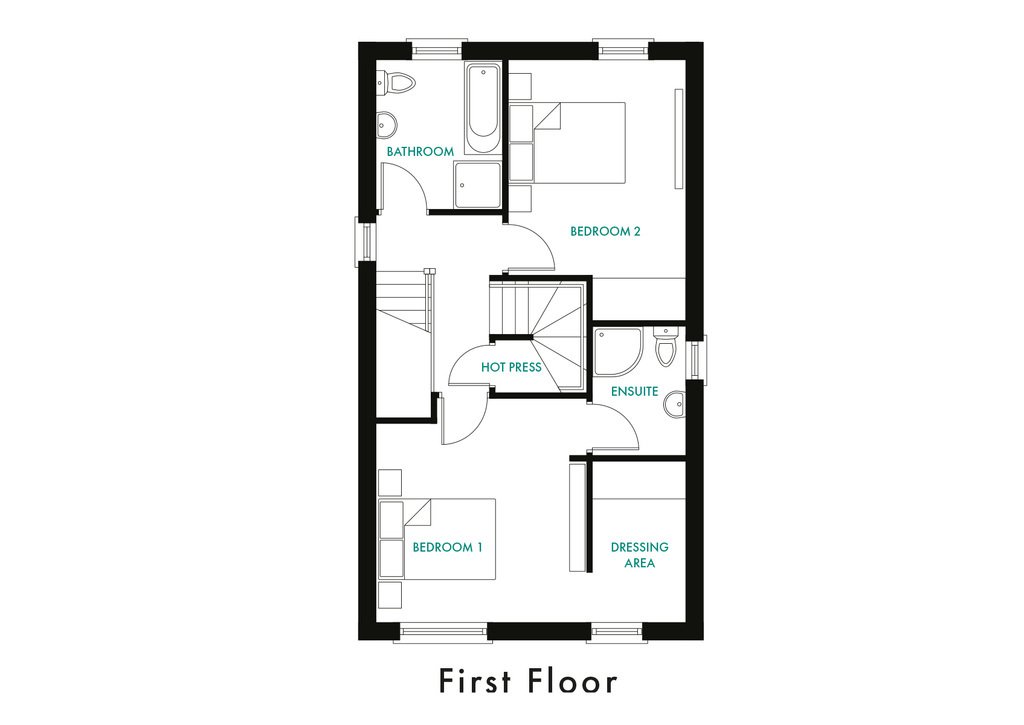
FIRST FLOOR
BEDROOM 1
13’3” x 12’6”
DRESSING AREA
9’6” x 5’7”
ENSUITE
BEDROOM 2
15’4” x 10’7”
BATHROOM
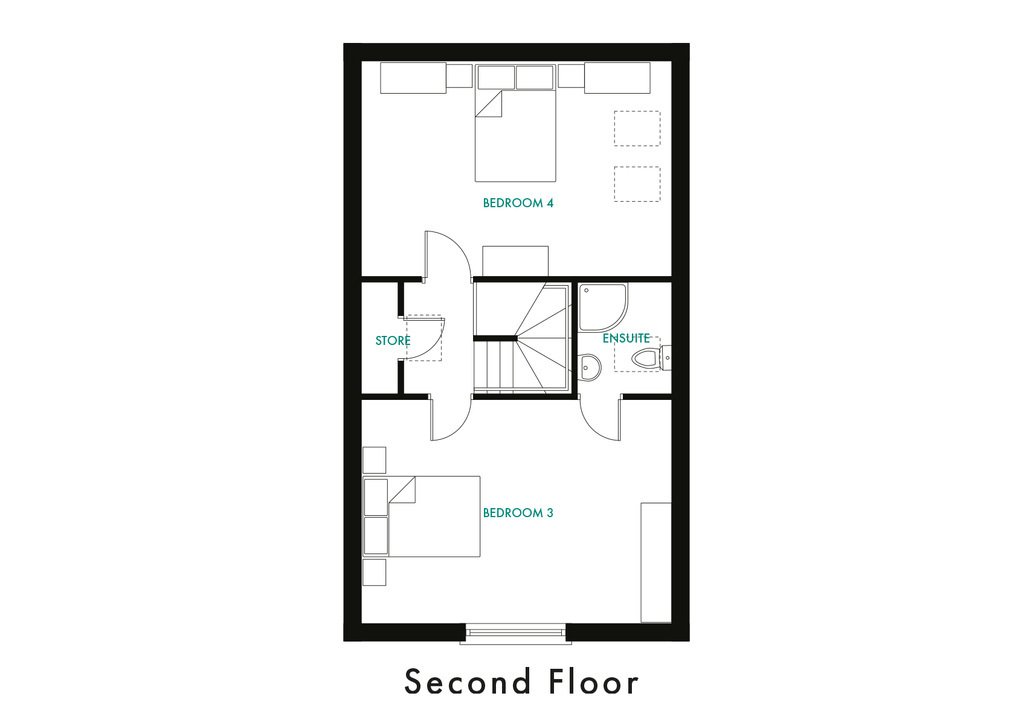
SECOND FLOOR
BEDROOM 3
18’5” x 13’3”
ENSUITE
BEDROOM 4
18’5” x 12’8”
EXTERIOR FEATURES
- Tarmac driveway and parking area
- Fully enclosed garden to the rear.
- Exterior light & tap.
Please note the turnkey finishes have been selected for this site, please ask agent for full details.
The Oakwood Development is located at the junction of Birchhill Road and Ballygore Road and consists of spacious 3 & 4 bedroom detached and semi detached homes.
Every Hilmark Home is designed to blend naturally with its environment and complement the surrounding architecture but Oakwood takes our Move-In Ready homes to the next level...
Contemporary and stylish designs are our trademark and Oakwood presented us the unique opportunity to make the very most of the exceptionally stunning countryside surrounding the area. Constructed by skilled local craftsmen using carefully selected materials, every element in each new Hilmark Home is carefully considered for the best possible build. We’ve taken particular care at Oakwood to integrate large windows in your new home to make the most of the natural light.
We offer a comprehensive, modern move-in-ready specification as standard on all of our developments and Oakwood is no exception. We aim to provide you with the very best in terms of product quality and stylish finishes.
At Hilmark our focus is on you, the purchaser, and making the process of buying your new home as enjoyable as possible. You will be invited to join us at the custom built Get Ready Room at our Headquarters in Portadown where you will have the opportunity to personalise your new home.
GROUND FLOOR
ENTRANCE HALL
LOUNGE
17’5” x 11’3”
KITCHEN/DINING
18’5” x 15’5”
GARDEN ROOM
11’0” x 10’8”
STORE
UTILITY ROOM
DOWNSTAIRS W/C
FIRST FLOOR
BEDROOM 1
13’3” x 12’6”
DRESSING AREA
9’6” x 5’7”
ENSUITE
BEDROOM 2
15’4” x 10’7”
BATHROOM
SECOND FLOOR
BEDROOM 3
18’5” x 13’3”
ENSUITE
BEDROOM 4
18’5” x 12’8”
EXTERIOR FEATURES
- Tarmac driveway and parking area
- Fully enclosed garden to the rear.
- Exterior light & tap.
-
Art der Immobilie
Haus
Erkunden Sie die Gegend
Site 129 Oakwood, Antrim, Bezirk Antrim und Newtownabbey, Nordirland
Auf Google Maps anzeigen
Preis pro sqft
Niedrig
Hoch
3 weitere Einträge in Bezirk Antrim und Newtownabbey anzeigen
Vor 3 Jahren beigetreten
Sie haben sich nach diesem Objekt erkundigt
Der Agent wird sich in Kürze mit Ihnen in Verbindung setzen
Gelistet von
17
Angebote
2023
Beigetreten
Besichtigung mit the agent buchen
Wählen Sie ein Datum und ob Sie eine virtuelle oder persönliche Besichtigung mit dem Makler wünschen.
Bevorzugtes Datum
Art der Tour
Zuletzt aktualisiert
Heute
Erstmalig gelistet
May 14
Angebotsreferenz
202239_PPR1002879
Ähnliche Immobilien in der Nähe
Neue Angebote in Bezirk Antrim und Newtownabbey


Entdecken Sie mehr Häuser zum Verkauf
Bezirk Antrim und Newtownabbey, Nordirland Immobilienarten
Bezirk Antrim und Newtownabbey, Nordirland beliebte Suchanfragen
- Immobilien mit Office in Bezirk Antrim und Newtownabbey, Nordirland
- Immobilien mit Bergblick in Bezirk Antrim und Newtownabbey, Nordirland
- Immobilien mit Garten in Bezirk Antrim und Newtownabbey, Nordirland
- Privatsphäre Immobilien in Bezirk Antrim und Newtownabbey, Nordirland
- Moderne Immobilien in Bezirk Antrim und Newtownabbey, Nordirland
- Immobilien mit Kamin in Bezirk Antrim und Newtownabbey, Nordirland
- Immobilien mit Garage in Bezirk Antrim und Newtownabbey, Nordirland
Bezirk Antrim und Newtownabbey, Nordirland nachbarschaften
Verwandte Leitfäden & Geschichten
Das Vertrauen der führenden Makler der Welt
Die Makler hinter den außergewöhnlichsten Immobilien der Welt inserieren bei JamesEdition.
- Angebote von Sotheby's, Christie's, BARNES und Engel & Völkers
- Jedes Angebot wird vor der Veröffentlichung geprüft
- Verbinden Sie sich direkt mit verifizierten Maklern
Indem Sie fortfahren, akzeptieren Sie unsere Nutzungsbedingungen und Datenschutzrichtlinie.