$962,315
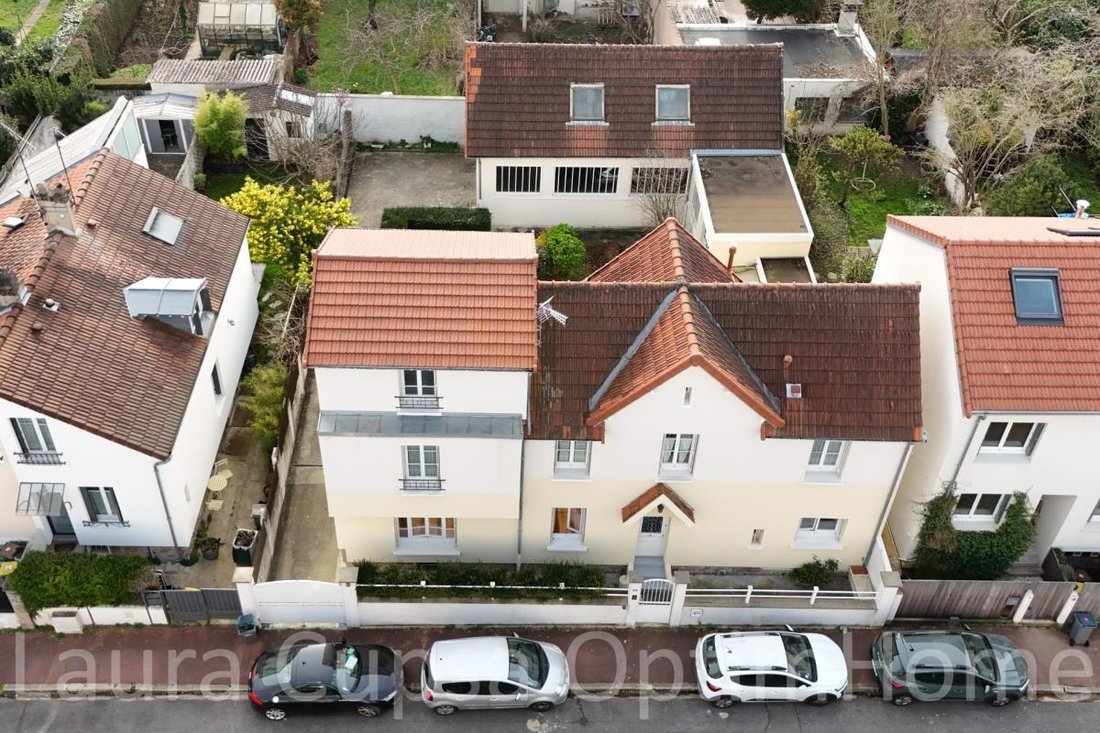
8 Minuten Zu Fuss Von Antony Centre Einfamilienhaus 172 M² Wohnfläche 243 M² Nutzfläche 5 Schlafzimmer Grundstück 459 M²
- 5 Schlafz.
- 2 Bäder
- 1,852 Sqft
- 4,941 Sqft lot
- Aktualisiert: August 7
Über die Immobilie
Beschreibung wurde automatisch übersetzt.
Die Beschreibung wird in der Originalsprache angezeigt.
Exclusive! 8 MIN RER B ANTONY CENTER - HOUSE 172 M² LIVING SPACE - 243 M² USABLE - 5 BEDROOMS - OFFICE - LAND 459 M² - GARAGE WORKSHOP BUILDING 150 M² - POSSIBILITY TO PARK 5 CARS - EXTERIOR RENOVATION WITH INSULATION 2024 - FULL BASEMENT In the highly sought-after QUARTIER DES FLEURS, in a quiet area, close to RER ANTONY CENTER, shops, downtown, Jean Zay nursery and primary schools, Sainte Marie
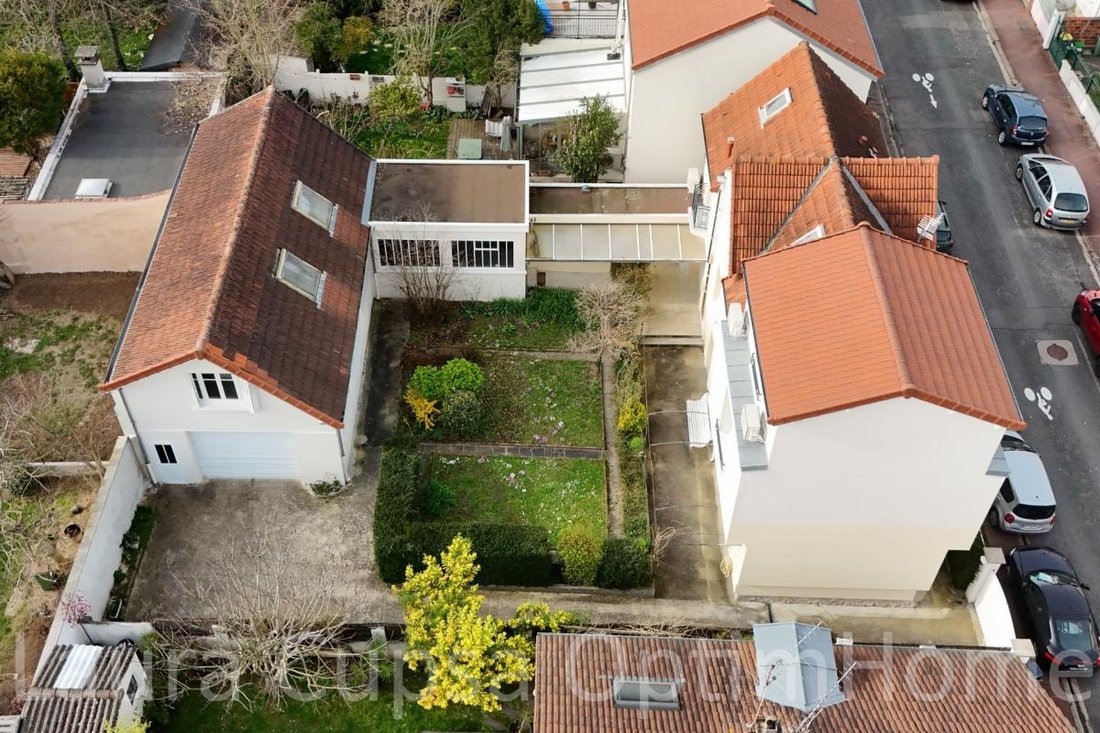
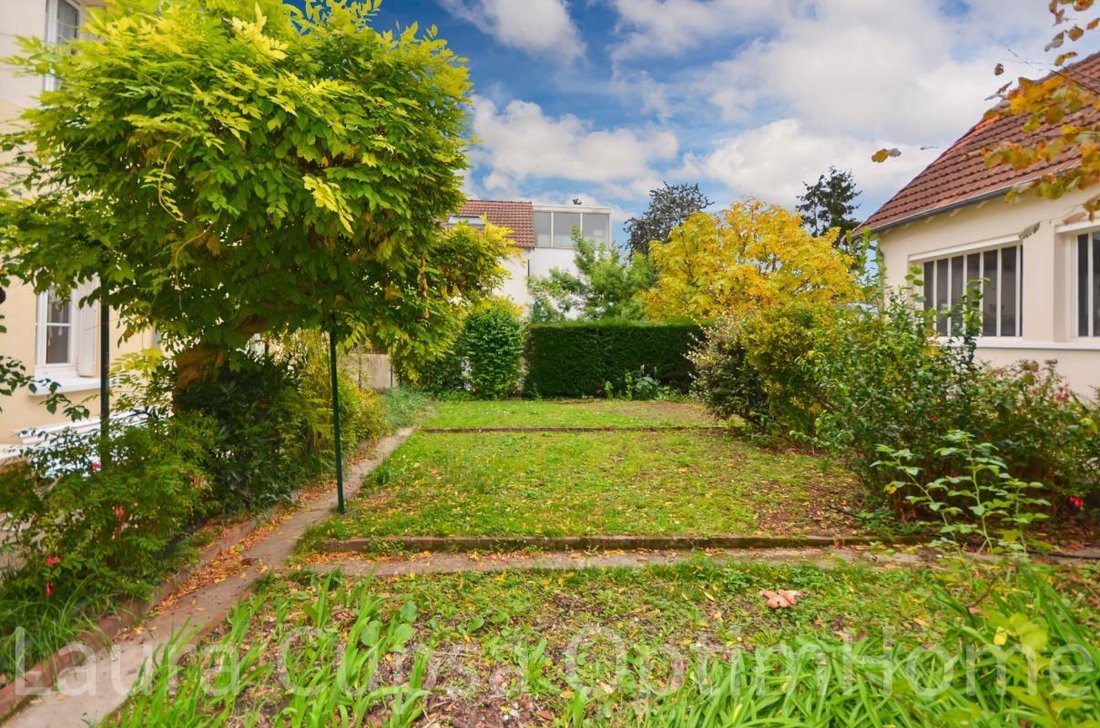
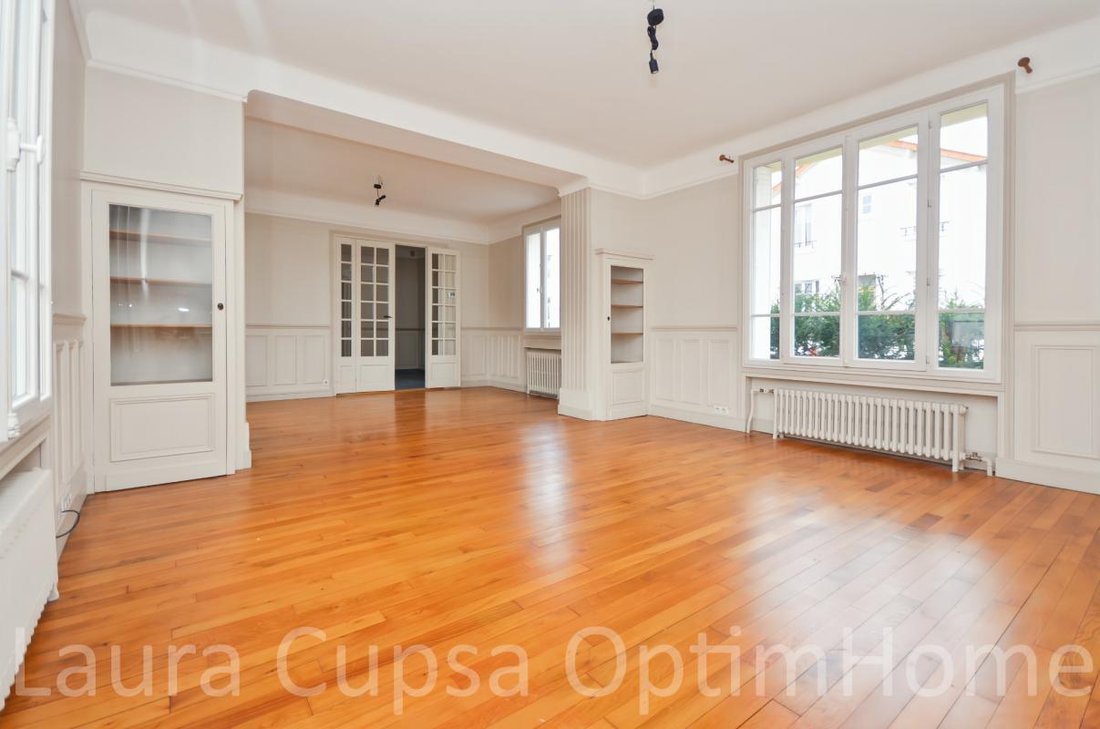
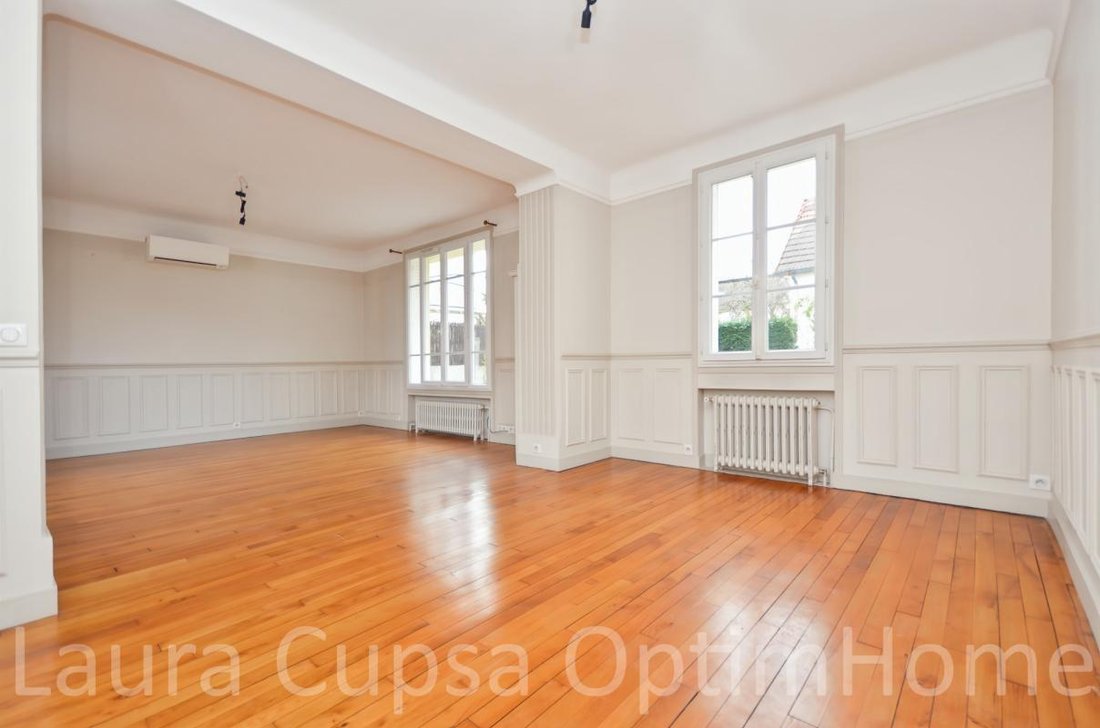
Exclusive! 8 MIN RER B ANTONY CENTER - HOUSE 172 M² LIVING SPACE - 243 M² USABLE - 5 BEDROOMS - OFFICE - LAND 459 M² - GARAGE WORKSHOP BUILDING 150 M² - POSSIBILITY TO PARK 5 CARS - EXTERIOR RENOVATION WITH INSULATION 2024 - FULL BASEMENT In the highly sought-after QUARTIER DES FLEURS, in a quiet area, close to RER ANTONY CENTER, shops, downtown, Jean Zay nursery and primary schools, Sainte Marie and François Furet College, and 10 minutes from Parc de Sceaux, very pleasant house of 172 m² living space and 243 m² usable, on a 459 m² plot, comprising: On the ground floor: entrance, through living-dining room of 34.12 m², fully equipped kitchen with dining area opening onto terrace and garden, pantry, laundry room, separate toilet; On the 1st floor: landing with toilet, 3 bedrooms including one with balcony and a very spacious one of 17.26 m² with private bathroom, second bathroom, hallway with closet; On the 2nd floor: landing with toilet leading on one side to an office or small attic bedroom with skylight and on the other side, an office opening onto a large bedroom with shower room and closet. In the full basement: boiler room with 2015 Frisquet boiler, technical room, 4 cellars, 2 workshops, and a large room of 20.54 m². RARE! At the back of the land, a garage and a workshop (84.38 m² ground floor and 66.72 m² first floor). Possibility to park 3 cars in the driveway and 2 cars in the garage. NOTE: Exterior renovation with insulation done in 2024. Complete file available on request: detailed sheet with areas, information, 80 photos, plan, and video. As part of the interactive sale, the seller may accept an offer at any time without waiting for the end date of the interactive sale indicated below. So do not hesitate to contact me quickly. Like in a fixed-price sale, you will visit, provide information about your financing if interested, then you can make your offer to reach an agreement with the sellers. So don’t hesitate, call me to visit! Fees are the responsibility of the seller. This property is offered for sale via an INTERACTIVE PROGRESSIVE PRICE TENDER: purchase offers will be received online on the platform until 04/30/2026 at 7:00 PM (Europe/Paris). The price shown in this ad corresponds to a possible first offer price, and participants can submit their offers in minimum increments of €5,000 until the closing date of the interactive tender mentioned above. Participation in the tender is subject to prior approval. All purchase offers will be forwarded to the seller, who remains free to select the offer he wishes to accept. An online offer during the interactive tender does not constitute a firm and precise offer within the meaning of article 1114 of the Civil Code. Information on risks to which this property is exposed is available on the Géorisques website: Contact Arnaud PFEIFFER Individual Entrepreneur, OptimHome Sales Agent (RSAC No. NANTERRE Registry) *** (ref. 604154)
Informationen zu den Risiken, denen diese Immobilie ausgesetzt ist, finden Sie auf der Website von Géorisques: https://www.georisques.gouv.fr/
Informationen zu den Risiken, denen diese Immobilie ausgesetzt ist, finden Sie auf der Website von Géorisques: https://www.georisques.gouv.fr/
-
Art der Immobilie
Haus
-
Baujahr
1924
-
Preis/Quadratfuß
$519
Funktionen
- Garten
- Garage
- Terrasse
- Keller
- Klimaanlage
- Parkplatz
Erkunden Sie die Gegend
La Fontaine-Parc des Sceaux-Croix de Berny-Centre Ville, Antony, Frankreich
Auf Google Maps anzeigen
Preis pro sqft
Niedrig
Hoch
23 weitere Einträge in La Fontaine-Parc des Sceaux-Croix de Berny-Centre Ville anzeigen
Vor 2 Jahren beigetreten
Sie haben sich nach diesem Objekt erkundigt
Der Agent wird sich in Kürze mit Ihnen in Verbindung setzen
Gelistet von
426
Angebote
2024
Beigetreten
Besichtigung mit the agent buchen
Wählen Sie ein Datum und ob Sie eine virtuelle oder persönliche Besichtigung mit dem Makler wünschen.
Bevorzugtes Datum
Art der Tour
Zuletzt aktualisiert
August 7
Erstmalig gelistet
Apr 9
Angebotsreferenz
830031716162
Das Vertrauen der führenden Makler der Welt
Die Makler hinter den außergewöhnlichsten Immobilien der Welt inserieren bei JamesEdition.
- Angebote von Sotheby's, Christie's, BARNES und Engel & Völkers
- Jedes Angebot wird vor der Veröffentlichung geprüft
- Verbinden Sie sich direkt mit verifizierten Maklern
Indem Sie fortfahren, akzeptieren Sie unsere Nutzungsbedingungen und Datenschutzrichtlinie.