

$3,360,757
604363 Einzelhaus Zu Verkaufen, Ekali, 560 M², €3.300.000
- 5 Schlafz.
- 4 Bäder
- 6,028 Sqft
- 12,917 Sqft lot
- Aktualisiert: Februar 26
- 2
Über die Immobilie
Beschreibung wurde automatisch übersetzt.
Die Beschreibung wird in der Originalsprache angezeigt.
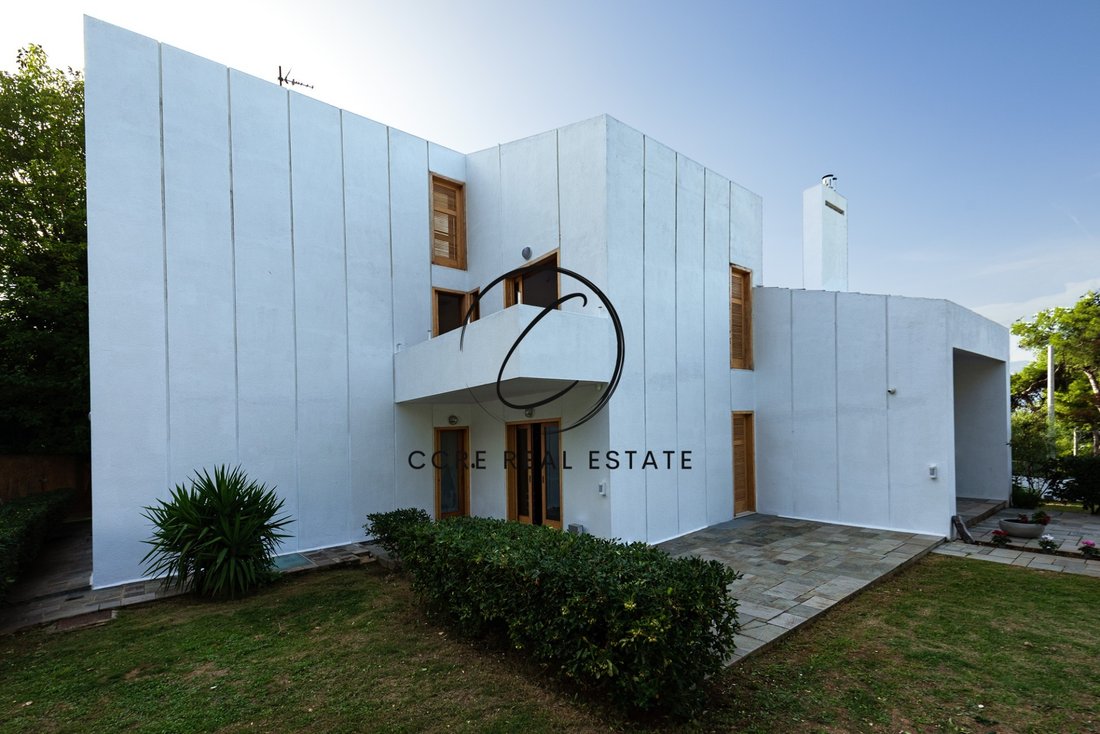
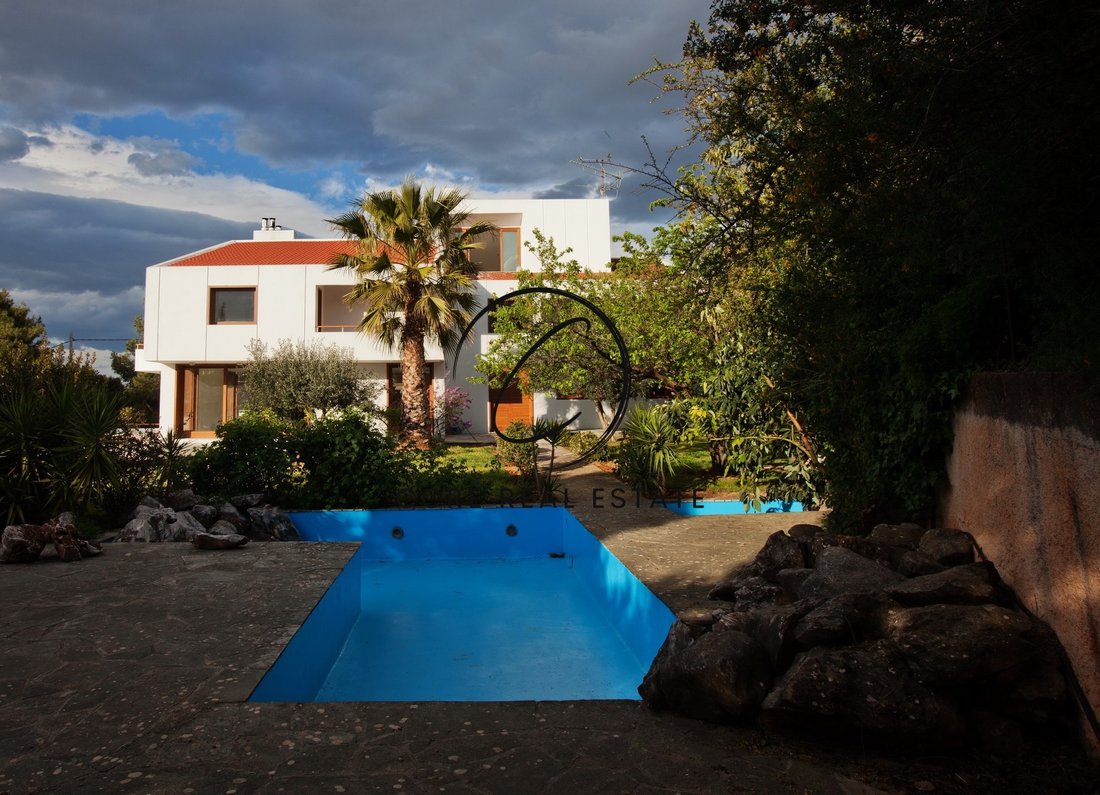
Einzelhaus zum Verkauf, Etage: Untergeschoss, Erdgeschoss, 1., 2. (4 Stockwerke), in der Gegend: Ekali - Upper Ekali. Die Fläche des Grundstücks beträgt 560 qm und befindet sich auf einem Grundstück von 1.200 qm. Es besteht aus: 5 Schlafzimmern (3 Master), 4 Bädern, 2 WCs, 2 Küchen, 2 Wohnzimmern sowie 4 Parkplätzen (4 Keller). Es wurde 1985 erbaut. Erdgeschoss: Großes Hauptwohnzimmer, Gäste-WC un
Ground floor – 244.27m2
- 1st floor - 208.22m2
- Studio - 32.19m2
- Garage area – 81m2
-GROUND FLOOR:
Main living room, Guest WC & cloakroom, Billiard room, Hallway, Breakfast
area, Kitchen, Utility area, Amenities room with WC and staircase to
Basement – Bullet proof glazing on windows left and right of main entrance
door.
(Top quality Penteli mountain marb
- 1st floor - 208.22m2
- Studio - 32.19m2
- Garage area – 81m2
-GROUND FLOOR:
Main living room, Guest WC & cloakroom, Billiard room, Hallway, Breakfast
area, Kitchen, Utility area, Amenities room with WC and staircase to
Basement – Bullet proof glazing on windows left and right of main entrance
door.
(Top quality Penteli mountain marb
Einzelhaus zum Verkauf, Etage: Untergeschoss, Erdgeschoss, 1., 2. (4 Stockwerke), in der Gegend: Ekali - Upper Ekali. Die Fläche des Grundstücks beträgt 560 qm und befindet sich auf einem Grundstück von 1.200 qm. Es besteht aus: 5 Schlafzimmern (3 Master), 4 Bädern, 2 WCs, 2 Küchen, 2 Wohnzimmern sowie 4 Parkplätzen (4 Keller). Es wurde 1985 erbaut. Erdgeschoss: Großes Hauptwohnzimmer, Gäste-WC und Garderobe, Billardzimmer, Frühstücksbereich mit Küche, Hauswirtschaftsraum, Servicebereich mit Bad und Treppe zum Keller. 1. Stock: 4 Schlafzimmer (2 Hauptschlafzimmer) 1 Familienzimmer/3 Bäder/1 Kochnische. 2. Stock: Ein unabhängiges Zimmer mit einem Badezimmer in einem hohen Dach mit Kamin und Zugang, auch mit Aufzug. Untergeschoss: Separate Wohnung mit zwei Schlafzimmern, Tresorraum, Lagerräumen. Die Wohnung wird individuell mit Öl beheizt. Solaranlage, Boiler und Heizkörper sind ebenfalls verfügbar. Es hat Holzrahmen mit Doppelverglasung, Energieausweis: Wird noch veröffentlicht und die Fußböden sind: Holz, Marmor. Der Zustand ist: Sehr gut, es hat eine grüne, offene, freie Sicht auf die Berge. Das Anwesen ist bemalt, frontal, hell, luftig, überall frei, luxuriös und bietet außerdem die folgenden Ausstattungsmerkmale und Vorteile: Aufzug, Elektr. Haushaltsgeräte, Abstellraum, Innentreppe, Garten, Videoüberwachung, Alarmanlage, Sicherheitskameras, interner Aufzug, Internet, Spielzimmer, Safe, automatische Bewässerung, Rasen, Bäume, Haustiere erlaubt, Ruhige Nachbarschaft. Preis: 3.300.000€. CCRE GROUP, Kontakttelefon: [versteckte Informationen], E-Mail: [versteckte Informationen], Website: [versteckte Informationen]
Ground floor – 244.27m2
- 1st floor - 208.22m2
- Studio - 32.19m2
- Garage area – 81m2
-GROUND FLOOR:
Main living room, Guest WC & cloakroom, Billiard room, Hallway, Breakfast
area, Kitchen, Utility area, Amenities room with WC and staircase to
Basement – Bullet proof glazing on windows left and right of main entrance
door.
(Top quality Penteli mountain marble flooring and African hard wood
floors)
a/ Guest WC with cloak room
b/ billiard room & bar.
c/ Main living room with fireplace
d/ Breakfast room
e/ Kitchen area with food storage walk in closet.
f/ Utility room with door access to garden (space for laundry and/or drier
machines, storage etc.)
g/ Staircase to basement and corridor connecting kitchen to billiard room.
Corridor with built in closets.
h/ Amenity room with private WC (for helpers etc) and built in closet.
i/ Ground floor heating information: Main living room area is being heated up by
warm air and the rest of the ground floor is using heating units all powered by
petrol burner.
Ground floor is connected to first floor with an exceptional freestanding solid
marble staircase.
-FIRST FLOOR:
4 bedrooms (2 master bedrooms) 1 living room/3 bathrooms/1
kitchenette).
(floors in Penteli mountain marble and African hard wood flooring)
a/ Living Room area with dining room space and fireplace. Unobstructed views
to green and pine trees wit high ceilings and large veranda with a view through
large sliding 3 m window and a large double sliding balcony door.
Hardwood floors.
b/1st Master bedroom area with hardwood floors, walk in closet in two levels,
private bathroom, two large double closets and five large single built-in
cupboards. Private covered balcony with views to the garden and surroundings
area and sliding balcony double windows.
c/ Central hallway area on the top of the main marble staircase functions as an
introductory space to the living room area the 1st Master bedroom and the 2nd
Master bedroom with flooding daylight, high ceiling and windows.
d/ 2nd Master Bedroom:
Private marble flooring hallway, high ceiling, large floor to ceiling built in
cupboards, private bathroom with shower, hard wood floors, private veranda
with unobstructed views to the mountain and surrounding area. Access to
balcony by double sliding doors.
e/Shoe Organizer
f/ Second hallway with kitchenette, fridge and sink, conveniently serving the 1st
floor.
g/ 3rd bedroom on 1st floor with hardwood floors, floor to ceiling built in
cupboards, window with garden view and large sliding door to a large balcony
overlooking the garden.
h/ 3rd bathroom on the floor serving kitchen area and 3rd and 4th bedrooms.
i/ Fourth bedroom on the first floor with interior attic with wooden staircase
and window, (space saver, great for kids), with double floor to ceiling built in
closets hardwood floors, two East side windows and large sliding balcony door
leading to large balcony (shared by 3rd bedroom) overlooking the garden and
surrounding area.
j/ Access to wooden staircase leading to 2nd floor Studio area and marble
staircase leading to all floors below down to the basement.
SECOND FLOOR / INDEPENDENT STUDIO ROOM OR GUEST ROOM WITH
PRIVATE BATHROOM FLOOR:
a/ Extremely bright and warm space with oversized sliding windows
unobstructed view.
b/Remodeled bathroom with shower
c/ Sliding North side window (bird’s eye view)
d/ Fireplace.
e/ Wall built in closet and shelving.
BASEMENT
a/ Separate private apartment with two bedrooms including sliding windows
and built in cupboards, living room area, kitchen area and WC.
b/ Bright space where light comes in from two interior basement verandas.
d/ SAFE Room – Combination Safe room door with large room area for storage
valuables from small items to furniture.
e/ Hallway separating Garage area from rest of the house with iron door and
elevator machine room.
f/ Boiler room
g/ Private storage room next to boiler room.
h/ Open space garage area to fit at least five cars.
i/ Garage door and access to driveway with automatic garden gate.
- 1st floor - 208.22m2
- Studio - 32.19m2
- Garage area – 81m2
-GROUND FLOOR:
Main living room, Guest WC & cloakroom, Billiard room, Hallway, Breakfast
area, Kitchen, Utility area, Amenities room with WC and staircase to
Basement – Bullet proof glazing on windows left and right of main entrance
door.
(Top quality Penteli mountain marble flooring and African hard wood
floors)
a/ Guest WC with cloak room
b/ billiard room & bar.
c/ Main living room with fireplace
d/ Breakfast room
e/ Kitchen area with food storage walk in closet.
f/ Utility room with door access to garden (space for laundry and/or drier
machines, storage etc.)
g/ Staircase to basement and corridor connecting kitchen to billiard room.
Corridor with built in closets.
h/ Amenity room with private WC (for helpers etc) and built in closet.
i/ Ground floor heating information: Main living room area is being heated up by
warm air and the rest of the ground floor is using heating units all powered by
petrol burner.
Ground floor is connected to first floor with an exceptional freestanding solid
marble staircase.
-FIRST FLOOR:
4 bedrooms (2 master bedrooms) 1 living room/3 bathrooms/1
kitchenette).
(floors in Penteli mountain marble and African hard wood flooring)
a/ Living Room area with dining room space and fireplace. Unobstructed views
to green and pine trees wit high ceilings and large veranda with a view through
large sliding 3 m window and a large double sliding balcony door.
Hardwood floors.
b/1st Master bedroom area with hardwood floors, walk in closet in two levels,
private bathroom, two large double closets and five large single built-in
cupboards. Private covered balcony with views to the garden and surroundings
area and sliding balcony double windows.
c/ Central hallway area on the top of the main marble staircase functions as an
introductory space to the living room area the 1st Master bedroom and the 2nd
Master bedroom with flooding daylight, high ceiling and windows.
d/ 2nd Master Bedroom:
Private marble flooring hallway, high ceiling, large floor to ceiling built in
cupboards, private bathroom with shower, hard wood floors, private veranda
with unobstructed views to the mountain and surrounding area. Access to
balcony by double sliding doors.
e/Shoe Organizer
f/ Second hallway with kitchenette, fridge and sink, conveniently serving the 1st
floor.
g/ 3rd bedroom on 1st floor with hardwood floors, floor to ceiling built in
cupboards, window with garden view and large sliding door to a large balcony
overlooking the garden.
h/ 3rd bathroom on the floor serving kitchen area and 3rd and 4th bedrooms.
i/ Fourth bedroom on the first floor with interior attic with wooden staircase
and window, (space saver, great for kids), with double floor to ceiling built in
closets hardwood floors, two East side windows and large sliding balcony door
leading to large balcony (shared by 3rd bedroom) overlooking the garden and
surrounding area.
j/ Access to wooden staircase leading to 2nd floor Studio area and marble
staircase leading to all floors below down to the basement.
SECOND FLOOR / INDEPENDENT STUDIO ROOM OR GUEST ROOM WITH
PRIVATE BATHROOM FLOOR:
a/ Extremely bright and warm space with oversized sliding windows
unobstructed view.
b/Remodeled bathroom with shower
c/ Sliding North side window (bird’s eye view)
d/ Fireplace.
e/ Wall built in closet and shelving.
BASEMENT
a/ Separate private apartment with two bedrooms including sliding windows
and built in cupboards, living room area, kitchen area and WC.
b/ Bright space where light comes in from two interior basement verandas.
d/ SAFE Room – Combination Safe room door with large room area for storage
valuables from small items to furniture.
e/ Hallway separating Garage area from rest of the house with iron door and
elevator machine room.
f/ Boiler room
g/ Private storage room next to boiler room.
h/ Open space garage area to fit at least five cars.
i/ Garage door and access to driveway with automatic garden gate.
-
Art der Immobilie
Villa
-
Baujahr
1985
-
Preis/Quadratfuß
$557
-
Emissionen
B
-
Verbrauch
B
Funktionen
- Garten
- Pool
- Terrasse
- Kamin
- Spielzimmer
- Aufzug
- Bergblick
- Blick auf die Stadt
- Renoviert
Funktionen
Lot
- Panorama
- Bergblick
- Blick auf die Stadt
- Privatsphäre
- Renoviert
Innenbereich
- Hohe Decke
- Kamin
- Klimaanlage
- Waschtrockner
- Waschküche
- Spielzimmer
- Aufzug
- Keller
Outdoor
- Terrasse
- Balkon
- Parkplatz
- Pool
- Garten
Erkunden Sie die Gegend
Ekali, Greece, Attika, Griechenland
Auf Google Maps anzeigen
Preis pro sqft
Niedrig
Hoch

Vor 3 Jahren beigetreten
Sie haben sich nach diesem Objekt erkundigt
Der Agent wird sich in Kürze mit Ihnen in Verbindung setzen
Gelistet von
29
Angebote
2023
Beigetreten
Besichtigung mit Stelios Kallioras buchen
Wählen Sie ein Datum und ob Sie eine virtuelle oder persönliche Besichtigung mit dem Makler wünschen.
Bevorzugtes Datum
Art der Tour

A team of professionals with multifaced experience both in Greece and abroad with closings more than 100m. euros v
A team of professionals with multifaced experience both in Greece and abroad with closings more than 100m. euros value of Real Estate and more than [hidden information] sqm. of leased spaces, we have a holistic approach to the real estate market, ensuring optimum deals for all parties involved. Providing a wide range of real estate services such as property appraisals, real estate consulting on property sales and acquisitions, as well as luxury vacation rentals.
Zuletzt aktualisiert
Februar 26
Erstmalig gelistet
Dezember 13, 2023
Angebotsreferenz
604363
Ähnliche Immobilien in der Nähe
Neue Angebote in Ekali


Entdecken Sie mehr Häuser zum Verkauf
Ekali, Attika, Griechenland Immobilienarten
- Häuser zum Verkauf in Ekali, Attika, Griechenland
- Wohnungen zum Verkauf in Ekali, Attika, Griechenland
- Land zum Verkauf in Ekali, Attika, Griechenland
- Villen zum Verkauf in Ekali, Attika, Griechenland
- Eigentumswohnungen zum Verkauf in Ekali, Attika, Griechenland
- Stadthäuser zum Verkauf in Ekali, Attika, Griechenland
Ekali, Attika, Griechenland beliebte Suchanfragen
- Gesicherte Wohnanlage Immobilien in Ekali, Attika, Griechenland
- Immobilien mit Sauna in Ekali, Attika, Griechenland
- Immobilien mit Dampfsauna in Ekali, Attika, Griechenland
- Immobilien mit Weinkeller in Ekali, Attika, Griechenland
- Immobilien mit Garage in Ekali, Attika, Griechenland
- Immobilien mit Hubschrauberlandeplatz in Ekali, Attika, Griechenland
- Luxusvilla Immobilien in Ekali, Attika, Griechenland
- Immobilien mit Hallenbad in Ekali, Attika, Griechenland
- Immobilien mit Wasserblick in Ekali, Attika, Griechenland
Verwandte Leitfäden & Geschichten
Das Vertrauen der führenden Makler der Welt
Die Makler hinter den außergewöhnlichsten Immobilien der Welt inserieren bei JamesEdition.
- Angebote von Sotheby's, Christie's, BARNES und Engel & Völkers
- Jedes Angebot wird vor der Veröffentlichung geprüft
- Verbinden Sie sich direkt mit verifizierten Maklern
Indem Sie fortfahren, akzeptieren Sie unsere Nutzungsbedingungen und Datenschutzrichtlinie.