$522,828
Ferienwohnung Annemasse
- 3 Schlafz.
- 1 Bäder
- 1,032 Sqft
- Aktualisiert: März 28
Über die Immobilie
Beschreibung wurde automatisch übersetzt.
Die Beschreibung wird in der Originalsprache angezeigt.
Neubauwohnung T4 von 95,81 m² in Annemasse, mit einem Wohnzimmer/Küche von 50,31 m², einem ersten Zimmer von 10,67 m², einem zweiten Zimmer von 12,49 m² und einem dritten Zimmer von 9,71 m². Die Wohnung verfügt auch über ein 4.52m² großes Badezimmer, ein 2.58m² großes Wasserbad, ein separates WC von 1,33 m² und eine Abtrennung von 4,20 m². Access à une terrace de 30.72 m².Le Gradient prendra place
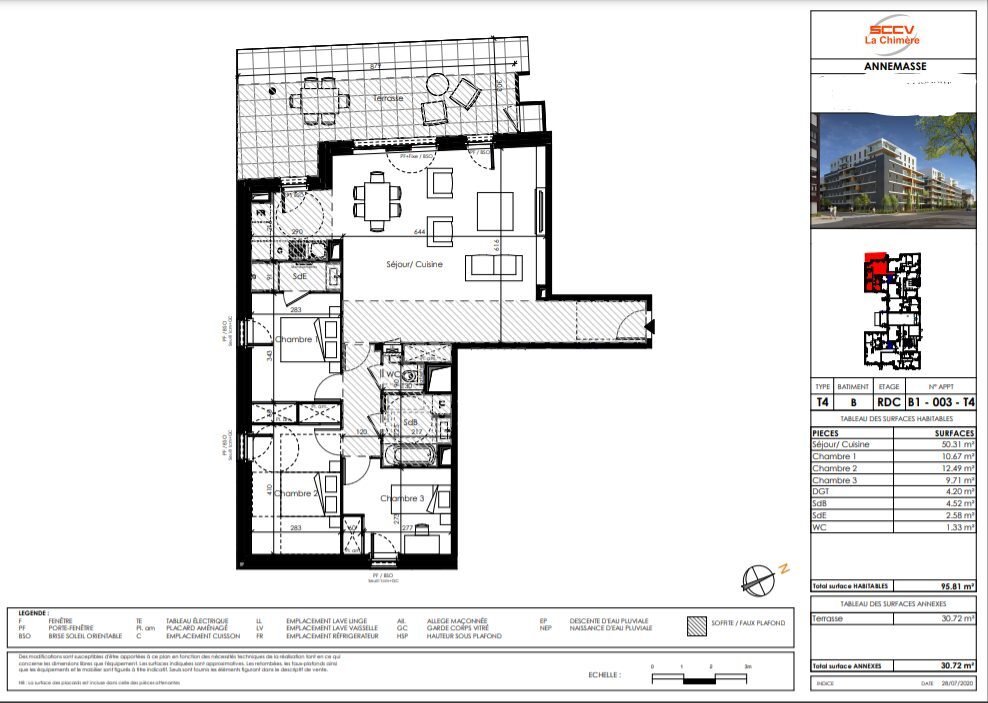
New T4 apartment of 95.81 m² in Annemasse, featuring a living room/kitchen of 50.31 m², a first bedroom of 10.67 m², a second bedroom of 12.49 m², and a third bedroom of 9.71 m².
The apartment also includes:
- A bathroom of 4.52 m²
- A shower room of 2.58 m²
- A separate WC of 1.33 m²
- A hallway of 4.20 m²
Access to a terrace of 30.72 m².
Le Gradient wil
The apartment also includes:
- A bathroom of 4.52 m²
- A shower room of 2.58 m²
- A separate WC of 1.33 m²
- A hallway of 4.20 m²
Access to a terrace of 30.72 m².
Le Gradient wil
Neubauwohnung T4 von 95,81 m² in Annemasse, mit einem Wohnzimmer/Küche von 50,31 m², einem ersten Zimmer von 10,67 m², einem zweiten Zimmer von 12,49 m² und einem dritten Zimmer von 9,71 m². Die Wohnung verfügt auch über ein 4.52m² großes Badezimmer, ein 2.58m² großes Wasserbad, ein separates WC von 1,33 m² und eine Abtrennung von 4,20 m². Access à une terrace de 30.72 m².Le Gradient prendra place dans un tissu urbane hétéroclite à l’interface entre des résidences collectives et un tissu pavillonnaire fait de tranquilles impasses privées. À l’articulation de ces différentes formes urbaines, le projet proposé permet de recréer un verritable ilot urbain homogène tout en ayant une approche contextuelle.Honoraires à la charge du vendeur. DPE manquant Les information sur les risques auxquels ce bien est expoé sont disponible sur le site Géorisques: georisques.gouv.fr
Informationen zu den Risiken, denen diese Immobilie ausgesetzt ist, finden Sie auf der Website von Géorisques: https://www.georisques.gouv.fr/
Informationen zu den Risiken, denen diese Immobilie ausgesetzt ist, finden Sie auf der Website von Géorisques: https://www.georisques.gouv.fr/
New T4 apartment of 95.81 m² in Annemasse, featuring a living room/kitchen of 50.31 m², a first bedroom of 10.67 m², a second bedroom of 12.49 m², and a third bedroom of 9.71 m².
The apartment also includes:
- A bathroom of 4.52 m²
- A shower room of 2.58 m²
- A separate WC of 1.33 m²
- A hallway of 4.20 m²
Access to a terrace of 30.72 m².
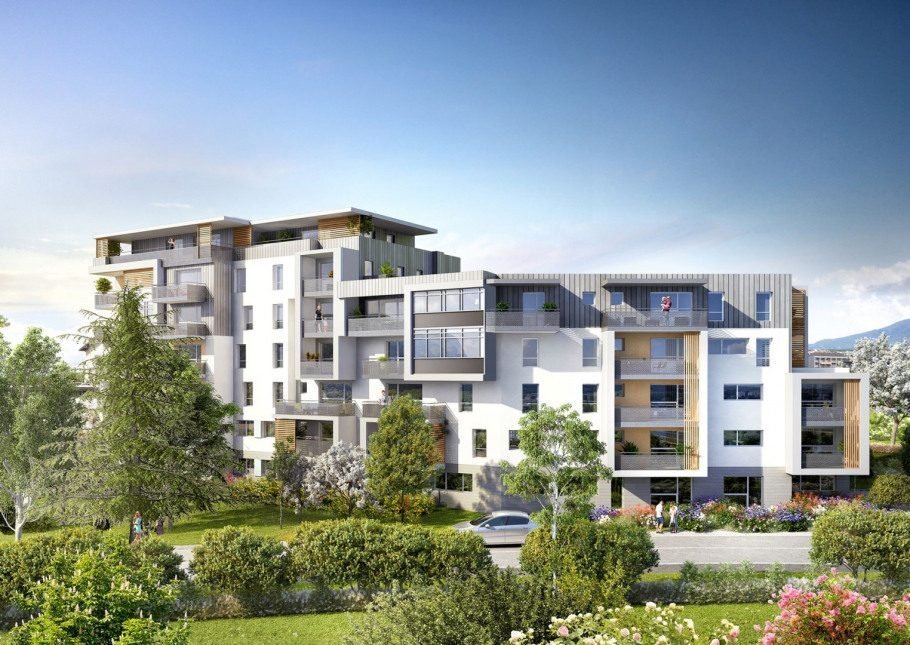
Le Gradient will be located in a diverse urban fabric at the interface between collective residences and a neighborhood of quiet private cul-de-sacs. At the junction of these different urban forms, the proposed project creates a truly homogeneous urban block while maintaining an approach [hidden information] at the seller’s expense.
Energy performance diagnosis (DPE) in progress. Information on the risks to which this property is exposed is available on the Géorisques website: [hidden information].
Informationen zu den Risiken, denen diese Immobilie ausgesetzt ist, finden Sie auf der Website von Géorisques: https://www.georisques.gouv.fr/
The apartment also includes:
- A bathroom of 4.52 m²
- A shower room of 2.58 m²
- A separate WC of 1.33 m²
- A hallway of 4.20 m²
Access to a terrace of 30.72 m².
Le Gradient will be located in a diverse urban fabric at the interface between collective residences and a neighborhood of quiet private cul-de-sacs. At the junction of these different urban forms, the proposed project creates a truly homogeneous urban block while maintaining an approach [hidden information] at the seller’s expense.
Energy performance diagnosis (DPE) in progress. Information on the risks to which this property is exposed is available on the Géorisques website: [hidden information].
Informationen zu den Risiken, denen diese Immobilie ausgesetzt ist, finden Sie auf der Website von Géorisques: https://www.georisques.gouv.fr/
-
Art der Immobilie
Wohnung
-
Preis/Quadratfuß
$506
Erkunden Sie die Gegend
Annemasse, Auvergne-Rhone-Alpen, Frankreich
Auf Google Maps anzeigen
Preis pro sqft
Niedrig
Hoch
Vor 3 Jahren beigetreten
Sie haben sich nach diesem Objekt erkundigt
Der Agent wird sich in Kürze mit Ihnen in Verbindung setzen
Gelistet von
61
Angebote
2023
Beigetreten
Besichtigung mit the agent buchen
Wählen Sie ein Datum und ob Sie eine virtuelle oder persönliche Besichtigung mit dem Makler wünschen.
Bevorzugtes Datum
Art der Tour
Zuletzt aktualisiert
März 28
Erstmalig gelistet
Mai 18, 2023
Angebotsreferenz
VA2841-SELLINGIMMO
Ähnliche Immobilien in der Nähe
Neue Angebote in Annemasse


Entdecken Sie mehr Häuser zum Verkauf
Annemasse, Auvergne-Rhone-Alpen, Frankreich Immobilienarten
Annemasse, Auvergne-Rhone-Alpen, Frankreich beliebte Suchanfragen
- Panorama Immobilien in Annemasse, Auvergne-Rhone-Alpen, Frankreich
- Privatsphäre Immobilien in Annemasse, Auvergne-Rhone-Alpen, Frankreich
- Anlageimmobilie Immobilien in Annemasse, Auvergne-Rhone-Alpen, Frankreich
- Immobilien mit Sauna in Annemasse, Auvergne-Rhone-Alpen, Frankreich
- Immobilien mit Bibliothek in Annemasse, Auvergne-Rhone-Alpen, Frankreich
- Immobilien mit Weinkeller in Annemasse, Auvergne-Rhone-Alpen, Frankreich
- Renoviert Immobilien in Annemasse, Auvergne-Rhone-Alpen, Frankreich
Verwandte Leitfäden & Geschichten
Das Vertrauen der führenden Makler der Welt
Die Makler hinter den außergewöhnlichsten Immobilien der Welt inserieren bei JamesEdition.
- Angebote von Sotheby's, Christie's, BARNES und Engel & Völkers
- Jedes Angebot wird vor der Veröffentlichung geprüft
- Verbinden Sie sich direkt mit verifizierten Maklern
Indem Sie fortfahren, akzeptieren Sie unsere Nutzungsbedingungen und Datenschutzrichtlinie.