$631,679
Haus Mit 5 Zimmern Von 93 M² In Annecy
- 4 Schlafz.
- 1 Bäder
- 958 Sqft
- 1,615 Sqft lot
- Aktualisiert: Heute
Über die Immobilie
Beschreibung wurde automatisch übersetzt.
Die Beschreibung wird in der Originalsprache angezeigt.
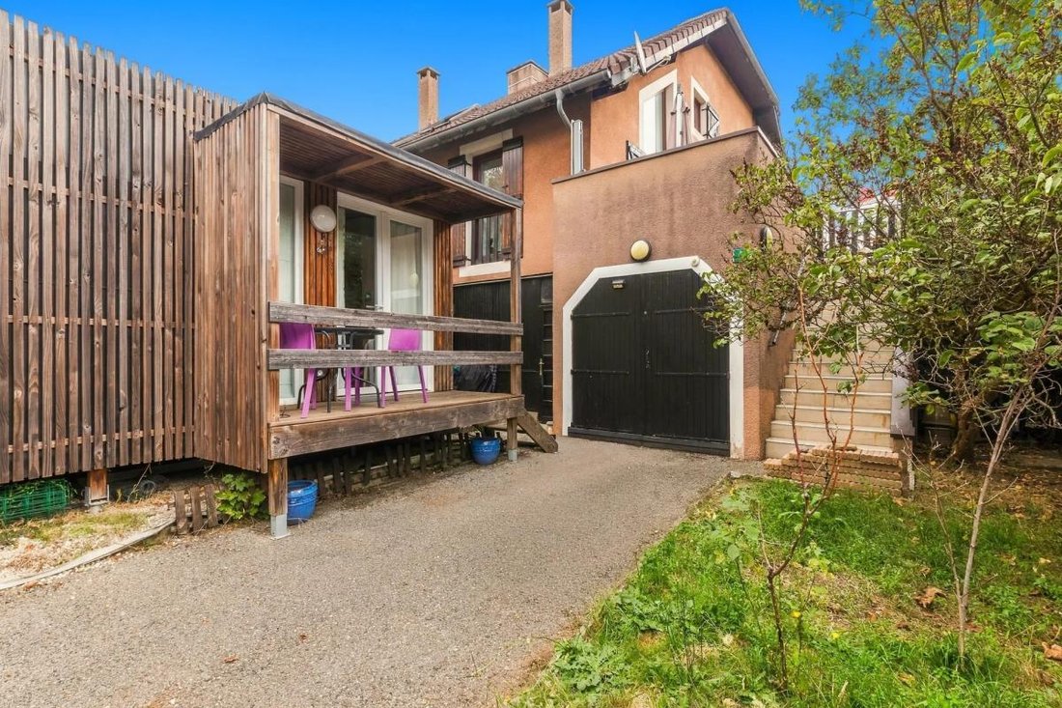
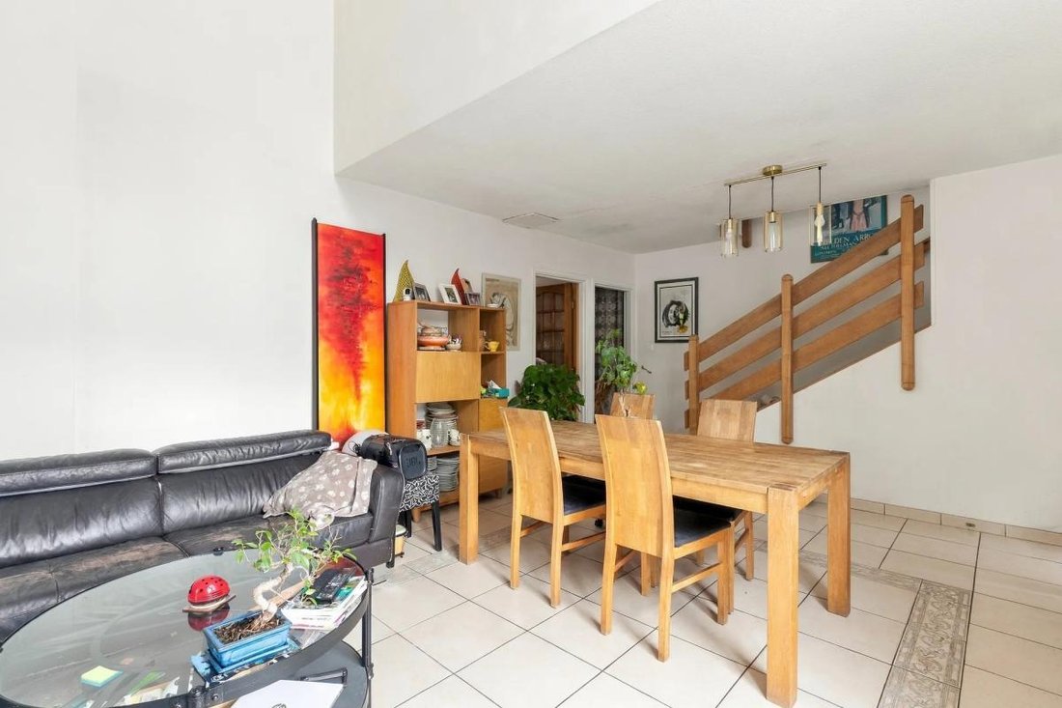
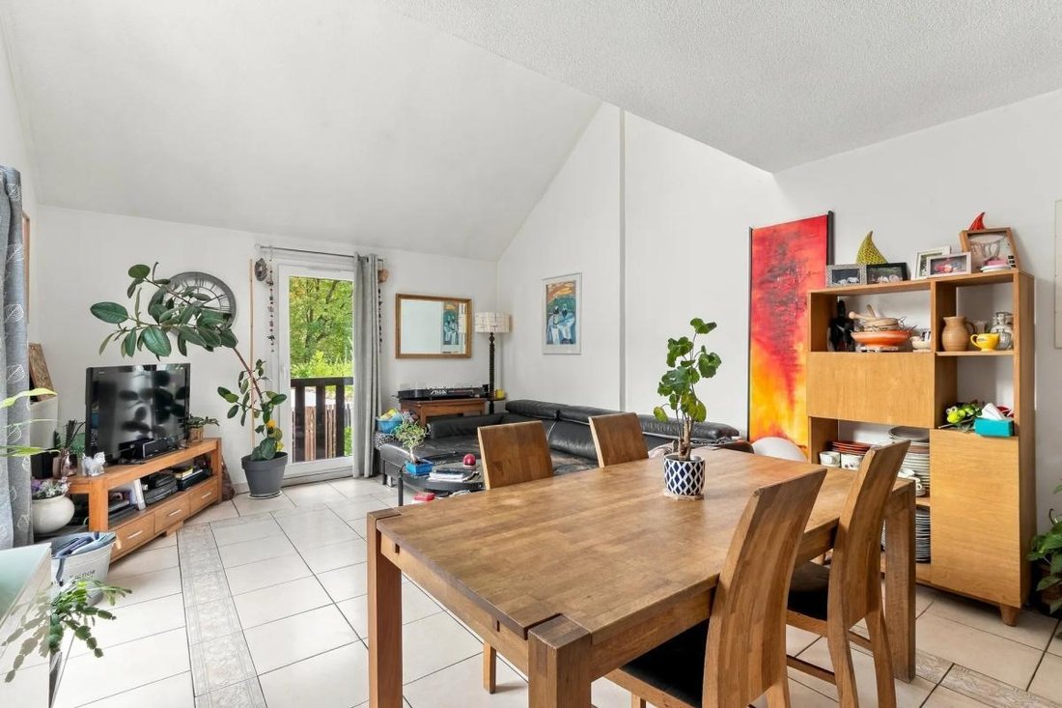
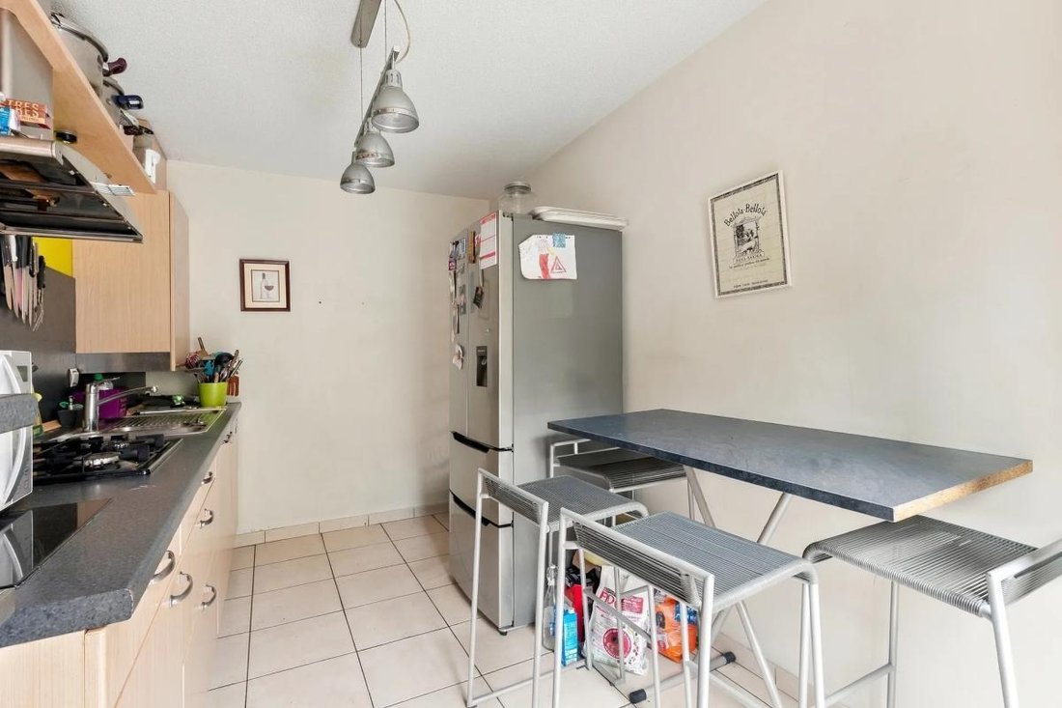
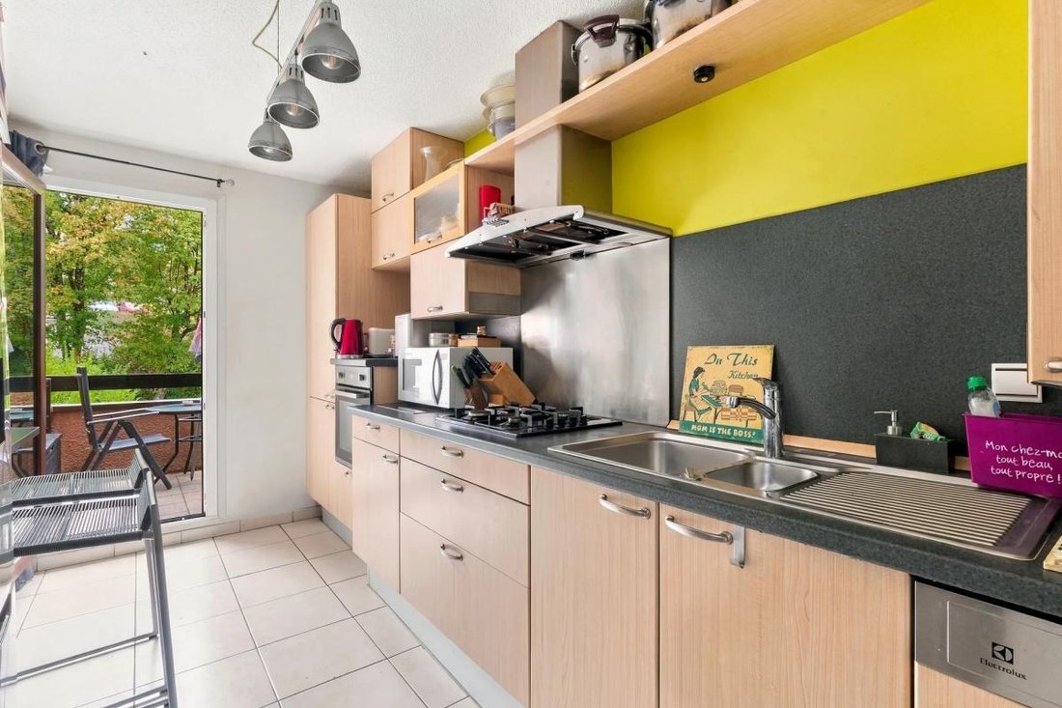
This detached 5-room house offers approximately 93 m2 of living space, featuring 4 bedrooms, a pleasant living room, and a fully equipped kitchen, all situated on a plot of about 150 m2. Located in Annecy, it benefits from a garden of around 150 m2, a terrace to enjoy sunny days, and a balcony that extends the living areas. The single-story layout allows easy movement between rooms and makes the m
This detached 5-room house offers approximately 93 m2 of living space, featuring 4 bedrooms, a pleasant living room, and a fully equipped kitchen, all situated on a plot of about 150 m2. Located in Annecy, it benefits from a garden of around 150 m2, a terrace to enjoy sunny days, and a balcony that extends the living areas. The single-story layout allows easy movement between rooms and makes the most of the space.
The interior is designed to comfortably accommodate a family, with a separate living room and dining area, a bathroom, a separate toilet, and ample storage thanks to built-in closets. The convertible attic provides additional potential for those looking to further optimize the space according to their needs and desires. The property also includes a GreenKub annex, enhancing the usage possibilities beyond the main house.
Outside, the house features a manageable garden that is easy to maintain. The adjoining terrace is perfect for socializing, while the balcony offers extra outdoor space. Parking is convenient with a garage and a parking spot, a real advantage in the area. A cellar completes the property, providing valuable storage space for an organized daily life. Built in 1996, the house is equipped with double glazing, individual gas heating, and gas-powered hot water, meeting modern comfort standards. The presence of fiber optic internet is a significant benefit for remote work or digital use. The house is located in a quiet and practical residential area of Annecy, offered under an exclusive mandate.
The immediate surroundings provide a practical living environment for everyday life. Several bus stops are within 500 meters: ”L.p. Gordini” about 50 and 100 meters away, ”Loverchy Village” around 200 to 300 meters, and ”Pré Fornet” approximately 300 meters. For families with young children, the ”Nursery Babilou Seynod Montaigne” is about 200 meters away, and the childminder ”Perrin Sandrine” is around 300 meters. This environment offers very accessible public transport and nearby childcare options, contributing to a smooth daily routine.
Technical details:
- Property tax: €1200 per year
- Condominium fees: €80 per month
- Energy performance rating: D
- Heating type: individual gas
- Hot water supply: gas
Legal notice:
The information presented in this listing was prepared by Zefir based on the data available at the time of writing, aiming to provide a faithful and clear overview. It is provided for informational purposes and complements the regulatory diagnostics as well as the technical and administrative checks that usually accompany any real estate transaction. To know the official data related to natural, mining, or technological risks, it is recommended to consult the public service Géorisques. Zefir supports buyers throughout their project with transparency and rigor and remains available for any clarification about the property or the procedures to consider. For any questions, contact Zefir at ***.
Informationen zu den Risiken, denen diese Immobilie ausgesetzt ist, finden Sie auf der Website von Géorisques: https://www.georisques.gouv.fr/
The interior is designed to comfortably accommodate a family, with a separate living room and dining area, a bathroom, a separate toilet, and ample storage thanks to built-in closets. The convertible attic provides additional potential for those looking to further optimize the space according to their needs and desires. The property also includes a GreenKub annex, enhancing the usage possibilities beyond the main house.
Outside, the house features a manageable garden that is easy to maintain. The adjoining terrace is perfect for socializing, while the balcony offers extra outdoor space. Parking is convenient with a garage and a parking spot, a real advantage in the area. A cellar completes the property, providing valuable storage space for an organized daily life. Built in 1996, the house is equipped with double glazing, individual gas heating, and gas-powered hot water, meeting modern comfort standards. The presence of fiber optic internet is a significant benefit for remote work or digital use. The house is located in a quiet and practical residential area of Annecy, offered under an exclusive mandate.
The immediate surroundings provide a practical living environment for everyday life. Several bus stops are within 500 meters: ”L.p. Gordini” about 50 and 100 meters away, ”Loverchy Village” around 200 to 300 meters, and ”Pré Fornet” approximately 300 meters. For families with young children, the ”Nursery Babilou Seynod Montaigne” is about 200 meters away, and the childminder ”Perrin Sandrine” is around 300 meters. This environment offers very accessible public transport and nearby childcare options, contributing to a smooth daily routine.
Technical details:
- Property tax: €1200 per year
- Condominium fees: €80 per month
- Energy performance rating: D
- Heating type: individual gas
- Hot water supply: gas
Legal notice:
The information presented in this listing was prepared by Zefir based on the data available at the time of writing, aiming to provide a faithful and clear overview. It is provided for informational purposes and complements the regulatory diagnostics as well as the technical and administrative checks that usually accompany any real estate transaction. To know the official data related to natural, mining, or technological risks, it is recommended to consult the public service Géorisques. Zefir supports buyers throughout their project with transparency and rigor and remains available for any clarification about the property or the procedures to consider. For any questions, contact Zefir at ***.
Informationen zu den Risiken, denen diese Immobilie ausgesetzt ist, finden Sie auf der Website von Géorisques: https://www.georisques.gouv.fr/
-
Art der Immobilie
Wohnung
-
Etagen
1
-
Baujahr
1996
-
Preis/Quadratfuß
$659
-
Verbrauch
D
Funktionen
- Garten
- Terrasse
- Garage
- Duplex
- Parkplatz
- Balkon
Erkunden Sie die Gegend
4, Rue des Eglantines, Seynod, Annecy, Frankreich
Auf Google Maps anzeigen
Preis pro sqft
Niedrig
Hoch
Vor 1 Monat beigetreten
Sie haben sich nach diesem Objekt erkundigt
Der Agent wird sich in Kürze mit Ihnen in Verbindung setzen
Gelistet von
171
Angebote
2026
Beigetreten
Besichtigung mit the agent buchen
Wählen Sie ein Datum und ob Sie eine virtuelle oder persönliche Besichtigung mit dem Makler wünschen.
Bevorzugtes Datum
Art der Tour
Zuletzt aktualisiert
Heute
Erstmalig gelistet
Oktober 13
Angebotsreferenz
744e8b59-b5ac-4c33-9a21-1bcbd7
Ähnliche Immobilien in der Nähe
Neue Angebote in Seynod




Entdecken Sie mehr Häuser zum Verkauf
Seynod, Annecy, Frankreich Immobilienarten
Seynod, Annecy, Frankreich beliebte Suchanfragen
- Immobilien mit Bar in Seynod, Annecy, Frankreich
- Immobilien mit Spielzimmer in Seynod, Annecy, Frankreich
- Immobilien mit Bergblick in Seynod, Annecy, Frankreich
- Privatsphäre Immobilien in Seynod, Annecy, Frankreich
- Immobilien mit Fitnessstudio in Seynod, Annecy, Frankreich
- Immobilien mit Bibliothek in Seynod, Annecy, Frankreich
- Immobilien mit Klimaanlage in Seynod, Annecy, Frankreich
- Immobilien mit Weinkeller in Seynod, Annecy, Frankreich
Verwandte Leitfäden & Geschichten
Das Vertrauen der führenden Makler der Welt
Die Makler hinter den außergewöhnlichsten Immobilien der Welt inserieren bei JamesEdition.
- Angebote von Sotheby's, Christie's, BARNES und Engel & Völkers
- Jedes Angebot wird vor der Veröffentlichung geprüft
- Verbinden Sie sich direkt mit verifizierten Maklern
Indem Sie fortfahren, akzeptieren Sie unsere Nutzungsbedingungen und Datenschutzrichtlinie.