


$1,669,860
Außergewöhnliches Anwesen Von 469 Qm Mit Innenpool
- 4,623 Sqft
- 26,372 Sqft lot
- Aktualisiert: August 14
Über die Immobilie
Beschreibung wurde automatisch übersetzt.
Die Beschreibung wird in der Originalsprache angezeigt.
Tour des Lacs Real Estate offers you this exceptional property of approximately 469 sqm, located on the heights in a quiet and unobstructed environment, ideally positioned between Annecy and Aix-les-Bains.
Built on a landscaped land of 2,274 sqm, this house with remarkable volumes was completely renovated, insulated, and redesigned in 2021. It now offers beautiful amenities and 5 bedrooms
Built on a landscaped land of 2,274 sqm, this house with remarkable volumes was completely renovated, insulated, and redesigned in 2021. It now offers beautiful amenities and 5 bedrooms
Tour des Lacs Real Estate offers you this exceptional property of approximately 469 sqm, located on the heights in a quiet and unobstructed environment, ideally positioned between Annecy and Aix-les-Bains.
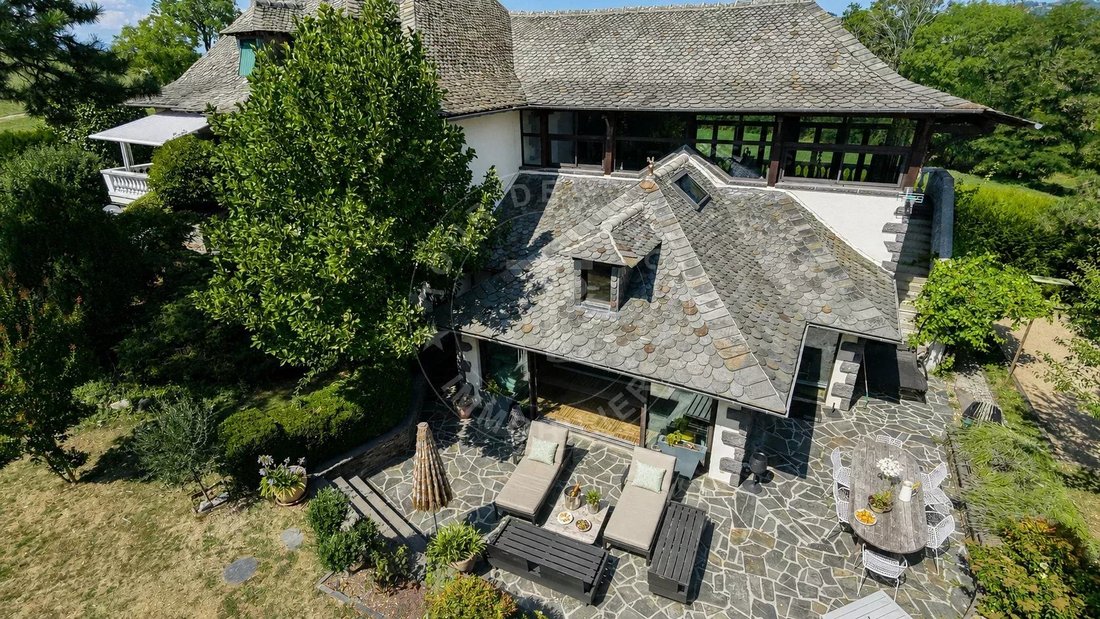
Built on a landscaped land of 2,274 sqm, this house with remarkable volumes was completely renovated, insulated, and redesigned in 2021. It now offers beautiful amenities and 5 bedrooms, in an architecture that harmoniously blends stone and wood.
The main level features a spacious double living room open to the outdoors, a separate kitchen with a utility room, and a master suite with a dressing room and bathroom. A large covered terrace, arranged as a true reception area with a pizza oven and bread oven, extends the living spaces.
Upstairs, the sleeping area offers two en-suite bedrooms with dressing rooms and bathrooms, an additional bedroom, and a bathroom.
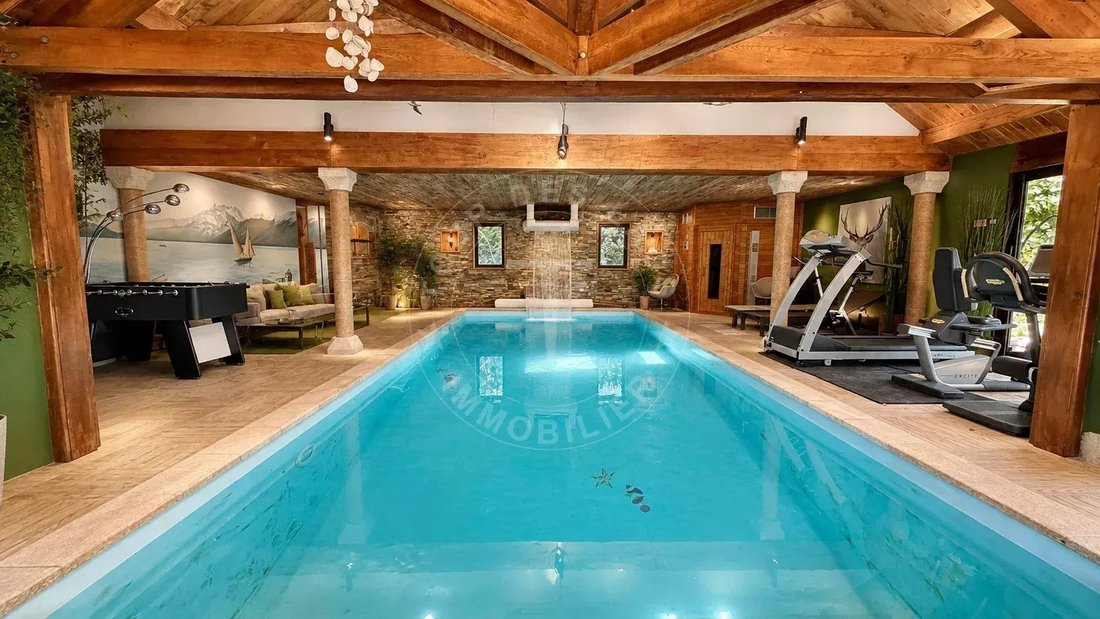
The lower level is one of the particularities of this property, with a real space dedicated to wellness and leisure: indoor pool with counter-current swimming, spa and massage jets, sauna, hammam, gym, but also a cinema room with a bar and play area. A guest room with a bathroom, a secure wine cellar, and a laundry room complete this level.
Outside, the wooded garden hosts several relaxation areas, terraces, a pétanque court, a vegetable garden, and a decorative fountain. A separate garage of about 70 sqm and several parking spaces complete the property.
Equipment includes: underfloor heating powered by two heat pumps, double-flow mechanical ventilation, automated gate, video surveillance, videophone, and water softener.
For any additional information or to organize a visit, contact:
Thierry UOMOBONO
Commercial Agent EI
[hidden information]
[hidden information]
Informationen zu den Risiken, denen diese Immobilie ausgesetzt ist, finden Sie auf der Website von Géorisques: https://www.georisques.gouv.fr/
Built on a landscaped land of 2,274 sqm, this house with remarkable volumes was completely renovated, insulated, and redesigned in 2021. It now offers beautiful amenities and 5 bedrooms, in an architecture that harmoniously blends stone and wood.
The main level features a spacious double living room open to the outdoors, a separate kitchen with a utility room, and a master suite with a dressing room and bathroom. A large covered terrace, arranged as a true reception area with a pizza oven and bread oven, extends the living spaces.
Upstairs, the sleeping area offers two en-suite bedrooms with dressing rooms and bathrooms, an additional bedroom, and a bathroom.
The lower level is one of the particularities of this property, with a real space dedicated to wellness and leisure: indoor pool with counter-current swimming, spa and massage jets, sauna, hammam, gym, but also a cinema room with a bar and play area. A guest room with a bathroom, a secure wine cellar, and a laundry room complete this level.
Outside, the wooded garden hosts several relaxation areas, terraces, a pétanque court, a vegetable garden, and a decorative fountain. A separate garage of about 70 sqm and several parking spaces complete the property.
Equipment includes: underfloor heating powered by two heat pumps, double-flow mechanical ventilation, automated gate, video surveillance, videophone, and water softener.
For any additional information or to organize a visit, contact:
Thierry UOMOBONO
Commercial Agent EI
[hidden information]
[hidden information]
Informationen zu den Risiken, denen diese Immobilie ausgesetzt ist, finden Sie auf der Website von Géorisques: https://www.georisques.gouv.fr/
-
Art der Immobilie
Haus
-
Etagen
3
-
Baujahr
1985
-
Preis/Quadratfuß
$361
Funktionen
- Garten
- Pool
- Terrasse
- Garage
- Hallenbad
- Kino
- Weinkeller
- Sauna
- Fitnessstudio
Funktionen
Lot
Innenbereich
- Hohe Decke
- Kamin
- Bar
- Waschküche
- Sauna
- Weinkeller
- Kino
- Hallenbad
- Stein Arbeitsplatten
- Fitnessstudio
Outdoor
- Terrasse
- Balkon
- Parkplatz
- Pool
- Garage
- Wohnraum im Freien
- Tor
- Garten
Erkunden Sie die Gegend
Marigny-Saint-Marcel, Auvergne-Rhone-Alpen, Frankreich
Auf Google Maps anzeigen
Preis pro sqft
Niedrig
Hoch
Vor 4 Jahren beigetreten
Sie haben sich nach diesem Objekt erkundigt
Der Agent wird sich in Kürze mit Ihnen in Verbindung setzen
Gelistet von
46
Angebote
2022
Beigetreten
Besichtigung mit the agent buchen
Wählen Sie ein Datum und ob Sie eine virtuelle oder persönliche Besichtigung mit dem Makler wünschen.
Bevorzugtes Datum
Art der Tour
Zuletzt aktualisiert
August 14
Erstmalig gelistet
August 13
Angebotsreferenz
M2362TU
Das Vertrauen der führenden Makler der Welt
Die Makler hinter den außergewöhnlichsten Immobilien der Welt inserieren bei JamesEdition.
- Angebote von Sotheby's, Christie's, BARNES und Engel & Völkers
- Jedes Angebot wird vor der Veröffentlichung geprüft
- Verbinden Sie sich direkt mit verifizierten Maklern
Indem Sie fortfahren, akzeptieren Sie unsere Nutzungsbedingungen und Datenschutzrichtlinie.