$3,375,000
Erleben Sie Unvergleichlichen Küstenluxus Mit Atemberaubendem Blick Auf Das Wasser
- 5 Schlafz.
- 7 Bäder
- Aktualisiert: September 15
- MLS#MDAA2156764
Über die Immobilie
Beschreibung wurde automatisch übersetzt.
Die Beschreibung wird in der Originalsprache angezeigt.
Nestled in the serene enclave of Cape St. John, this exquisite coastal residence offers a harmonious blend of luxury and comfort, perfectly designed for an elevated lifestyle. Built in 2012, this stunning detached home showcases timeless architectural elegance with its brick and HardiPlank exterior, inviting you into a world of sophistication. Step inside to discover an expansive open floor plan a
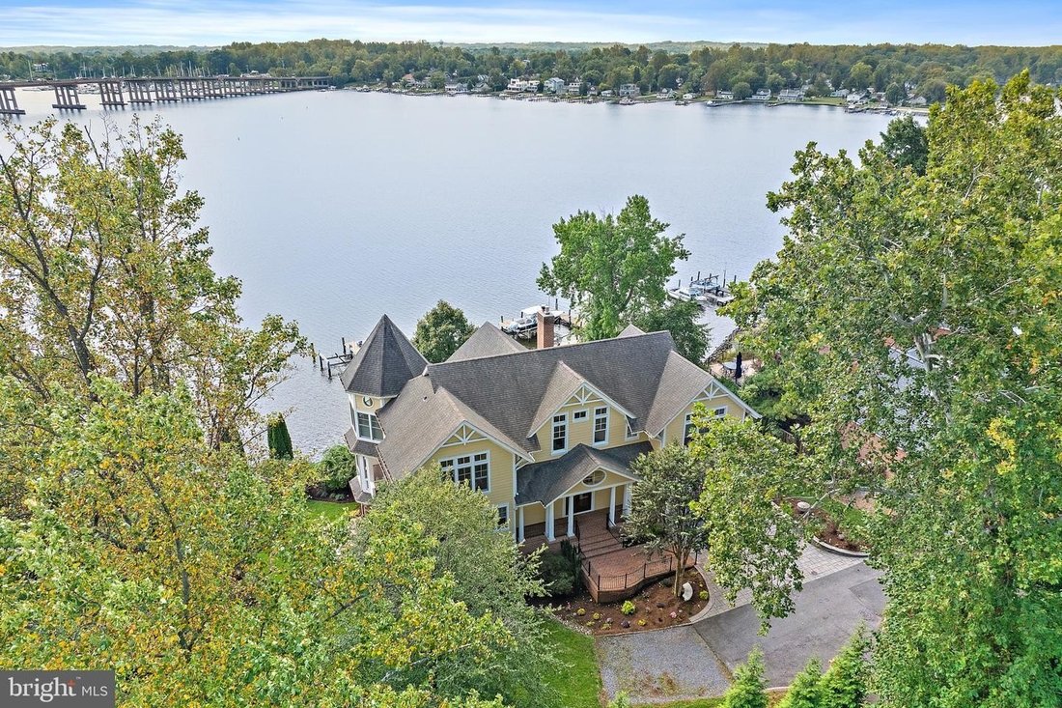
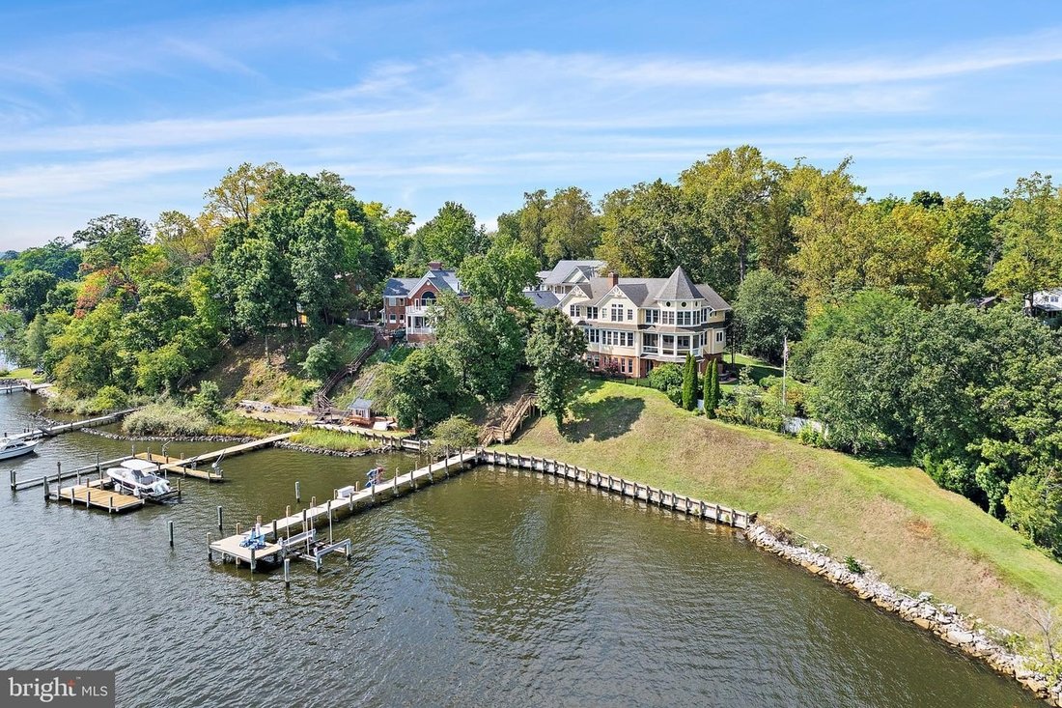
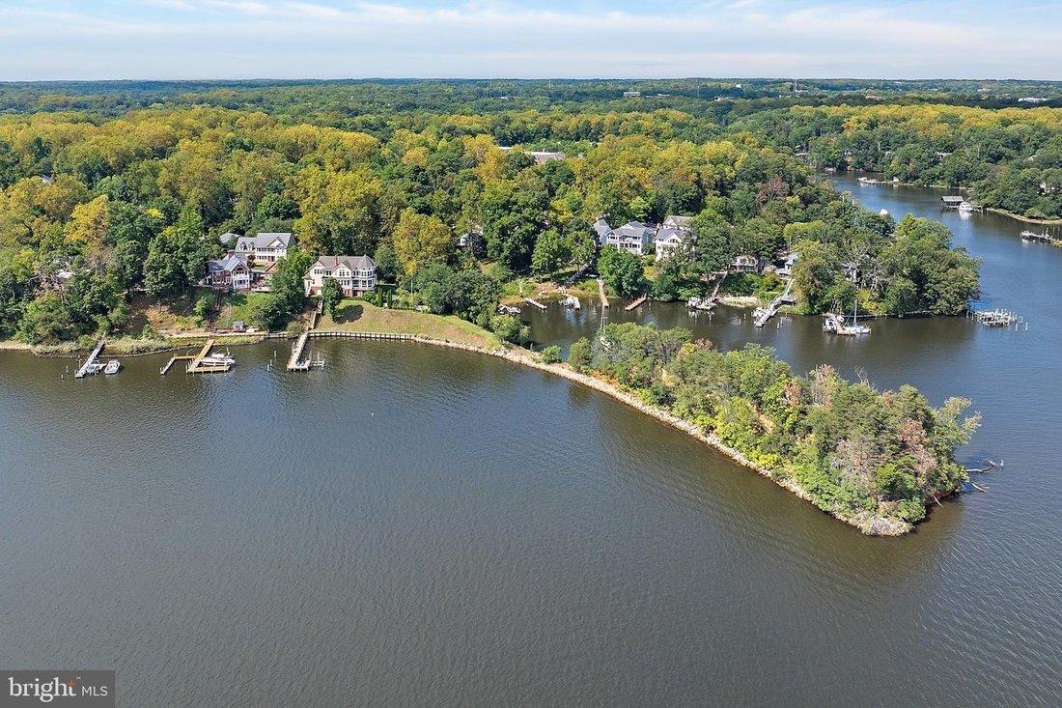
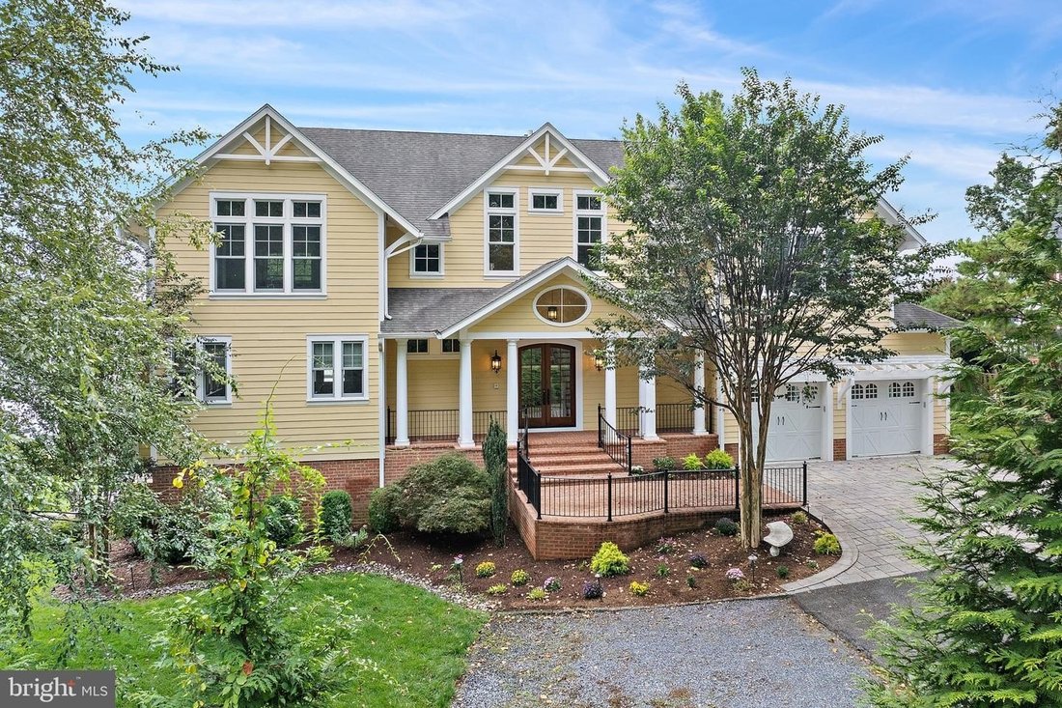
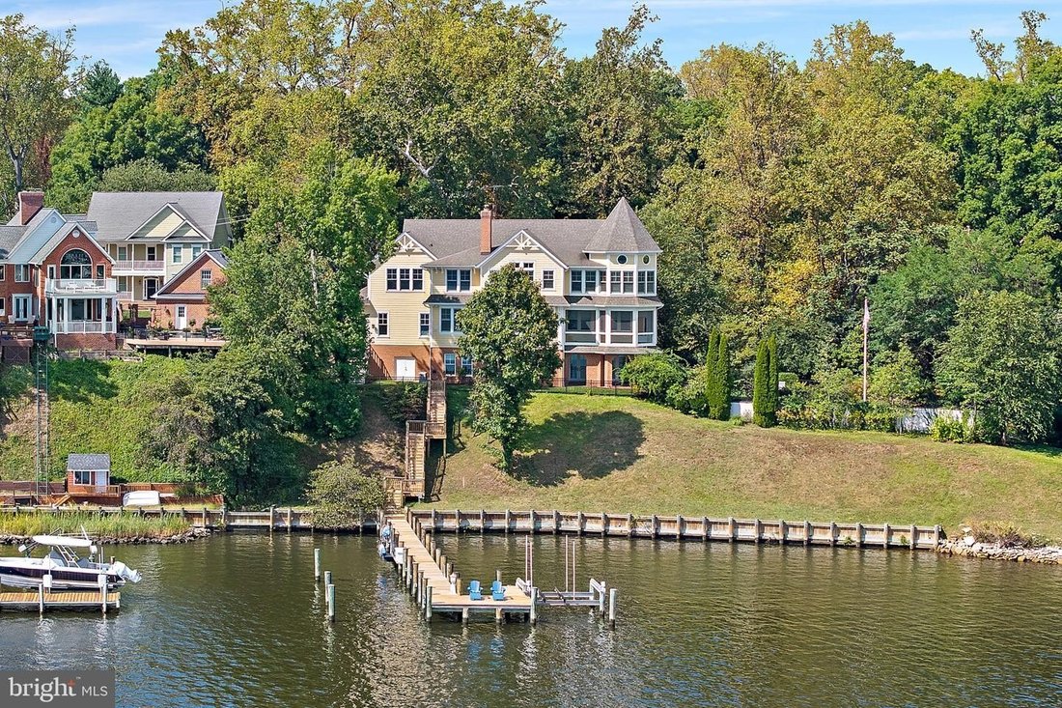
Nestled in the serene enclave of Cape St. John, this exquisite coastal residence offers a harmonious blend of luxury and comfort, perfectly designed for an elevated lifestyle. Built in 2012, this stunning detached home showcases timeless architectural elegance with its brick and HardiPlank exterior, inviting you into a world of sophistication. Step inside to discover an expansive open floor plan adorned with rich hardwood and tile flooring, creating a warm and inviting atmosphere. The gourmet kitchen is a chef’s dream, featuring a commercial-grade range, stainless steel appliances, and a spacious island, perfect for culinary creations and entertaining. The butler’s pantry adds an extra touch of convenience, while the adjoining dining area flows seamlessly into the living space, highlighted by an elegant gas fireplace that provides a cozy ambiance. Waterfront views from every room. The primary suite is a true sanctuary, boasting breathtaking views and a luxurious en-suite bathroom complete with a soaking tub and walk-in shower. Each of the five bedrooms is generously sized with ensuite baths offering ample space for relaxation and privacy. Thoughtful details such as crown moldings, recessed lighting, and wainscoting enhance the home’s refined aesthetic. Venture to the fully finished daylight basement, where natural light pours in through large windows, creating an inviting space for recreation or relaxation. This versatile area includes a wet/dry bar, perfect for hosting gatherings or enjoying quiet evenings at home, another bedroom and 2 full baths. Outside, the property is a true oasis. The extensive hardscape is complemented by lush landscaping and an underground lawn sprinkler system, ensuring a vibrant outdoor space year-round. Enjoy evenings on the screened porch or patio, where you can take in the tranquil views of the South River. With private access to the water, indulge in boating, fishing, or simply basking in the beauty of your surroundings. A standout waterfront designed for the boating lifestyle, featuring a 6’ 115’ private pier with a spacious 10’ 20’ platform and 3’ 12’ finger pier - a total of 125 ft. length from the MHWL at the bulkhead. With approximately 10 feet of water at Mean Low Water (MLW) at the slips, the property offers exceptional deep-water access, along with a 12’ 14’ boat lift with guide pole and an approximately 18’ 50’ mooring slip. A timber bulkhead and riprap-protected shoreline complete this impressive waterfront setting offering outstanding access to the Chesapeake and everything that comes with life on the water. The pier also includes a dock box, kayak rack, and lighthouse-style power pedestal. Additional features include a two-car attached garage with inside access, energy-efficient appliances, and a comprehensive water treatment system, ensuring comfort and convenience at every turn. This home is not just a residence; it’s a lifestyle, offering the perfect blend of luxury, comfort, and natural beauty. Experience the best of coastal living in this remarkable property, where every detail has been thoughtfully curated for your enjoyment.
-
Art der Immobilie
Haus
-
Baujahr
2012
Funktionen
- Kamin
- Garage
- Garten
- Wasserblick
- Flussblick
- Offene Küche
- Feuergrube
- Terrasse
- Begehbarer Kleiderschrank
Funktionen
Lot
- Küste
- Wasserblick
- am Wasser
- Flussblick
Innenbereich
- Hohe Decke
- Kamin
- Kücheninsel
- Bar
- Offene Küche
- Keller
- Stein Arbeitsplatten
- Begehbarer Kleiderschrank
Outdoor
- Terrasse
- Feuergrube
- Garage
- Garten
Erkunden Sie die Gegend
203 CAPE ST JOHN RD ANNAPOLIS MD 21401, Maryland 2, Maryland, Vereinigte Staaten
Auf Google Maps anzeigen
Preis pro sqft
Niedrig
Hoch
Vor 1 Monat beigetreten
Sie haben sich nach diesem Objekt erkundigt
Der Agent wird sich in Kürze mit Ihnen in Verbindung setzen
Gelistet von
1
Angebote
2026
Beigetreten
Besichtigung mit Elizabeth A Heinsohn buchen
Wählen Sie ein Datum und ob Sie eine virtuelle oder persönliche Besichtigung mit dem Makler wünschen.
Bevorzugtes Datum
Art der Tour

Long & Foster Real Estate Inc.
3975 Fair Ridge Drive, 22033, Fairfax, Virginia, United States
Agenturprofil anzeigen
Long & Foster Real Estate is part of The Long & Foster Companies, a subsidiary of HomeServices of America a
Long & Foster Real Estate is part of The Long & Foster Companies, a subsidiary of HomeServices of America and the industry pioneer of the all-inclusive approach to real estate. With Long & Foster, you have access to everything and everyone you need to buy, sell, rent, invest in and own a home. Real estate. Inspection. Mortgage. Insurance. Settlement. Moving. Property Management. It’s one company and one team with one goal - your real estate success.
Zuletzt aktualisiert
September 15
Erstmalig gelistet
Sep 15
Angebotsreferenz
56545dca-af2c-11f1-831f-6045bdd61ac4
Ähnliche Immobilien in der Nähe
Neue Angebote in Maryland 2







Entdecken Sie mehr Häuser zum Verkauf
Maryland 2, VA, Vereinigte Staaten Immobilienarten
Maryland 2, VA, Vereinigte Staaten beliebte Suchanfragen
Verwandte Leitfäden & Geschichten
Das Vertrauen der führenden Makler der Welt
Die Makler hinter den außergewöhnlichsten Immobilien der Welt inserieren bei JamesEdition.
- Angebote von Sotheby's, Christie's, BARNES und Engel & Völkers
- Jedes Angebot wird vor der Veröffentlichung geprüft
- Verbinden Sie sich direkt mit verifizierten Maklern
Indem Sie fortfahren, akzeptieren Sie unsere Nutzungsbedingungen und Datenschutzrichtlinie.
brokerages we
partnered with
partnered with