$1,150,000
Freistehendes Einfamilienhaus Ann Arbor
- 5 Schlafz.
- 4 Bäder
- 3,512 Sqft
- 1.31 Ac lot
- Aktualisiert: Gestern
-
3
Ansichten der letzten 30 Tage
- MLS#26038631
Über die Immobilie
Beschreibung wurde automatisch übersetzt.
Die Beschreibung wird in der Originalsprache angezeigt.
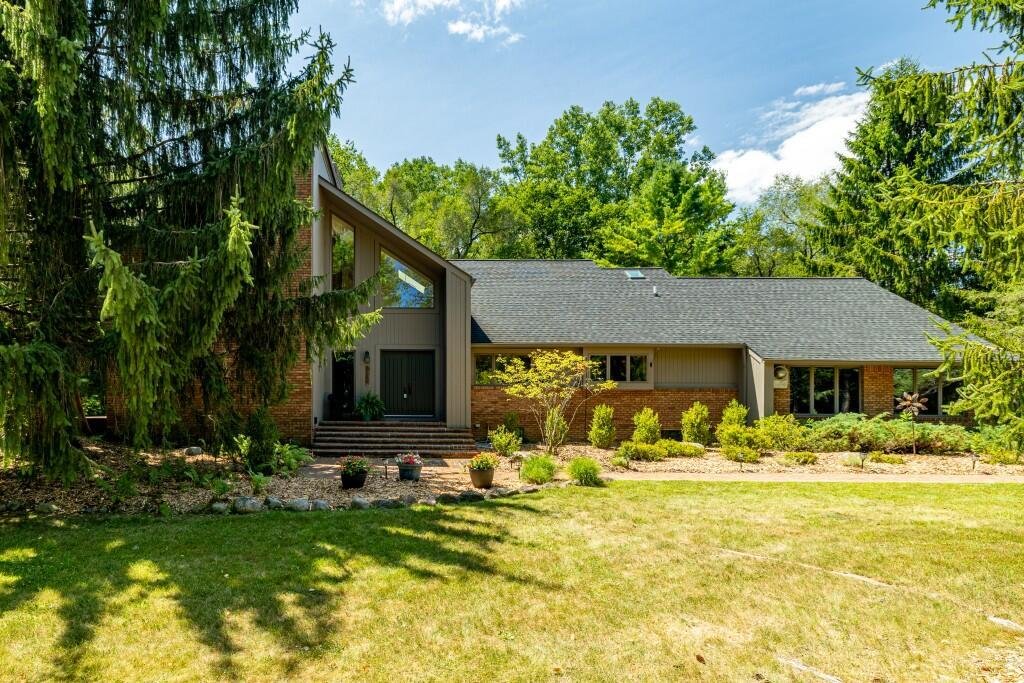
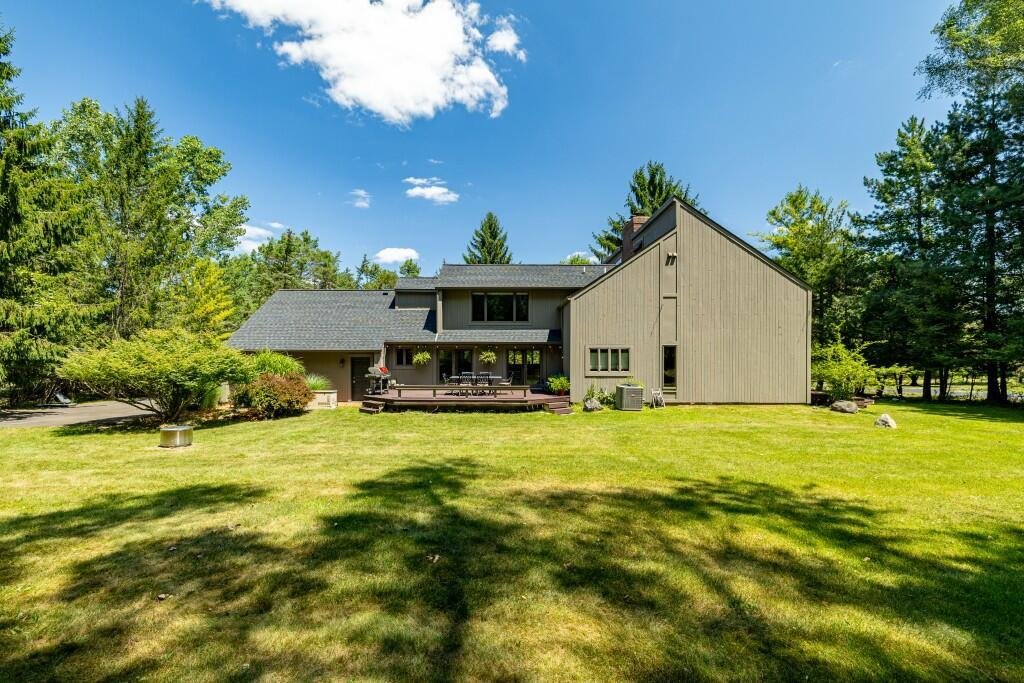
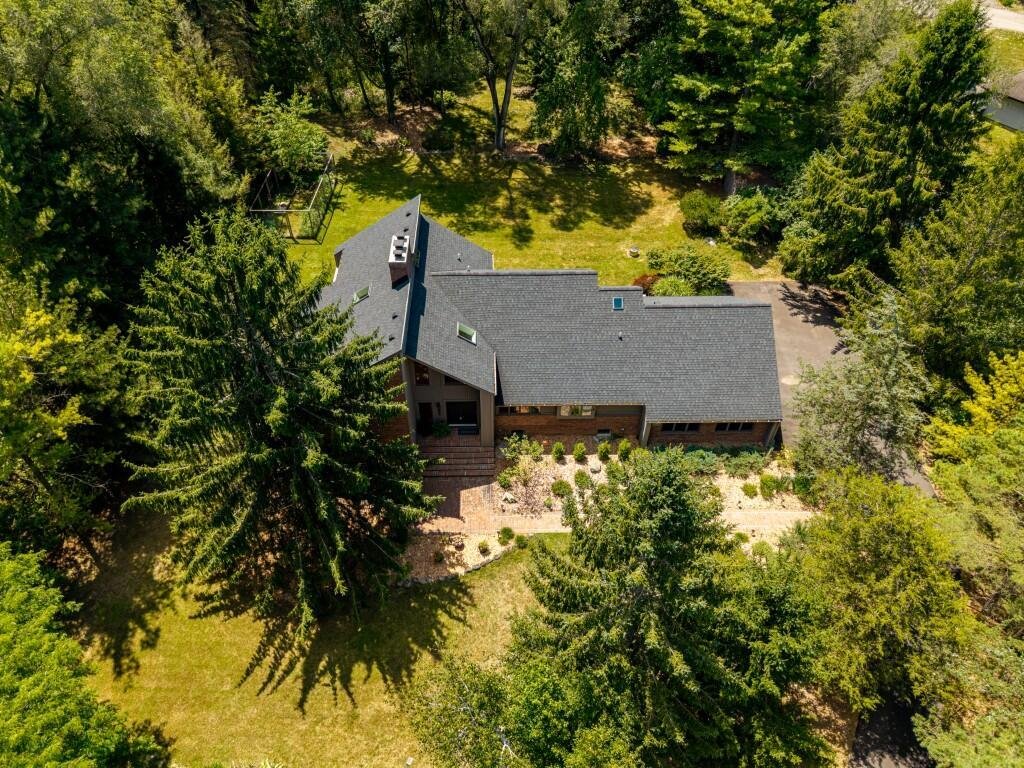
Tucked into a beautifully landscaped, wooded lot in River Pines Estate, this light-filled contemporary offers the rare gift of privacy and space while being just a stone’s throw from the Huron River and minutes from downtown Ann Arbor. With dual primary suites - one on each floor - there’s room for everyone to spread out, grow, and enjoy. From the moment you step through the dramatic two-story foy
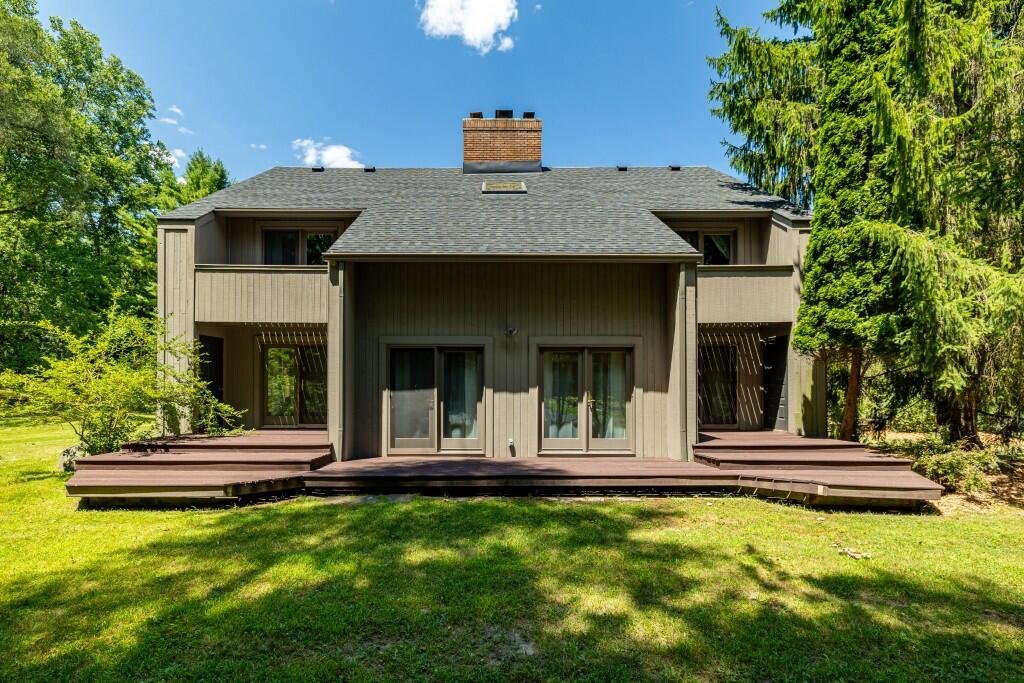
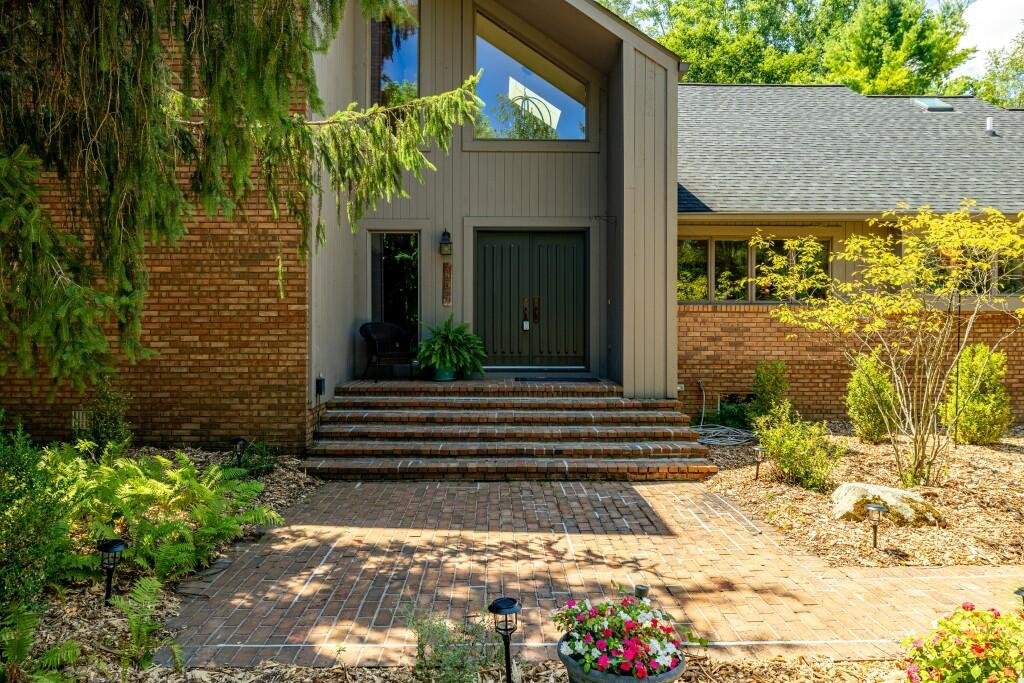
Tucked into a beautifully landscaped, wooded lot in River Pines Estate, this light-filled contemporary offers the rare gift of privacy and space while being just a stone’s throw from the Huron River and minutes from downtown Ann Arbor. With dual primary suites - one on each floor - there’s room for everyone to spread out, grow, and enjoy. From the moment you step through the dramatic two-story foyer, hardwood floors guide you through a home that is as warm as it is impressive. The spacious living room draws you in with a floor-to-ceiling stacked brick fireplace and two sets of French doors that open to the deck, blurring the line between indoors and out. The gourmet eat-in kitchen gives you room to truly cook and gather, outfitted with granite counters, a center island, warm maple cabinets, and storage galore—all bathed in abundant natural light. Serious home chefs will love the professional-grade appliance lineup: a Thermador cooktop and built-in oven, a Sub-Zero built-in fridge and freezer, and convenient GE Monogram pull-out refrigerator drawers. The cooktop is thoughtfully outfitted with both a professional hood vent above and a telescoping hidden downdraft vent tucked discreetly behind it, so you can cook with confidence and keep the space feeling clean and open. Just off the kitchen, the large formal dining room is built to seat a crowd, with dual glass doorwalls that open to the back deck for effortless indoor-outdoor entertaining. The first-floor primary suite is a true retreat, featuring a private French door to the outdoors, dual granite-topped vanities, a spa tub, a walk-in tiled shower, and a generously built-out walk-in closet. A secondary bedroom with French doors to the side deck makes an ideal home office, offering a quiet and connected space to work from home. A dedicated first-floor laundry room with storage cabinets and a sink rounds out the main level, keeping everyday life running smoothly. Head upstairs and you’ll find the home opens up even more. Expansive windows and skylights pour natural light into a generous family and recreation room with a soaring cathedral ceiling and a full row of storage closets—a perfect flex space for whatever your family needs. Two additional bedrooms each enjoy their own private balcony and share a well-appointed hall bath with dual sinks, quartz-topped vanities, and a tiled shower and tub combo. The upper primary suite rounds out the floor beautifully, framing stunning wooded views through an oversized window and offering an ensuite bath with a dual-sink quartz vanity, shower and tub combo, and a walk-in closet. Outside, the setting is just as impressive as the home itself. Composite decks wrap around the house on two sides, offering low-maintenance spaces to relax and take in the luscious views that shift beautifully through every season. A built garden with fencing is ready for your green thumb, a three-car garage provides ample space for vehicles and hobbies, while a whole-home generator ensures year-round peace of mind no matter the weather. Wines school, low township taxes and a 5 minute drive to M14 and I94, making it an even smarter place to put down roots.
-
Art der Immobilie
Haus
-
Baujahr
1987
-
Preis/Quadratfuß
$327
Funktionen
- Garage
- Kamin
- Begehbarer Kleiderschrank
- Garten
- Wasserblick
- Terrasse
- Modern
- Balkon
- Gasherd
Funktionen
Lot
- Wasserblick
- Privatsphäre
- Modern
Innenbereich
- Hohe Decke
- Office
- Kamin
- Kücheninsel
- Gasherd
- Waschküche
- Stein Arbeitsplatten
- Begehbarer Kleiderschrank
Outdoor
- Terrasse
- Balkon
- Garage
- Garten
Erkunden Sie die Gegend
3447 River Pines Drive, Ann Arbor, MI 48103, Michigan, Vereinigte Staaten
Auf Google Maps anzeigen
Preis pro sqft
Niedrig
Hoch
Vor 4 Jahren beigetreten
Sie haben sich nach diesem Objekt erkundigt
Der Agent wird sich in Kürze mit Ihnen in Verbindung setzen
Gelistet von
5
Angebote
2022
Beigetreten
Besichtigung mit Martin Bouma buchen
Wählen Sie ein Datum und ob Sie eine virtuelle oder persönliche Besichtigung mit dem Makler wünschen.
Bevorzugtes Datum
Art der Tour

Zuletzt aktualisiert
Gestern
Erstmalig gelistet
Jul 30
Maklerlizenz
#6501205750
Angebotsreferenz
2141642687924896
Angebotsstatus
Ähnliche Immobilien in der Nähe
Neue Angebote in Ann Arbor


Entdecken Sie mehr Häuser zum Verkauf
Ann Arbor, MI, Vereinigte Staaten Immobilienarten
Ann Arbor, MI, Vereinigte Staaten beliebte Suchanfragen
- Immobilien mit Garage in Ann Arbor, MI, Vereinigte Staaten
- Immobilien mit Garten in Ann Arbor, MI, Vereinigte Staaten
- Immobilien mit Fitnessstudio in Ann Arbor, MI, Vereinigte Staaten
- Immobilien mit Aufzug in Ann Arbor, MI, Vereinigte Staaten
- Immobilien mit Wasserblick in Ann Arbor, MI, Vereinigte Staaten
- Immobilien mit Pool in Ann Arbor, MI, Vereinigte Staaten
- Immobilien mit Sauna in Ann Arbor, MI, Vereinigte Staaten
- Blick auf die Stadt Immobilien in Ann Arbor, MI, Vereinigte Staaten
- Immobilien mit Hallenbad in Ann Arbor, MI, Vereinigte Staaten
- Anlageimmobilie Immobilien in Ann Arbor, MI, Vereinigte Staaten
- Immobilien auf Hügeln in Ann Arbor, MI, Vereinigte Staaten
- Immobilien mit Flussblick in Ann Arbor, MI, Vereinigte Staaten
- Immobilien mit Golfblick in Ann Arbor, MI, Vereinigte Staaten
- Duplex Immobilien in Ann Arbor, MI, Vereinigte Staaten
- Pferdesport Immobilien in Ann Arbor, MI, Vereinigte Staaten
- Gesicherte Wohnanlage Immobilien in Ann Arbor, MI, Vereinigte Staaten
- Immobilien mit Outdoor-Küche in Ann Arbor, MI, Vereinigte Staaten
- Immobilien mit Dampfsauna in Ann Arbor, MI, Vereinigte Staaten
- Immobilien mit Seeblick in Ann Arbor, MI, Vereinigte Staaten
Verwandte Leitfäden & Geschichten
Das Vertrauen der führenden Makler der Welt
Die Makler hinter den außergewöhnlichsten Immobilien der Welt inserieren bei JamesEdition.
- Angebote von Sotheby's, Christie's, BARNES und Engel & Völkers
- Jedes Angebot wird vor der Veröffentlichung geprüft
- Verbinden Sie sich direkt mit verifizierten Maklern
Indem Sie fortfahren, akzeptieren Sie unsere Nutzungsbedingungen und Datenschutzrichtlinie.
brokerages we
partnered with
partnered with