$845,000
Freistehendes Einfamilienhaus Mit 6 Schlafzimmern
- 6 Schlafz.
- 5 Bäder
- 2,702 Sqft
- Aktualisiert: Gestern
- 1
- MLS#70189
Über die Immobilie
Beschreibung wurde automatisch übersetzt.
Die Beschreibung wird in der Originalsprache angezeigt.
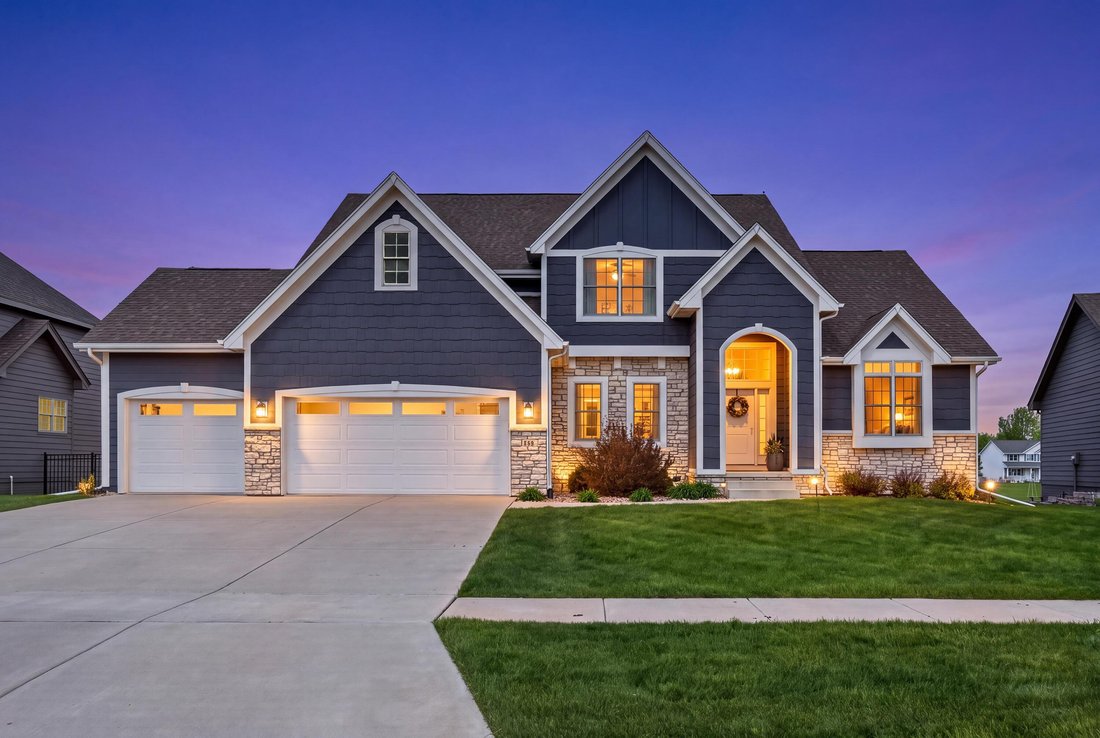
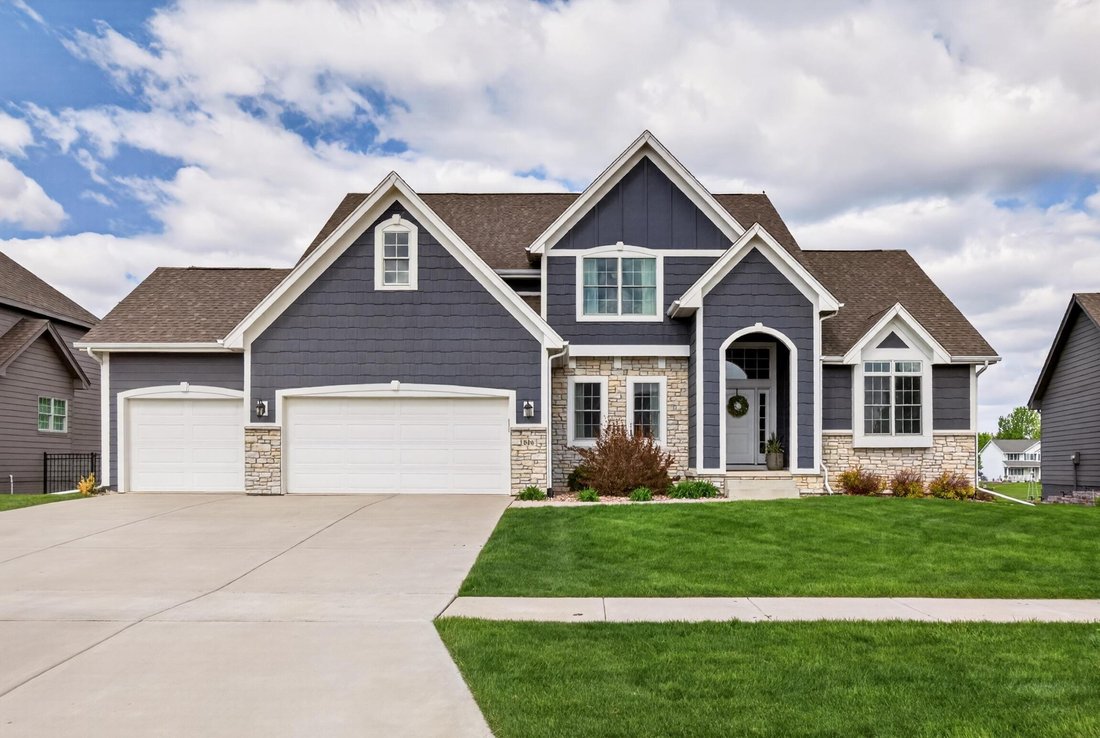
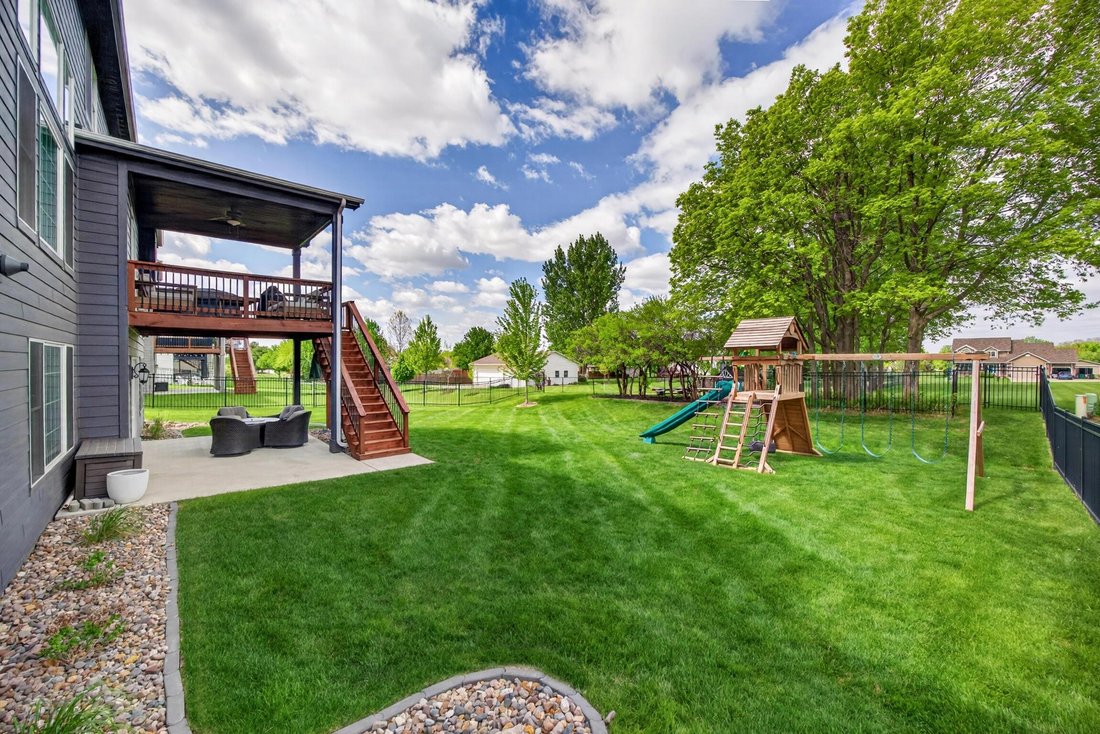
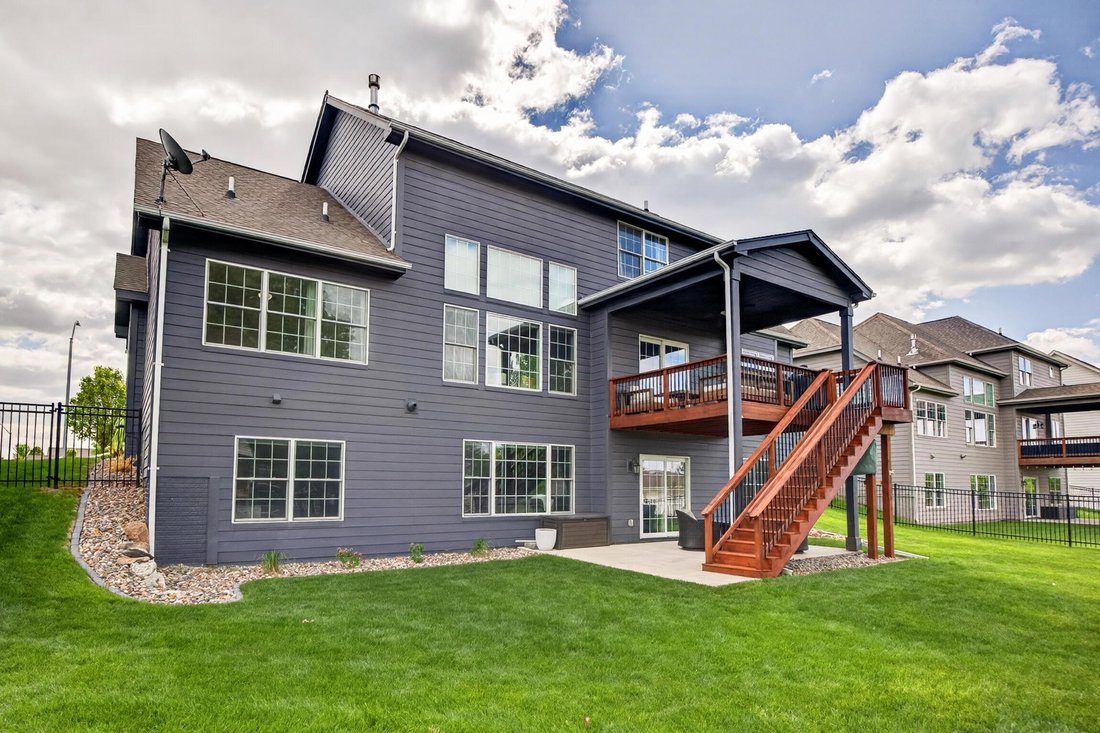
Built by Strahan Construction in 2018, this professionally maintained 6-bedroom, 5-bathroom home offers thoughtful design, exceptional functionality, and beautiful finishes throughout. Situated on a quiet cul-de-sac in a highly desirable neighborhood, the property features a fully fenced yard, irrigation system, covered deck, concrete patio, and a walkout lower level designed for both everyday liv
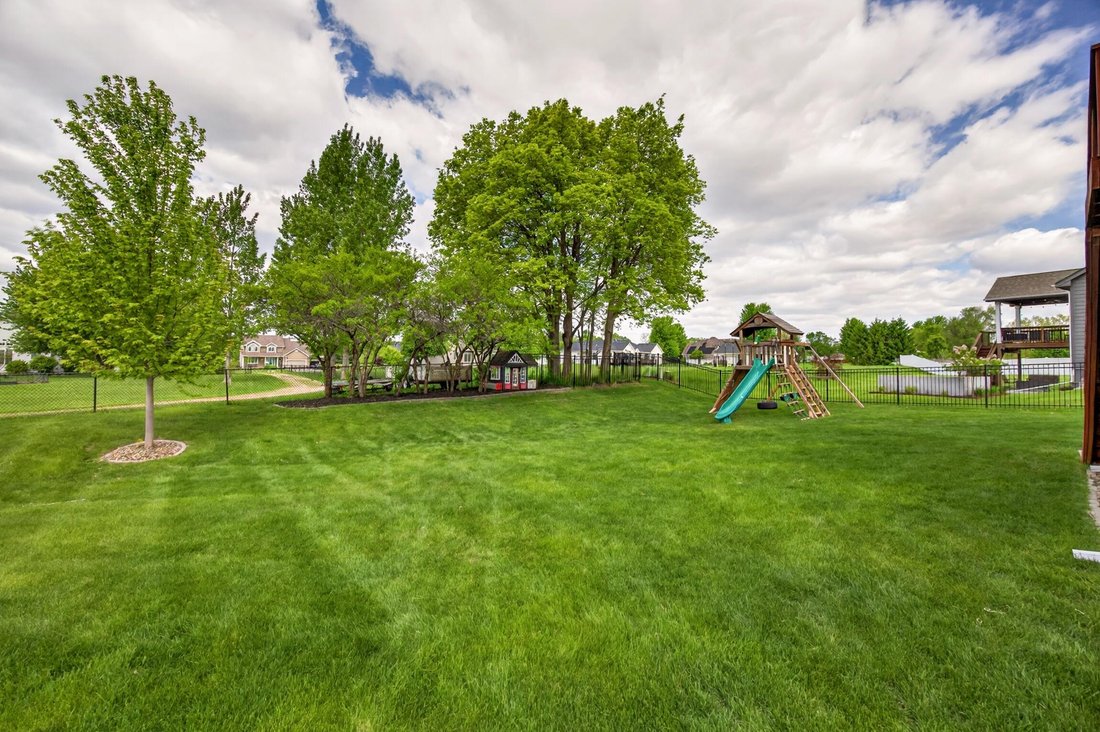
Built by Strahan Construction in 2018, this professionally maintained 6-bedroom, 5-bathroom home offers thoughtful design, exceptional functionality, and beautiful finishes throughout. Situated on a quiet cul-de-sac in a highly desirable neighborhood, the property features a fully fenced yard, irrigation system, covered deck, concrete patio, and a walkout lower level designed for both everyday living and entertaining. The main level showcases a stunning two-story great room with expansive windows, abundant natural light, a gas fireplace, and custom built-ins. The spacious kitchen includes a large center island, eat-in dining area, and seamless flow into the main living spaces. A formal dining room or flex space provides additional versatility for a home office, sitting room, or study. Additional main-level highlights include a mudroom with built-in lockers, main-floor laundry, and a spacious primary suite featuring a beautifully designed bathroom and custom closet built-ins. The walkout lower level is ideal for entertaining and relaxing, complete with a custom wet bar featuring open shelving, wine refrigerator, beverage refrigerator, and a large family room with surround sound. A private office with custom shelving, specialty lighting, and a hidden bookcase creates a distinctive workspace. The lower level also includes a full bathroom, bedroom, and an exercise room with closet that can serve as additional flex space. Upstairs, you’ll find three additional bedrooms, including one with an en suite bathroom and walk-in closet, while the remaining two bedrooms are connected by a Jack-and-Jill bathroom. Additional features include a covered outdoor living area, generous storage throughout, and an attached 3-car garage. This home combines quality craftsmanship, flexible living spaces, and modern amenities in an exceptional location.
-
Art der Immobilie
Haus
-
Baujahr
2018
-
Preis/Quadratfuß
$312
Funktionen
- Garten
- Garage
- Begehbarer Kleiderschrank
- Kamin
- Office
- Waschküche
- Bar
Erkunden Sie die Gegend
506 SW Driftwood Court, Ankeny, IA 50023, Polk City, Iowa, Vereinigte Staaten
Auf Google Maps anzeigen
Preis pro sqft
Niedrig
Hoch
Vor 7 Jahren beigetreten
Sie haben sich nach diesem Objekt erkundigt
Der Agent wird sich in Kürze mit Ihnen in Verbindung setzen
Gelistet von
1
Angebote
2019
Beigetreten
Besichtigung mit Whitney Funkhouser buchen
Wählen Sie ein Datum und ob Sie eine virtuelle oder persönliche Besichtigung mit dem Makler wünschen.
Bevorzugtes Datum
Art der Tour

CENTURY 21 Signature Real Estate
546 Main Street #101, 50010, Ames, Iowa, United States
Agenturprofil anzeigen
Zuletzt aktualisiert
Gestern
Erstmalig gelistet
Mai 15
Angebotsreferenz
38653C1F-DABB-4BE6-9F21-136715B3DB80
Ähnliche Immobilien in der Nähe
Neue Angebote in Polk City

Entdecken Sie mehr Häuser zum Verkauf
Polk City, IA, Vereinigte Staaten Immobilienarten
Polk City, IA, Vereinigte Staaten beliebte Suchanfragen
Verwandte Leitfäden & Geschichten
Das Vertrauen der führenden Makler der Welt
Die Makler hinter den außergewöhnlichsten Immobilien der Welt inserieren bei JamesEdition.
- Angebote von Sotheby's, Christie's, BARNES und Engel & Völkers
- Jedes Angebot wird vor der Veröffentlichung geprüft
- Verbinden Sie sich direkt mit verifizierten Maklern
Indem Sie fortfahren, akzeptieren Sie unsere Nutzungsbedingungen und Datenschutzrichtlinie.
brokerages we
partnered with
partnered with