Preis auf Anfrage
Modernes Strandhaus, Entworfen Von Jacobsen Und Bernardes
- 9 Schlafz.
- 9 Bäder
- 18,800 Sqft
- 195
Über die Immobilie
Beschreibung wurde automatisch übersetzt.
Die Beschreibung wird in der Originalsprache angezeigt.

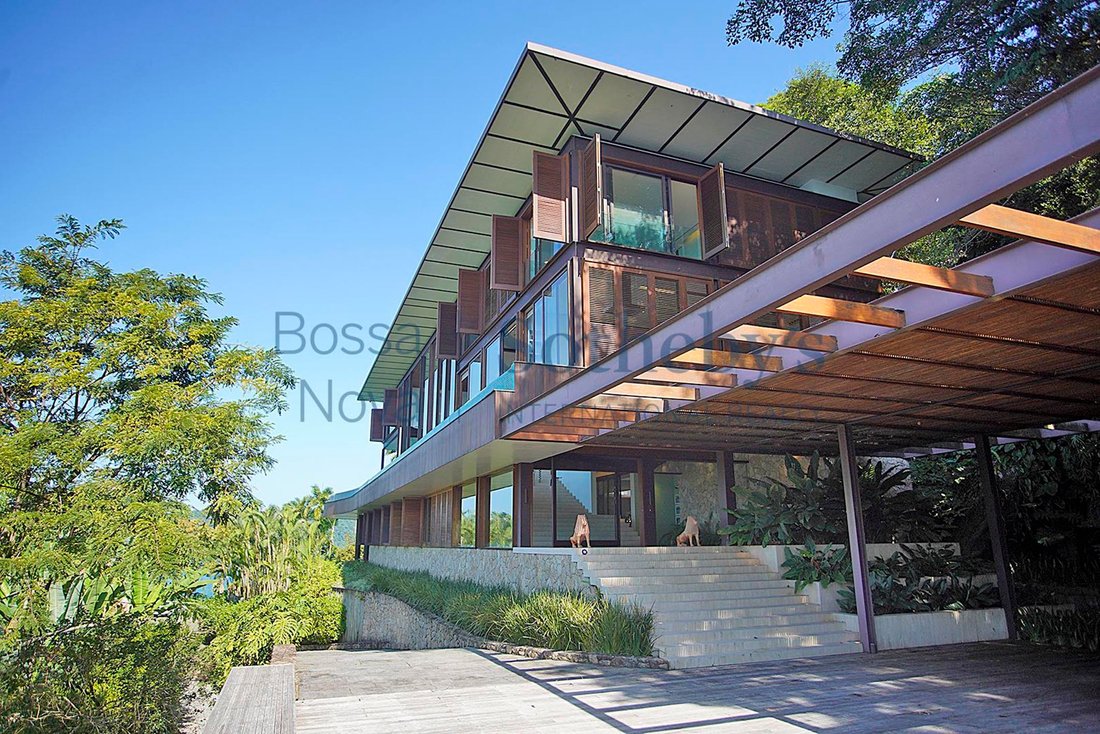
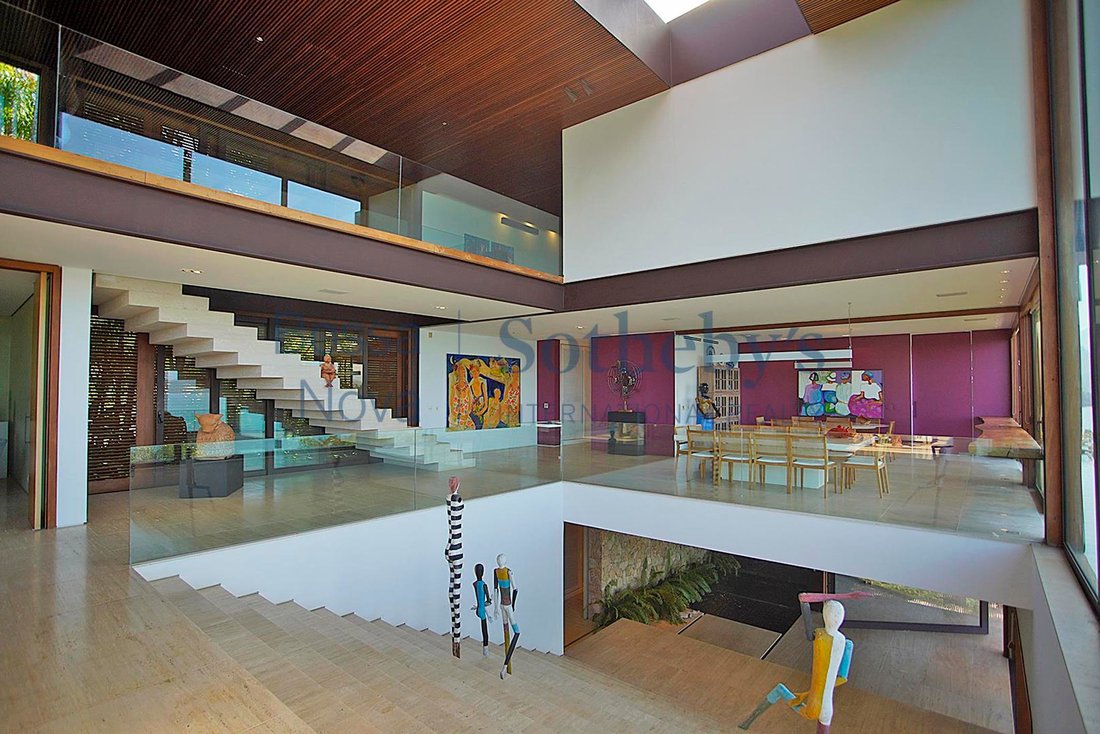
Modernes Haus mit Blick auf das Meer und umgeben von viel Grün. Es hat ein architektonisches Projekt von Jacobsen und Cláudio Bernardes, bei dem viel Glas, Holz, Travertin, Marmoglas und Corteneisen verwendet wird. Das Haus verteilt sich auf drei Etagen. Im ersten Stock befindet sich der Gästeflügel mit vier Suiten, einem Weinkeller, einem Fitnessraum, einer Sauna, einer Doppeldusche und einem Auf
This contemporary beachfront residence, surrounded by lush greenery, features architectural design by Jacobsen and Cláudio Bernardes, incorporating extensive use of glass, wood, travertine, marmoglass, and corten steel. The house is distributed over three levels. The ground floor includes a guest wing with four suites, a wine cellar, a gym, a sauna, a double shower area, and an elevator providing
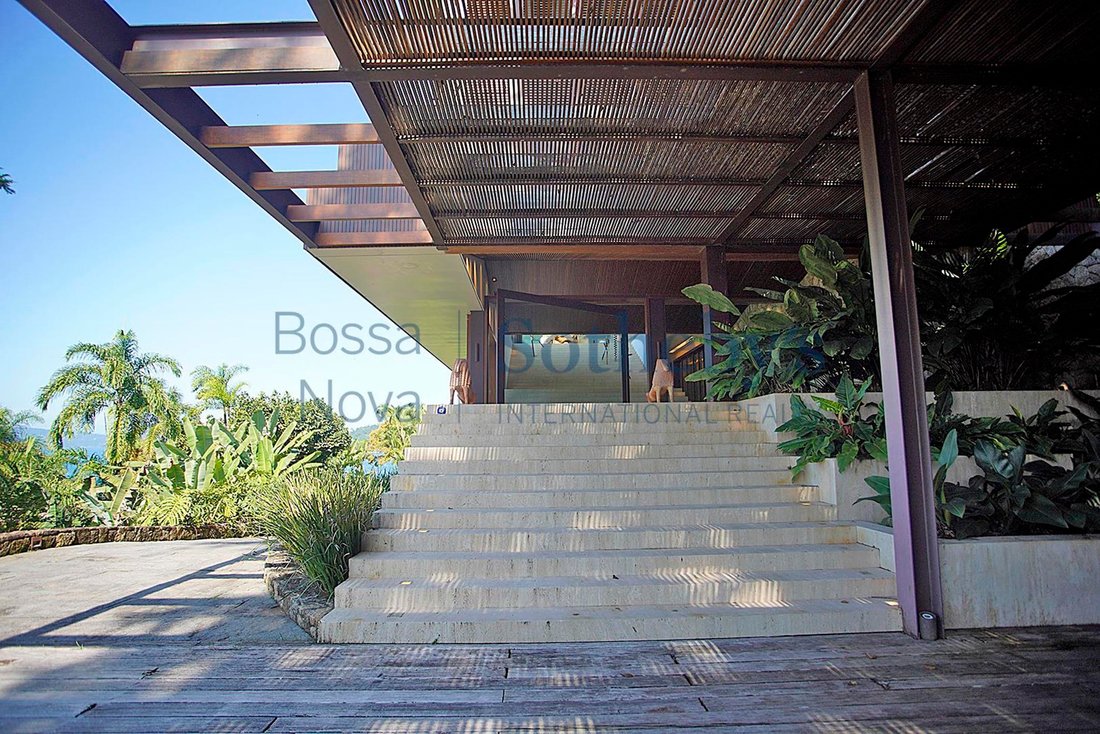
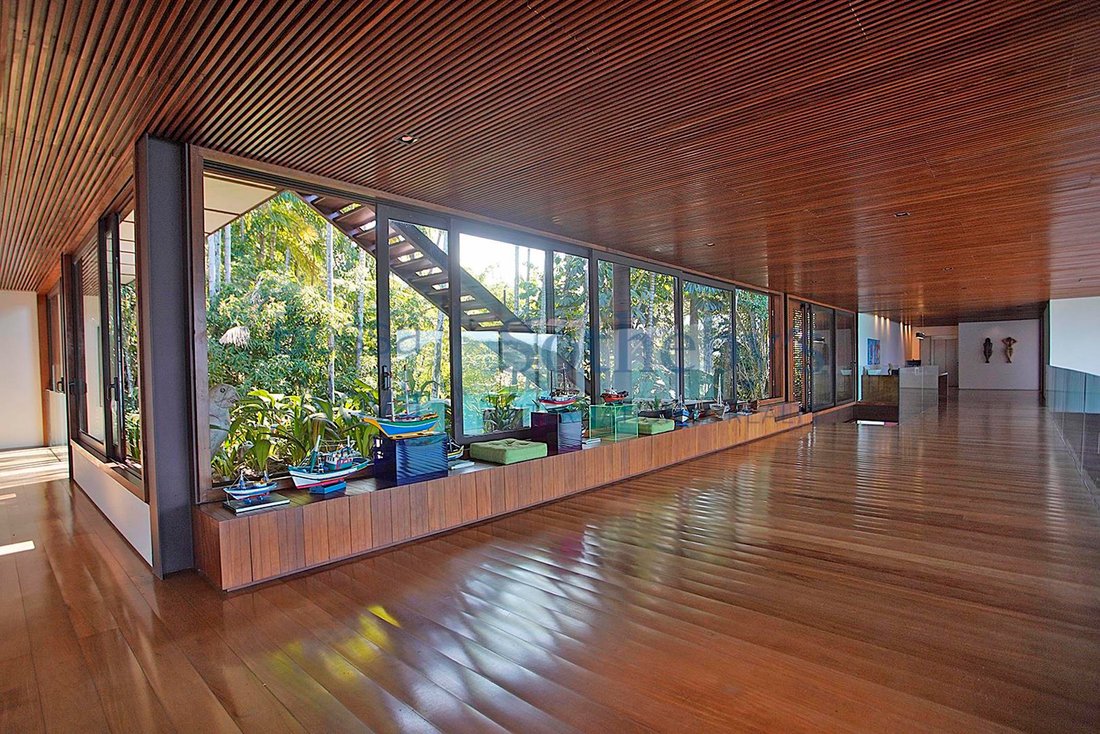
Modernes Haus mit Blick auf das Meer und umgeben von viel Grün. Es hat ein architektonisches Projekt von Jacobsen und Cláudio Bernardes, bei dem viel Glas, Holz, Travertin, Marmoglas und Corteneisen verwendet wird. Das Haus verteilt sich auf drei Etagen. Im ersten Stock befindet sich der Gästeflügel mit vier Suiten, einem Weinkeller, einem Fitnessraum, einer Sauna, einer Doppeldusche und einem Aufzug mit Zugang zu allen Etagen. Im zweiten Stock befindet sich ein Wohnbereich mit drei doppelt hohen Decken, riesigen Fenstern, durch die sich die Natur in das Innere integrieren kann, ein Kamin, ein TV-Raum, ein Esszimmer, eine Gourmet-Terrasse, eine Bar, ein beheizter Pool, eine Dusche, eine große Leinwand mit Projektor, zwei Küchen und ein Gästehaus. Im zweiten Stock befindet sich der intime Bereich, der aus der Master-Suite mit Ankleideraum, Badezimmer mit Whirlpool und einem privilegierten Blick auf das Meer sowie vier Suiten mit Balkon, Garten und Zugang zum Hubschrauberlandeplatz auf dem Dach besteht. Auf dem Grundstück befindet sich eine Grotte mit einem Oratorium und einem Deck zum Starten und Aussteigen von Schnellbooten bis zu 100 Fuß. Garagenplatz für 10 Autos.
This contemporary beachfront residence, surrounded by lush greenery, features architectural design by Jacobsen and Cláudio Bernardes, incorporating extensive use of glass, wood, travertine, marmoglass, and corten steel. The house is distributed over three levels. The ground floor includes a guest wing with four suites, a wine cellar, a gym, a sauna, a double shower area, and an elevator providing access to all floors. The main floor offers a triple-height living room with large windows that blend the interiors with the surrounding nature, a fireplace, a TV room, a dining room, a gourmet veranda, a bar, a heated swimming pool, an outdoor shower, a home theater with a projector and screen, two kitchens, and staff quarters. The upper floor houses the private wing, featuring a primary suite with a walk-in closet, a spa-style bathroom with a whirlpool tub, and privileged ocean views, along with four additional suites with balconies, a garden, and access to a helipad on the rooftop. The property also includes a grotto with a private oratory and a deck for boarding and disembarking yachts of up to 100 feet. The garage accommodates ten vehicles.
-
Art der Immobilie
Haus
-
Baujahr
2012
Funktionen
- Garten
- Terrasse
- Pool
- Wasserblick
- Weinkeller
- Modern
- Aufzug
- Kamin
- Fitnessstudio
Funktionen
Lot
- am Strand
- Bergblick
- Wasserblick
- Ozeanblick
- am Wasser
- Modern
Innenbereich
- Hohe Decke
- Kamin
- Klimaanlage
- Bar
- Sauna
- Weinkeller
- Aufzug
- Begehbarer Kleiderschrank
- Fitnessstudio
Outdoor
- Terrasse
- Balkon
- Hubschrauberlandeplatz
- Pool
- Garage
- Wohnraum im Freien
- Garten
Erkunden Sie die Gegend
Condomínio da Costeira Frade, Angra dos Reis, RJ 23946-015, Rio de Janeiro, Brasilien
Auf Google Maps anzeigen
Preis pro sqft
Niedrig
Hoch
Vor 6 Jahren beigetreten
Sie haben sich nach diesem Objekt erkundigt
Der Agent wird sich in Kürze mit Ihnen in Verbindung setzen
Gelistet von
756
Angebote
2020
Beigetreten
Besichtigung mit Mauro Maidantchik buchen
Wählen Sie ein Datum und ob Sie eine virtuelle oder persönliche Besichtigung mit dem Makler wünschen.
Bevorzugtes Datum
Art der Tour

Bossa Nova Sotheby's International Realty
Rua Visconde de Pirajá, 572, 4º andar Ipanema, Rio de Janeiro, Rio de Janeiro, Brazil
Agenturprofil anzeigen
Bossa Nova Sotheby’s International Realty, established in Brazil since 2015, with a strong presence in São Paulo an
Bossa Nova Sotheby’s International Realty, established in Brazil since 2015, with a strong presence in São Paulo and Rio de Janeiro, rigorously upholds the rich tradition and high standards of curation and service that define our brand. By blending centuries of heritage with a continuous pursuit of innovation in the luxury real estate market, we deliver transformative experiences to our clients, exceeding their expectations at every step of the process.
Zuletzt aktualisiert
Oktober 1
Erstmalig gelistet
September 8, 2022
Angebotslink
Angebotsreferenz
NKWMEV
Ähnliche Immobilien in der Nähe
Neue Angebote in Angra dos Reis

Entdecken Sie mehr Häuser zum Verkauf
Angra dos Reis, Brasilien Immobilienarten
Angra dos Reis, Brasilien beliebte Suchanfragen
- Immobilien mit Ozeanblick in Angra dos Reis, Brasilien
- Immobilien mit Bibliothek in Angra dos Reis, Brasilien
- Immobilien mit Privatflughafen in Angra dos Reis, Brasilien
- Neubauten Immobilien in Angra dos Reis, Brasilien
- Duplex Immobilien in Angra dos Reis, Brasilien
- Immobilien mit Weinberg in Angra dos Reis, Brasilien
Angra dos Reis, Brasilien nachbarschaften
Verwandte Leitfäden & Geschichten
Das Vertrauen der führenden Makler der Welt
Die Makler hinter den außergewöhnlichsten Immobilien der Welt inserieren bei JamesEdition.
- Angebote von Sotheby's, Christie's, BARNES und Engel & Völkers
- Jedes Angebot wird vor der Veröffentlichung geprüft
- Verbinden Sie sich direkt mit verifizierten Maklern
Indem Sie fortfahren, akzeptieren Sie unsere Nutzungsbedingungen und Datenschutzrichtlinie.