$1,451,996
In Der Landschaft Von Haut Anjou Befindet Sich Ein Schloss Aus Dem 18. Jahrhundert Mit Nebengebäuden Und Einem Pool Auf Fast
- 11 Schlafz.
- 7 Bäder
- 5,329 Sqft
- 34.93 Ac lot
- Aktualisiert: Heute
Über die Immobilie
Beschreibung wurde automatisch übersetzt.
Die Beschreibung wird in der Originalsprache angezeigt.
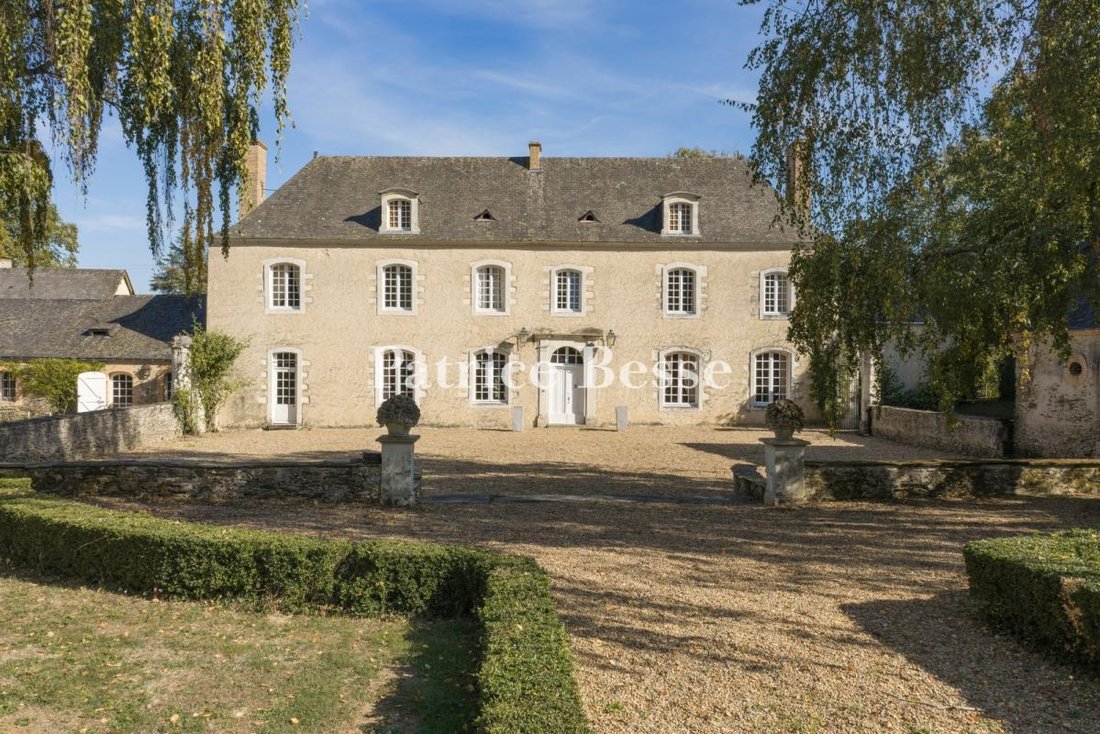
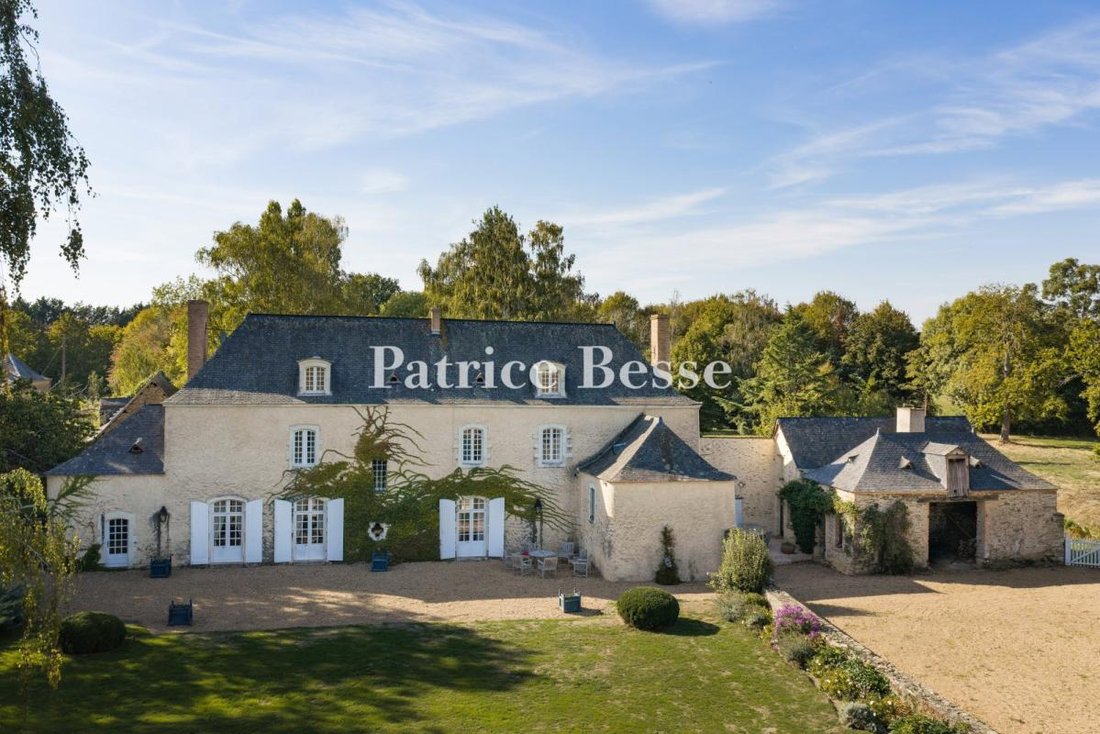
In the Haut-Anjou countryside, an 18th-century chateau with outbuildings and a pool on nearly 15 ha. A drive bordered by mature horse chestnut trees runs from the road first to a lawned terrace with outbuildings on its north and south sides, then slopes down to an enclosed courtyard in front of the chateau. A passage on one side of the courtyard leads to the former farmyard buildings, which form a
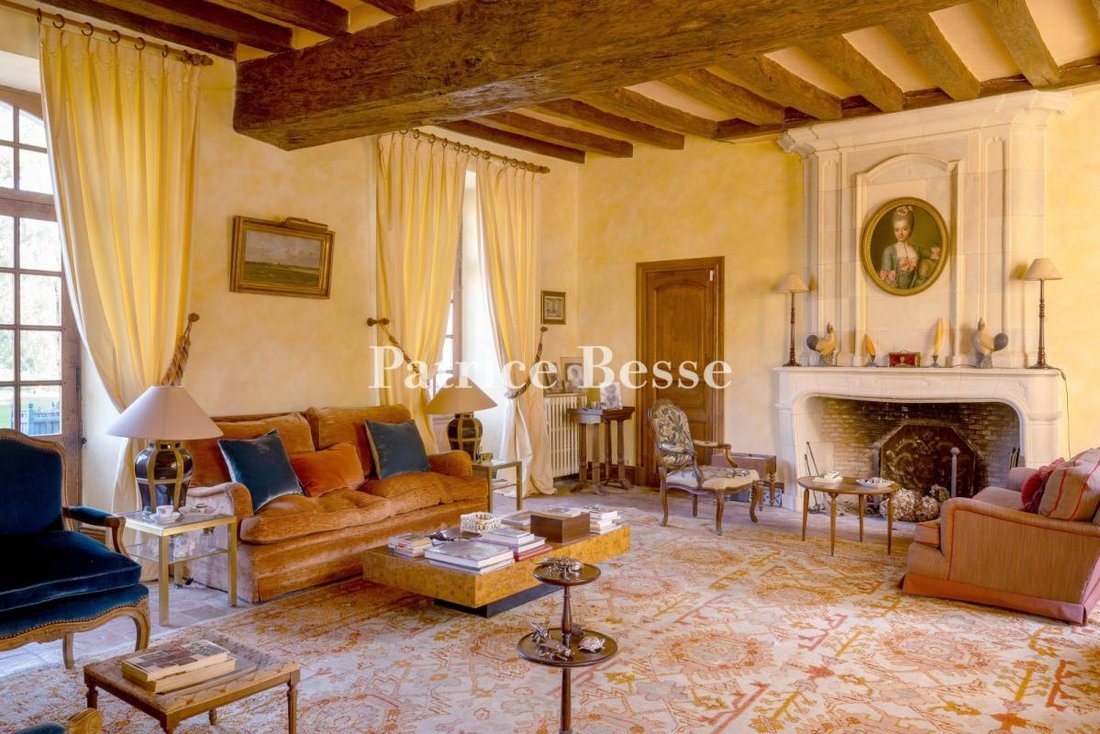
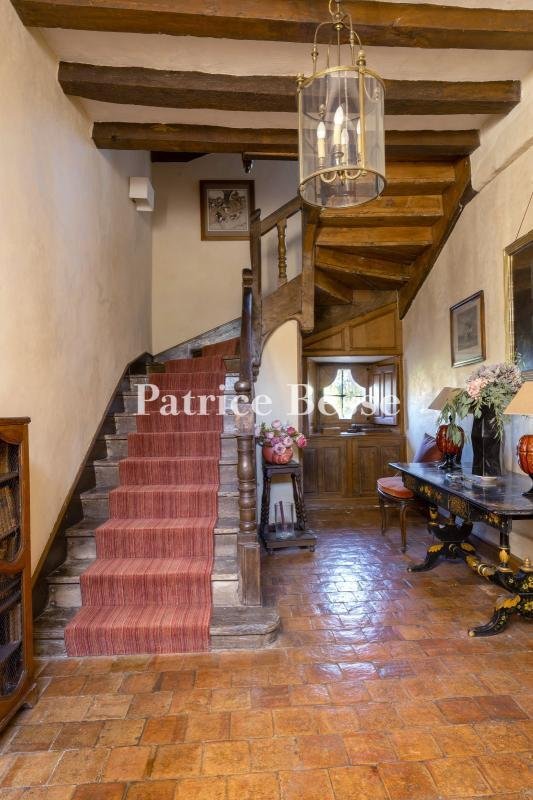
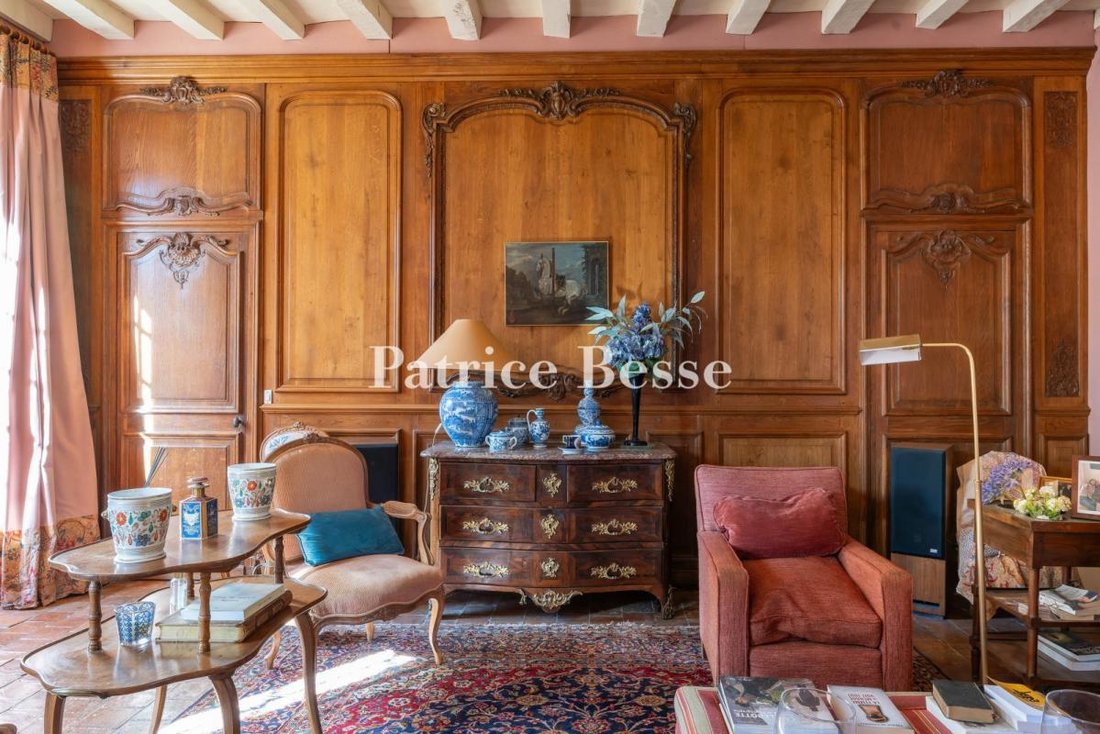
In the Haut-Anjou countryside, an 18th-century chateau with outbuildings and a pool on nearly 15 ha. A drive bordered by mature horse chestnut trees runs from the road first to a lawned terrace with outbuildings on its north and south sides, then slopes down to an enclosed courtyard in front of the chateau. A passage on one side of the courtyard leads to the former farmyard buildings, which form an L-shaped range linked to the main house. The grounds extend behind the house, around a pool and a former tennis court. Dating mostly from the 18th century, the chateau runs east to west. It comprises three parts: a main block at the centre, an older wing at the rear, set at right angles, and an extension backing onto the south gable wall. The main block has three levels, the uppermost in the attic, while the wing and the extension have a ground floor only. The stone facades are rendered in lime, and the hipped roofs are slated. Door and window surrounds, cornices, and the dormers in the main block’s roof are in “tuffeau”. The chateau’s ground floor has an entrance hall, two sitting rooms, dining room, study, lavatory, and bedroom with bathroom. In the former farmyard buildings, the fitted-out part houses a service entrance, kitchen, back kitchen, laundry room, and boiler room. The upper levels have eight bedrooms, a shower room, and six bathrooms, three of them with a lavatory. One outbuilding comprises a reception room and a self-contained apartment. Another, near the pool, now houses a summer sitting room with a kitchen.
Informationen zu den Risiken, denen diese Immobilie ausgesetzt ist, finden Sie auf der Website von Géorisques: https://www.georisques.gouv.fr/
Informationen zu den Risiken, denen diese Immobilie ausgesetzt ist, finden Sie auf der Website von Géorisques: https://www.georisques.gouv.fr/
-
Art der Immobilie
Haus
-
Preis/Quadratfuß
$272
-
Emissionen
F
-
Verbrauch
F
Funktionen
- Terrasse
- Pool
- Tennisplatz
- Waschküche
Erkunden Sie die Gegend
Centre, Angers, Frankreich
Auf Google Maps anzeigen
Preis pro sqft
Niedrig
Hoch
Vor 3 Jahren beigetreten
Sie haben sich nach diesem Objekt erkundigt
Der Agent wird sich in Kürze mit Ihnen in Verbindung setzen
Gelistet von
741
Angebote
2023
Beigetreten
Besichtigung mit the agent buchen
Wählen Sie ein Datum und ob Sie eine virtuelle oder persönliche Besichtigung mit dem Makler wünschen.
Bevorzugtes Datum
Art der Tour
Zuletzt aktualisiert
Heute
Erstmalig gelistet
November 11
Angebotsreferenz
589137_JE
Das Vertrauen der führenden Makler der Welt
Die Makler hinter den außergewöhnlichsten Immobilien der Welt inserieren bei JamesEdition.
- Angebote von Sotheby's, Christie's, BARNES und Engel & Völkers
- Jedes Angebot wird vor der Veröffentlichung geprüft
- Verbinden Sie sich direkt mit verifizierten Maklern
Indem Sie fortfahren, akzeptieren Sie unsere Nutzungsbedingungen und Datenschutzrichtlinie.