$1,228,807
Renaissancehaus Mit Gästehäusern, Nebengebäuden Und Einem Französischen Formalen Garten In Einem Dorf
- 5 Schlafz.
- 3 Bäder
- 2,691 Sqft
- 87 Sqft lot
- Aktualisiert: September 11
- 3
Über die Immobilie
Beschreibung wurde automatisch übersetzt.
Die Beschreibung wird in der Originalsprache angezeigt.
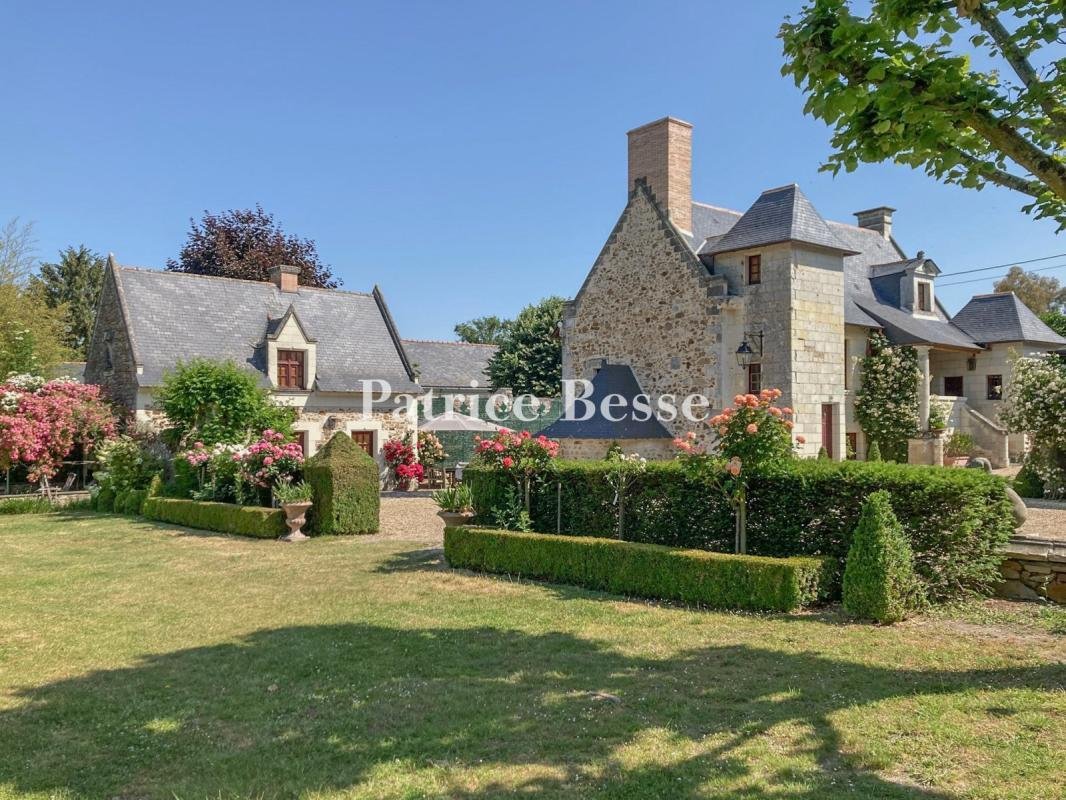
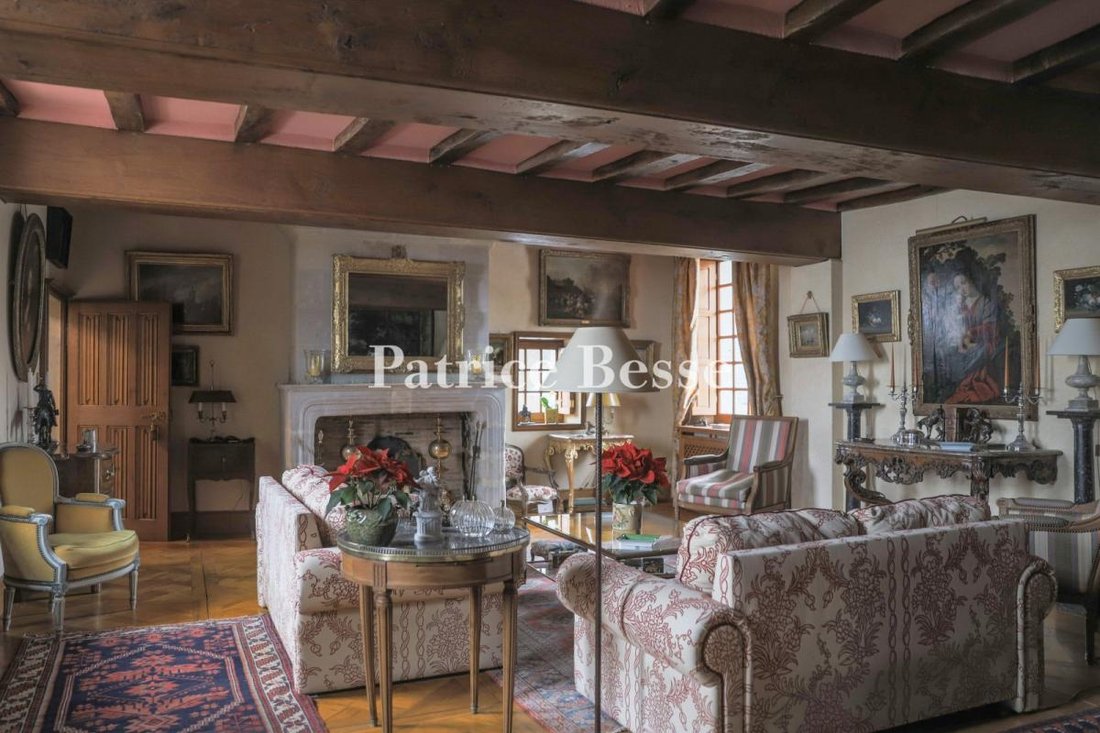
A Renaissance dwelling with guesthouses, outbuildings and a French formal garden, in a village near the River Loire, 30 minutes from the city of Angers. A narrow street in the village leads to the property’s different entrances. This property was once a priory that belonged to Fontevraud Abbey, as can be seen in an inscription on one of the walls. The carriage entrance gate, made of tuffeau stone,
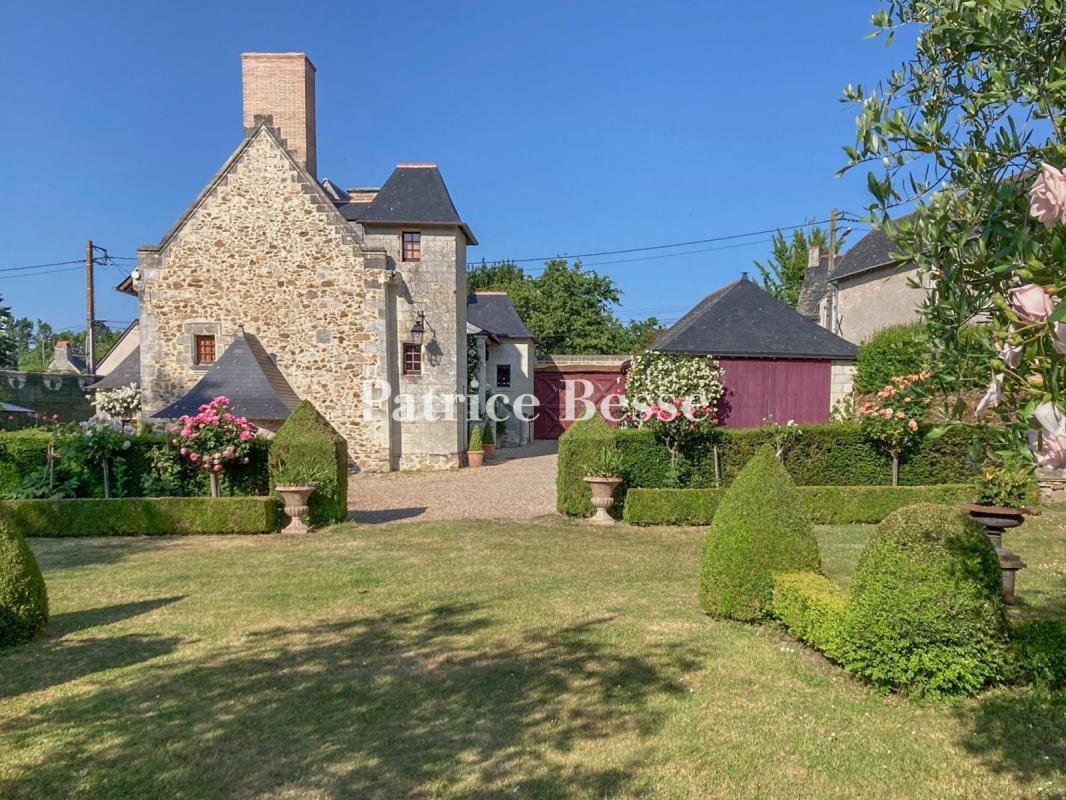
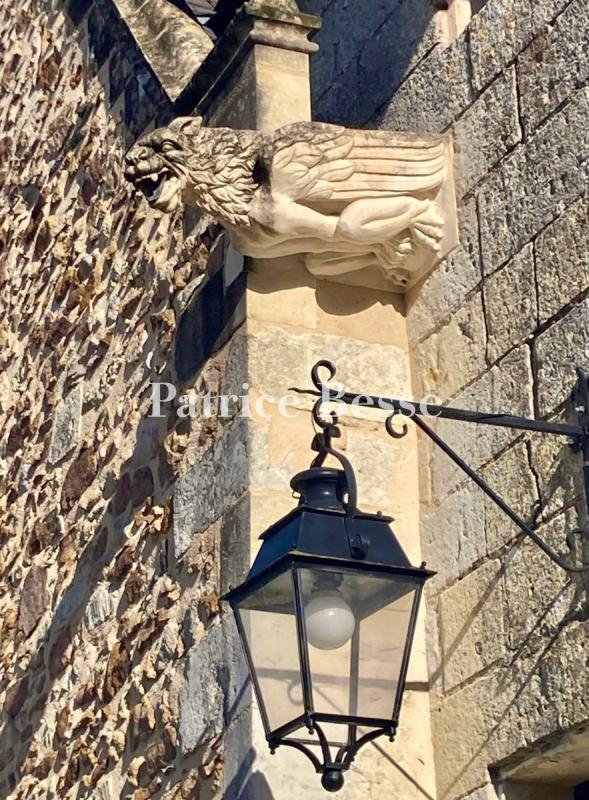
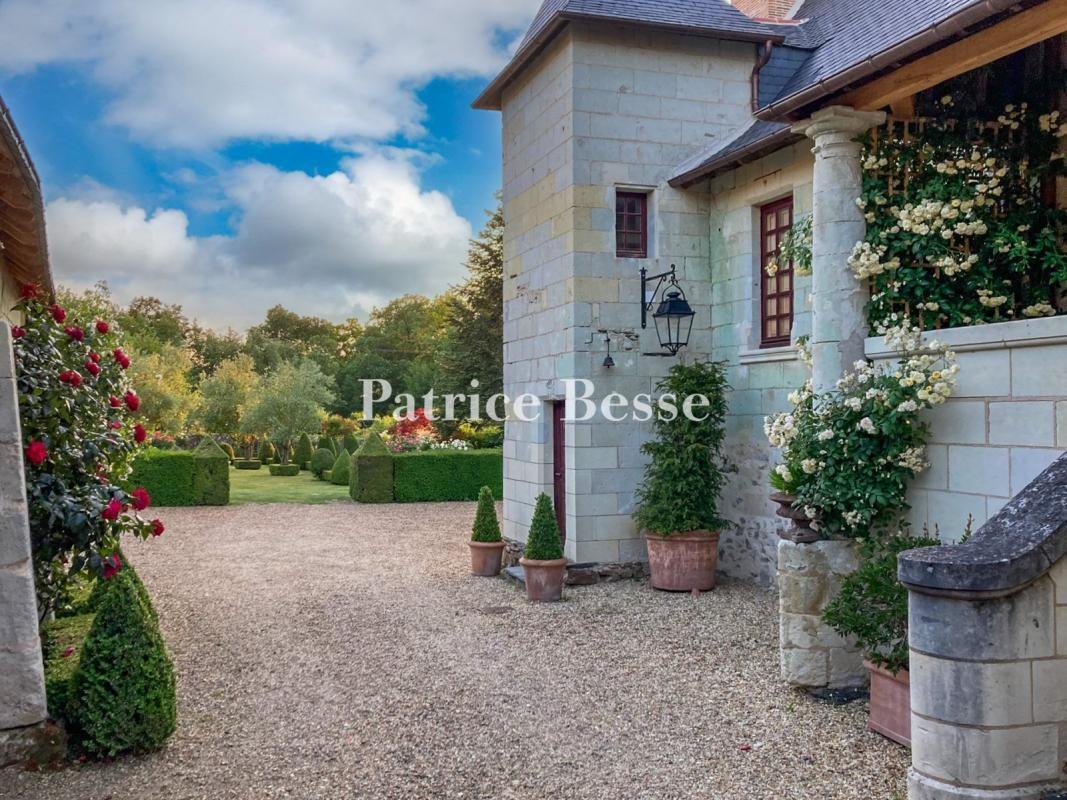
A Renaissance dwelling with guesthouses, outbuildings and a French formal garden, in a village near the River Loire, 30 minutes from the city of Angers. A narrow street in the village leads to the property’s different entrances. This property was once a priory that belonged to Fontevraud Abbey, as can be seen in an inscription on one of the walls. The carriage entrance gate, made of tuffeau stone, is arched and has mouldings. It leads into a gravelled court that extends a French formal garden. The house has a ground floor, a first floor and a second floor in the roof space. It is made of rubble stone and dressed tuffeau stone. The main driveway is edged with a square corner tower and a square facade tower, which houses the staircase. The facade has a loggia balcony with a flight of schist stone steps, which has a solid balustrade of tuffeau stone and leads up from the courtyard. A bakehouse adjoins the western gable wall. The play of slate roofs is remarkable: upon the loggia balcony there is a single-slope roof, supported by a tuffeau-stone pillar; upon the main section there is a two-slope roof, punctuated with dormers; upon the bakehouse there is a three-slope roof; and upon the two towers there are four-slope roofs. Impressive gargoyles of tuffeau stone – a griffon at the back and a dog at the front – mark the roof-end edges at the top of the western gable wall. The courtyard also leads to an outbuilding that serves as a garage, to one of the two guesthouses and to a gatehouse beside the pedestrian entrance gate. At the bottom of the French formal garden, there is, on one side, a second guesthouse with an adjoining former washhouse and, on the other side, an open-sided shelter with a workshop. Beyond, the lush grounds edge the surrounding countryside. Behind the outbuilding, there are two earthen terraces, separated by a wall. They run alongside the court and the French formal garden. A gate leads out to a narrow street. There is a stable and a greenhouse on the upper earthen terrace. The property is enclosed with walls, except for the countryside-facing section. All the buildings have been restored masterfully. Some of them are even listed by the Fondation du Patrimoine, France’s leading association for conservation of the country’s built heritage.
Informationen zu den Risiken, denen diese Immobilie ausgesetzt ist, finden Sie auf der Website von Géorisques: https://www.georisques.gouv.fr/
Informationen zu den Risiken, denen diese Immobilie ausgesetzt ist, finden Sie auf der Website von Géorisques: https://www.georisques.gouv.fr/
-
Art der Immobilie
Haus
-
Preis/Quadratfuß
$456
-
Emissionen
D
-
Verbrauch
D
Funktionen
Erkunden Sie die Gegend
Angers, 49000, France
Auf Google Maps anzeigen
Preis pro sqft
Niedrig
Hoch
Vor 3 Jahren beigetreten
Sie haben sich nach diesem Objekt erkundigt
Der Agent wird sich in Kürze mit Ihnen in Verbindung setzen
Gelistet von
744
Angebote
2023
Beigetreten
Besichtigung mit the agent buchen
Wählen Sie ein Datum und ob Sie eine virtuelle oder persönliche Besichtigung mit dem Makler wünschen.
Bevorzugtes Datum
Art der Tour
Zuletzt aktualisiert
September 11
Erstmalig gelistet
Januar 31
Angebotsreferenz
688260_JE
Das Vertrauen der führenden Makler der Welt
Die Makler hinter den außergewöhnlichsten Immobilien der Welt inserieren bei JamesEdition.
- Angebote von Sotheby's, Christie's, BARNES und Engel & Völkers
- Jedes Angebot wird vor der Veröffentlichung geprüft
- Verbinden Sie sich direkt mit verifizierten Maklern
Indem Sie fortfahren, akzeptieren Sie unsere Nutzungsbedingungen und Datenschutzrichtlinie.