$1,561,190
Ein Wohnhaus Aus Dem 17. Jahrhundert Mit Seinen Umwandelbaren Nebengebäuden Und Einem 1,7 Hektar Großen Grundstück An Der
- 4 Schlafz.
- 1 Bäder
- 3,391 Sqft
- 183 Sqft lot
- Aktualisiert: September 11
- 6
Über die Immobilie
Beschreibung wurde automatisch übersetzt.
Die Beschreibung wird in der Originalsprache angezeigt.
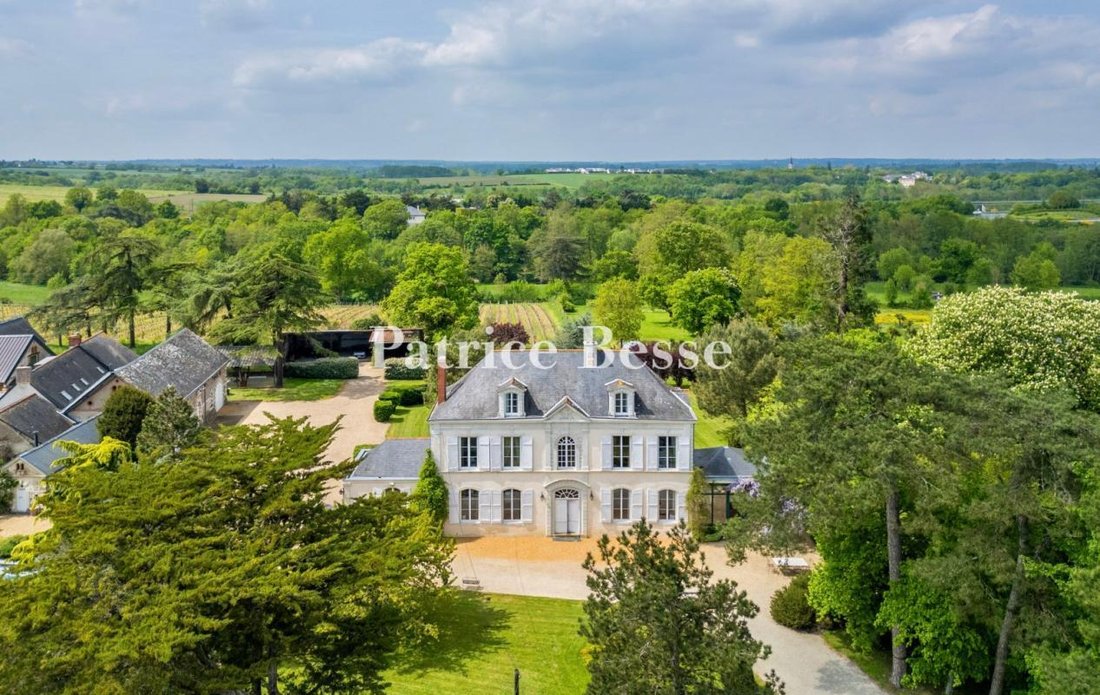
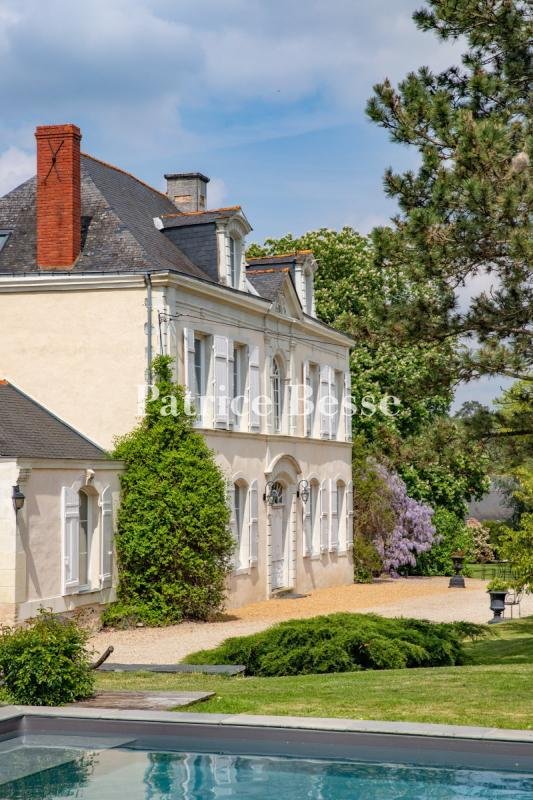
A 17th-century dwelling with its convertible outbuildings and grounds of 1.7 hectares, on the outskirts of a village near Angers and the banks of the Loire. A country road provides access to the property’s entrance gate, which opens onto a lane that traverses a portion of the grounds, passes in front of the dwelling’s façade, before ending in the outbuildings’ courtyard, facing west. As for the gr
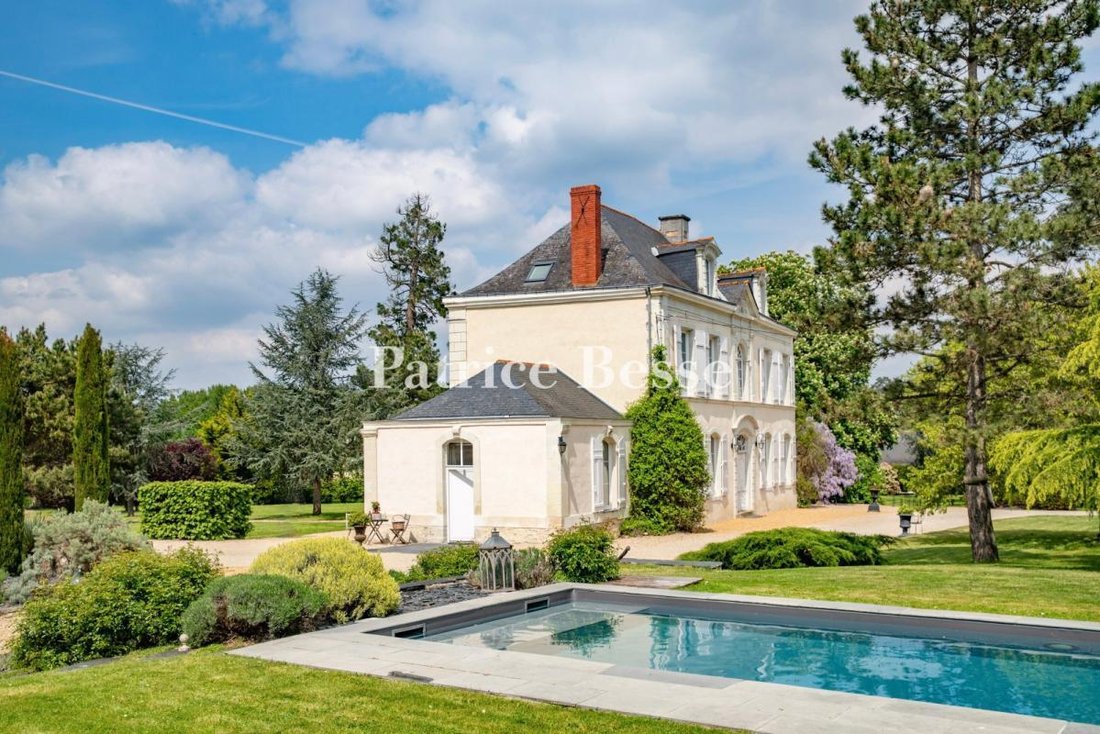
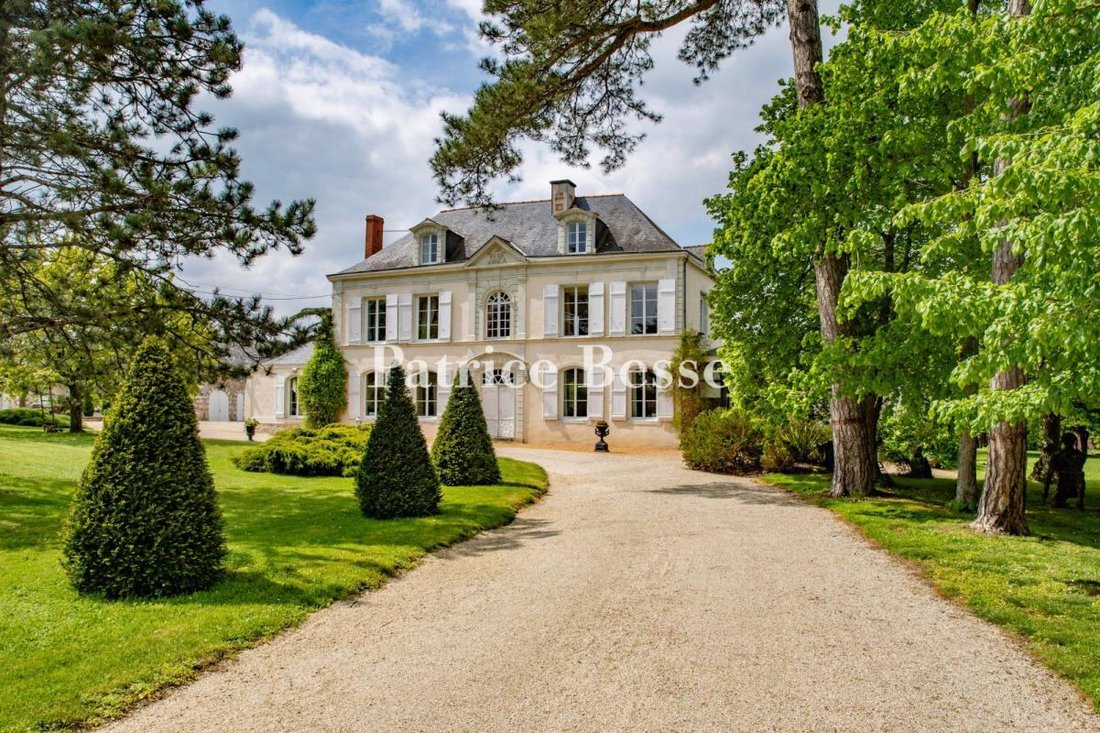
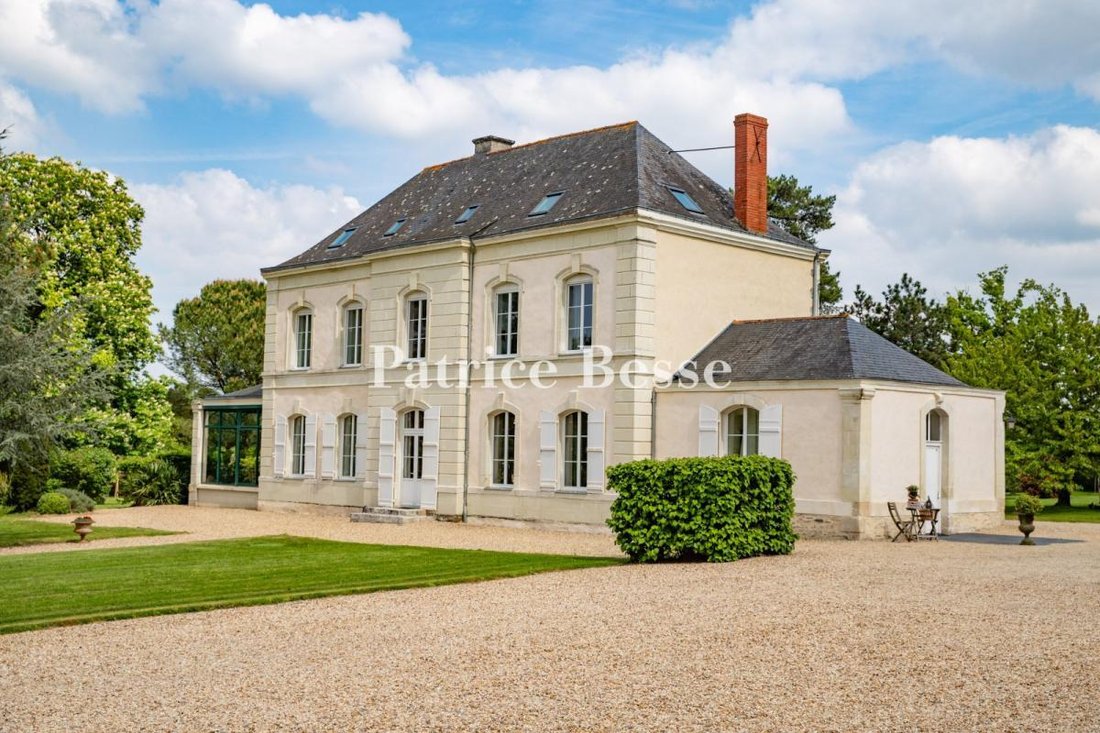
A 17th-century dwelling with its convertible outbuildings and grounds of 1.7 hectares, on the outskirts of a village near Angers and the banks of the Loire. A country road provides access to the property’s entrance gate, which opens onto a lane that traverses a portion of the grounds, passes in front of the dwelling’s façade, before ending in the outbuildings’ courtyard, facing west. As for the grounds, they extend behind the dwelling towards the east, while the current edifice, built over older foundations, dates mainly from the 17th and 19th centuries. Facing east-west, it is made up of a central three-storey pavilion, including one level under the eaves, and two single-storey side pavilions. With mostly dual-aspect rooms, its slate hipped roofs are punctuated by dormer windows, whereas its wooden front doors, each decorated with a carved saltire, date from the 17th century and are topped with a curvilinear cornice and highlighted by rusticated stonework that reaches all the way to the roofline. In addition, on the first floor, pilasters support a triangular pediment adorned with a count’s coat of arms, more understated rusticated stonework was used to draw attention to the back door and all of the dwelling’s exterior architectural details – rusticated stonework, cornices, quoins, dormers and window/door surrounds – were constructed out of tuffeau stone.
Last, but not least, the property features two outbuildings, built later during the 19th century, the larger one of which could be easily converted, while the grounds also include a swimming pool as well as a small pavilion, nestled within the grounds and partially enclosed by a wall, which has been transformed into a guest cottage.
Informationen zu den Risiken, denen diese Immobilie ausgesetzt ist, finden Sie auf der Website von Géorisques: https://www.georisques.gouv.fr/
Last, but not least, the property features two outbuildings, built later during the 19th century, the larger one of which could be easily converted, while the grounds also include a swimming pool as well as a small pavilion, nestled within the grounds and partially enclosed by a wall, which has been transformed into a guest cottage.
Informationen zu den Risiken, denen diese Immobilie ausgesetzt ist, finden Sie auf der Website von Géorisques: https://www.georisques.gouv.fr/
-
Art der Immobilie
Haus
-
Preis/Quadratfuß
$460
-
Emissionen
C
-
Verbrauch
C
Funktionen
Erkunden Sie die Gegend
Angers, 49000, France
Auf Google Maps anzeigen
Preis pro sqft
Niedrig
Hoch
Vor 3 Jahren beigetreten
Sie haben sich nach diesem Objekt erkundigt
Der Agent wird sich in Kürze mit Ihnen in Verbindung setzen
Gelistet von
744
Angebote
2023
Beigetreten
Besichtigung mit the agent buchen
Wählen Sie ein Datum und ob Sie eine virtuelle oder persönliche Besichtigung mit dem Makler wünschen.
Bevorzugtes Datum
Art der Tour
Zuletzt aktualisiert
September 11
Erstmalig gelistet
Juli 4, 2025
Angebotsreferenz
832539_JE
Das Vertrauen der führenden Makler der Welt
Die Makler hinter den außergewöhnlichsten Immobilien der Welt inserieren bei JamesEdition.
- Angebote von Sotheby's, Christie's, BARNES und Engel & Völkers
- Jedes Angebot wird vor der Veröffentlichung geprüft
- Verbinden Sie sich direkt mit verifizierten Maklern
Indem Sie fortfahren, akzeptieren Sie unsere Nutzungsbedingungen und Datenschutzrichtlinie.