$1,749,900
Wohngebiet Andover
- 5 Schlafz.
- 4 Bäder
- 5,305 Sqft
- 1.62 Ac lot
- Aktualisiert: Juli 31
-
17
Ansichten der letzten 30 Tage
- MLS#7089426
Über die Immobilie
Beschreibung wurde automatisch übersetzt.
Die Beschreibung wird in der Originalsprache angezeigt.
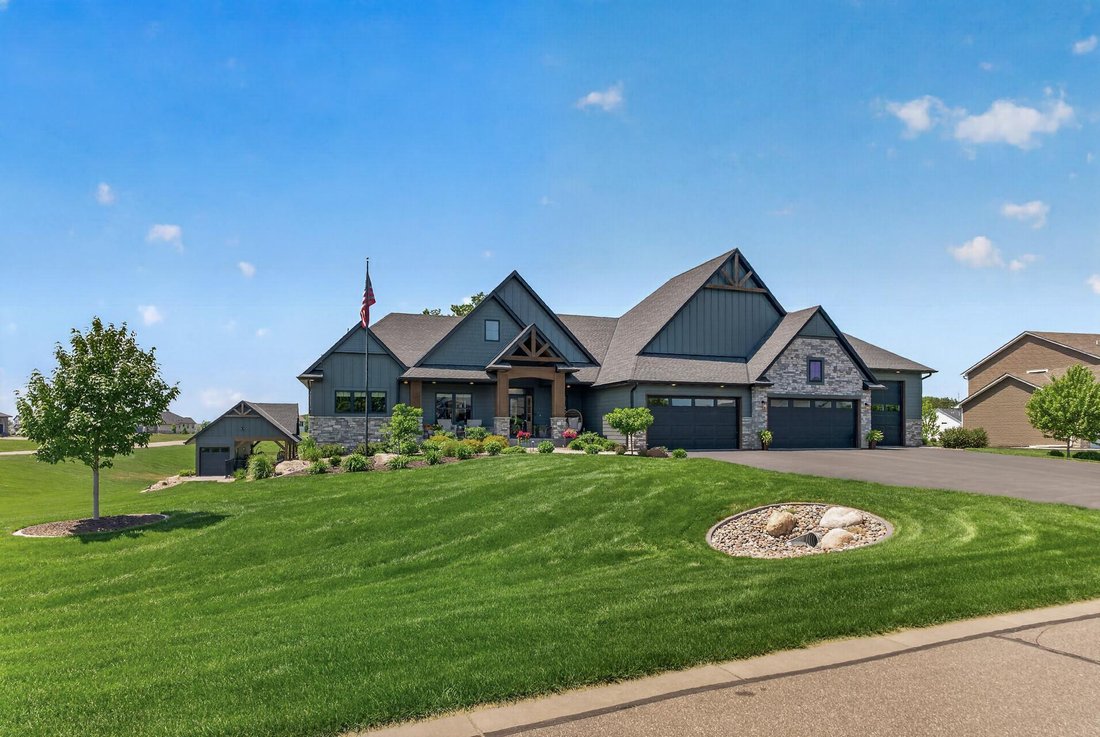
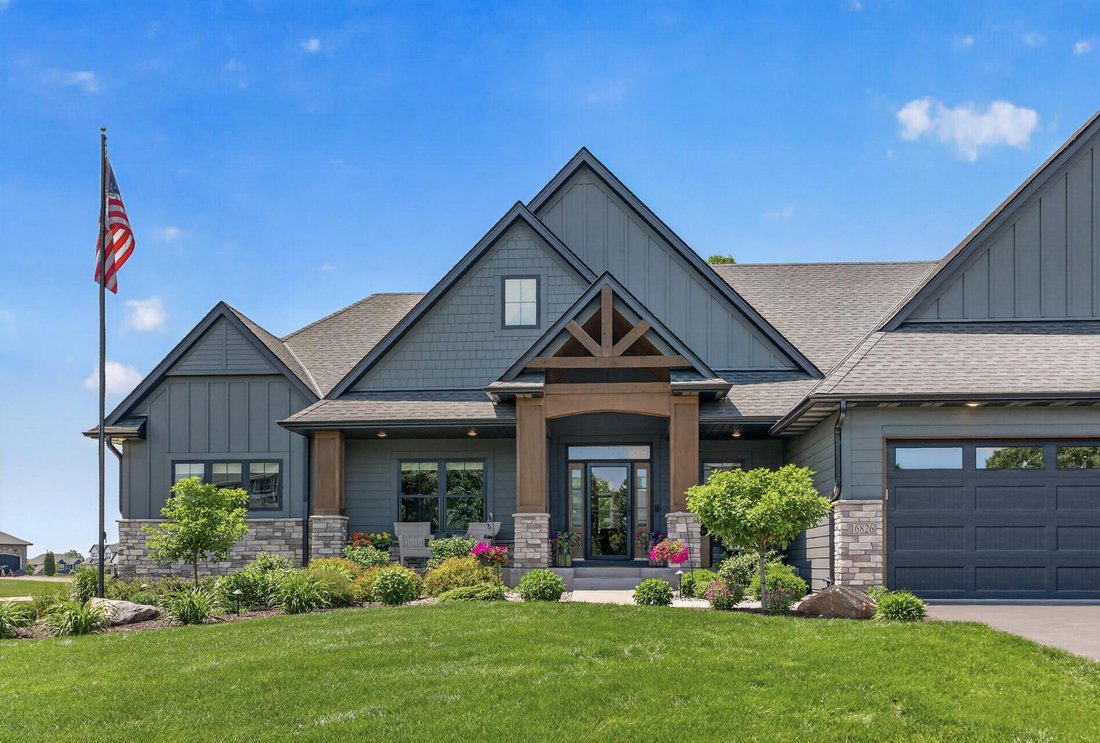
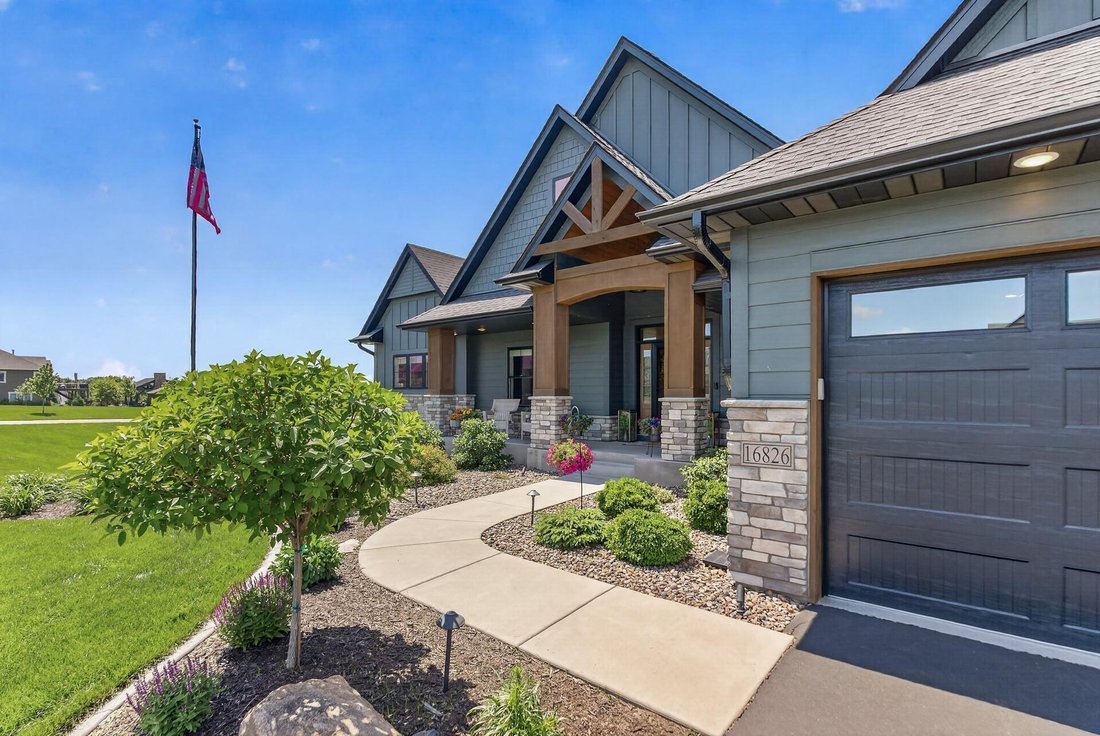
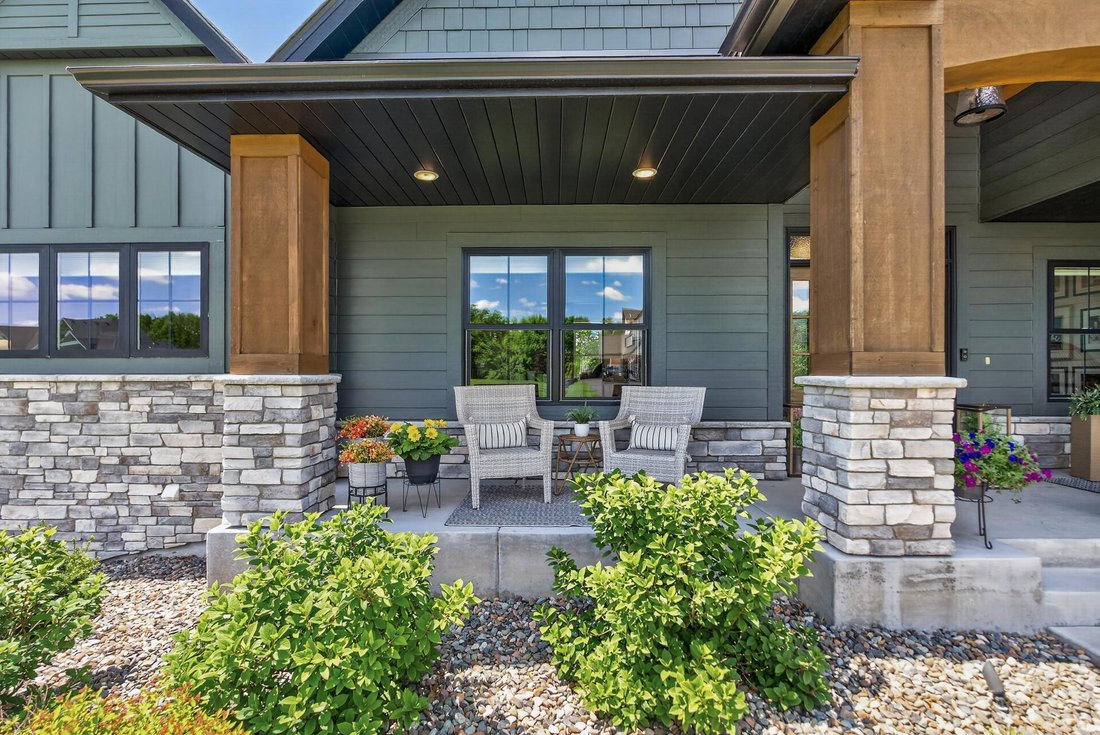
This stunning 2021-built executive rambler offers 5,305 finished square feet, 5 bedrooms, and 4 bathrooms on a private, beautifully landscaped 1.62-acre wooded lot. Designed with premium craftsmanship and high-end finishes, the home features a striking dark exterior color scheme with full Hardie Board siding and stained cedar accents that make it a true showstopper. Step inside to a vaulted foyer
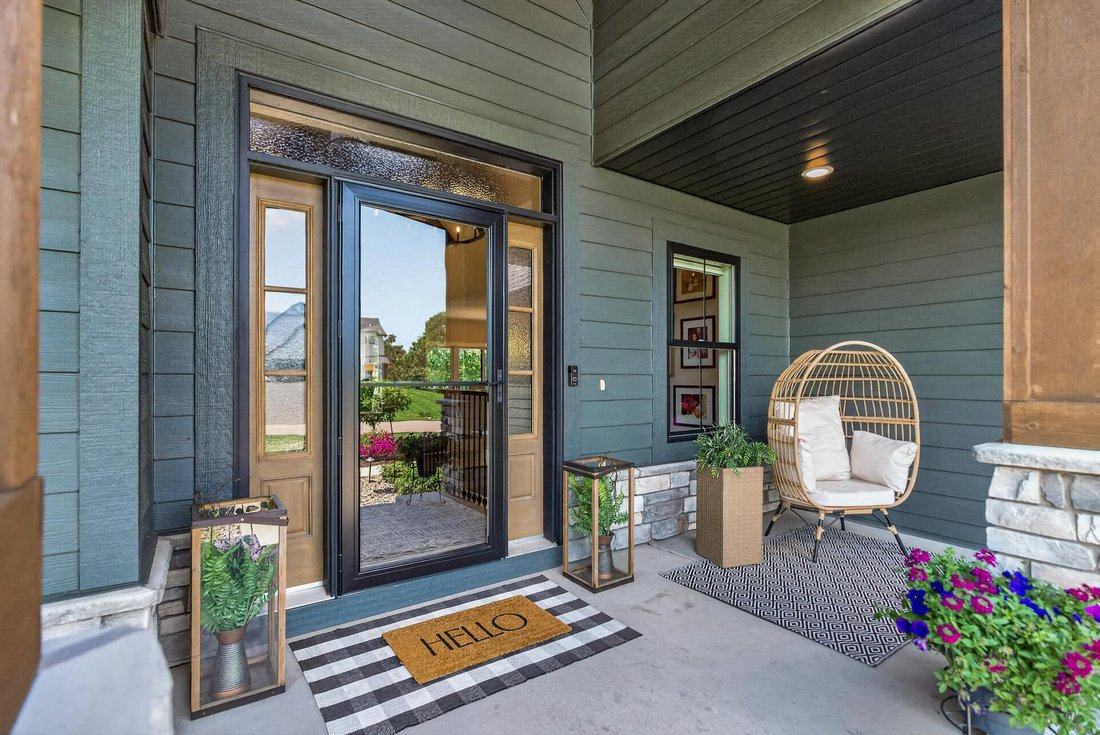
This stunning 2021-built executive rambler offers 5,305 finished square feet, 5 bedrooms, and 4 bathrooms on a private, beautifully landscaped 1.62-acre wooded lot. Designed with premium craftsmanship and high-end finishes, the home features a striking dark exterior color scheme with full Hardie Board siding and stained cedar accents that make it a true showstopper. Step inside to a vaulted foyer and family room with decorative beams and a shiplap fireplace, seamlessly leading to a vaulted four-season sunroom with massive windows, wood ceiling, and stone fireplace offering breathtaking views of the resort-like backyard. The L-shaped galley-style gourmet kitchen impresses with a mix of stained alder and enameled cabinetry, apron-front sink, and quartz countertops, complemented by a walk-in pantry featuring a window, additional cabinetry, and stained butcher block tops. The oversized primary suite is a luxurious retreat with a vaulted ceiling, beams, and linear fireplace. The primary bathroom boasts heated tile floors, his-and-her vanities, an oversized soaking tub, and a dual-access two-person tile shower. A large primary closet with custom shelving connects directly to a spacious custom laundry room equipped with enameled cabinetry and a full-sized sink under a window. Additional highlights include a bonus room over the garage with an oversized window and storage closet. The lower level provides exceptional entertainment space with three bedrooms, a full bath, and a ¾ bath. Enjoy a large game area with solid floors and granite-top sitting rail, a massive family room with oversized windows, fireplace, media wall with custom built-ins, and an arched TV niche. A wet bar room includes a full-sized refrigerator and patio door access to the pool area. Outside, the resort-like backyard features a stamped concrete patio, hot tub, 20’x40’ in-ground heated pool, and pool house for shade and storage. A wrap-around composite deck offers gathering and grill areas with direct connections from the home and garage, plus stairs to the pool. The oversized, fully finished garage is a standout with in-floor heat, polyurea floors, parking for 7+ cars, and a massive 38’x20’x14’ toy garage with a 12’ tall door—ideal for vehicles, storage, or a winter sports area. Located in Andover’s premier Petersen Farms development, this home offers wooded walking trails connected to Martin’s Meadows, a 60-acre park preserve along the Rum River. Enjoy quiet evenings with wildlife and stunning sunsets while remaining close to excellent restaurants, retail, and easy transit access. This executive residence perfectly blends luxury, functionality, gathering, and outdoor living - Truly a must-see home!
-
Art der Immobilie
Haus
-
Baujahr
2021
-
Preis/Quadratfuß
$329
Funktionen
Erkunden Sie die Gegend
16826 Guarani Street NW, Andover, MN 55304, Minnesota, Vereinigte Staaten
Auf Google Maps anzeigen
Preis pro sqft
Niedrig
Hoch
Vor 4 Jahren beigetreten
Sie haben sich nach diesem Objekt erkundigt
Der Agent wird sich in Kürze mit Ihnen in Verbindung setzen
Gelistet von
11
Angebote
2022
Beigetreten
Besichtigung mit James Stiller buchen
Wählen Sie ein Datum und ob Sie eine virtuelle oder persönliche Besichtigung mit dem Makler wünschen.
Bevorzugtes Datum
Art der Tour

Zuletzt aktualisiert
Juli 31
Erstmalig gelistet
Jun 12
Angebotsreferenz
2124730651145972
Angebotsstatus
Ähnliche Immobilien in der Nähe
Neue Angebote in Andover



Entdecken Sie mehr Häuser zum Verkauf
Andover, MN, Vereinigte Staaten Immobilienarten
Andover, MN, Vereinigte Staaten beliebte Suchanfragen
- Immobilien mit Garage in Andover, MN, Vereinigte Staaten
- Moderne Immobilien in Andover, MN, Vereinigte Staaten
- Panorama Immobilien in Andover, MN, Vereinigte Staaten
- Immobilien mit Outdoor-Küche in Andover, MN, Vereinigte Staaten
- Gesicherte Wohnanlage Immobilien in Andover, MN, Vereinigte Staaten
- Immobilien mit Aufzug in Andover, MN, Vereinigte Staaten
- Immobilien mit Flussblick in Andover, MN, Vereinigte Staaten
- Renoviert Immobilien in Andover, MN, Vereinigte Staaten
Verwandte Leitfäden & Geschichten
Das Vertrauen der führenden Makler der Welt
Die Makler hinter den außergewöhnlichsten Immobilien der Welt inserieren bei JamesEdition.
- Angebote von Sotheby's, Christie's, BARNES und Engel & Völkers
- Jedes Angebot wird vor der Veröffentlichung geprüft
- Verbinden Sie sich direkt mit verifizierten Maklern
Indem Sie fortfahren, akzeptieren Sie unsere Nutzungsbedingungen und Datenschutzrichtlinie.
brokerages we
partnered with
partnered with