$1,225,000
Alleinstehendes Einfamilienhaus Anderson
- 6 Schlafz.
- 6 Bäder
- 5,000 Sqft
- 43,560 Sqft lot
- Aktualisiert: August 5
- MLS#20297121
Über die Immobilie
Beschreibung wurde automatisch übersetzt.
Die Beschreibung wird in der Originalsprache angezeigt.
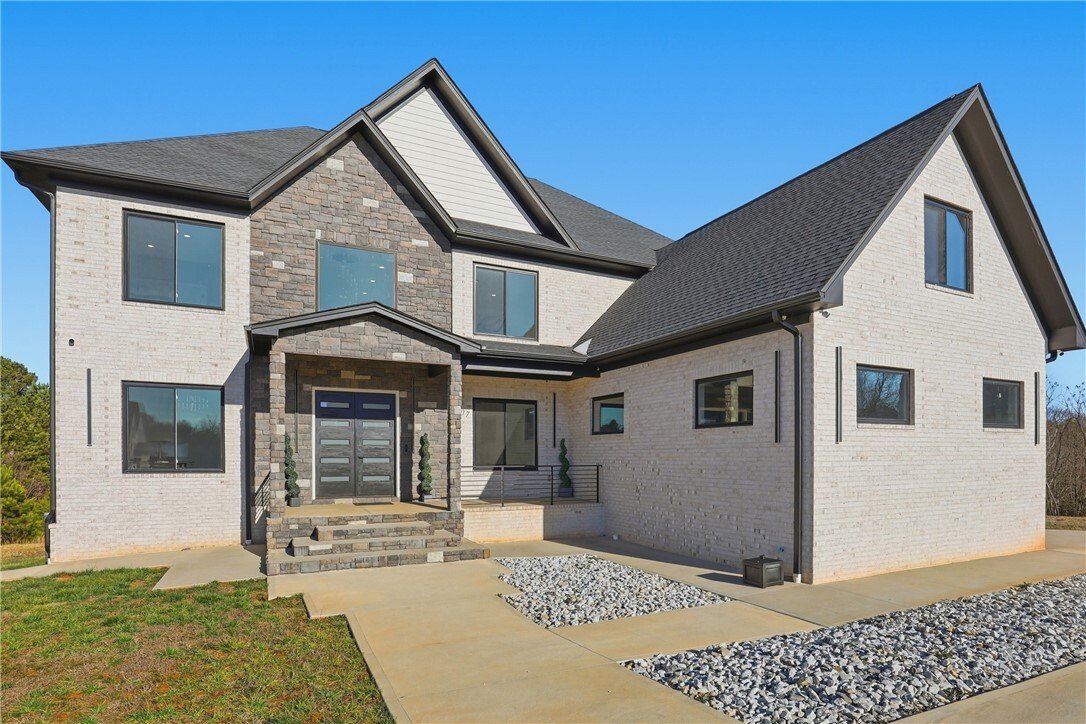
Occupied Home. Please do not walk on the property without an appt. Welcome to modern luxury in the beautiful North Shore Subdivision. Built in 2023 on a full one-acre lot, this distinctive brick and hardi-plank two-story home with a full basement offers 6 bedrooms, 5 baths and a half bath, and multiple specialty spaces designed to enhance everyday living. Location is a big win for this home; outsi
Occupied Home. Please do not walk on the property without an appt. Welcome to modern luxury in the beautiful North Shore Subdivision. Built in 2023 on a full one-acre lot, this distinctive brick and hardi-plank two-story home with a full basement offers 6 bedrooms, 5 baths and a half bath, and multiple specialty spaces designed to enhance everyday living. Location is a big win for this home; outside the city limits and within the award winning Pendleton school district, you are tucked away in a lovely neighborhood yet within minutes of shopping, dining and medical facilities and all that Anderson, Pendleton and Clemson have to offer with only a $100 a year hoa fee.
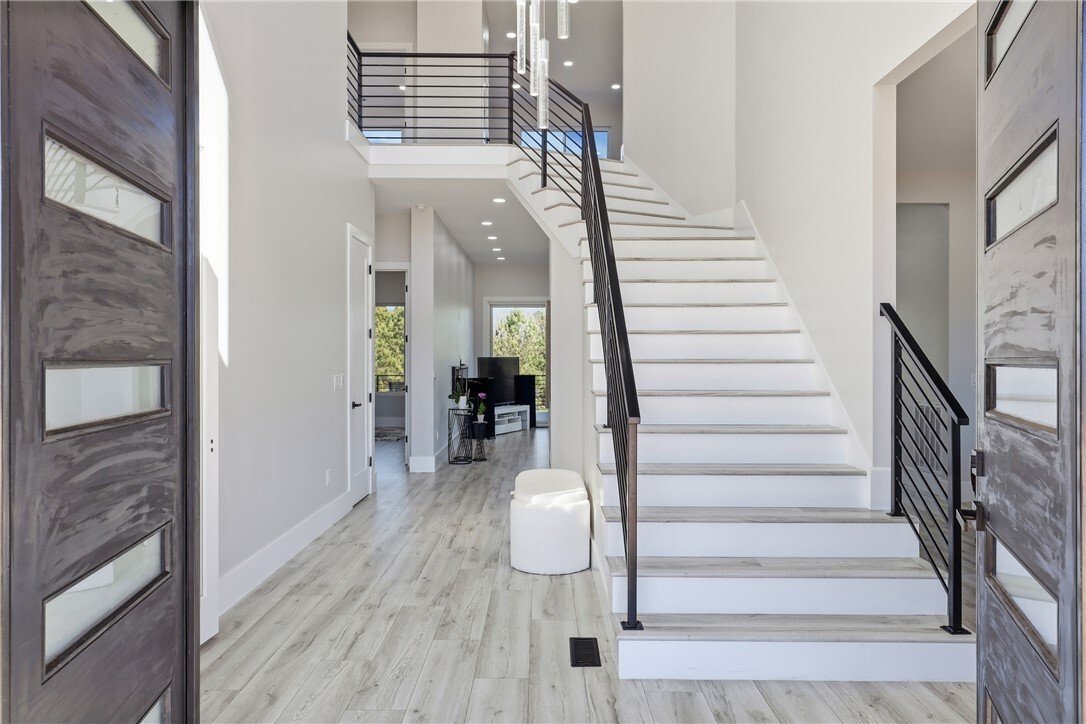
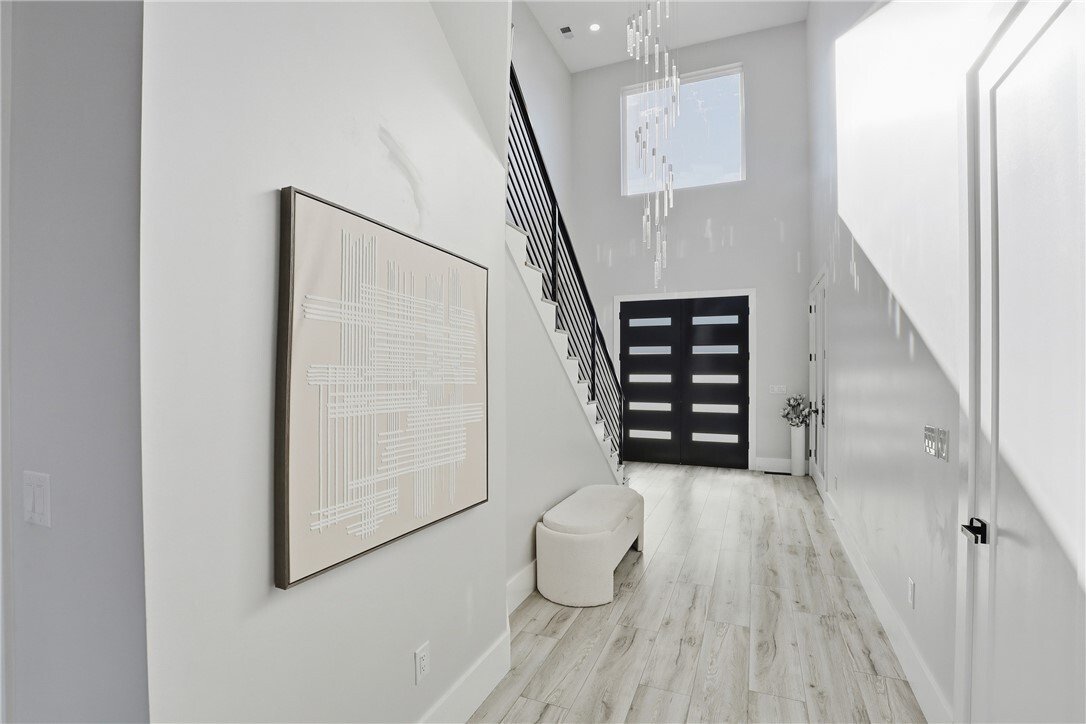
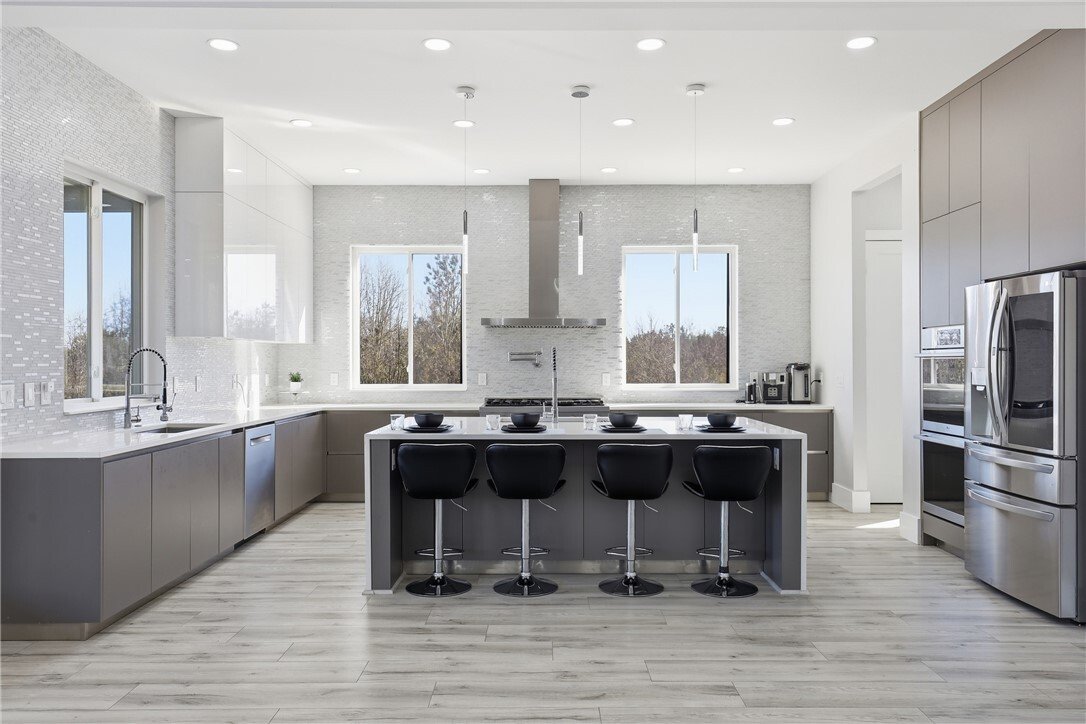
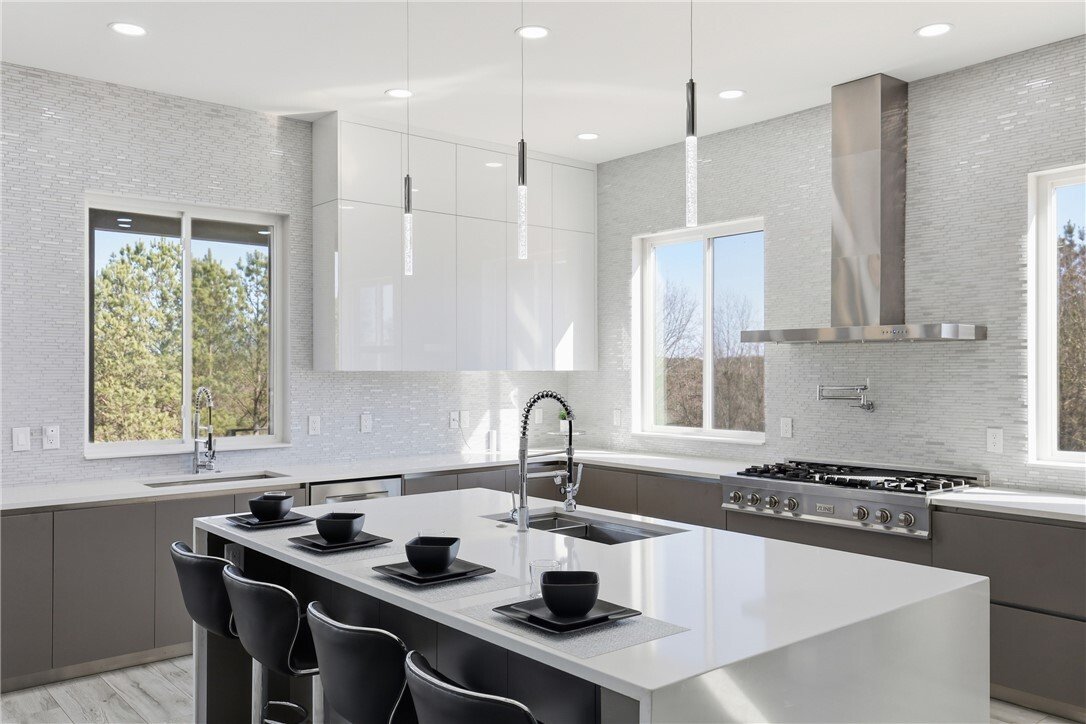
MAIN LEVEL: A dramatic two-story foyer welcomes guests, highlighted by striking contemporary lighting as a focal point. Entertaining is effortless in the expansive and open living room, dining area, and stunning kitchen with walls of glass overlooking the covered rear deck. The kitchen is truly the hallmark of the home—thoughtfully designed with sleek yet functional cabinetry and abundant storage. A massive and useful island features a full sink, Bosch dishwasher, seating for four, and extensive storage. A second full-size sink and Bosch dishwasher along the rear wall make hosting and holiday cooking a breeze for multiple cooks in the kitchen. The oversized walk-in pantry offers convenient access from both the kitchen and mudroom. The ZLINE gas cooktop includes six burners plus a griddle, while double ovens offer convection and air-fry capabilities. Meals may be enjoyed in the breakfast area or formal dining room which can easily accommodate large gatherings. A butler’s pantry connects the kitchen and dining room, perfect for entertaining. The main level also includes a guest suite bedroom with a beautifully designed full bath with a floor-to-ceiling tiled walk-in shower plus another half bath. A private office on the main level is the perfect spot for working remotely.
SECOND LEVEL: The owner’s sanctuary impresses with a spacious bedroom, walk-in closet plus an expansive dressing room with center island and abundant storage. The spa-like ensuite owner’s bath offers a soaking tub for two, an oversized gorgeous walk-in shower, and dual vanities with exceptional storage. The owner’s suite is a true retreat. Four additional guest rooms and three full guest baths continue the home’s cohesive aesthetic. Bedrooms 2 and 3 feature ensuite baths and walk-in closets. Bedrooms 4 and 5 share a spacious bath with dual vanities. A flexible open room with two closets is ideal as a sitting room, playroom, or second office. The laundry suite includes cabinetry, folding space, and a sink.
BASEMENT: Approximately 2,400 square feet of heated and cooled space offers outstanding potential, with framing and insulation in place and plumbing installed for a future kitchen and full bath. A dedicated server room houses ethernet distribution and its own mini-split system. The utility room includes dual tankless water heaters, whole-house filtration, and RUUD gas furnaces, with a separate system for the owner’s suite. Intentional planning is in place to easily finish the lower level in your own timing. A covered lower patio connects to an additional garage for a workshop space and storage.
EXTERIOR: The covered rear deck features synthetic decking and recessed lighting, with pre-installed plumbing, drains, and electrical for a future outdoor kitchen. Security cameras add peace of mind. Electrical is pre-wired for a future hot tub or swimming pool. The three-car garage is pre-wired for EV charging.
Showings are welcome but please only walk on the property with a confirmed appt as the home is occupied.
MAIN LEVEL: A dramatic two-story foyer welcomes guests, highlighted by striking contemporary lighting as a focal point. Entertaining is effortless in the expansive and open living room, dining area, and stunning kitchen with walls of glass overlooking the covered rear deck. The kitchen is truly the hallmark of the home—thoughtfully designed with sleek yet functional cabinetry and abundant storage. A massive and useful island features a full sink, Bosch dishwasher, seating for four, and extensive storage. A second full-size sink and Bosch dishwasher along the rear wall make hosting and holiday cooking a breeze for multiple cooks in the kitchen. The oversized walk-in pantry offers convenient access from both the kitchen and mudroom. The ZLINE gas cooktop includes six burners plus a griddle, while double ovens offer convection and air-fry capabilities. Meals may be enjoyed in the breakfast area or formal dining room which can easily accommodate large gatherings. A butler’s pantry connects the kitchen and dining room, perfect for entertaining. The main level also includes a guest suite bedroom with a beautifully designed full bath with a floor-to-ceiling tiled walk-in shower plus another half bath. A private office on the main level is the perfect spot for working remotely.
SECOND LEVEL: The owner’s sanctuary impresses with a spacious bedroom, walk-in closet plus an expansive dressing room with center island and abundant storage. The spa-like ensuite owner’s bath offers a soaking tub for two, an oversized gorgeous walk-in shower, and dual vanities with exceptional storage. The owner’s suite is a true retreat. Four additional guest rooms and three full guest baths continue the home’s cohesive aesthetic. Bedrooms 2 and 3 feature ensuite baths and walk-in closets. Bedrooms 4 and 5 share a spacious bath with dual vanities. A flexible open room with two closets is ideal as a sitting room, playroom, or second office. The laundry suite includes cabinetry, folding space, and a sink.
BASEMENT: Approximately 2,400 square feet of heated and cooled space offers outstanding potential, with framing and insulation in place and plumbing installed for a future kitchen and full bath. A dedicated server room houses ethernet distribution and its own mini-split system. The utility room includes dual tankless water heaters, whole-house filtration, and RUUD gas furnaces, with a separate system for the owner’s suite. Intentional planning is in place to easily finish the lower level in your own timing. A covered lower patio connects to an additional garage for a workshop space and storage.
EXTERIOR: The covered rear deck features synthetic decking and recessed lighting, with pre-installed plumbing, drains, and electrical for a future outdoor kitchen. Security cameras add peace of mind. Electrical is pre-wired for a future hot tub or swimming pool. The three-car garage is pre-wired for EV charging.
Showings are welcome but please only walk on the property with a confirmed appt as the home is occupied.
-
Art der Immobilie
Haus
-
Baujahr
2023
-
Preis/Quadratfuß
$245
Funktionen
Erkunden Sie die Gegend
2407 Watkins Road Extension, Anderson, SC 29625, South Carolina, Vereinigte Staaten
Auf Google Maps anzeigen
Preis pro sqft
Niedrig
Hoch
Vor 4 Jahren beigetreten
Sie haben sich nach diesem Objekt erkundigt
Der Agent wird sich in Kürze mit Ihnen in Verbindung setzen
Gelistet von
1
Angebote
2023
Beigetreten
Besichtigung mit Tina Wilson buchen
Wählen Sie ein Datum und ob Sie eine virtuelle oder persönliche Besichtigung mit dem Makler wünschen.
Bevorzugtes Datum
Art der Tour

Zuletzt aktualisiert
August 5
Erstmalig gelistet
Feb 10
Maklerlizenz
#28635
Angebotsreferenz
2082201742849690
Angebotsstatus
Ähnliche Immobilien in der Nähe
Neue Angebote in Anderson


Entdecken Sie mehr Häuser zum Verkauf
Anderson, SC, Vereinigte Staaten Immobilienarten
Anderson, SC, Vereinigte Staaten beliebte Suchanfragen
- Immobilien mit Pool in Anderson, SC, Vereinigte Staaten
- Immobilien mit Offene Küche in Anderson, SC, Vereinigte Staaten
- Immobilien mit Balkon in Anderson, SC, Vereinigte Staaten
- Immobilien mit Tennisplatz in Anderson, SC, Vereinigte Staaten
- Moderne Immobilien in Anderson, SC, Vereinigte Staaten
- Immobilien mit Spielzimmer in Anderson, SC, Vereinigte Staaten
- Immobilien mit Klimaanlage in Anderson, SC, Vereinigte Staaten
- Immobilien mit Golfblick in Anderson, SC, Vereinigte Staaten
- Neubauten Immobilien in Anderson, SC, Vereinigte Staaten
- Gesicherte Wohnanlage Immobilien in Anderson, SC, Vereinigte Staaten
- Immobilien mit Kino in Anderson, SC, Vereinigte Staaten
- Pferdesport Immobilien in Anderson, SC, Vereinigte Staaten
- Immobilien mit Bergblick in Anderson, SC, Vereinigte Staaten
- Immobilien mit Dampfsauna in Anderson, SC, Vereinigte Staaten
- Immobilien mit Weinkeller in Anderson, SC, Vereinigte Staaten
Verwandte Leitfäden & Geschichten
Das Vertrauen der führenden Makler der Welt
Die Makler hinter den außergewöhnlichsten Immobilien der Welt inserieren bei JamesEdition.
- Angebote von Sotheby's, Christie's, BARNES und Engel & Völkers
- Jedes Angebot wird vor der Veröffentlichung geprüft
- Verbinden Sie sich direkt mit verifizierten Maklern
Indem Sie fortfahren, akzeptieren Sie unsere Nutzungsbedingungen und Datenschutzrichtlinie.
brokerages we
partnered with
partnered with