Wohnhaus in Anchorage
- 3 Schlafz.
- 3 Bäder
- 2,414 Sqft
- 6,500 Sqft lot
- Aktualisiert: November 14
- Quelle: Alaska Multiple Listing Service MLS#26-14117
Über die Immobilie
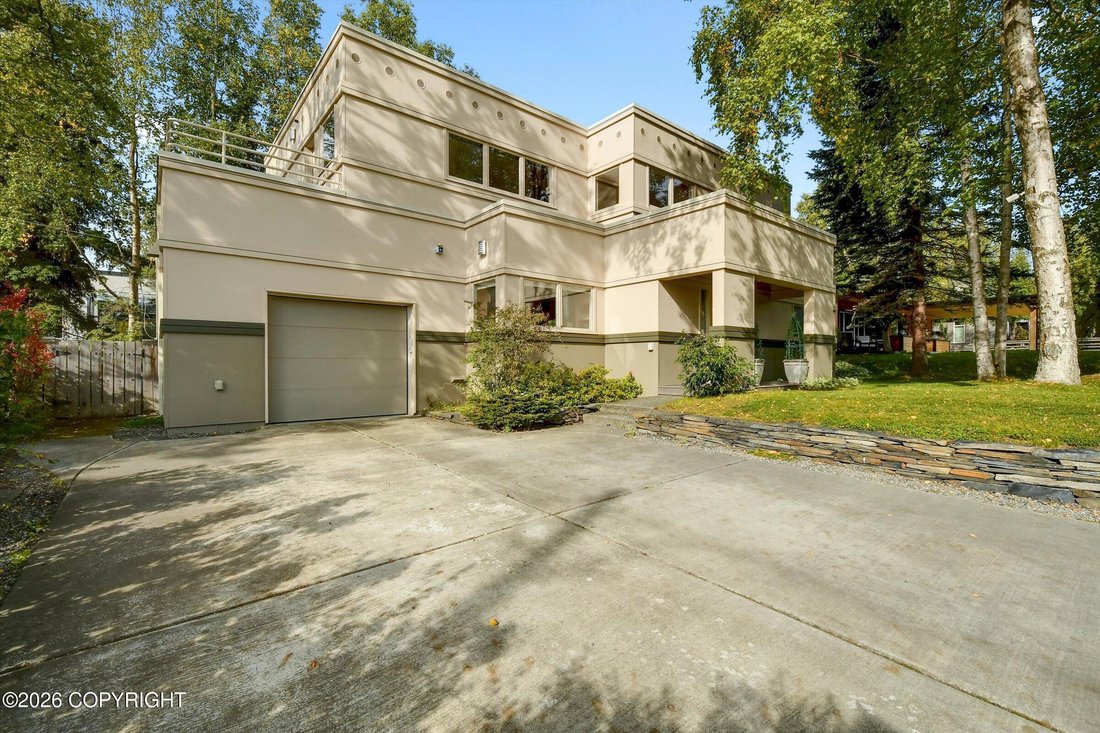
Here’s a gorgeous, jewel-box home nestled in a secret-garden setting downtown, with views of Cook Inlet, Westchester Lagoon, and mountains. It’s a 6 minute walk to the Coastal Trail to stroll or bike along the inlet and trail system. Built in 1986, this Streamline Moderne-influenced home was thoughtfully designed by M. Mense, a noted Anchorage architect. The g
Here’s a gorgeous, jewel-box home nestled in a secret-garden setting downtown, with views of Cook Inlet, Westchester Lagoon, and mountains. It’s a 6 minute walk to the Coastal Trail to stroll or bike along the inlet and trail system. Built in 1986, this Streamline Moderne-influenced home was thoughtfully designed by M. Mense, a noted Anchorage architect. The goal was to create a home that would be timeless and beautiful while achieving an optimal use of the extraordinary location and a very efficient use of space.
Outdoors, mature birch trees gracefully frame the entry of the house in a front lawn anchored by stacked-slate borders. In the back yard, terraced, raised garden planters line the northern fence, ready for thriving Alaskan flowers and veggies. A small garden shed, designed and painted to match the main house, marks the west end of the property, and features a space that can be utilized as a playhouse or meditation space or a fun getaway in the trees.
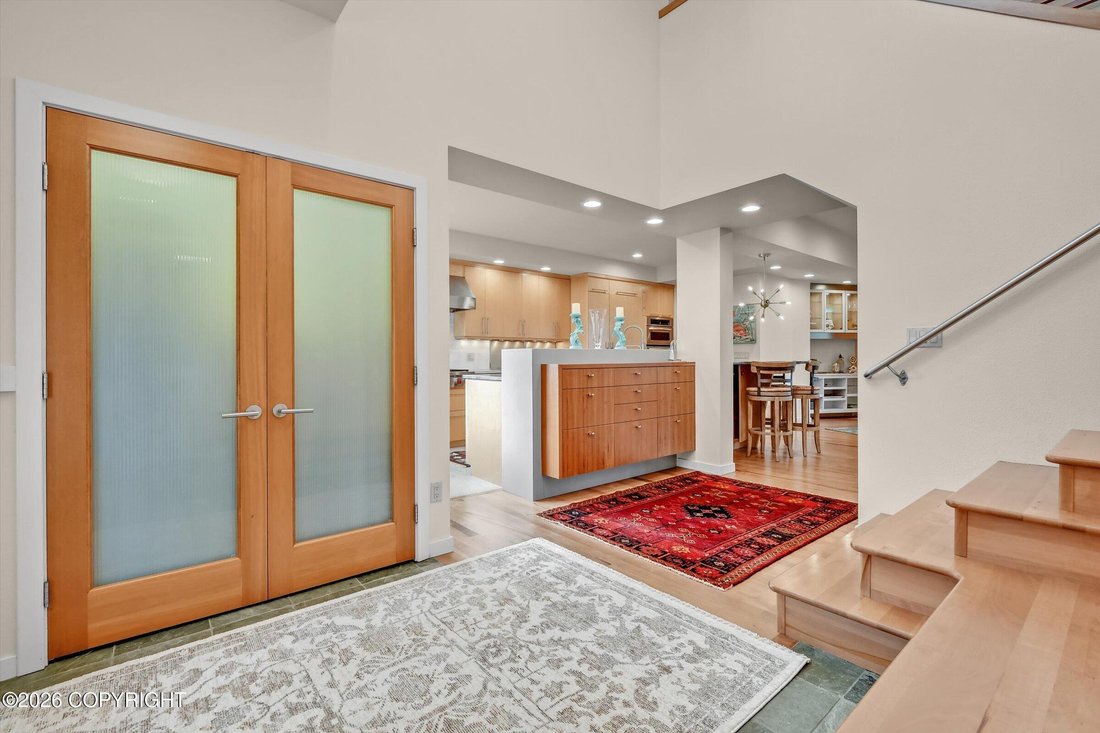
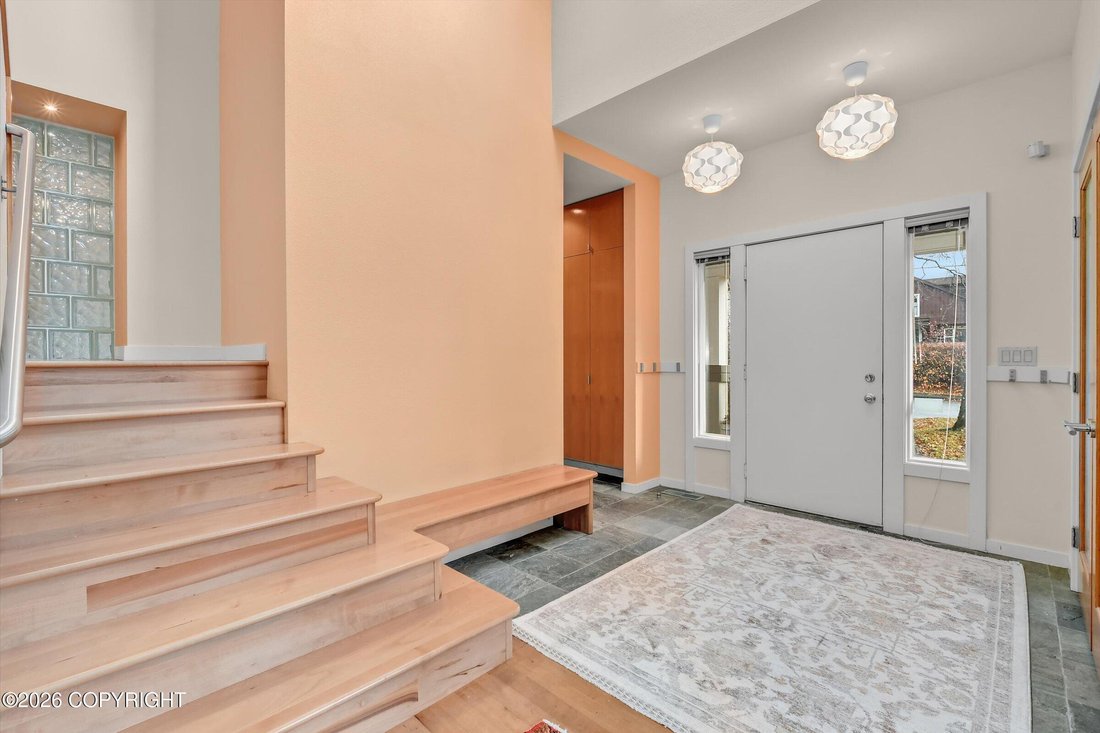
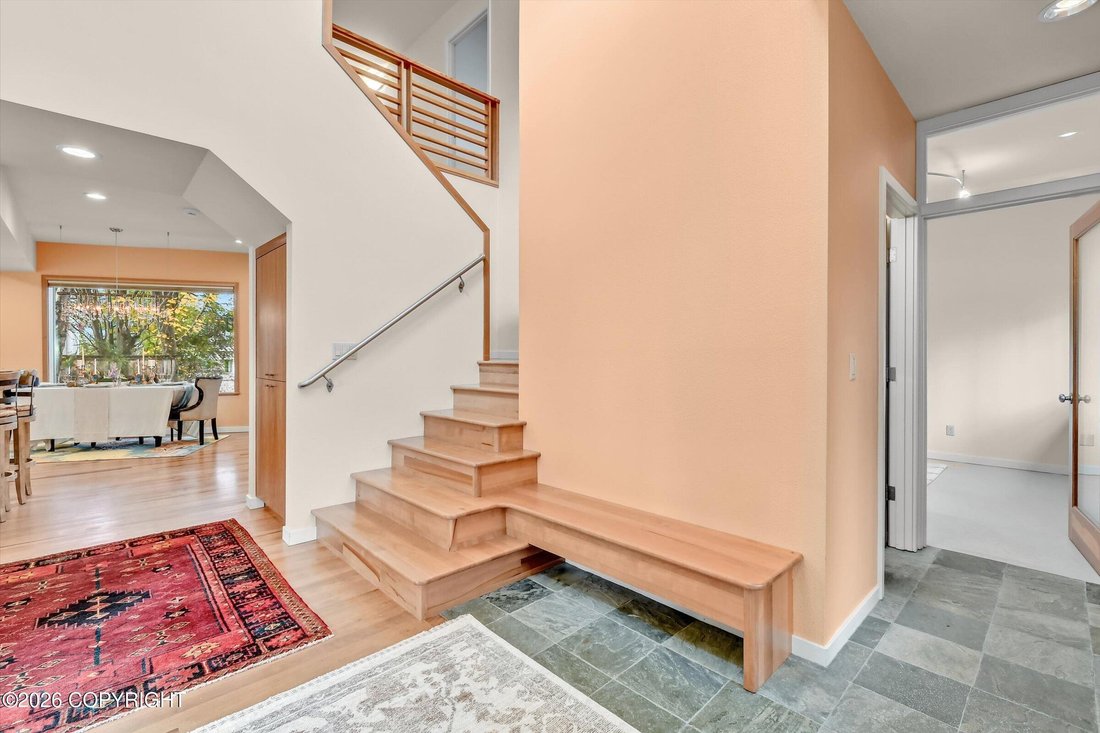
The front entry is laid with beautiful, easy-care green slate. It features a wall of custom, clear-grain Douglas fir cabinetry; a bank of custom-crafted deep cherrywood drawers with hidden charging station; and a spacious media cabinet with lots of sleek storage to contain everything out of sight.
In the kitchen, extra-deep countertops of ocean-colored granite and honed-marble quartz provide plenty of space for spreading out cooking and craft projects. The wide and deep 3-compartment stainless steel sink was made especially for this kitchen, and it is a delight to use. Appliance garages keep your espresso machine, toaster, and other tools and gadgets ready to use but out of sight. Plenty of custom maple cabinets, crafted by a local master carpenter, keep the sleek, natural look going and provide lots of storage.
Wolfe, Miele, and Viking appliances provide luxury equipment, with lots of focused task lighting throughout. The sightline from the kitchen takes advantage of the open, expansive layout and allows a panoramic view of the front and back lawns.
Terrazzo rubber floors (yes!) provide a cushioned, anti-fatigue surface that reduces strain during extended standing, and is also quiet, non-slip, and very low maintenance.
The lustrous, rich floors in the living room and dining area are crafted of sustainable madrone hardwood flooring with a modern European wax finish, sourced from a boutique wood mill in Oregon.
A wall of west-facing windows feature gorgeous, clear-grained Douglas fir trim and sills. A contemporary gas fireplace glows from a wall of honed, almost seamless limestone. A Brazilian walnut deck extends from the living room, and is perfect for grilling, entertaining, and enjoying the serene secret garden space of the back yard. Stair handrails are custom crafted in stainless steel.
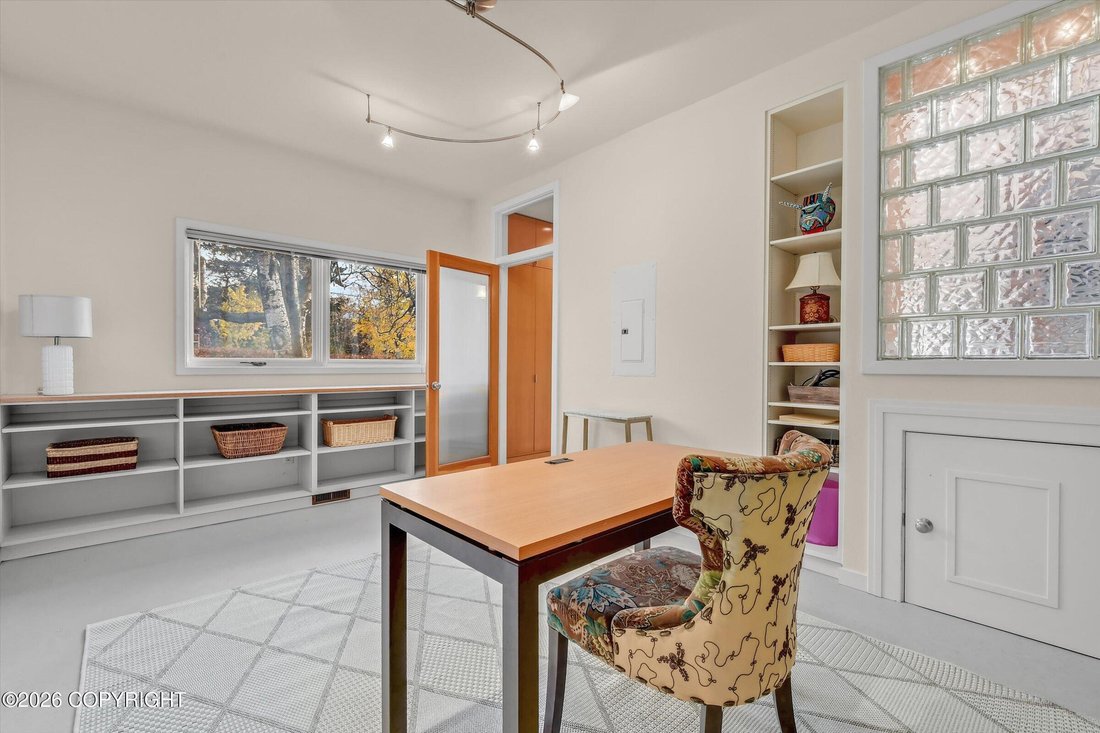
Upstairs, there’s a comfy TV/reading room/workout area in the airy atrium with access to one of two upstairs decks.
The light-filled primary bedroom has a perfect little deck overlooking the back yard, with sweeping views and a look at the nearby inlet.
Two separate, self-contained vanity areas each feature skylights and quartz countertops, and bring just the right balance of togetherness along with areas for getting prettied up in private.
A wall of fine, custom built-in drawers and cabinets mean there is a perfect place for everything, including shallow drawers for smaller items like jewelry and cosmetics. One of the two full-size closets is very large, with doors that slide open to reveal the entire space, so you can see everything when you’re debating on what to wear.
Another upstairs bedroom feels especially serene, nestled in the treetops, with light and bright south and west exposure. The third bedroom, currently being used as a bright, airy office, accesses a large, south-facing deck with views of Westchester Lagoon and the Chugach mountains. It’s a perfect place to savor a cup of coffee, to admire the night sky, or to pound out some miles on the stationary bike.
This home has been lovingly and meticulously cared for, and is being offered for sale for the first time ever.
-
Art der Immobilie
Haus
-
Baujahr
1986
-
Preis/Quadratfuß
$549
Funktionen
Erkunden Sie die Gegend
Der Agent wird sich in Kürze mit Ihnen in Verbindung setzen
Gelistet von
Besichtigung mit the agent buchen
Wählen Sie ein Datum und ob Sie eine virtuelle oder persönliche Besichtigung mit dem Makler wünschen.
The listing content relating to real estate for sale on this website comes in part from the IDX Program of Alaska Multiple Listing Service, Inc. (AK MLS). Real estate listings held by brokerage firms other than Continental Real Estate Group, Inc, are marked with either the listing brokerage's logo or the AK MLS logo and information about them includes the name of the listing brokerage. All information is deemed reliable but is not guaranteed and should be independently verified for accuracy. Listing content scraping by unauthorized personnel is strictly prohibited. Copyright © 2026 Alaska Multiple Listing Service, Inc. All Rights Reserved.
Ähnliche Immobilien in der Nähe
Neue Angebote in Anchorage

Entdecken Sie mehr Häuser zum Verkauf
Anchorage, AK, Vereinigte Staaten Immobilienarten
Anchorage, AK, Vereinigte Staaten beliebte Suchanfragen
- Immobilien mit Garten in Anchorage, AK, Vereinigte Staaten
- Immobilien mit Wasserblick in Anchorage, AK, Vereinigte Staaten
- am Wasser Immobilien in Anchorage, AK, Vereinigte Staaten
- Renoviert Immobilien in Anchorage, AK, Vereinigte Staaten
- Immobilien mit Sauna in Anchorage, AK, Vereinigte Staaten
- Duplex Immobilien in Anchorage, AK, Vereinigte Staaten
- Blick auf die Stadt Immobilien in Anchorage, AK, Vereinigte Staaten
- Immobilien mit Kino in Anchorage, AK, Vereinigte Staaten
- Pferdesport Immobilien in Anchorage, AK, Vereinigte Staaten
- Immobilien mit Aufzug in Anchorage, AK, Vereinigte Staaten
- Immobilien mit Spielzimmer in Anchorage, AK, Vereinigte Staaten
- Immobilien mit Seeblick in Anchorage, AK, Vereinigte Staaten
- am See Immobilien in Anchorage, AK, Vereinigte Staaten
- Immobilien mit Pool in Anchorage, AK, Vereinigte Staaten
- Immobilien mit Ozeanblick in Anchorage, AK, Vereinigte Staaten
- Immobilien mit Dampfsauna in Anchorage, AK, Vereinigte Staaten
- Immobilien auf Hügeln in Anchorage, AK, Vereinigte Staaten
- Immobilien mit Bibliothek in Anchorage, AK, Vereinigte Staaten
- Immobilien mit Tennisplatz in Anchorage, AK, Vereinigte Staaten
- am Ozean Immobilien in Anchorage, AK, Vereinigte Staaten
- Ski-In / Ski-Out Immobilien in Anchorage, AK, Vereinigte Staaten
- am Fluss Immobilien in Anchorage, AK, Vereinigte Staaten
- Immobilien mit Privatflughafen in Anchorage, AK, Vereinigte Staaten
- Immobilien mit Hallenbad in Anchorage, AK, Vereinigte Staaten
Verwandte Leitfäden & Geschichten
Das Vertrauen der führenden Makler der Welt
Die Makler hinter den außergewöhnlichsten Immobilien der Welt inserieren bei JamesEdition.
- Angebote von Sotheby's, Christie's, BARNES und Engel & Völkers
- Jedes Angebot wird vor der Veröffentlichung geprüft
- Verbinden Sie sich direkt mit verifizierten Maklern
Indem Sie fortfahren, akzeptieren Sie unsere Nutzungsbedingungen und Datenschutzrichtlinie.
partnered with